

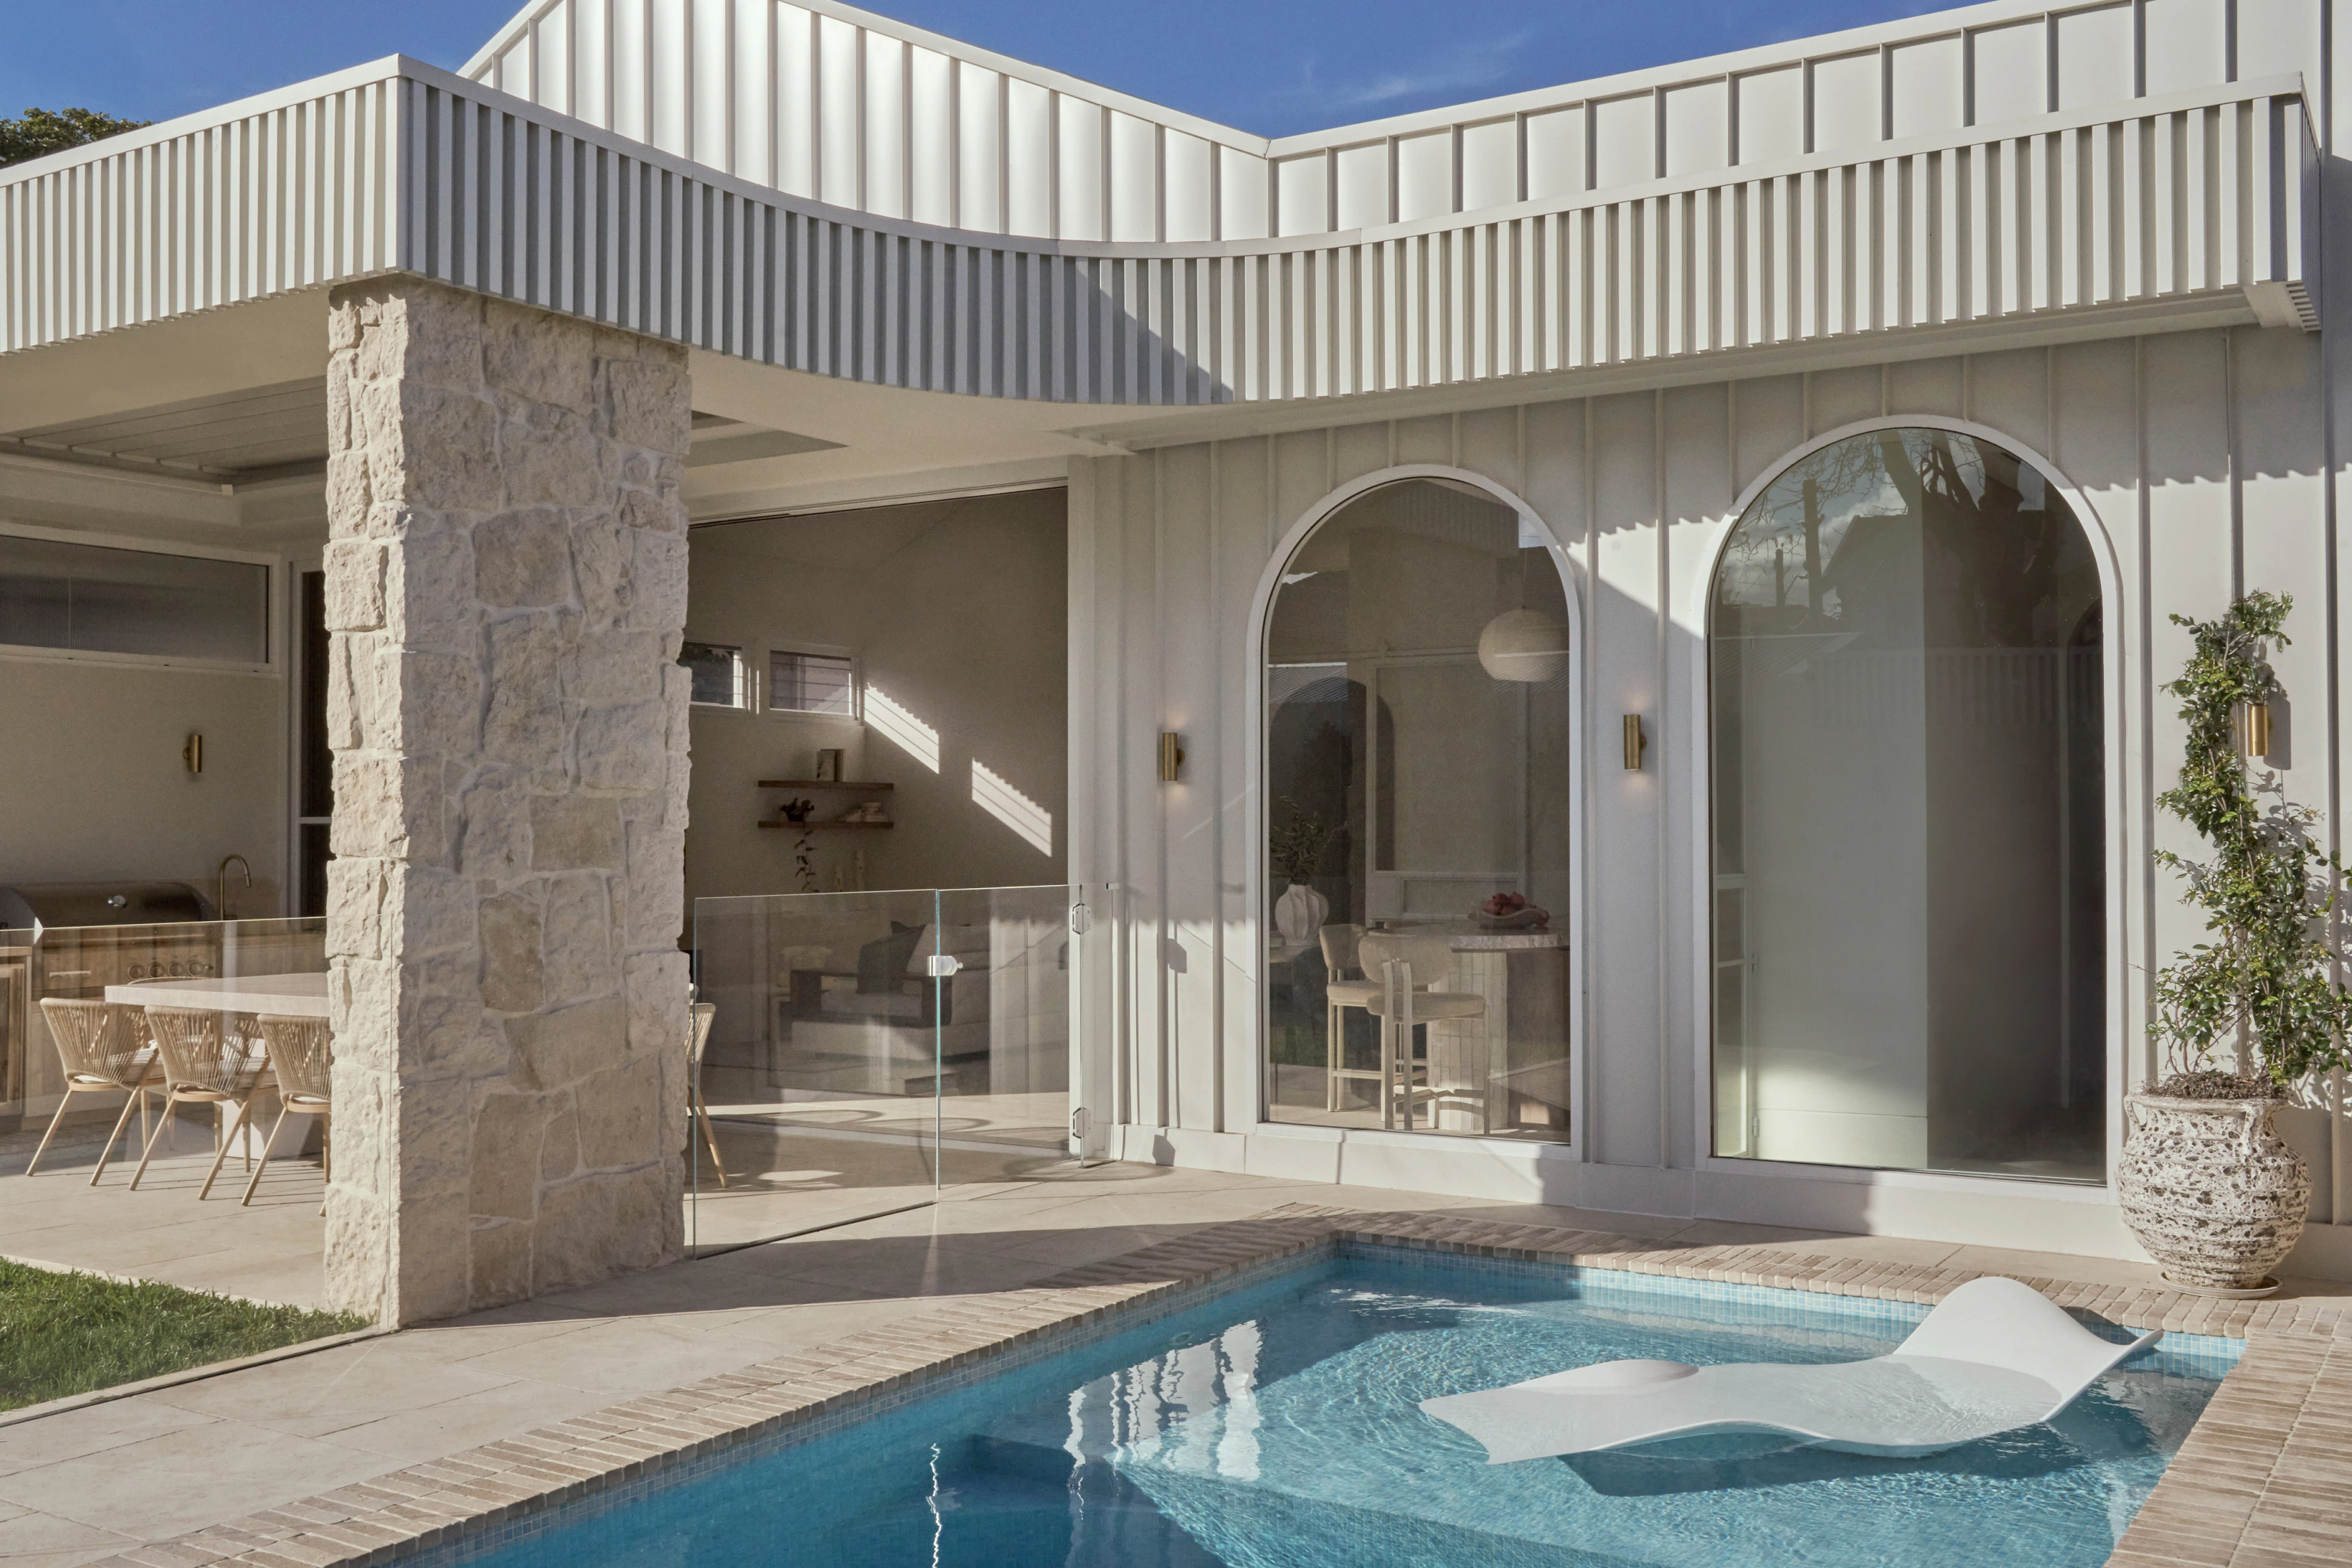

Designed and built by SHORE.
Our architecture and interior design sit alongside our building team. LATTICE in Matraville shows that arrangement.

South Eastern Sydney / Randwick and Bayside
We design and build homes across the South Eastern Suburbs, from coastal streets to Botany and Mascot. See the SHORE homes we've completed in Randwick, Pagewood, Chifley and Matraville, then tell us about yours.
CONWAY / Randwick / Completed 2025
01 / The proposition
The best way to compare builders in the South Eastern Suburbs is through a finished project close to what you want. Keeping a Federation frontage, building a new detached house and delivering a duplex each pose different design and construction questions.
Across the region our work includes the CONWAY renovation, the ELBA house and the AXIS and LATTICE duplexes. Each project page names its design team and shows what the commission involved.
Select a pin or drag to explore
Map data: Esri, HERE, Garmin · © OpenStreetMap contributors

Darling Point · residential
Five apartments arranged around Sydney Harbour views, with two basement levels. Completed in 2021, with architecture and interiors by Xpace.
Two councils, several catchments
A South Eastern Sydney address doesn't define a single building envelope. We confirm the local instrument and any State provisions before comparing floor area, height or subdivision options.
The two councils keep separate planning frameworks. A duplex example under one doesn't establish permission for the same proposal under the other.
Randwick's coastal catchments differ from Bayside's Botany Bay, Mascot and Birds Gully catchments. Property mapping tells us which flood and stormwater advice applies.
Coogee's conservation streets and Little Bay's Prince Henry precinct call for different local investigations. An older facade or an archaeological setting can change what can be removed and how new work is designed.
A CDC only works when the land and design tests are met. Where a restriction rules that out, the project goes to council as the appropriate application instead.
From the region to your house
A regional guide frames the questions. The answers come from your property. That's where we take the design.
We compare the scope and layout of completed homes with your brief, choosing the parts that fit rather than a project that simply happens to be close by.
We identify the council, precinct and constraints on the land. Our planning team settles the approval pathway before the scheme moves ahead.
We list the investigations the structure and ground works will need, including drainage and access, so the budget covers more than the visible finishes.
We set out who designs, documents and builds each part. Those decisions carry through to the construction scope and handover.
Who designs, who builds
Our portfolio includes homes designed in-house and homes by other architects. The right arrangement depends on how far your design has come and who is already on board.
Our architecture and interior design sit alongside our building team. LATTICE in Matraville shows that arrangement.
AXIS, CONWAY and ELBA involved independent architectural practices. We can review your existing scheme and agree a clearly defined construction role.
Explore our work
![[ AXIS ]](/projects/shore/axis-card.webp)
Chifley, NSW
Completed 2025
AXIS brings two gabled residences together in Chifley. Superior Design supplied the architecture and we carried out the building work.
![[ LATTICE ]](/projects/shore/lattice-card.webp)
Matraville, NSW
Completed 2024
LATTICE in Matraville carries our own architecture and interiors. Its timber and stone palette runs through both paired homes.
![[ CONWAY ]](/projects/shore/conway-roofline.webp)
Randwick
Completed 2025
CONWAY pairs Federation fabric with new rear living spaces in Randwick. Tina Kosta Studio designed the project and we built it.
![[ ELBA ]](/projects/shore/elba-card.webp)
Pagewood, NSW
Completed 2023
ELBA is a completed Pagewood house with architecture by Tier Architect. We delivered the building work, interiors and facade.
Coast, established streets and newer precincts
In 2021, apartments dominated Coogee's dwelling mix, while separate houses were Chifley's largest category. Those are very different starting points for a house brief, before the individual property is even considered.
We also work in Phillip Bay, La Perouse, Banksmeadow, Daceyville and Eastlakes. Their map listings sit alongside the suburb guides. Every enquiry is assessed on its own scope.
Questions to bring early
AXIS in Chifley, LATTICE in Matraville, CONWAY in Randwick and ELBA in Pagewood are complete. BELLA in Clovelly is under construction and SUTHERLAND in Mascot has development approval.
As a building reference, yes. The Botany land is then assessed under its own framework, with council controls, State provisions and site constraints each checked separately.
Heritage repairs, drainage works, structural support and exposure detailing can sit beneath the same floor area and change the scope. We identify those early, before construction figures are compared.
No. Completed projects are named with their actual locations. Other suburb guides show clearly labelled nearby work alongside the local planning picture.
Your property, your brief
Tell us the suburb, what you'd like to build and who is already working on the design. We'll talk through the scope your next decision needs.
Start your project
