


Architecture, interiors and construction.
Tell us how the two homes or one household should live. We coordinate design, interiors and the build around that brief.

Clovelly homes / SHORE Design + Build
We are designing and building BELLA, a dual occupancy now under construction in Clovelly. For a renovation or a new house here, we start with the existing fabric and how your home sits beside its neighbours.
BELLA / Clovelly / Under construction
01 / The proposition
As builders in Clovelly, we plan for light and privacy at the same time. A window that opens a room to the coast can also face a neighbour's balcony, so we fix its height and position in the first drawings.
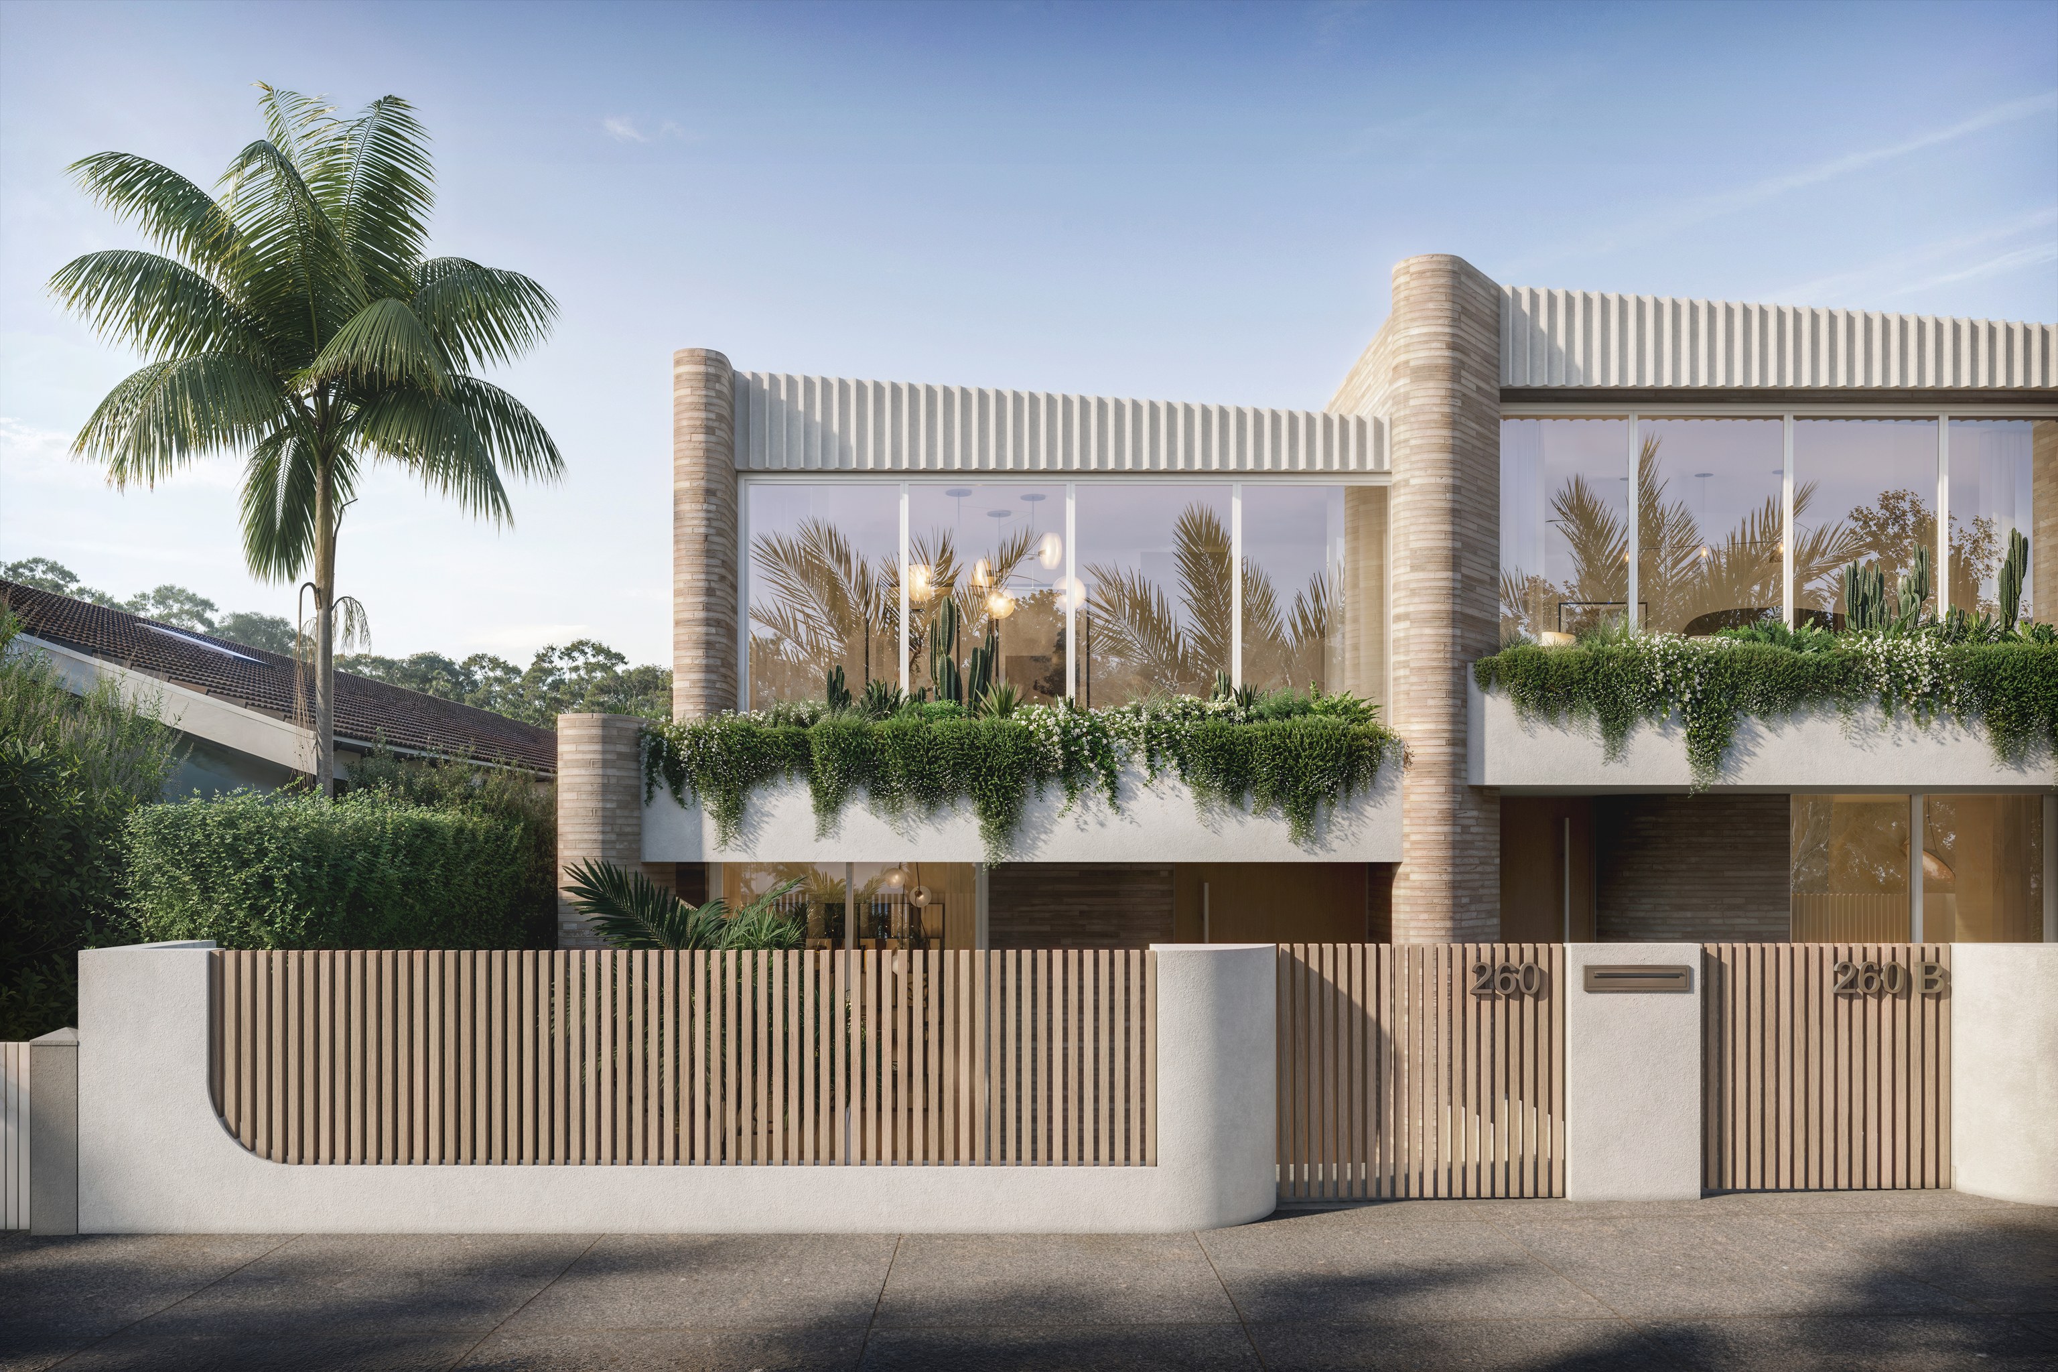
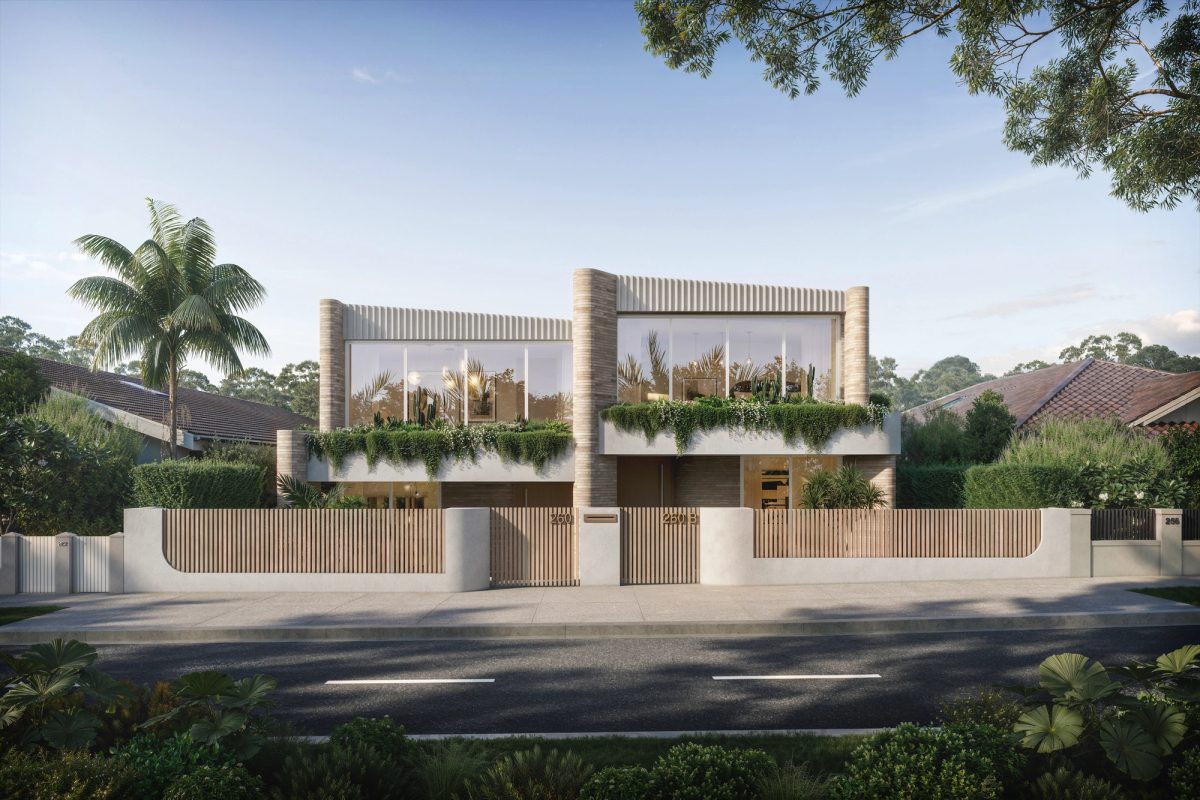
BELLA brings brick, timber and terrace planting into a pair of homes. Our team is designing and building it and construction is still under way.
Keep, adapt or replace
Clovelly sits near the Moira Crescent heritage precinct, where original brickwork and building proportions carry significance. We check the property's council and heritage position first. Then we can decide with you whether a renovation, an extension or a knockdown rebuild is the right brief.
Select a pin or drag to explore
Map data: Esri, HERE, Garmin · © OpenStreetMap contributors
Clovelly · residential
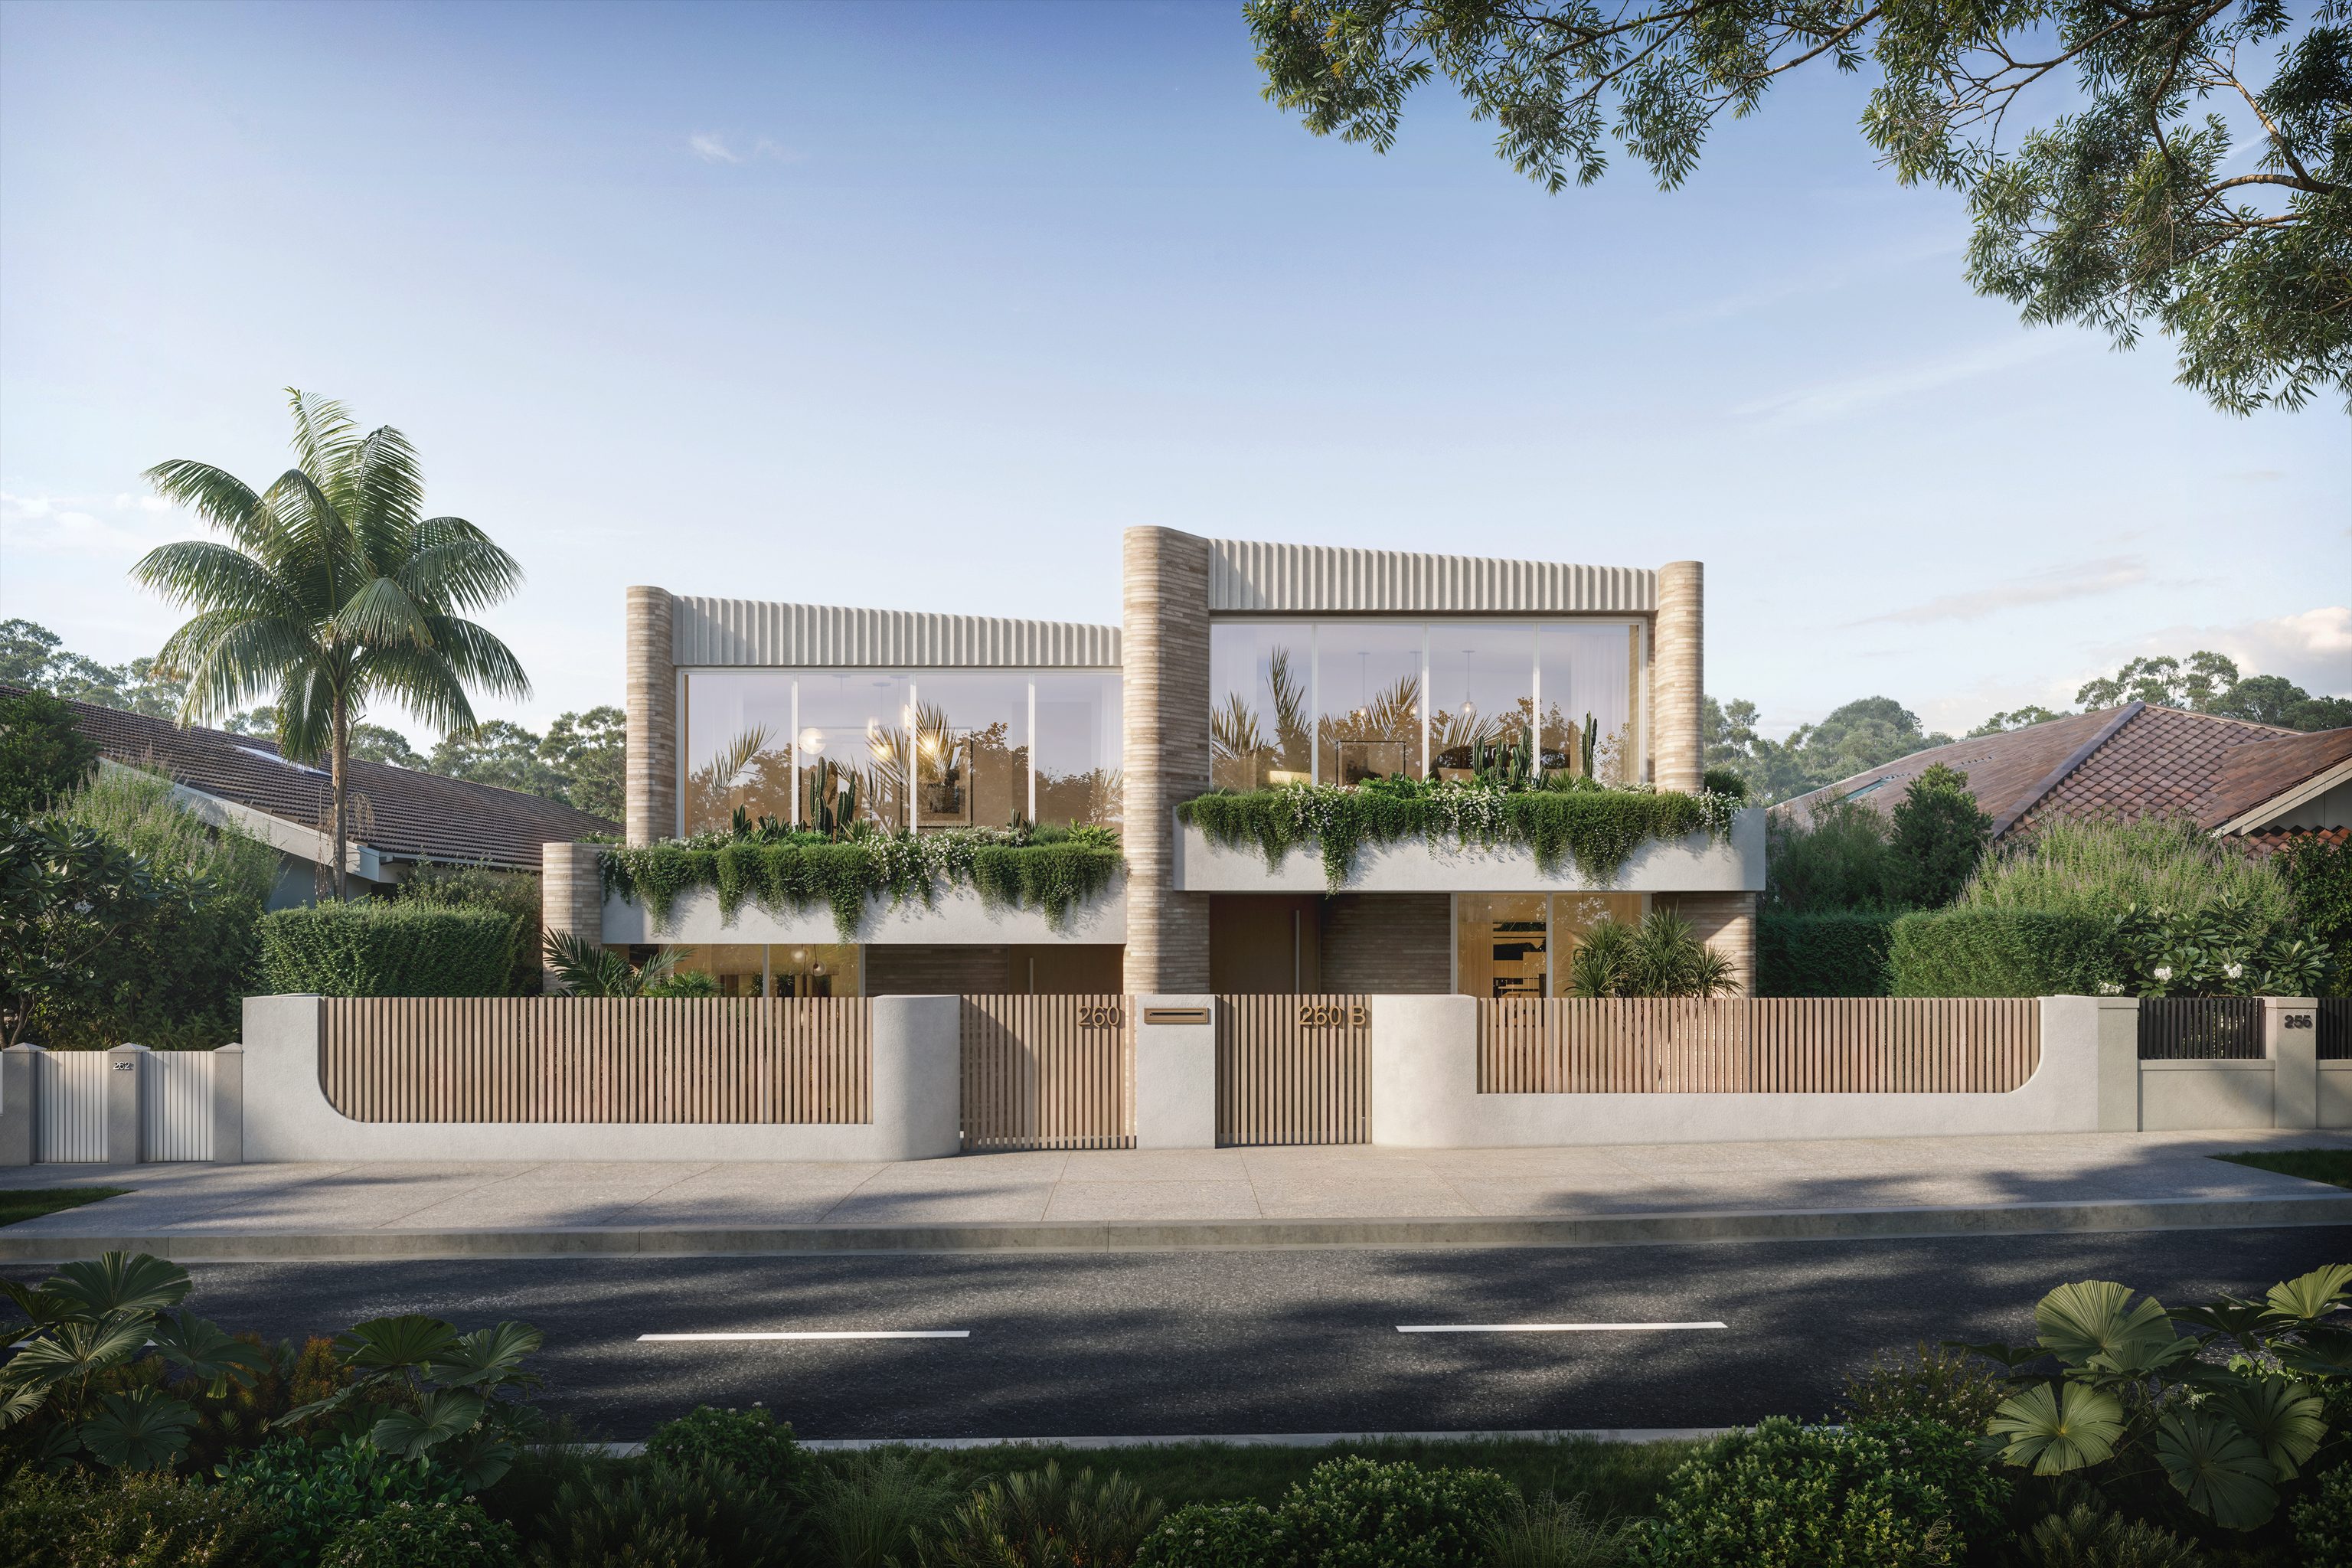
Set in Clovelly, BELLA is a dual occupancy inspired by the colours and textures of the Australian landscape. Sandstone-toned brick, Australian timber and soft white render form a warm, natural palette, with native planting cascading from each terrace toward the street.
Local checks before design
We confirm which council covers the property first, which matters most near the Waverley boundary. The survey and planning certificate then show which controls apply.
We check the Moira Crescent precinct and individual listings before any original fabric comes out. Sitting near a conservation area calls for a boundary check rather than an assumption that the whole suburb is protected.
Council studies Clovelly as its own flood catchment. We get the lot's flood information and discharge arrangements before setting any rooms below ground.
Terraces and retaining walls need to sit well on the land. A garage is considered with the whole elevation, not added once the house is resolved.
Clovelly has apartments and attached homes as well as detached houses. We study adjoining balconies and shared boundaries before adding upper rooms so the proposal addresses privacy on both sides.
Planning resources
Drawing the relationships
Our architects and builders make design and construction calls together. In Clovelly we give the rooms next door the same attention as the ones taking shape on your own plan.
We locate neighbouring openings, level changes and any lane connection. Those relationships set the first plan.
We work out where an outdoor room needs shelter or screening, then resolve planting, structure and drainage together before anyone picks a finish.
Excavation and delivery access are reviewed with the consultants. Retaining and protection are costed from the actual site information.
The team around your home
Talk to us while the first ideas are still forming. If an architect has already developed a scheme, our building team can pick it up from there.
Tell us how the two homes or one household should live. We coordinate design, interiors and the build around that brief.
Keep the design team you have chosen. We review the documentation and agree the building responsibilities with you.
Explore our work
Clovelly, NSW
Under Construction
BELLA pairs a warm brick palette with timber and planting. We are carrying its architecture, interiors and building work through construction.
Clovelly and its neighbours
Clovelly's 2021 Census housing mix included 25 per cent separate houses and 46.3 per cent flats. With that mix, every new room or terrace has to be planned around the buildings beside it.
Questions to bring early
Not yet. BELLA is under construction. We designed its architecture and interiors around a warm mix of brickwork, timber and planting.
Only if the property and the design qualify under the relevant code. Heritage, coastal restrictions and other land conditions can mean council assessment through a DA instead.
Keeping significant fabric, working across several levels and protecting the homes next door can all add scope. We investigate those conditions before setting allowances for excavation or structural work.
Your Clovelly home
Tell us the rooms you love and which ones you struggle to use. A measured plan or early sketches help us see where a change would matter most.
Talk about your Clovelly home
