


Design and construction together.
We work out how a house or two residences should sit on the land. Interiors develop with the architecture while we check what each decision means for the build.

Maroubra / Junction streets to the coastline
We plan each Maroubra home around its actual site, whether you are renovating, building new or planning a duplex. See our nearby work in Matraville and Chifley while we look at what your property needs.
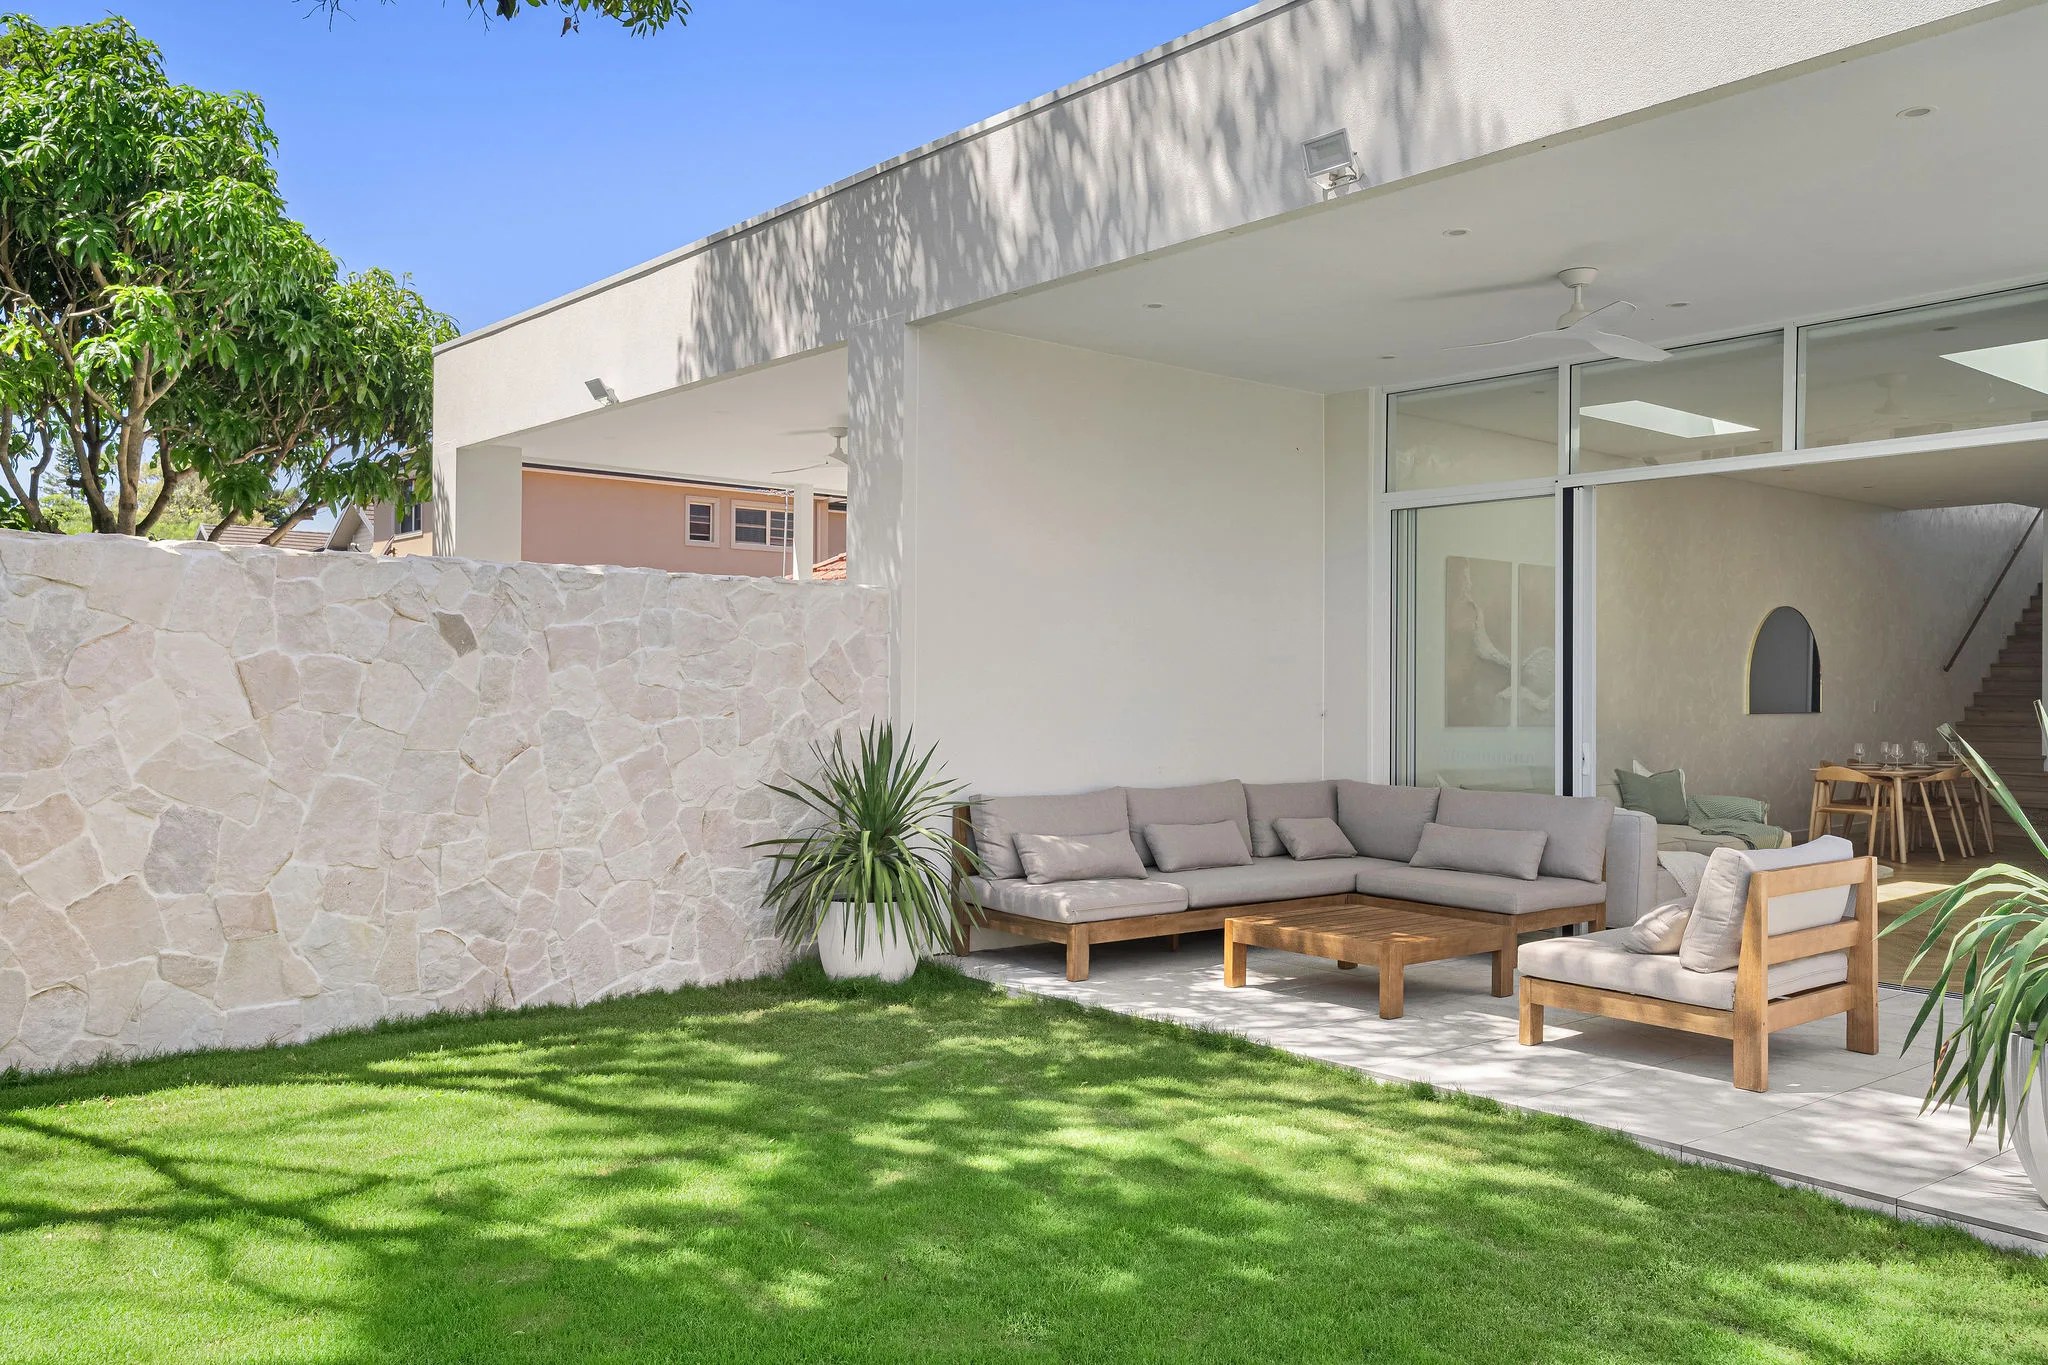
LATTICE / Matraville / Completed 2024
01 / The proposition
Anyone weighing up builders in Maroubra can be planning very different projects in the same suburb. A residential block, a site at the Junction and a beachside lot each come with different neighbours and planning settings.
We bring design and building decisions together for the property in front of us. The first comparison is between the ways you could realistically live on that land, not between standard facades.
Know your setting
Council covers Maroubra Junction and Maroubra Beach in separate location chapters. We check whether either covers your land before testing an extension or reading anything into a neighbouring building's scale.
Select a pin or drag to explore
Map data: Esri, HERE, Garmin · © OpenStreetMap contributors

Darling Point · residential
Five apartments arranged around Sydney Harbour views, with two basement levels. Completed in 2021, with architecture and interiors by Xpace.
Reading a Maroubra site
Local map samples show why a postcode cannot settle what you can build. Our planner confirms the current controls and any State provisions for your exact lot.
Sampled R2 land showed 9.5 metres and a floor space ratio of 0.5:1, while an R3 sample showed 12 metres and 0.9:1. These are separate mapped examples, not allowances for your project.
We establish how your lot relates to the mapped catchment and flow paths. That is settled before a garage ramp or basement opening is placed.
Eligible housing may qualify for complying development if every relevant test is met. Heritage, coastal restrictions or a design outside the code can mean a DA.
Council sets location controls for Maroubra Junction and Maroubra Beach. We establish whether either covers your land before using a nearby development to guide the scale or street presentation of your home.
Built for the site
The suburb name does not set the engineering or the material specification. We pin down which conditions your design actually has to answer.
We match the property to its planning maps. The residential or centre controls that apply are recorded before any schemes are compared.
We review drainage, any excavation and changes in site level. Technical advice is brought in where the work calls for it.
Openings and exterior junctions are worked through with the design team. Products and maintenance expectations are matched to the site's real conditions.
How we can help
We can look at a property before the design is fixed. If your home is already documented, we can review it for construction instead.
We work out how a house or two residences should sit on the land. Interiors develop with the architecture while we check what each decision means for the build.
Show us the proposed structure and material schedule. We identify the documentation needed to define the build clearly.
Explore our work
![[ LATTICE ]](/projects/shore/lattice-card.webp)
Matraville, NSW
Completed 2024
LATTICE in Matraville was designed and built by our team and completed in 2024.
![[ AXIS ]](/projects/shore/axis-card.webp)
Chifley, NSW
Completed 2025
AXIS in Chifley is an example of us working alongside an outside architect. Superior Design provided the architecture.
A mixed residential suburb
The 2021 Census found Maroubra's occupied homes included separate houses, attached housing and apartments, with apartments the largest group. We design for the actual buildings around you rather than assume a uniform street of detached houses.
Questions to bring early
Your property's zoning and the housing provisions that apply have to support the proposed development. A neighbouring building's height does not set the limits for yours.
We assess exterior exposure, water management and any proposed ground work. Those findings set the scope and material specification before a budget is fixed.
LATTICE is in Matraville and AXIS is in Chifley. Their suburb centres are approximately 2.4 and 2.8 kilometres from Maroubra's centre in a straight line, not distances to the homes themselves.
Your corner of Maroubra
Tell us what you want to build and what you already know about the site. We can then map out the investigations that make your next design decision clear.
Start your Maroubra project
