
Design and build
We take the home from the first brief through design, approval and construction under one scope.

Residential building / Pagewood
Custom home builders in Pagewood, with design and construction considered together from the first look at your site.
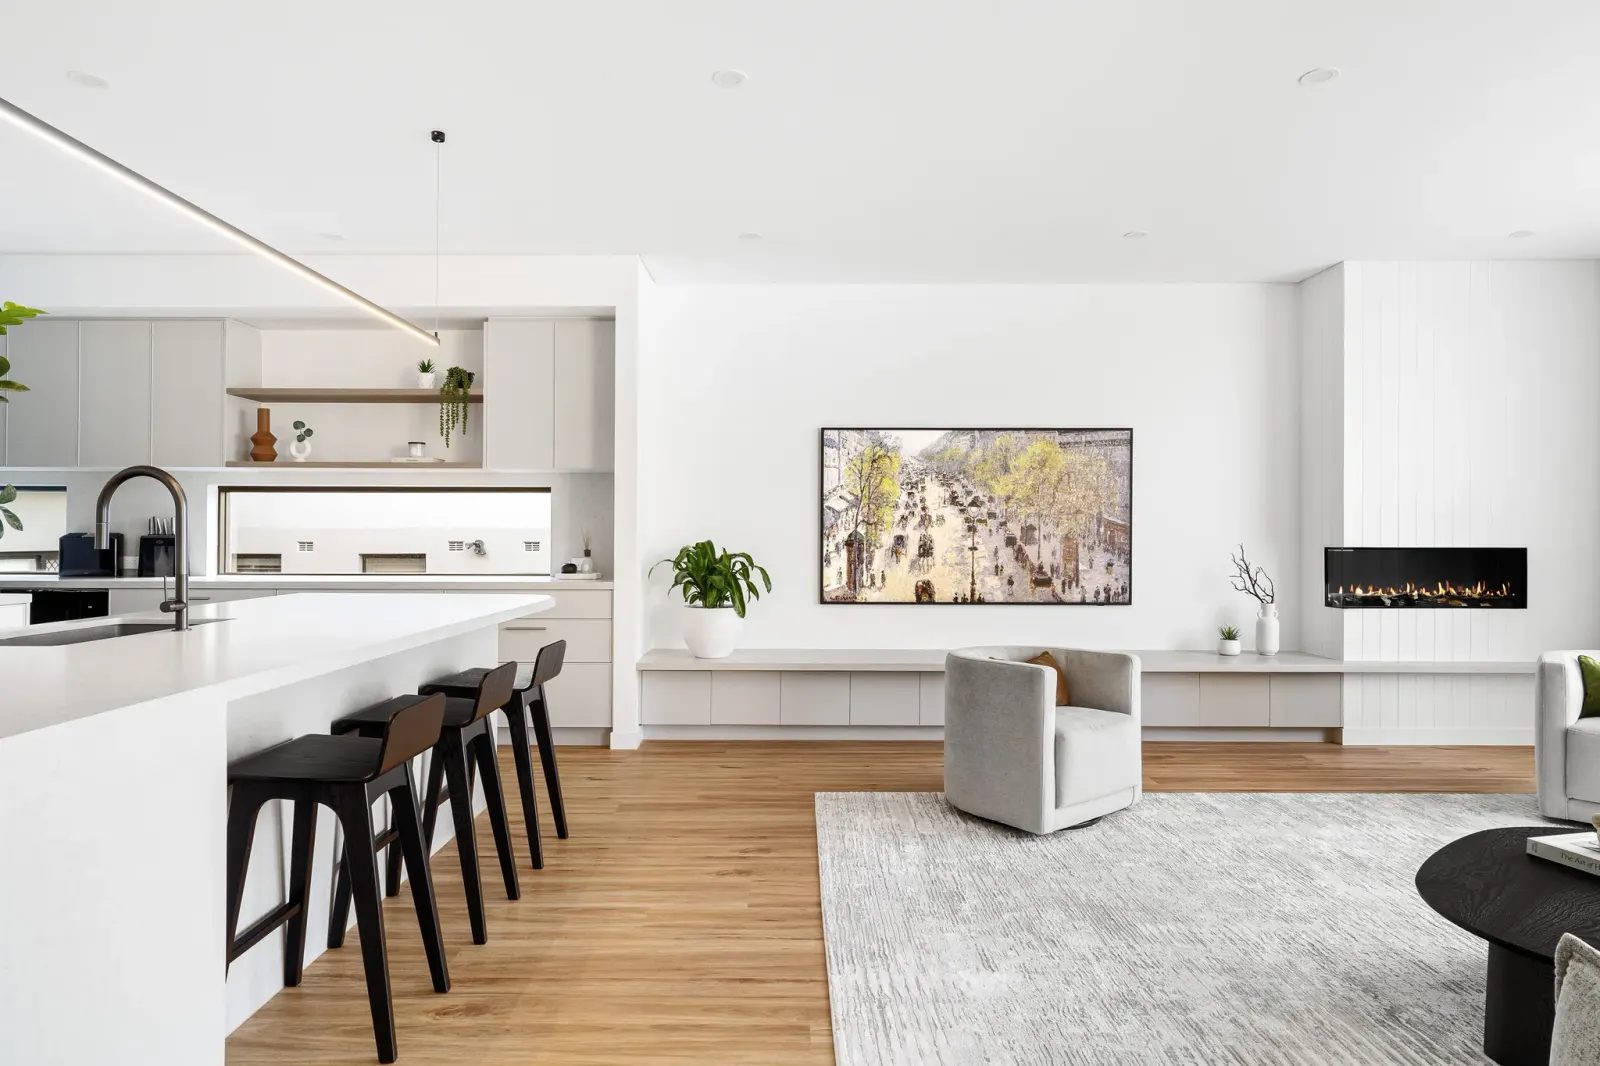
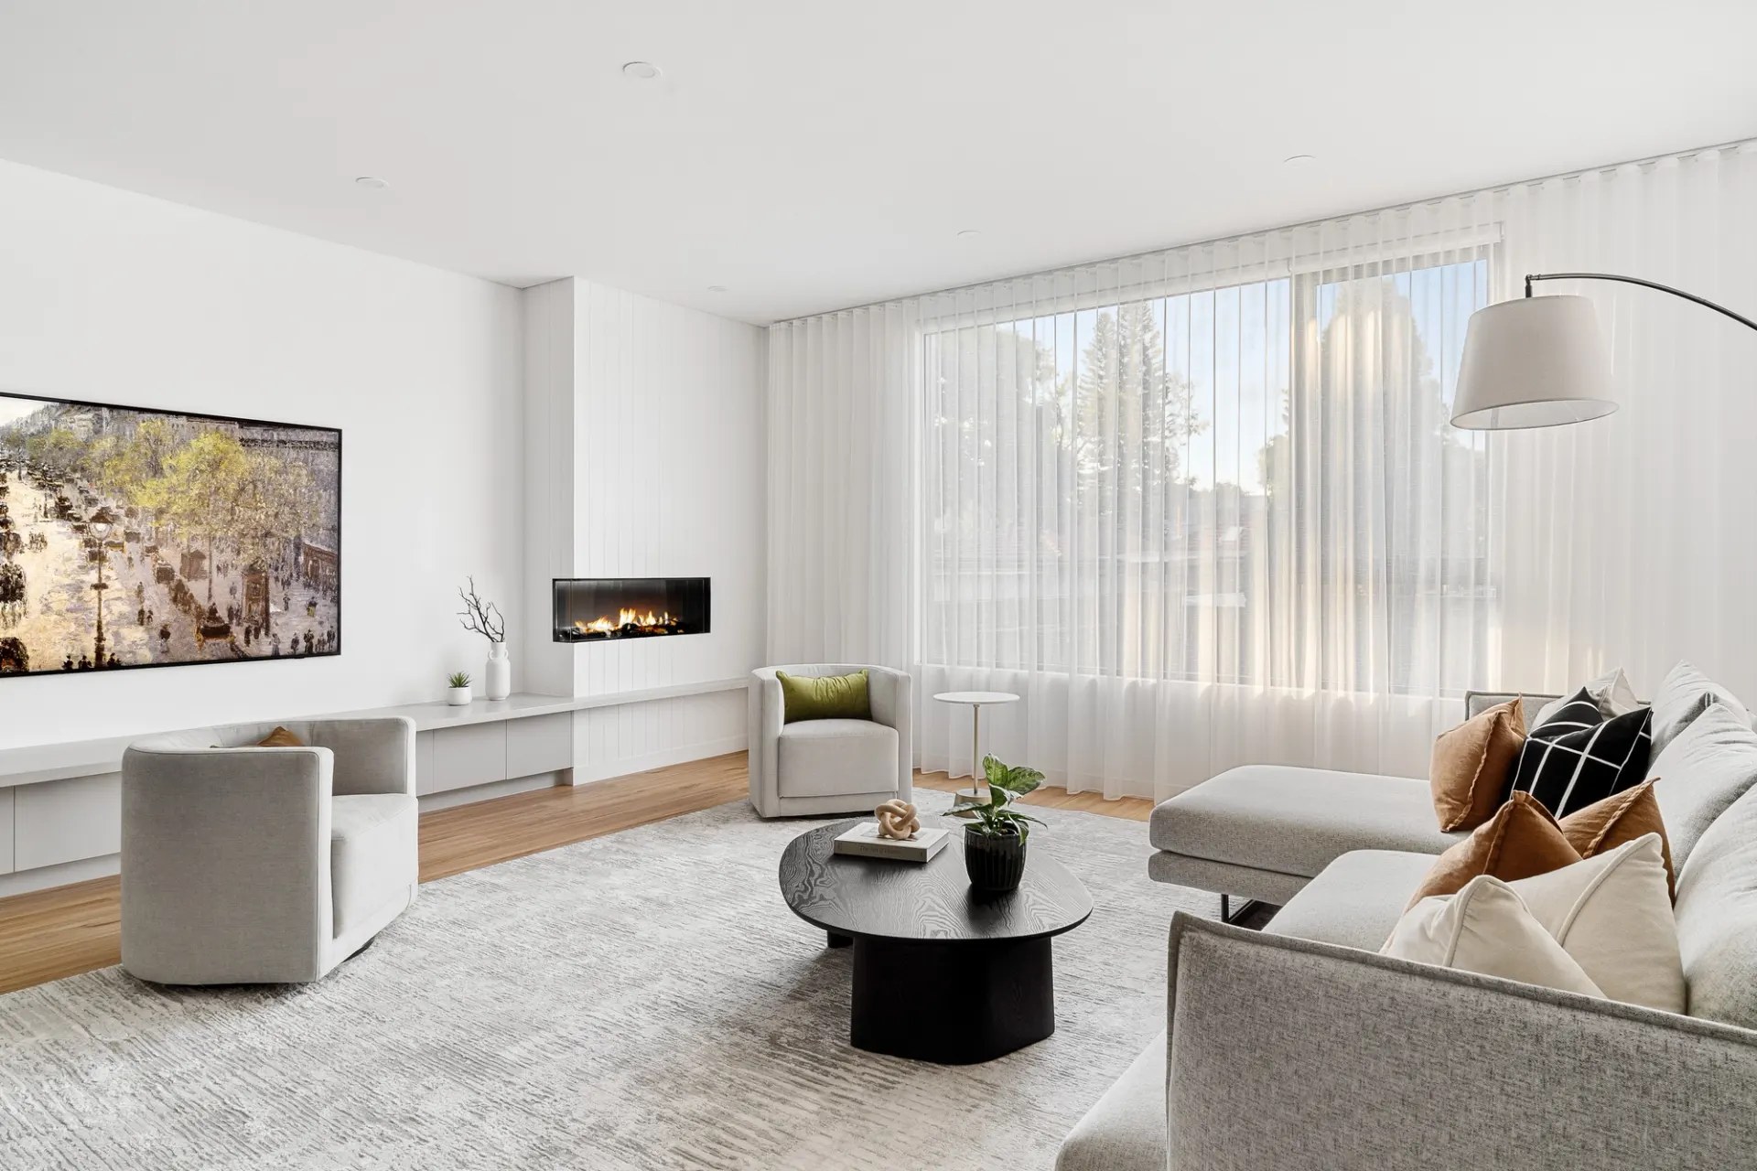
ELBA / Pagewood · Living Room
01 / The proposition
Pagewood's quiet streets and family sized lots suit a home with room to breathe. Light, garden and the way the house meets the street matter as much as the floor area.
We start with your address and what you want the home to do. Then we discuss a design and construction scope. We can also review drawings your architect has prepared.
Our Pagewood work includes ELBA, a five-bedroom home completed in 2023.
The local work
ELBA is a five-bedroom residence on a 559 square metre lot, designed by Tier Architect and built by SHORE. Exposed brick and a matt palette carry through the facade and the interiors. It was completed in 2023.
Select a pin or drag to explore
Map data: Esri, HERE, Garmin · © OpenStreetMap contributors
Pagewood · residential
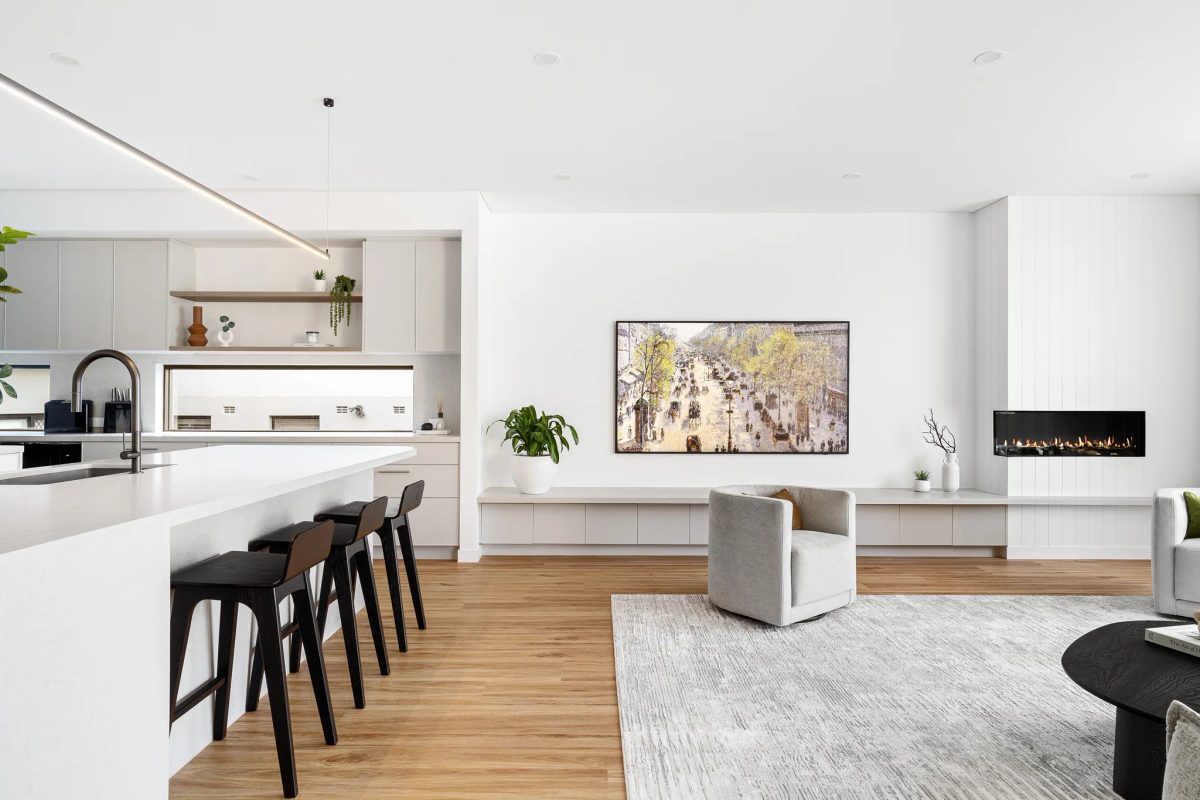
Nestled within the elegant suburb of Pagewood, this newly completed house stands as a testament to sophisticated design and seamless integration with its surroundings. Embracing the external textures that define the charm of Pagewood, the house exudes an aura of timeless elegance
Local planning
Confirm the planning context for your address before the design is set. Pagewood sits within Bayside Council, which applies its own LEP and development controls.
Use the LEP maps and the DCP to read zoning, height, floor space and setbacks. Ask your planner which State policies also apply.
Some Pagewood homes qualify for complying development. Others need a development application. The lot and the design decide which.
Landscaped area and tree controls shape how much of the lot the house can cover. Survey existing trees before the plan is set.
Some lots may suit a duplex or dual occupancy. The zoning and lot size decide whether it is possible.
Planning resources
A Pagewood sequence
Most Pagewood projects replace or rework an older home. These are the stages we work through, confirmed around your site and brief.
Survey the block, the existing house, the trees and the street. Decide what the new home needs to do.
Confirm zoning, height, floor space and landscape requirements for the address.
Shape the plan, the garden and the interiors around light, privacy and family life.
Coordinate the consultants and prepare the application for complying development or a council assessment.
Clear the site where needed, then build the structure, services and finishes.
Complete the home and support you through the first year in it.
Engagement pathways
Tell us whether your project is a new home, a knockdown rebuild or a major alteration. Tell us too how far the design has come.
We take the home from the first brief through design, approval and construction under one scope.
Send the current drawings and approvals. ELBA was designed by Tier Architect and built by SHORE.
Explore our work
Questions to bring early
Yes. ELBA is a five-bedroom home in Pagewood completed in 2023. It was designed by Tier Architect and built by SHORE.
Bayside Council. It applies the Bayside LEP 2021 and its development control plan. Your planner confirms the controls for your address.
It depends on the existing house, the controls and your brief. We look at those together before recommending a direction.
Yes. Send the drawings and the approval status. We review the documentation and discuss a construction scope.
Your next home
Tell us the address, the intended work and where your design stands.
Discuss your project