


Feasibility for your property.
We look at renovation, new home and dual occupancy options with you. Planning advice confirms which are realistic before design work is committed.

Kingsford / Homes that hold their own among new neighbours
We plan Kingsford houses around the neighbouring buildings and how your household lives. Talk to us about renovating, a knockdown rebuild or whether a duplex is feasible.
CONWAY / Randwick / Completed 2025
01 / The proposition
Good builders in Kingsford look past the site boundary from the first drawing. Nearby apartment windows, changing building heights and where the gardens sit all affect the light and privacy your house will get.
We can weigh up extending the existing home against building a new one. Our architects and builders test what each option means in practice while the brief can still change.
The right comparison
Kingsford has its own location controls alongside the residential planning framework. We confirm your zoning and which chapter applies before a knockdown or duplex proposal leans on a taller building nearby.
Select a pin or drag to explore
Map data: Esri, HERE, Garmin · © OpenStreetMap contributors

Darling Point · residential
Five apartments arranged around Sydney Harbour views, with two basement levels. Completed in 2021, with architecture and interiors by Xpace.
Your true envelope
Which controls apply depends on your land and what you propose. Our planning team sets that out before development options are compared.
A mapped height and floor area belong to a particular zone and site. Development in the centre does not imply extra capacity on another block.
A property can need heritage consideration even when it sits outside a conservation area. We confirm listings and the adjoining setting before any decision to remove an older house.
Duplex development and subdivision have different requirements. We settle the ownership plan early so the design can answer both.
Council studies several catchments around Kingsford. We confirm the property's flood advice and discharge point before planning a basement, rather than assign a flood condition to the whole suburb.
Feasibility done properly
Two building strategies can give you the same number of rooms. We compare how those rooms would actually live, not just their size.
We record the height and position of the buildings around you. Windows that could look into new living rooms or outdoor areas are marked.
We study how the rooms and open space are arranged. An extension is compared with a new house before more floor area is taken to be the answer.
We work out how materials and equipment get in. Neighbour protection and site management sit in the scope from the first conversation.
Two ways in
Some Kingsford clients need help deciding which kind of project to pursue. Others arrive with a settled design and need the building side handled.
We look at renovation, new home and dual occupancy options with you. Planning advice confirms which are realistic before design work is committed.
Send us the drawings and the consultant scope. We review construction detail and cost with your design team.
Explore our work
![[ CONWAY ]](/projects/shore/conway-roofline.webp)
Randwick
Completed 2025
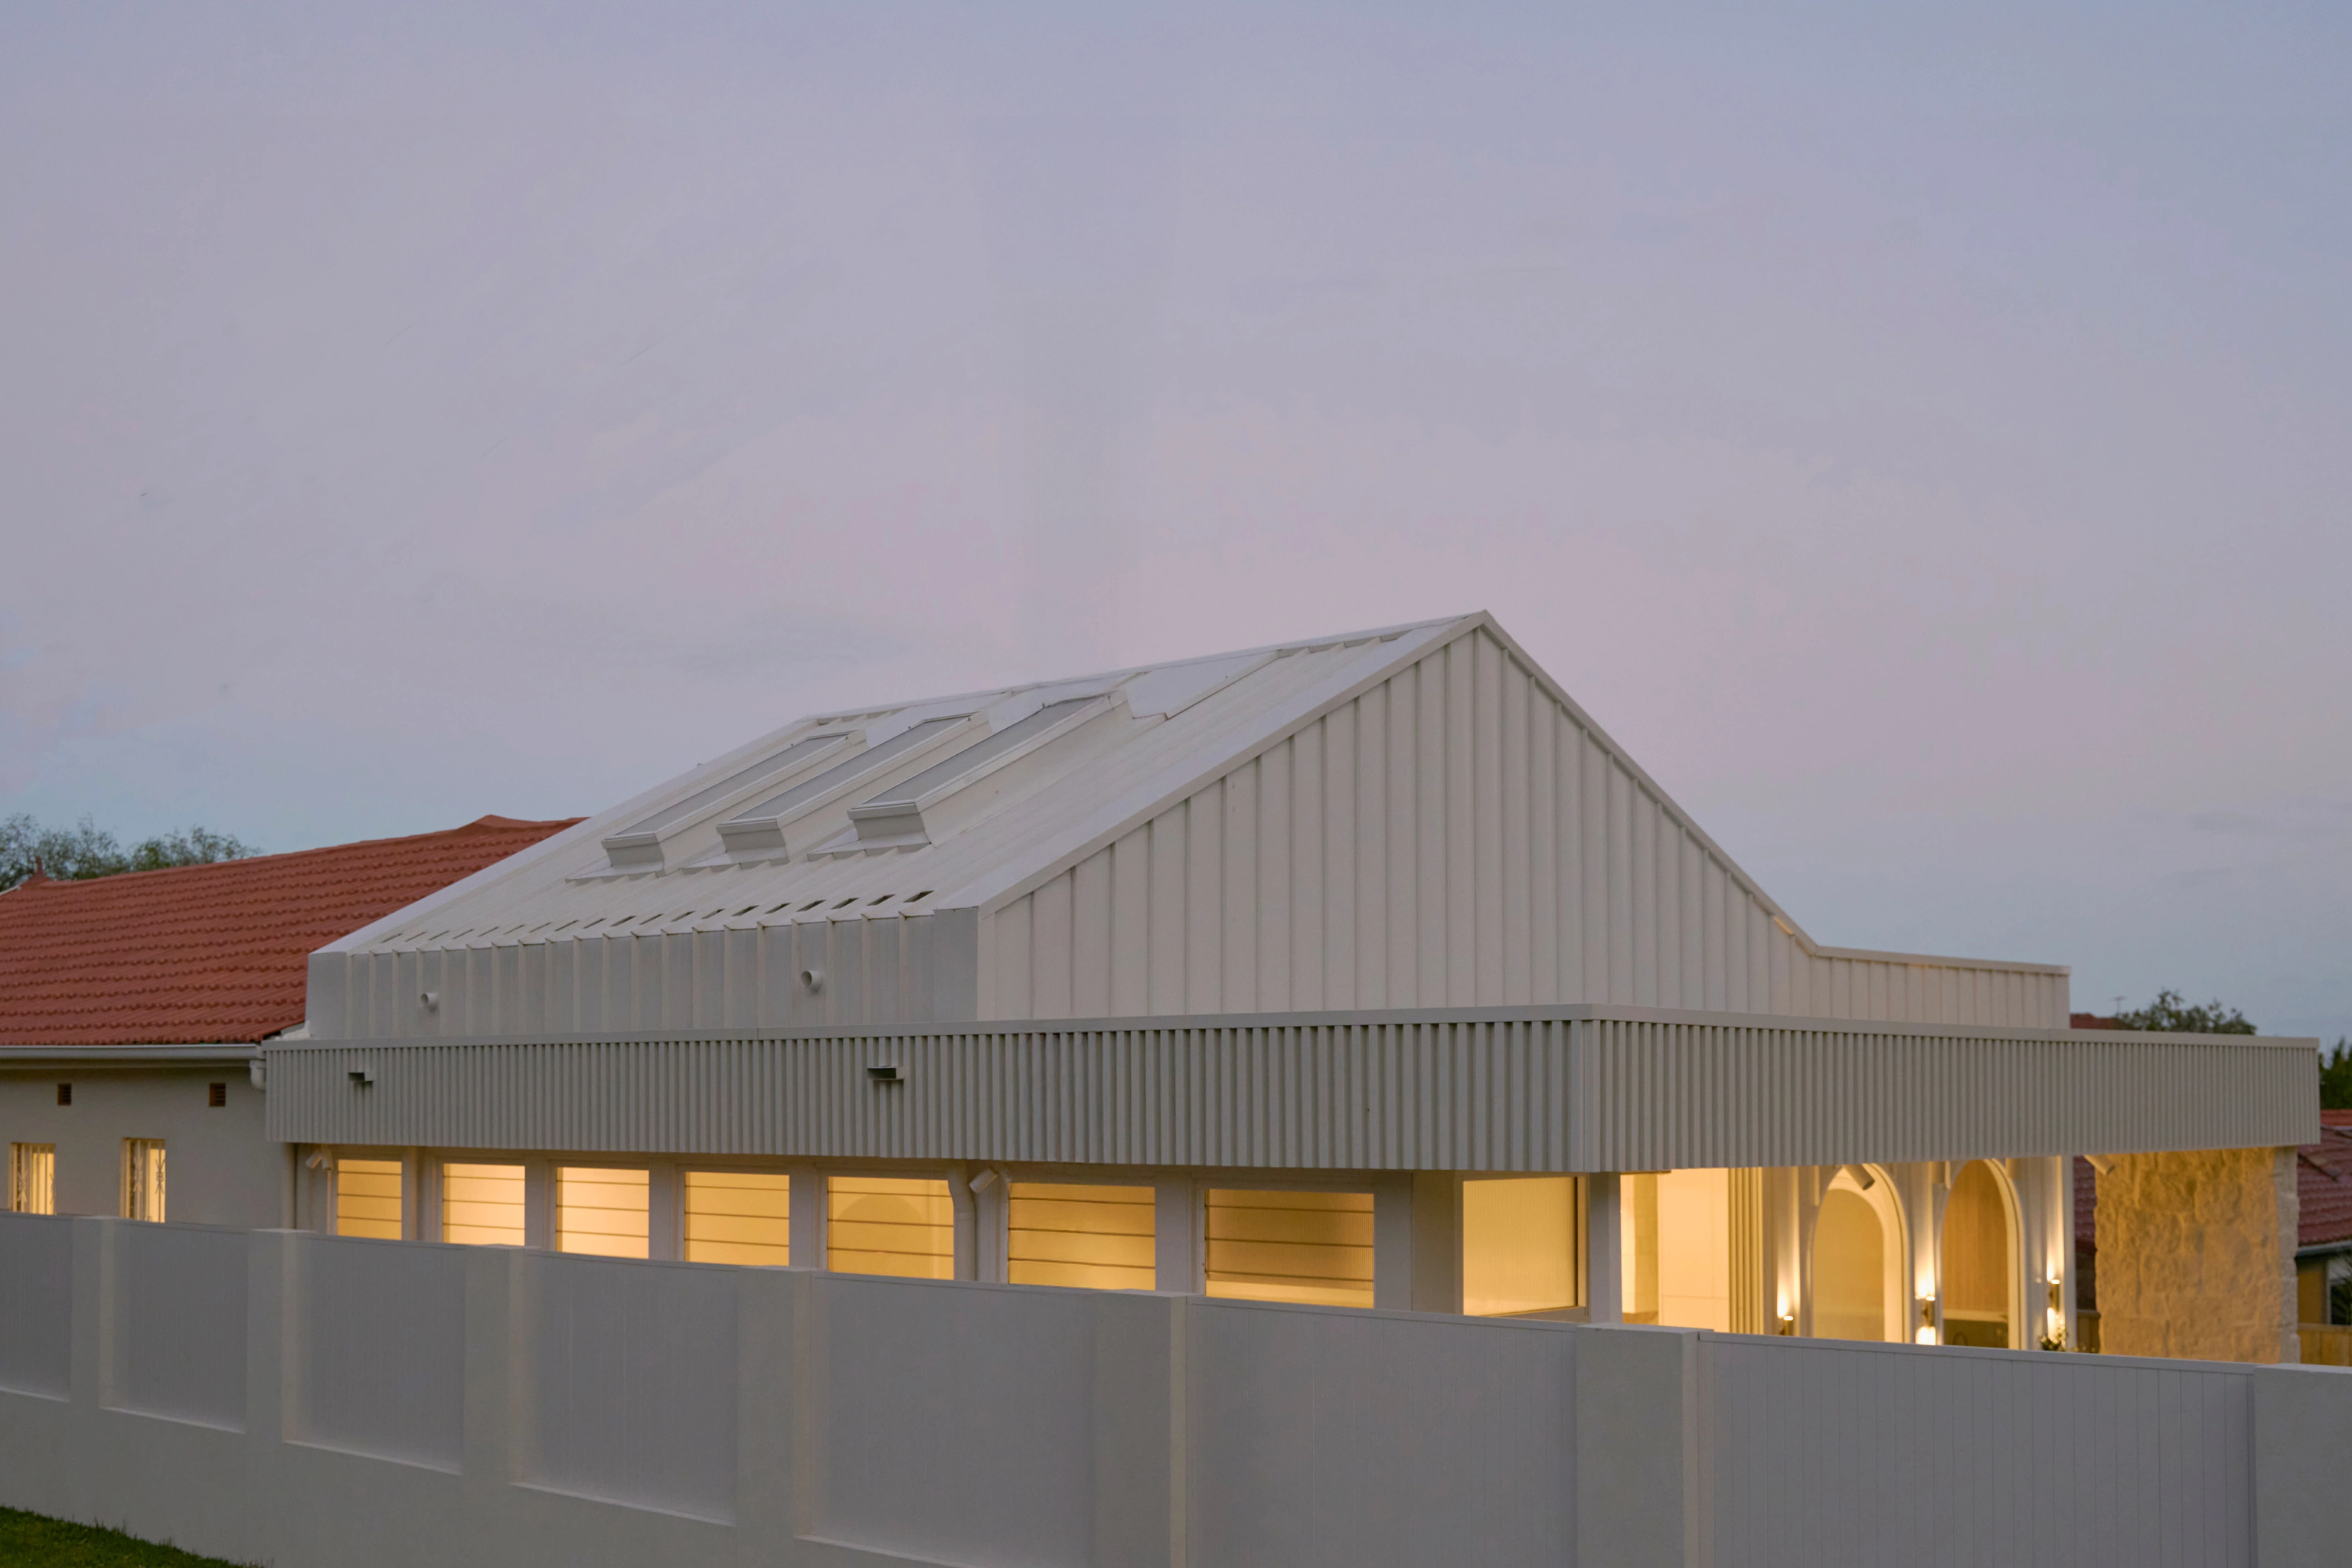
CONWAY keeps its Federation street character while opening new rooms to the garden. The project is in Randwick, not Kingsford.
Kingsford street by street
Flats made up just over half of Kingsford's occupied private dwellings at the 2021 Census. With that mix, the buildings beside yours make a better design starting point than assuming every street is detached housing.
Questions to bring early
It needs testing against the controls that apply and the conditions next door. We map nearby windows and building heights so daylight and privacy are weighed together.
It measures your plans for the property against what the land can actually take. Access, any original fabric you keep and any subdivision plan feed into the budget alongside the room layout.
CONWAY, in Randwick, is a completed home we built to a Tina Kosta Studio design. Measured between approximate suburb centres, it sits 1.5 kilometres from Kingsford as the crow flies, a figure that does not reveal the project's private location.
Choose with confidence
Tell us what the home needs to do and which options you are considering. We will set out the information needed to judge them properly.
Talk through your Kingsford project
