


Site advice with design input.
Tell us the changes you're weighing up. We'll look at how a house, addition or duplex brief stands up against what the land actually requires.

Little Bay / Prince Henry and Little Bay Cove
Every home we take on is shaped around the land it sits on. In Little Bay, Prince Henry, Little Bay Cove and the suburb's other residential land each carry their own planning checks.
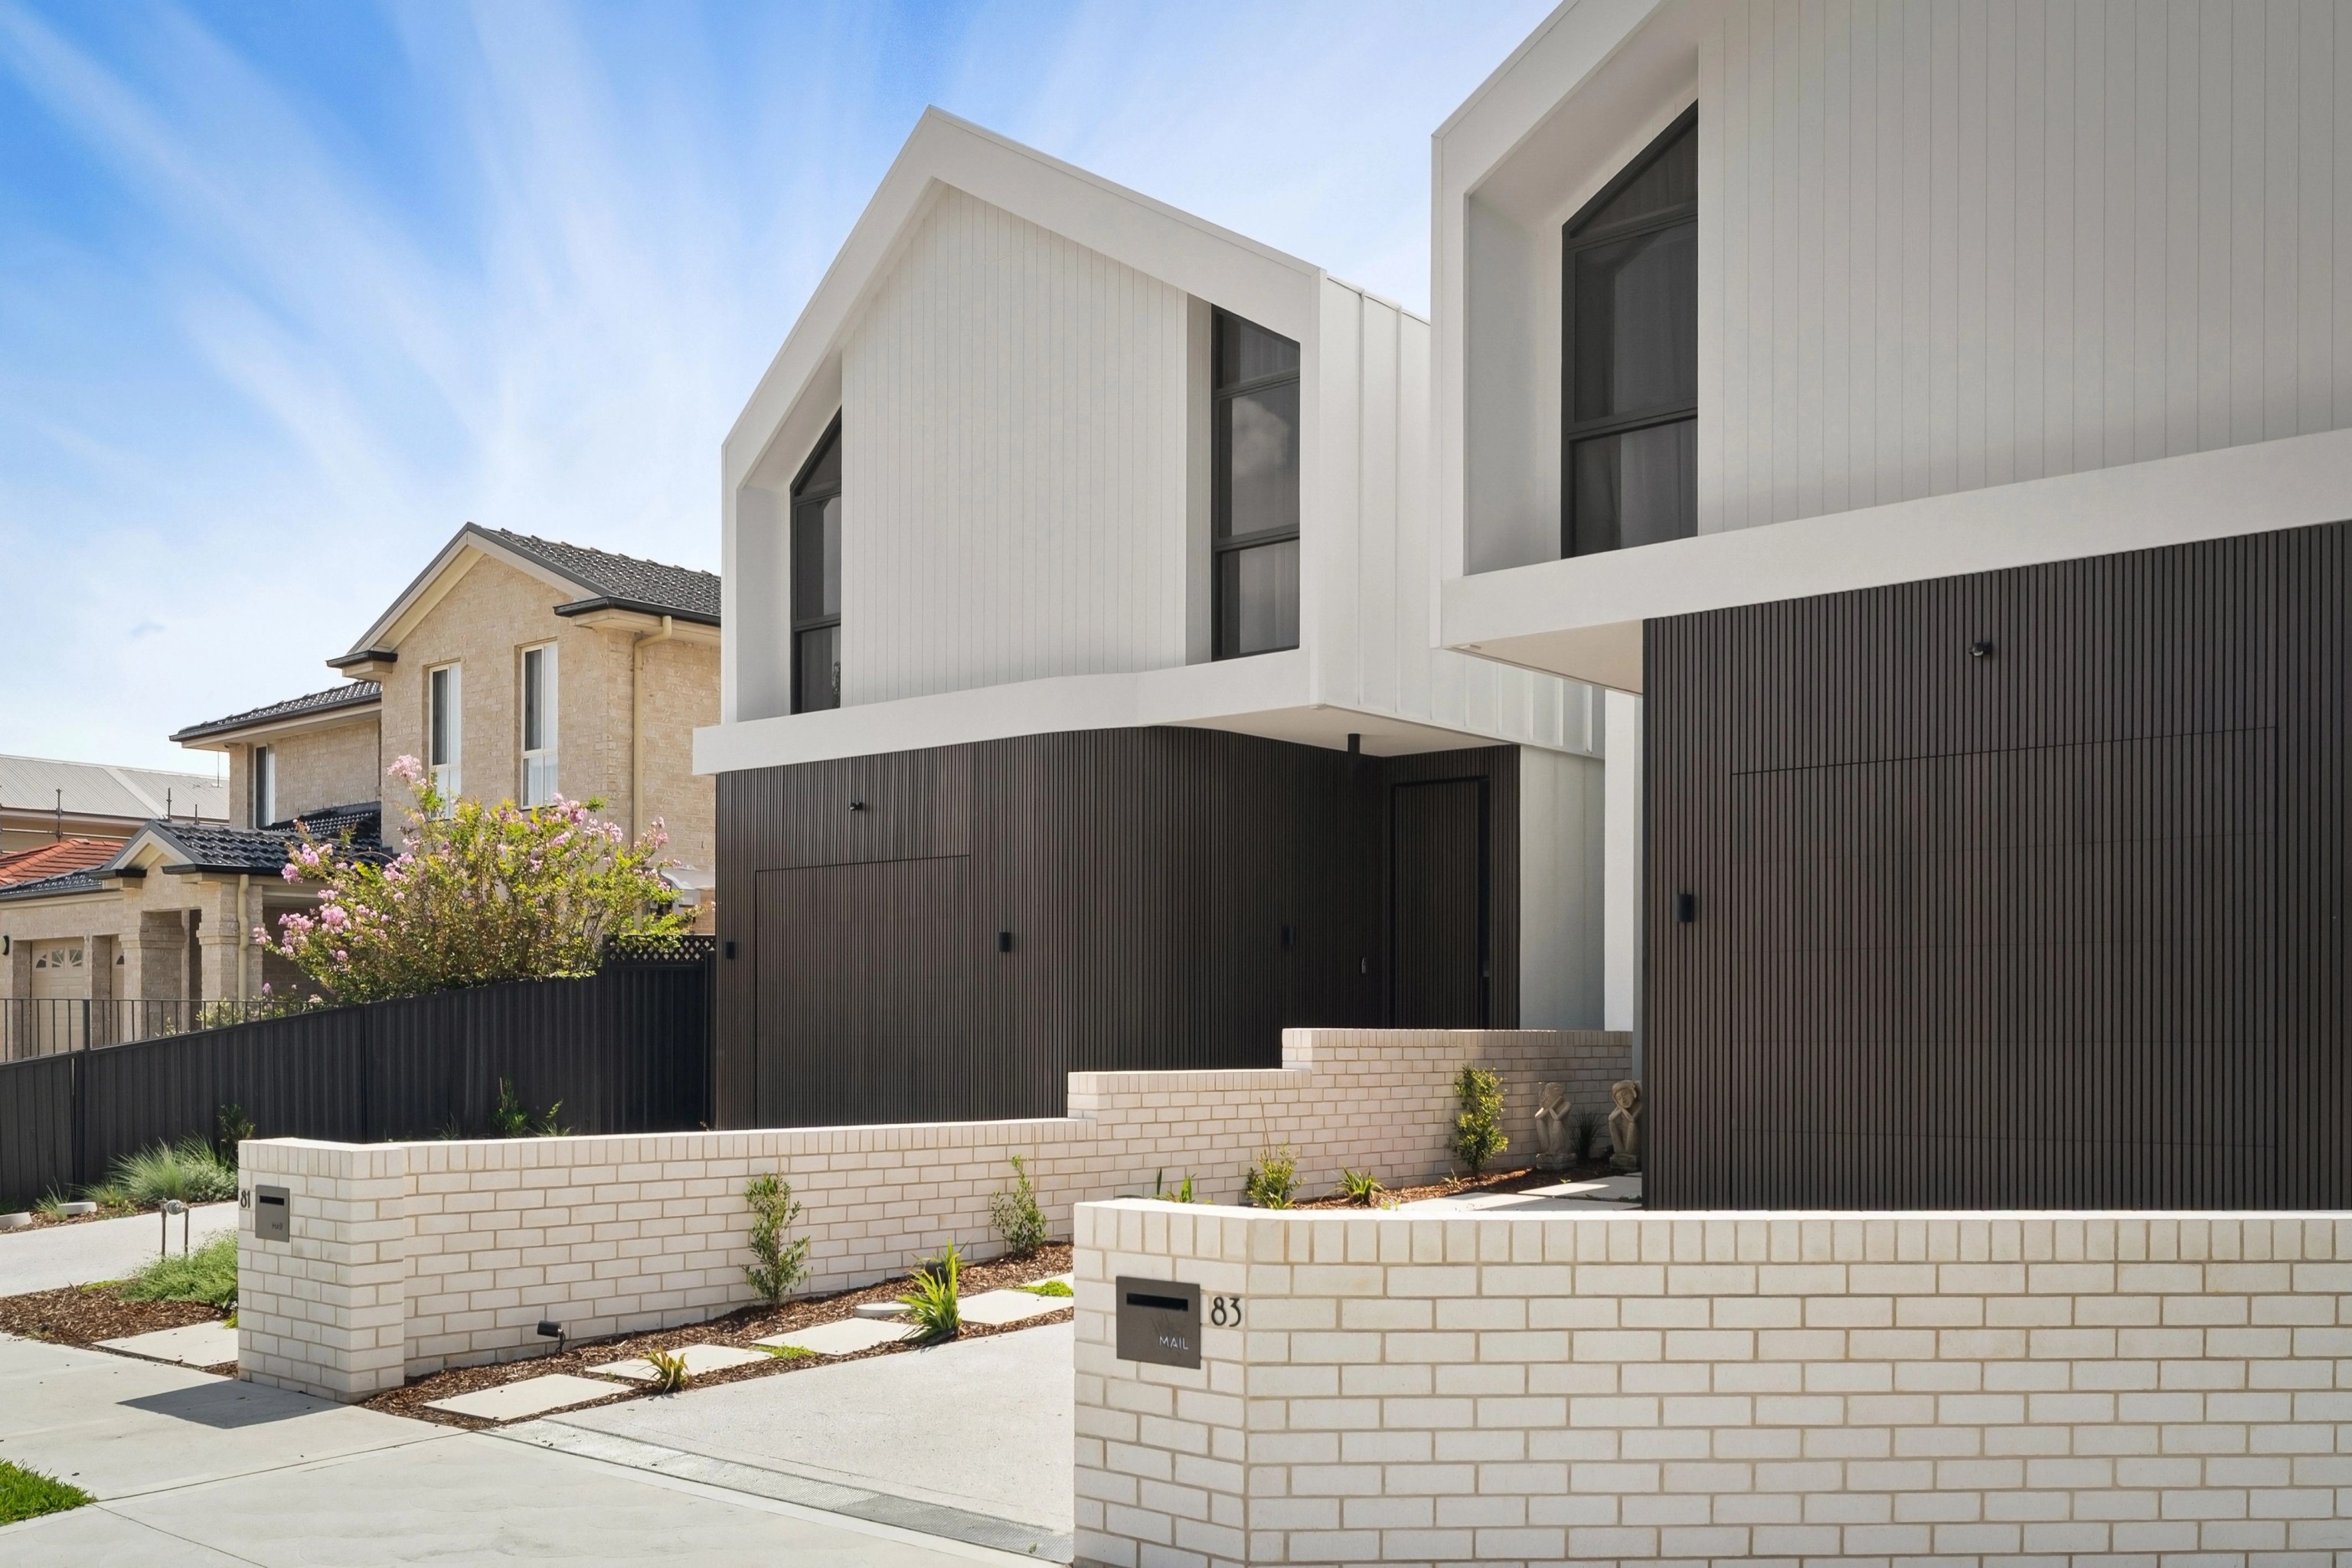
AXIS / Chifley / Completed 2025
01 / The proposition
As builders in Little Bay, we start with the part of the suburb your property sits in. Council's planning documents treat the Prince Henry site and Little Bay Cove separately, so one set of assumptions can't cover both.
Whether you're planning a new home or a renovation, we work with those differences from the outset. Bring the approval history, the title and your ideas to our first conversation and we'll read them together.
Start with what's already approved
A modern house on the lot doesn't mean a new design can follow the same approval pathway. Share whatever approvals and title information you hold and our planning team will work out what has to stay and what needs a fresh assessment.
Select a pin or drag to explore
Map data: Esri, HERE, Garmin · © OpenStreetMap contributors

Darling Point · residential
Five apartments arranged around Sydney Harbour views, with two basement levels. Completed in 2021, with architecture and interiors by Xpace.
Precincts and ground conditions
The location chapter for your area can take precedence over general character guidance. We pin down the right precinct and any heritage constraints before deciding how much change the house can take.
Council has separate DCP chapters for each area. We check which mapped land your property sits on and which requirements the proposal has to meet.
Prince Henry's mapped heritage includes archaeological elements and an Aboriginal place. We bring in specialist advice rather than treating excavation as routine.
Little Bay is part of council's southern flood investigations. A new home still needs its own CDC assessment or a DA where complying development isn't available.
Prince Henry's precinct controls protect significant trees and rock outcrops in identified areas. We locate those features on the survey and check the precinct requirements before moving walls or vehicle access.
How we shape a Little Bay home
We test how a home sits within its surroundings before its form is settled. The constraints become part of the design instead of a fix later on.
We gather the title and available planning approvals, then ask the planner which precinct requirements still apply to the work you're planning.
We mark the proposed excavation and landscape changes. Before footings are detailed, we find out whether archaeology, heritage or other investigations are needed.
We test room layouts within those limits. Exterior, interiors and construction information are coordinated as the design moves forward.
Where you can start
New to a Little Bay property? We can help you form a workable brief. If consultants have already developed a proposal, we can review it.
Tell us the changes you're weighing up. We'll look at how a house, addition or duplex brief stands up against what the land actually requires.
Send us the approved plans and their conditions. We'll work through what information is needed to define the construction.
Explore our work
![[ AXIS ]](/projects/shore/axis-card.webp)
Chifley, NSW
Completed 2025
We built AXIS, bringing Superior Design's two-residence scheme to completion in Chifley in 2025.
More than one kind of home
In the 2021 Census, flats or apartments made up more than half of Little Bay's occupied private dwellings. So a house project calls for a close read of its own street, not a general picture of detached coastal homes.
Questions to bring early
Not on its own. Council's general character chapter names specific precincts with their own provisions, so the Prince Henry location controls are the starting point.
Heritage or archaeological investigations, drainage advice and restrictions from existing approvals can all add preparation work. We identify these early, so the budget isn't committed entirely to the house itself.
AXIS, a completed duplex in Chifley with architecture by Superior Design and building work by SHORE. Measured as a straight line between the approximate centres of the two suburbs, Little Bay and Chifley are 1.6 kilometres apart. That figure is not a distance to AXIS itself.
Before the brief
Tell us what you'd like to change and send the approvals and plans on hand. We'll talk you through what the site needs next to shape the brief.
Discuss your Little Bay home
