Modern Coastal Refinement
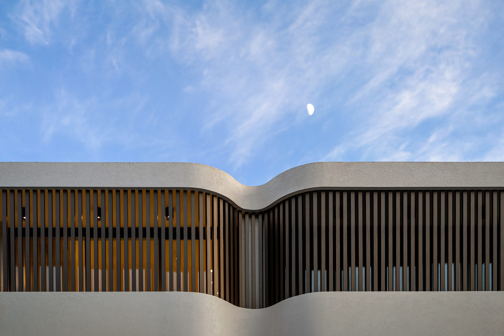
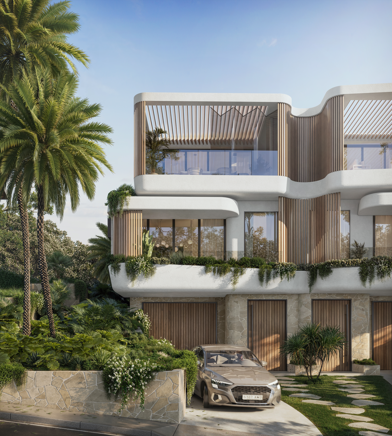
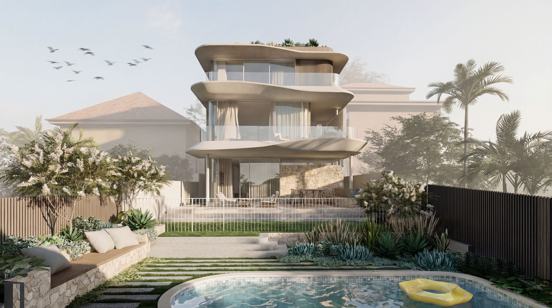
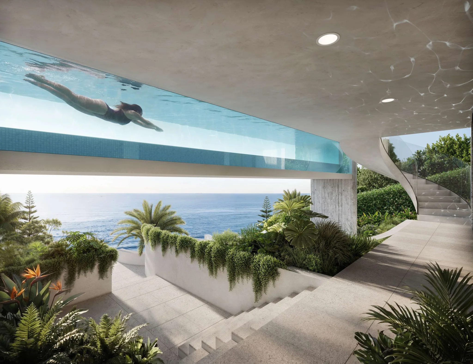
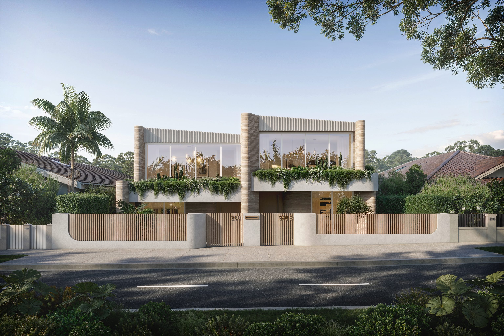
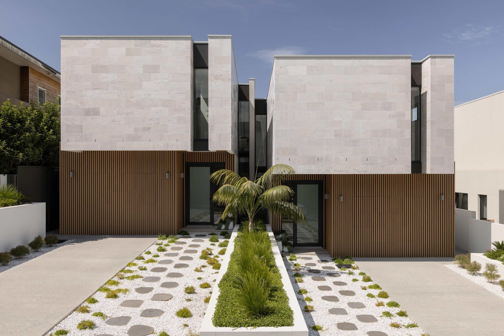
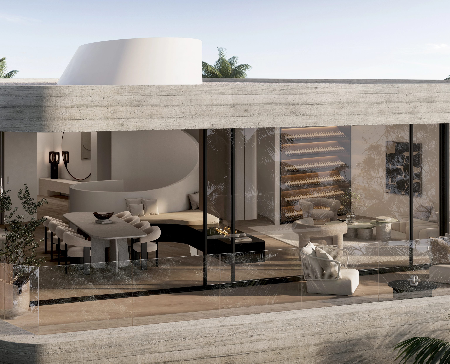
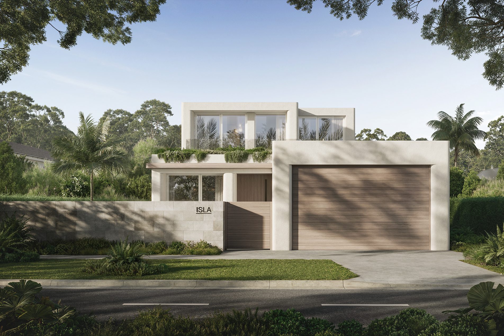
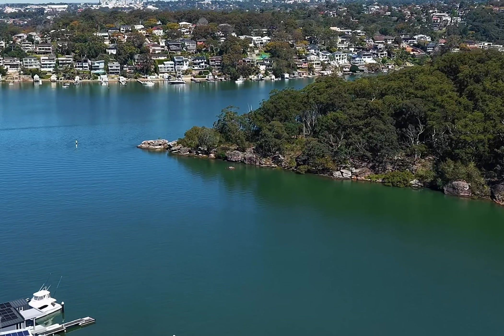
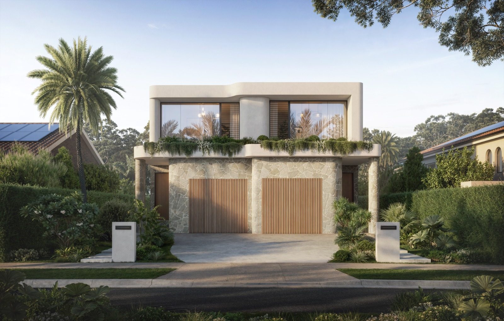
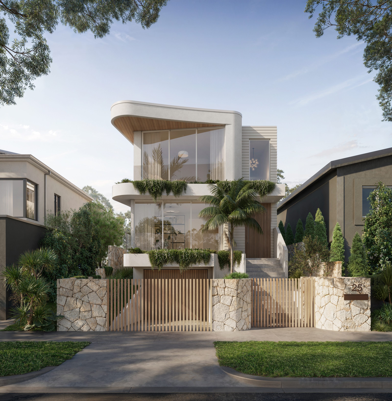
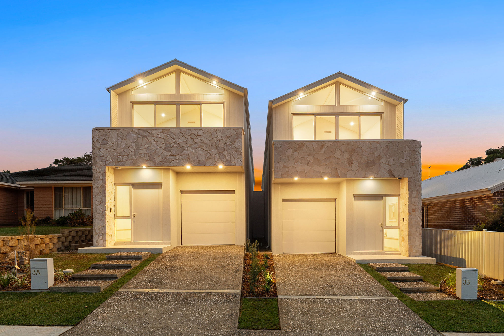
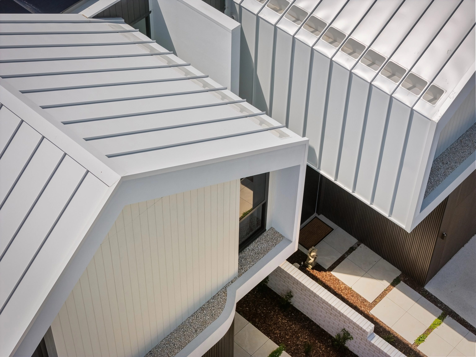
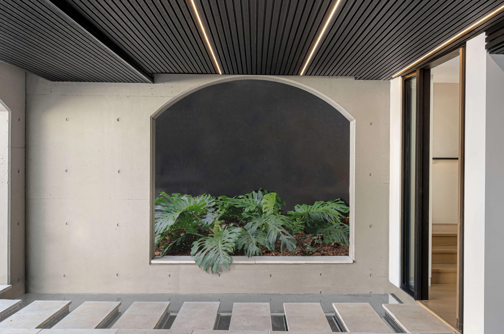
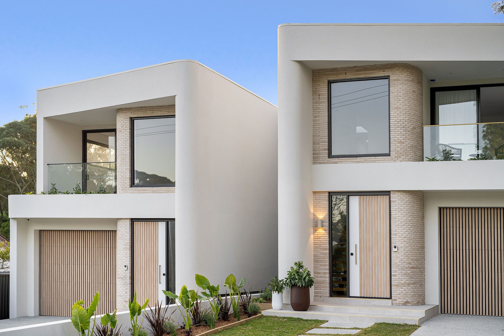
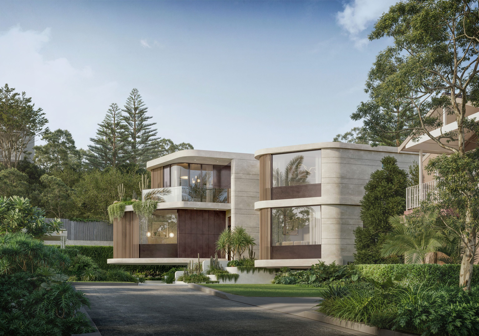
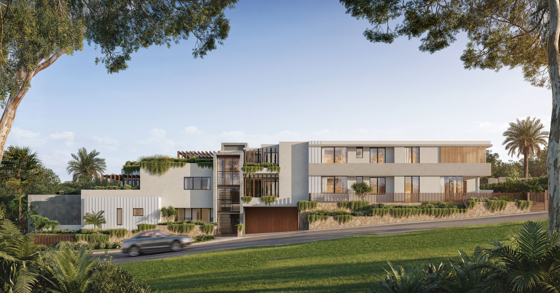
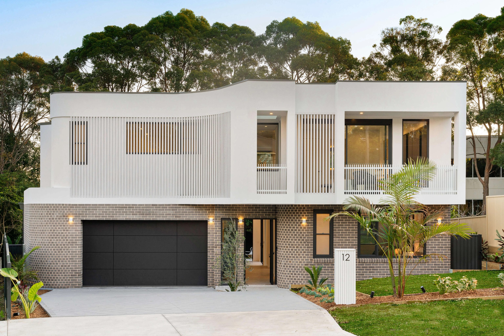
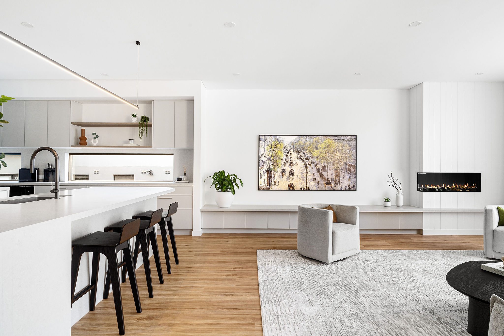
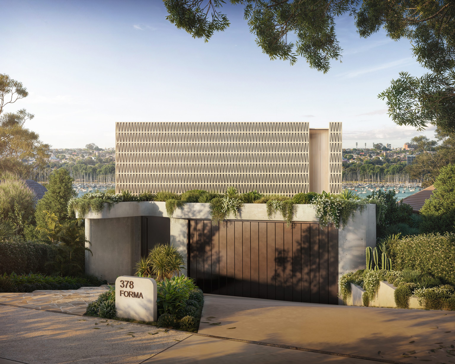
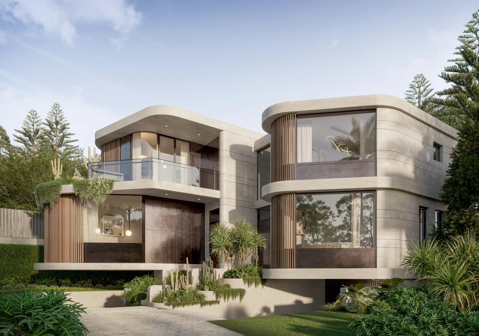
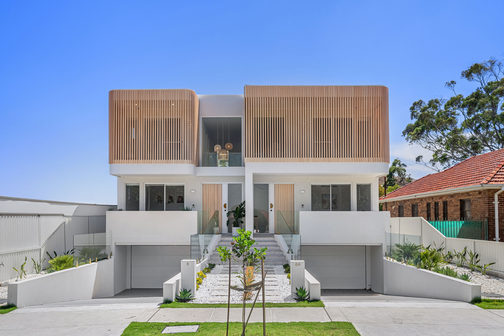
Nestled in the heart of Matraville, this stunning duplex project blends modern design with coastal elegance. The striking white facade, paired with the natural warmth of coastal timber battens, creates a fresh, inviting first impression.
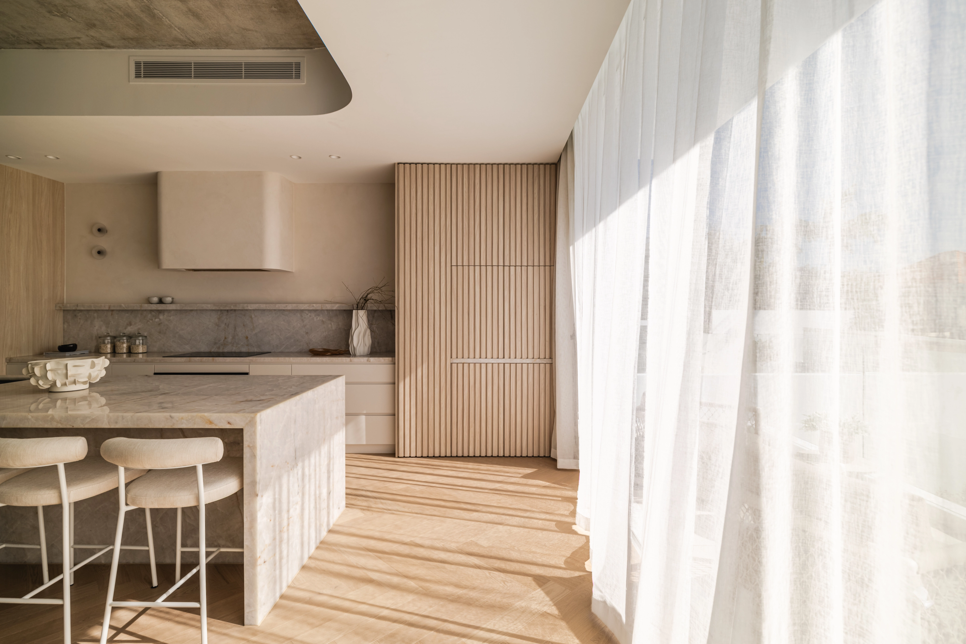
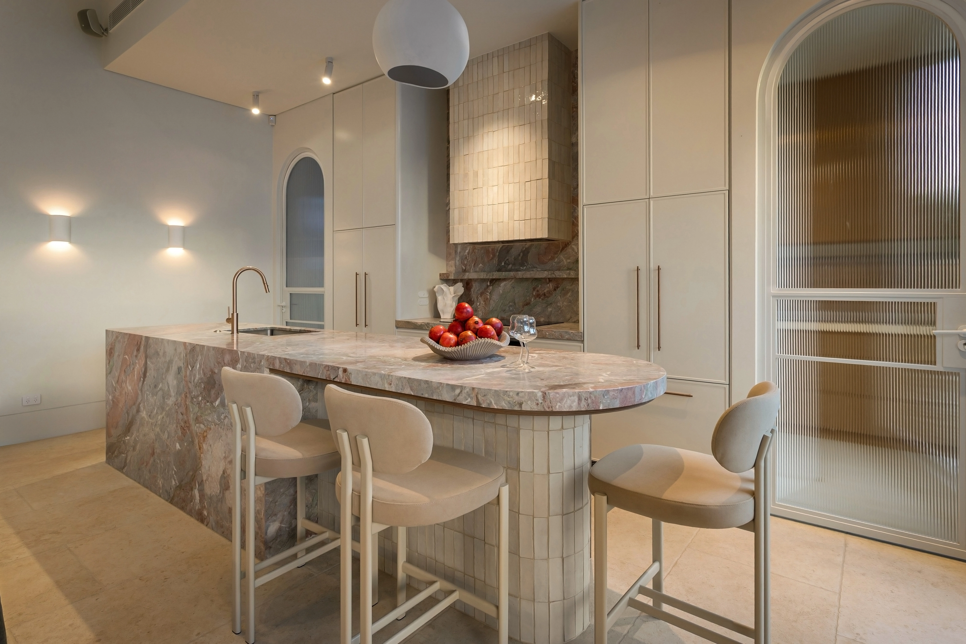
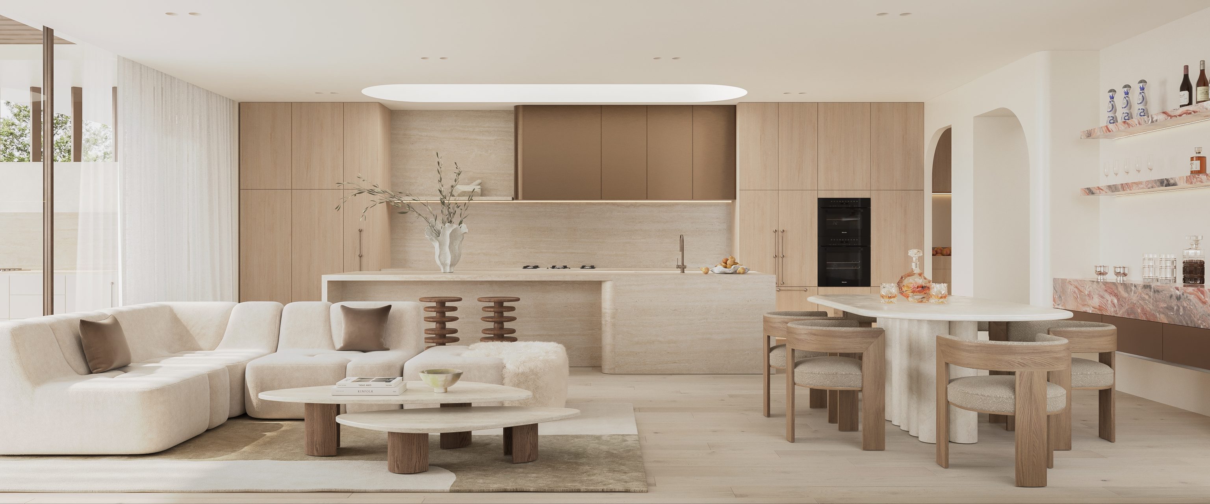
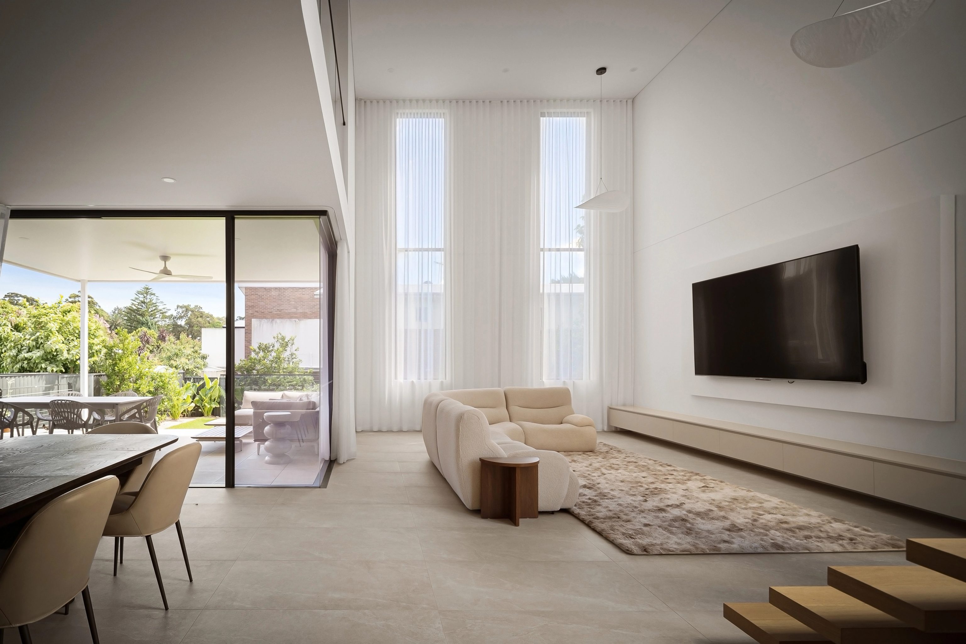
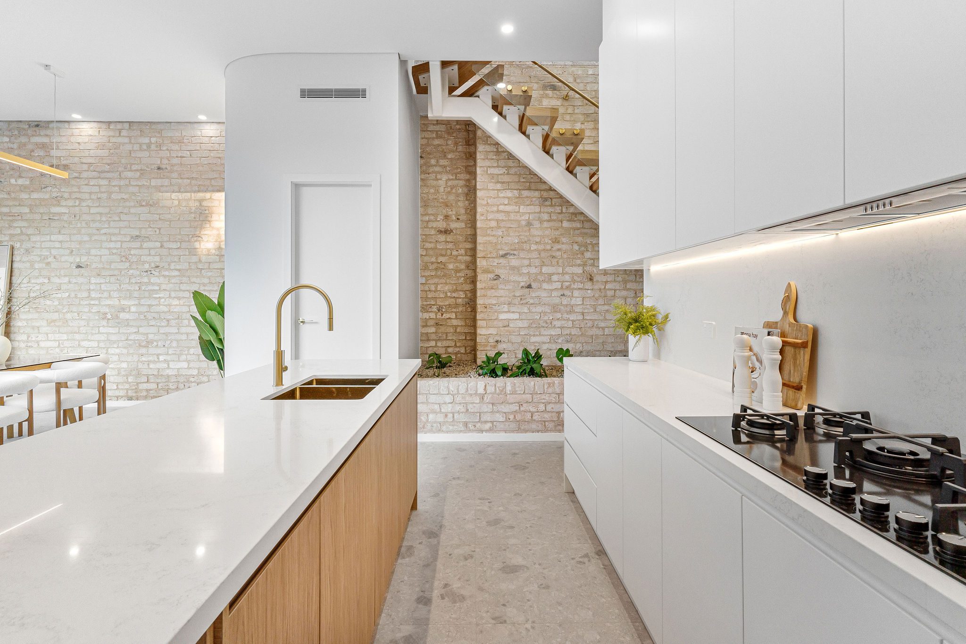
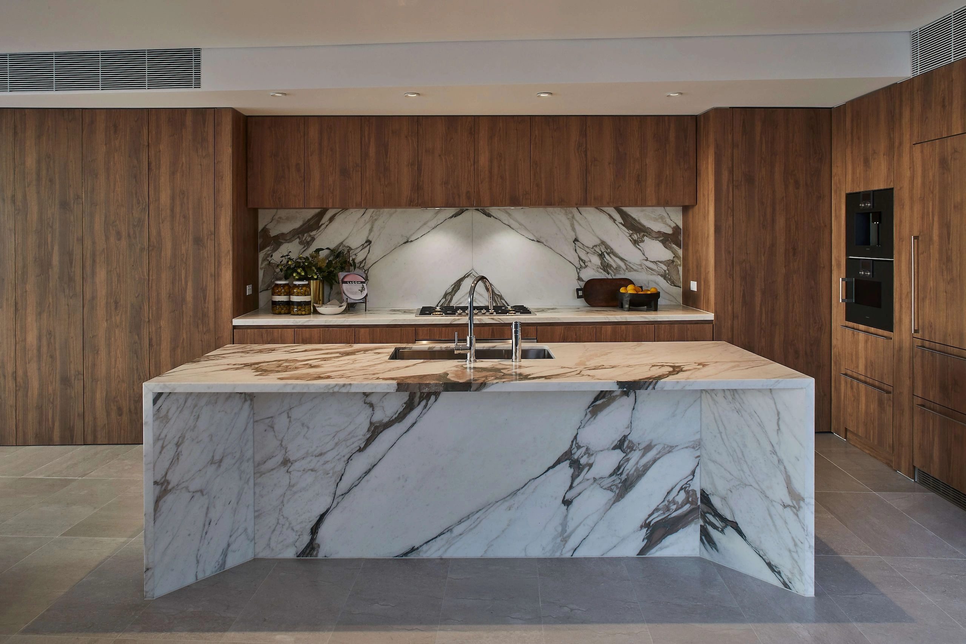
Inside, the luxurious use of Venetian plaster walls offers a sophisticated, smooth finish, while natural stone accents throughout the space add texture and depth. Together, these elements form a seamless connection between the exterior and interior, exuding a sense of calm and refinement that perfectly complements its coastal surroundings.
- Land size: 569 sqm
- Building size: 488 sqm
- Bedrooms: 4
- Bathrooms: 3
- Car spaces: 3
The film
- Architectural style
- Coastal Contemporary
- Project status
- Completed 2024
- Architect
- SHORE
- Interior Design
- SHORE
- Key materials / finishes
- Timber battens, venetian plaster, natural stone, limestone