


Renovate with a clear purpose.
We test the existing structure against the rooms you want to change. A house you keep still needs the planning, structural and noise work that suits the job.

SHORE Design + Build / Mascot
Our architects and builders plan your Mascot home with aircraft noise, the neighbours and the garden in one design. Bring us a house to rethink or a site for two residences.
SUTHERLAND / Mascot / DA Approved
01 / The proposition
Good builders in Mascot start with the street you live on. The houses around the local centre sit in a different setting from the apartment precinct, so we study the homes beside yours before we propose a building form.
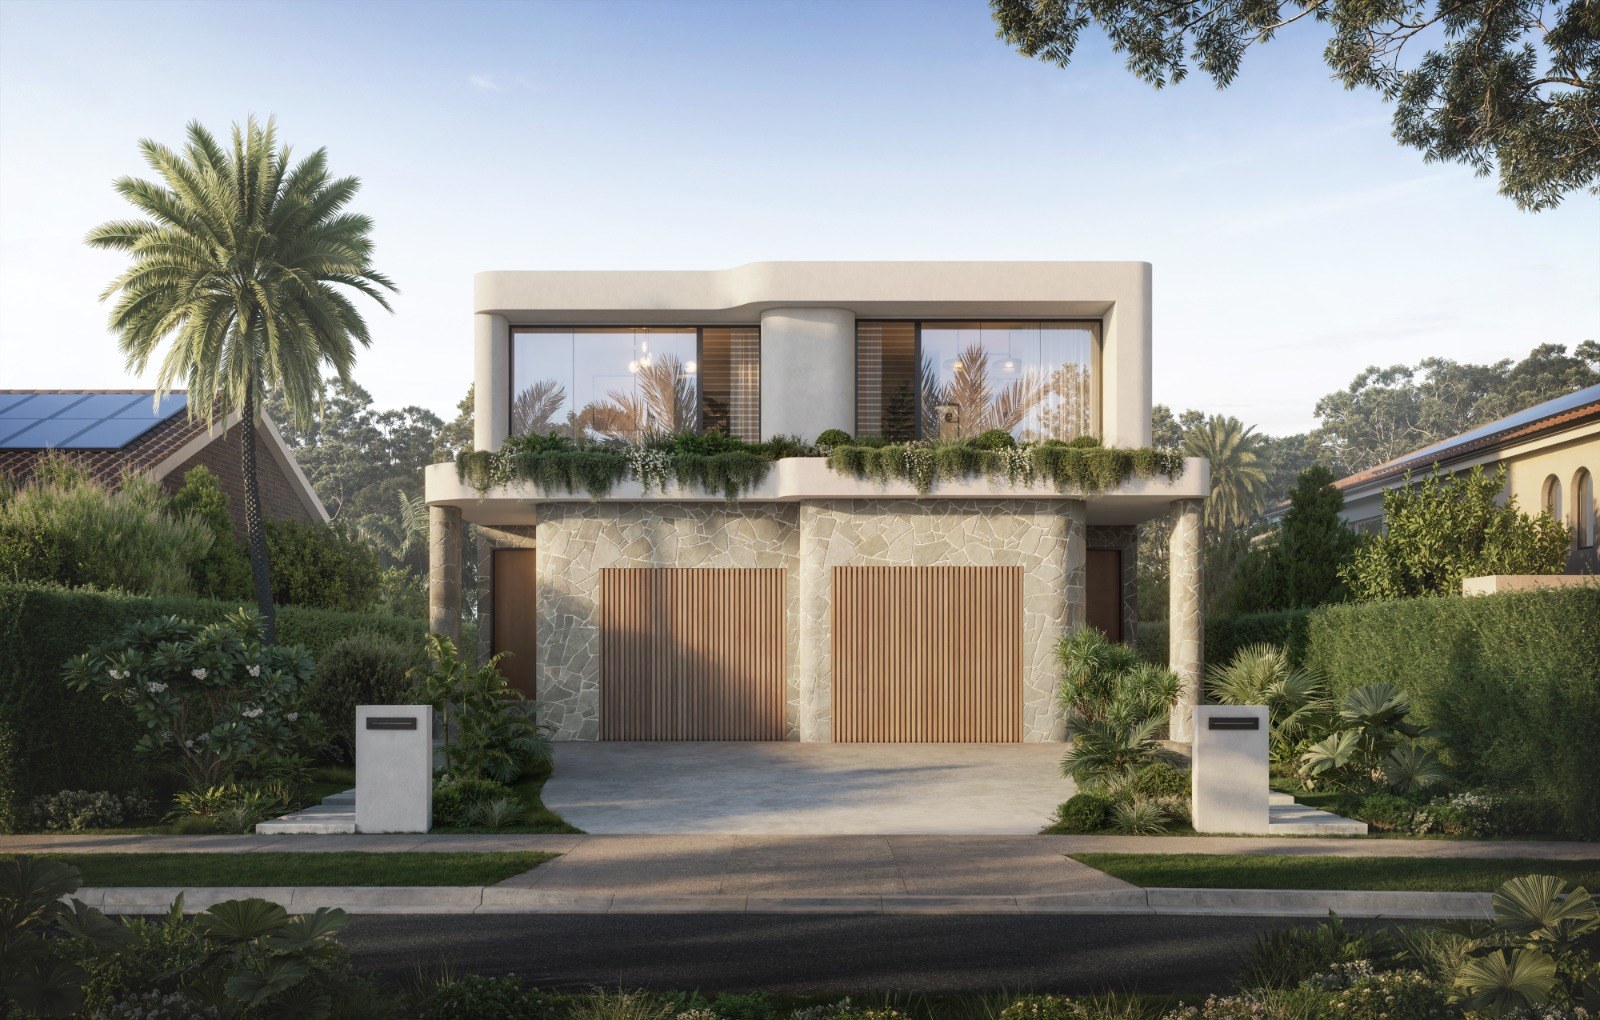
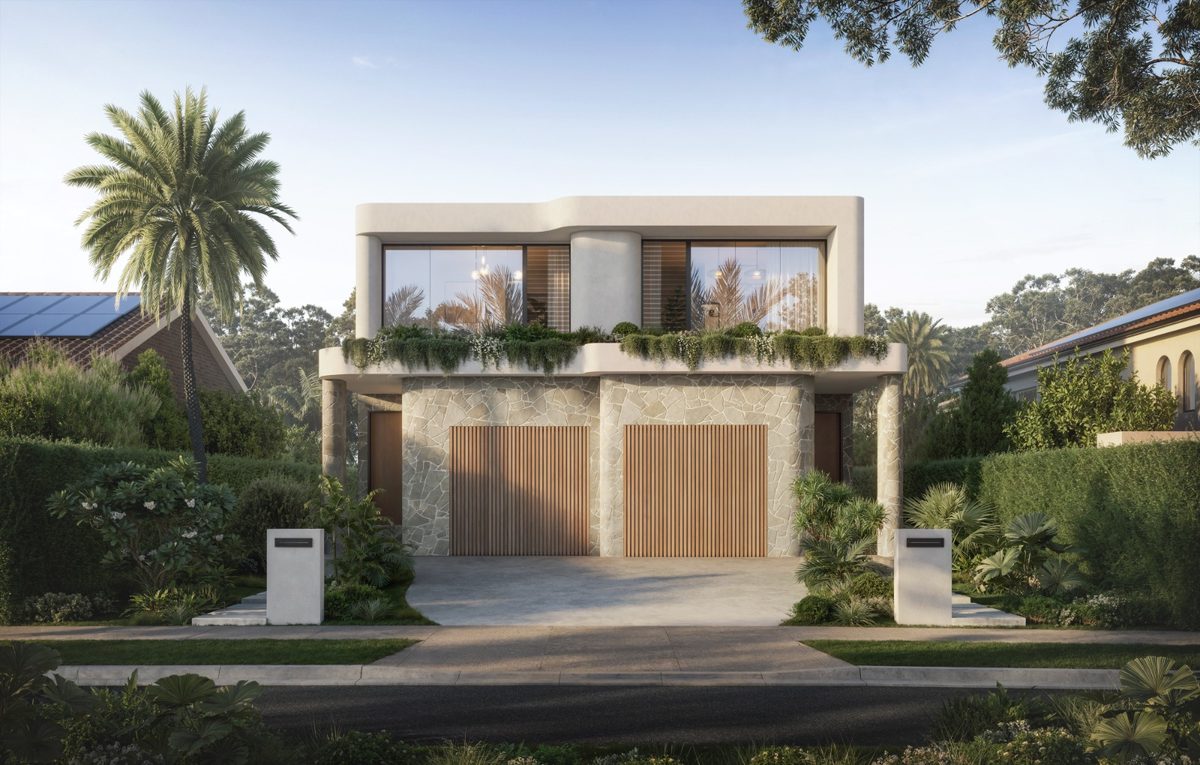
In Mascot our architects designed SUTHERLAND, a dual occupancy with curved forms, stone and cream render. It has development approval. It shows our architecture here, while our completed homes in nearby suburbs show how we build.
Before choosing a roofline
Bayside's DCP places Mascot Local Centre within the 25 to 30 ANEF aircraft noise contour. Land at 25 ANEF or above is generally excluded from the Housing Code, so your project may need a council application. We settle the planning and acoustic questions first, then place bedrooms, glazing and ventilation so the rooms stay comfortable. The contour differs across Mascot, so we confirm it for your property rather than relying on the centre's.
Select a pin or drag to explore
Map data: Esri, HERE, Garmin · © OpenStreetMap contributors
Mascot · residential
SUTHERLAND is a dual occupancy in Mascot defined by curved forms, earthy textures and cascading greenery. A stone-clad base grounds the architecture, while soft cream render frames the upper level. Timber-look battens bring warmth and rhythm to the façade, balancing generous glazing with screened details.
Mascot property checks
Residential map samples in Mascot returned R2 zoning, a 9 m building height and 0.55:1 floor space ratio. Controls vary by street and State rules can change the assessment, so treat these as examples, not your home's allowable size.
The LEP map returned no minimum subdivision area for the sampled lots. Where none is mapped, Council's DCP looks to the established subdivision pattern in the street.
Mascot sits in Council's Mascot, Rosebery and Eastlakes flood study area. The engineer needs your property's flood information before resolving drainage or a low garage entry.
Bayside applies Sydney Airport prescribed airspace controls across its area. Where they apply, the finished roof and the equipment used to build it are each assessed.
Bayside's aircraft noise provisions apply from the ANEF 20 contour. We check your property's noise exposure before specifying glazing and ventilation so the indoor design responds to the mapped conditions.
How a Mascot project runs
The first drawings are only as good as the site information behind them. We gather it early and you see each finding land in the plan.
Walk us through the current house and whether a second residence is on the table. We mark the rooms and outdoor spaces that need the most change.
The planning team reads the aircraft contours and the flood advice for your land. Those findings set the approval route and the starting floor levels.
Our architect places the windows and links the living spaces to the garden. Our builder reviews the acoustic details and structure as the drawings grow.
Vehicle access, storage and deliveries are planned with the construction scope. Any use of public space needs permission before the site depends on it.
Your starting point
Some owners want to keep the house and fix its layout. Others need a new home or want to share the land between two households.
We test the existing structure against the rooms you want to change. A house you keep still needs the planning, structural and noise work that suits the job.
We test two residences against the site's dimensions and its planning pathway. SUTHERLAND's approval belongs to its own site and gives no permission to another block.
Share the consultant drawings and consent documents. We work through the construction details with your architect and agree what our team will deliver.
A new single home can suit a block where the existing layout no longer works. We assess demolition and approval requirements before developing rooms and outdoor areas around your family.
Explore our work
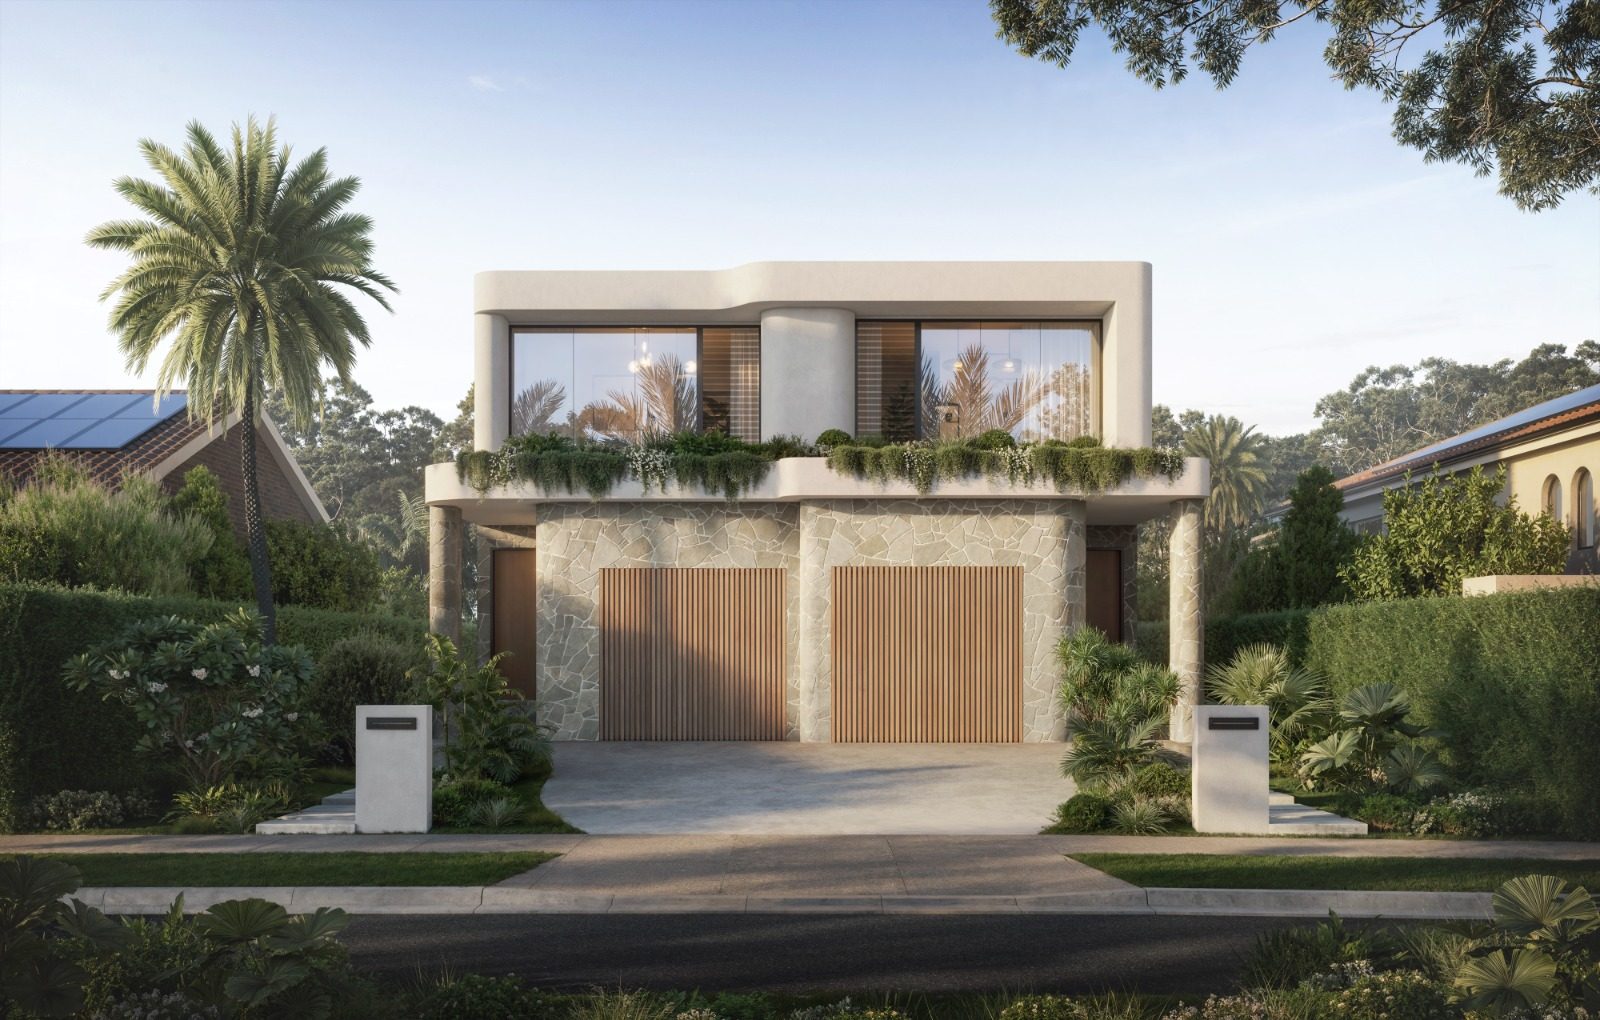
Mascot, NSW
DA Approved
Approved dual occupancy with curved forms and planted terraces.
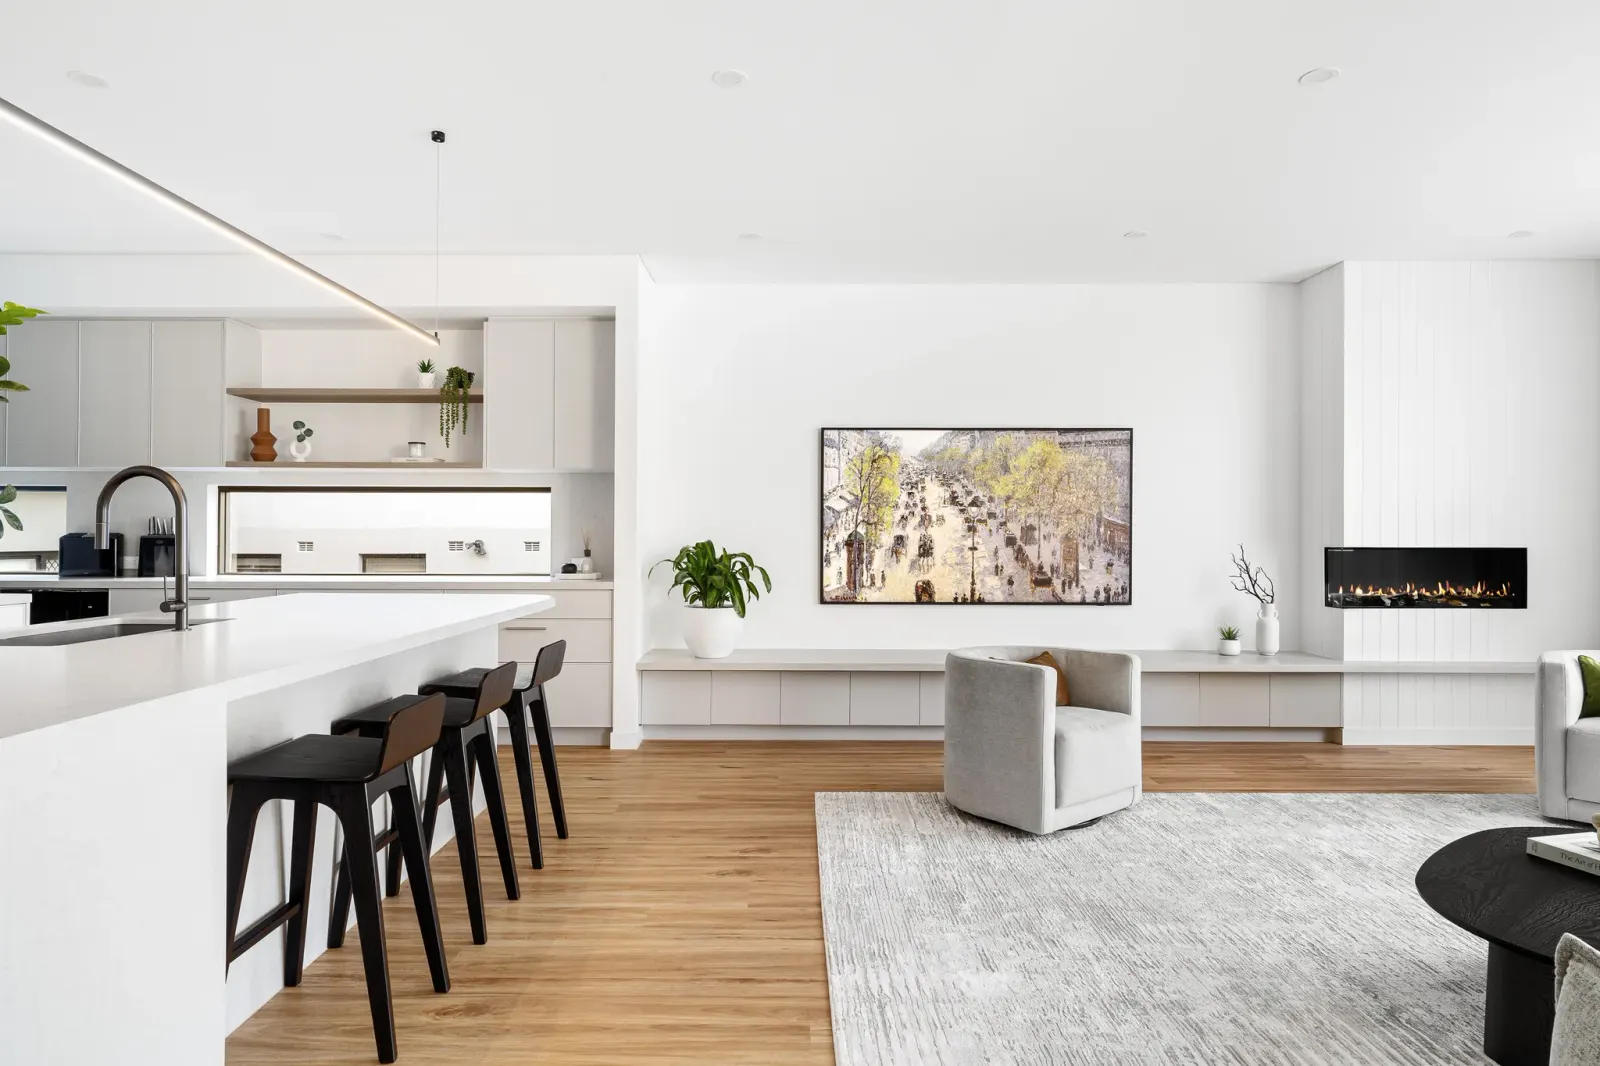
Pagewood, NSW
Completed 2023
A completed residence built by SHORE with exposed brick and a matt palette.
Local design and completed work nearby
SUTHERLAND is in Mascot and remains at DA Approved stage. To see a finished house, look at ELBA in Pagewood, designed by Tier Architect and built by SHORE. The centres of Mascot and Pagewood are about 3.2 km apart in a straight line, measured from official suburb boundaries rather than project locations.
Questions to bring early
Aircraft noise can rule that route out. Council places the centre within the 25 to 30 ANEF contour and the Housing Code generally excludes land at 25 ANEF or above. A planner or certifier confirms it for your lot and the work you propose.
Not yet. SUTHERLAND currently has DA Approved status. We designed its architecture and interiors, including the curved forms and planted terraces. The project page shows the design at that stage.
Acoustic requirements can change the glazing, wall details and ventilation. Drainage work and delivery arrangements can also add to the scope. We price each item from your site information, never from a standard suburb allowance.
No. Start with the controls and the buildings around your own lot. Mascot's 2021 Census counted 21.0% of occupied private dwellings as separate houses and 74.3% as apartments, so housing settings differ widely across the suburb.
Discuss your Mascot property
Send your survey or current plans with the changes you have in mind. We will tell you which checks to run before the architecture takes shape.
Plan a Mascot home
