Early constructability & design collaboration
Bring your concept, survey and known planning constraints. We can discuss buildability and the consultant information needed before developing a construction scope.

Residential building / Randwick
Architectural builders in Randwick, bringing design clarity, council planning insight and high-end craft to custom homes and renovations.
CONWAY / Randwick · Federation Home & Contemporary Extension
01 / The proposition
A Randwick brief often starts with context: a Federation or Victorian streetscape, the conditions beneath the site or an ambition to bring more light into an established home. We begin with your address and what you need the home to achieve, considering planning requirements alongside construction access and the existing building.
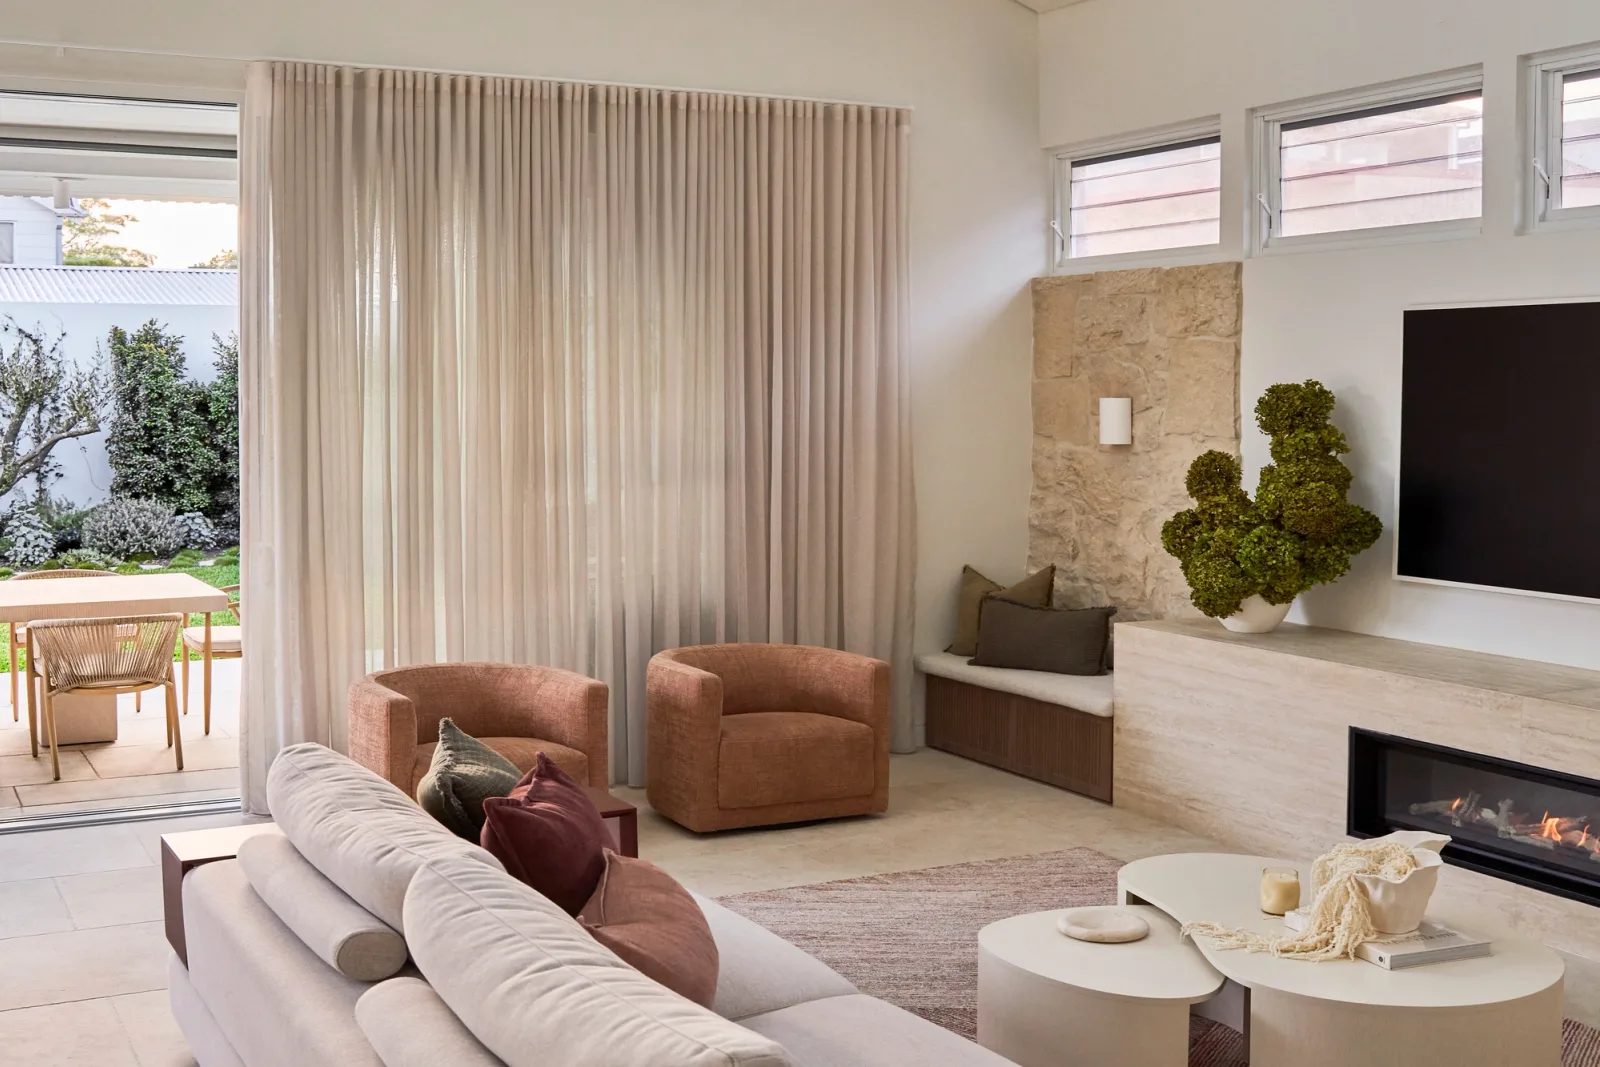
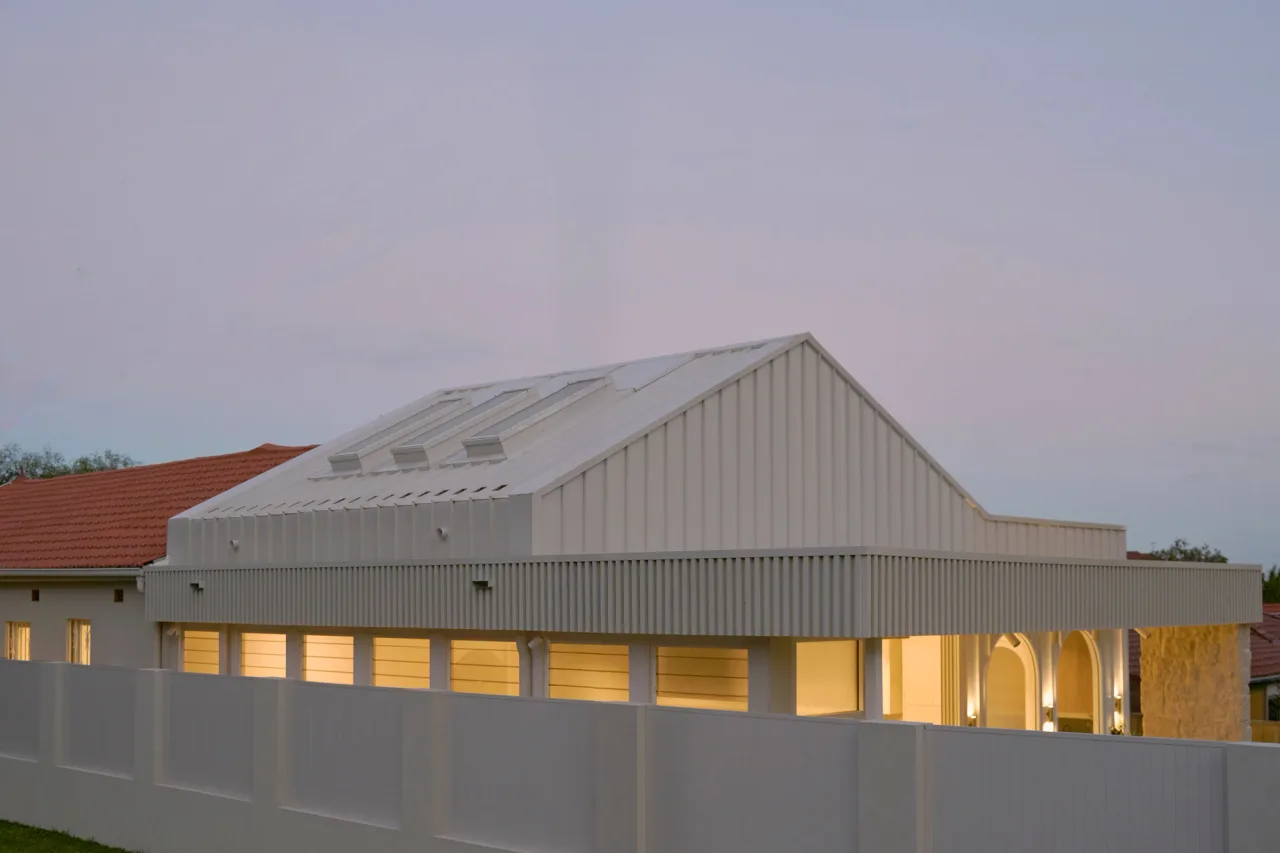
Our local work includes CONWAY, a Federation residence with a contemporary Mediterranean extension completed in 2025. Designed by Tina Kosta Studio and built by SHORE, it brings restored period character together with open living spaces and a connection to the garden.
The local work
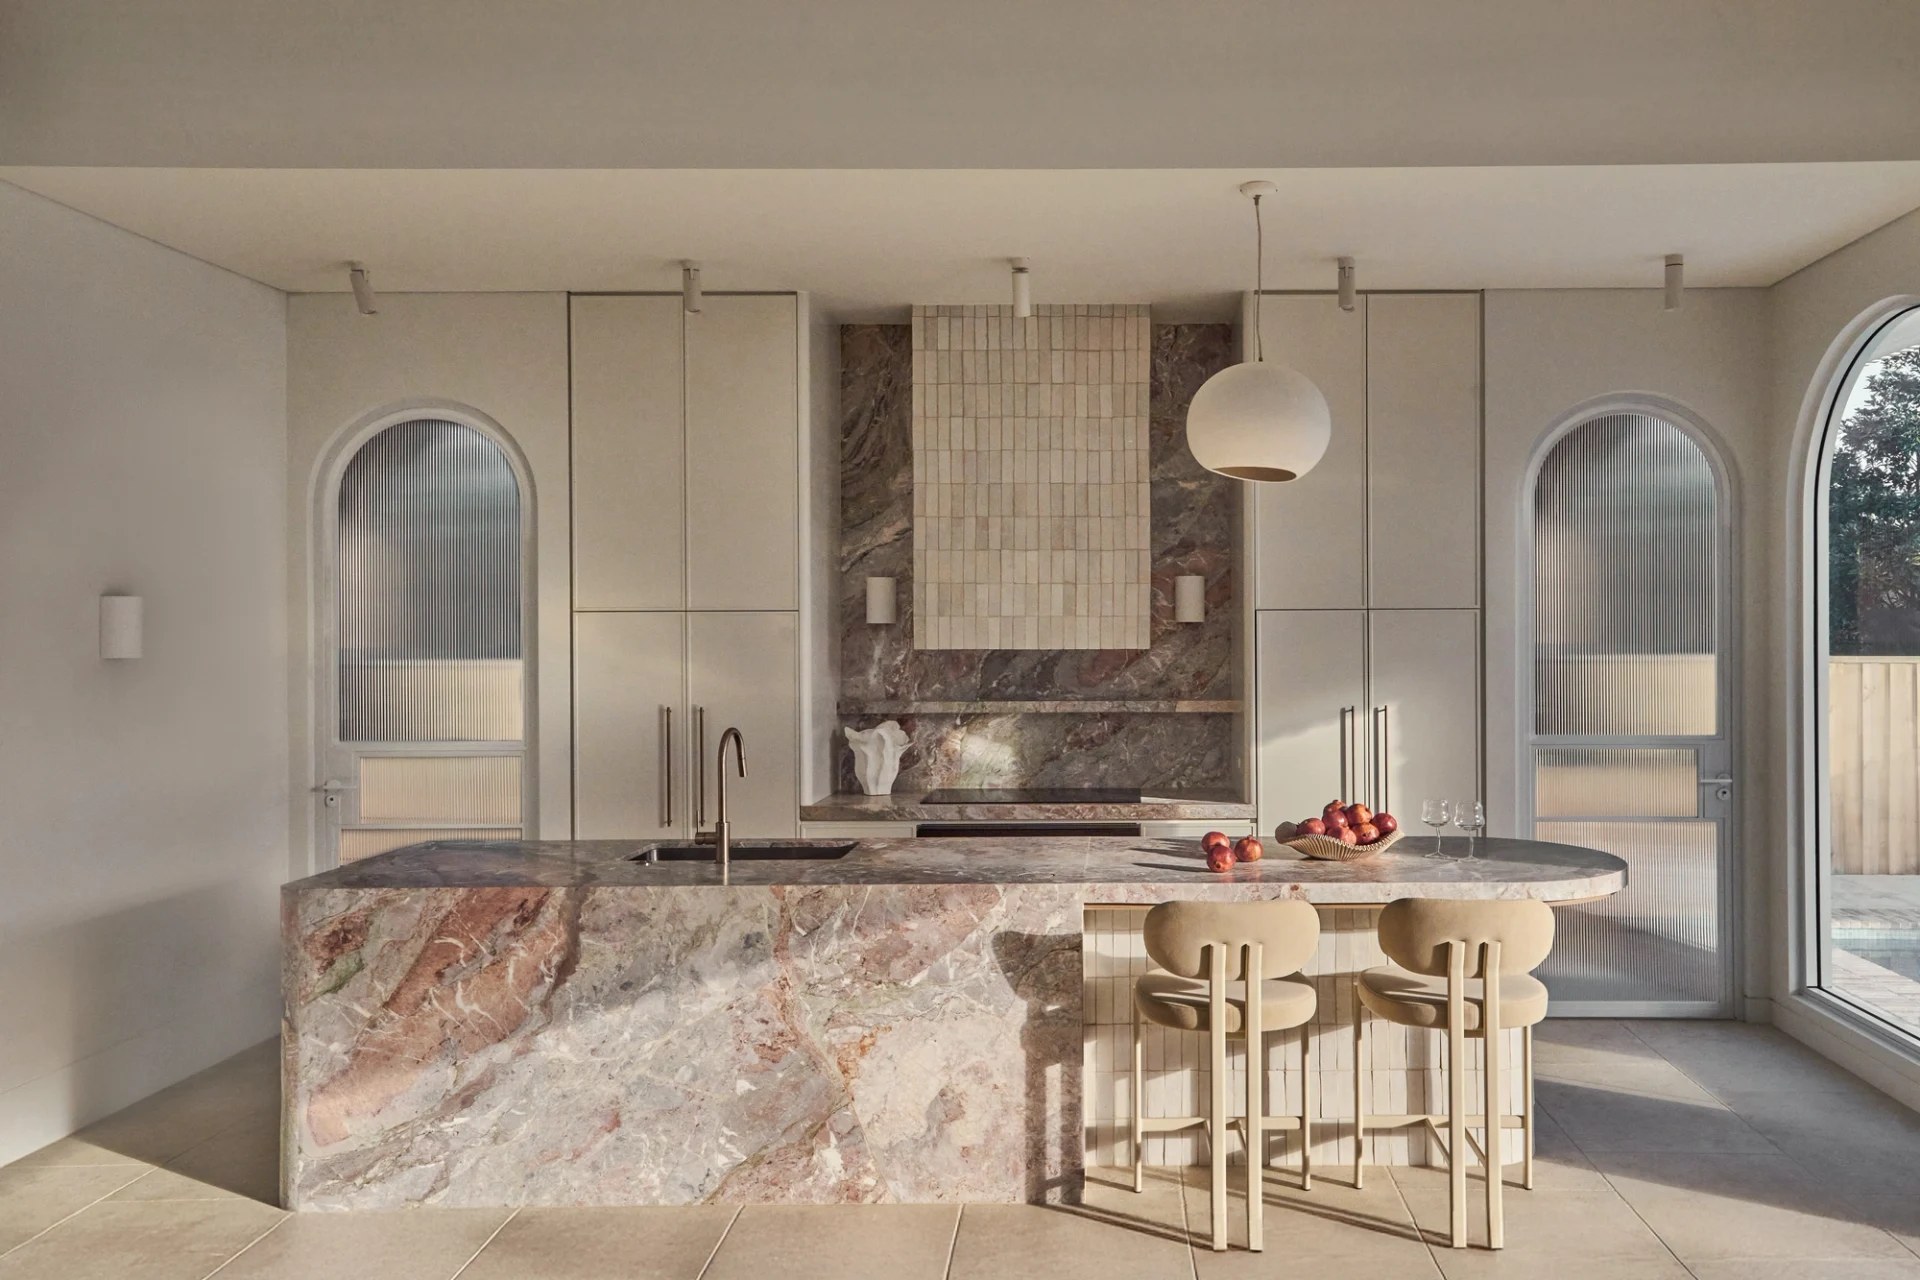
CONWAY retains the character of its original frontage, from tuckpointed brickwork to tessellated tiles. At the rear, vaulted ceilings and skylights bring light into the living and dining space. A natural stone kitchen island, travertine, handmade glazed tiles and brass form a warm material palette. The four-bedroom home shows how a substantial renovation and extension can connect existing rooms with contemporary family living.
Eastern Suburbs Architectural Cartography
Explore our documented architectural homes, bespoke duplexes, and boutique residential developments. Locations are indicative and do not identify exact property addresses.
Select a project pin or drag & zoom to inspect streets and coastlines
Powered by Esri. Map data: Esri, HERE, Garmin, © OpenStreetMap contributors and the GIS user community.
 Completed 2025
Randwick · Residential
A Federation residence restored at the front and opened to the garden through a contemporary Mediterranean extension. Travertine, handmade glazed tiles and brass connect the original rooms with the new living spaces.
Local planning
For a Randwick renovation or new home, confirm the planning context before resolving an extension or replacement design. CONWAY offers a local example of restored Federation character meeting new living spaces, with its own site conditions and design team.
Randwick's heritage list points to LEP 2012, Schedule 5 and the heritage maps. Establish whether the property is listed or within a conservation area before deciding what can change. A house's age or appearance alone does not settle its statutory status.
Use the current DCP and mapped property information to discuss height, setbacks, outdoor space and neighbouring homes. Ask the planner which State policies also apply. Avoid carrying a height or floor-space allowance from another Randwick project into your brief.
Record existing levels, structure and the rooms or details you want to retain. CONWAY's restored frontage and new rear living spaces provide a design reference. Your survey and consultant investigations should guide how old and new construction meet.
For a pool, basement or substantial extension, establish existing drainage and proposed changes in level. Discuss civil and geotechnical input before choosing a retaining or stormwater system. Ground conditions need to be assessed at the property.
A closer look at Randwick
CONWAY brings a restored Federation frontage together with a contemporary extension. Its rooms, materials and connection to the garden offer a useful starting point for your own Randwick brief.
CONWAY retains tuckpointed brickwork and tessellated tiles at the front. For your own home, identify the rooms and details you want to keep before deciding how an extension should connect with them.
Vaulted ceilings and skylights bring daylight into CONWAY's open living and dining area. Arched openings connect the original rooms with the extension, while the rear living spaces open to the garden.
Natural stone, travertine, handmade glazed tiles and brass give CONWAY a consistent palette. Discuss the finishes you are drawn to alongside maintenance, budget and the way your family will use each space.
Engagement pathways
CONWAY provides a completed renovation and extension to explore. Tell us whether your own Randwick brief is a renovation, extension or new home, and how far the design has progressed.
Bring your concept, survey and known planning constraints. We can discuss buildability and the consultant information needed before developing a construction scope.
Send the current architectural drawings and any approvals. Agree which documentation, pricing and construction responsibilities SHORE will carry alongside your existing team.
Explore our work
Questions to bring early
Yes. CONWAY is a four-bedroom Federation residence in Randwick, completed in 2025 with architecture and interiors by Tina Kosta Studio. SHORE restored the original character and built a contemporary Mediterranean extension with vaulted ceilings, skylights and living spaces opening to the garden. Explore the project photography alongside your own renovation or new-home brief.
Start by checking whether the address is a listed heritage item or within a conservation area. Randwick's heritage list points to LEP 2012, its heritage maps and Schedule 5. The DCP informs the design response. Retention, roof forms and additions need assessment against the property's actual status.
For an extension, basement or pool, establish existing levels, drainage and nearby structures before deciding the construction approach. Your civil and geotechnical consultants can identify the investigations, stormwater design and excavation requirements. Do not assume soil conditions or a detention system from a Randwick address alone.
Yes. Send your current drawings, approval status and consultant details so we can discuss a construction scope. CONWAY was designed by Tina Kosta Studio and built by SHORE. Responsibilities, pricing and contract terms are agreed for your own project.
Your next home
Tell us the address, the intended work and where your design stands.
Discuss your project