


We design the change.
Our architects explore how the plan can change while respecting its setting. Construction and interior decisions develop with the proposal.

Kensington / New life for older homes
We help Kensington owners plan renovations and new homes that suit the character of their street. The original rooms, a contemporary addition and the garden are designed to work as one house.
CONWAY / Randwick / Completed 2025
01 / The proposition
Most owners talking to builders in Kensington start with an existing house rather than an empty site. The front rooms and the face it shows the street are often what you want to keep, with daily life made easier behind them.
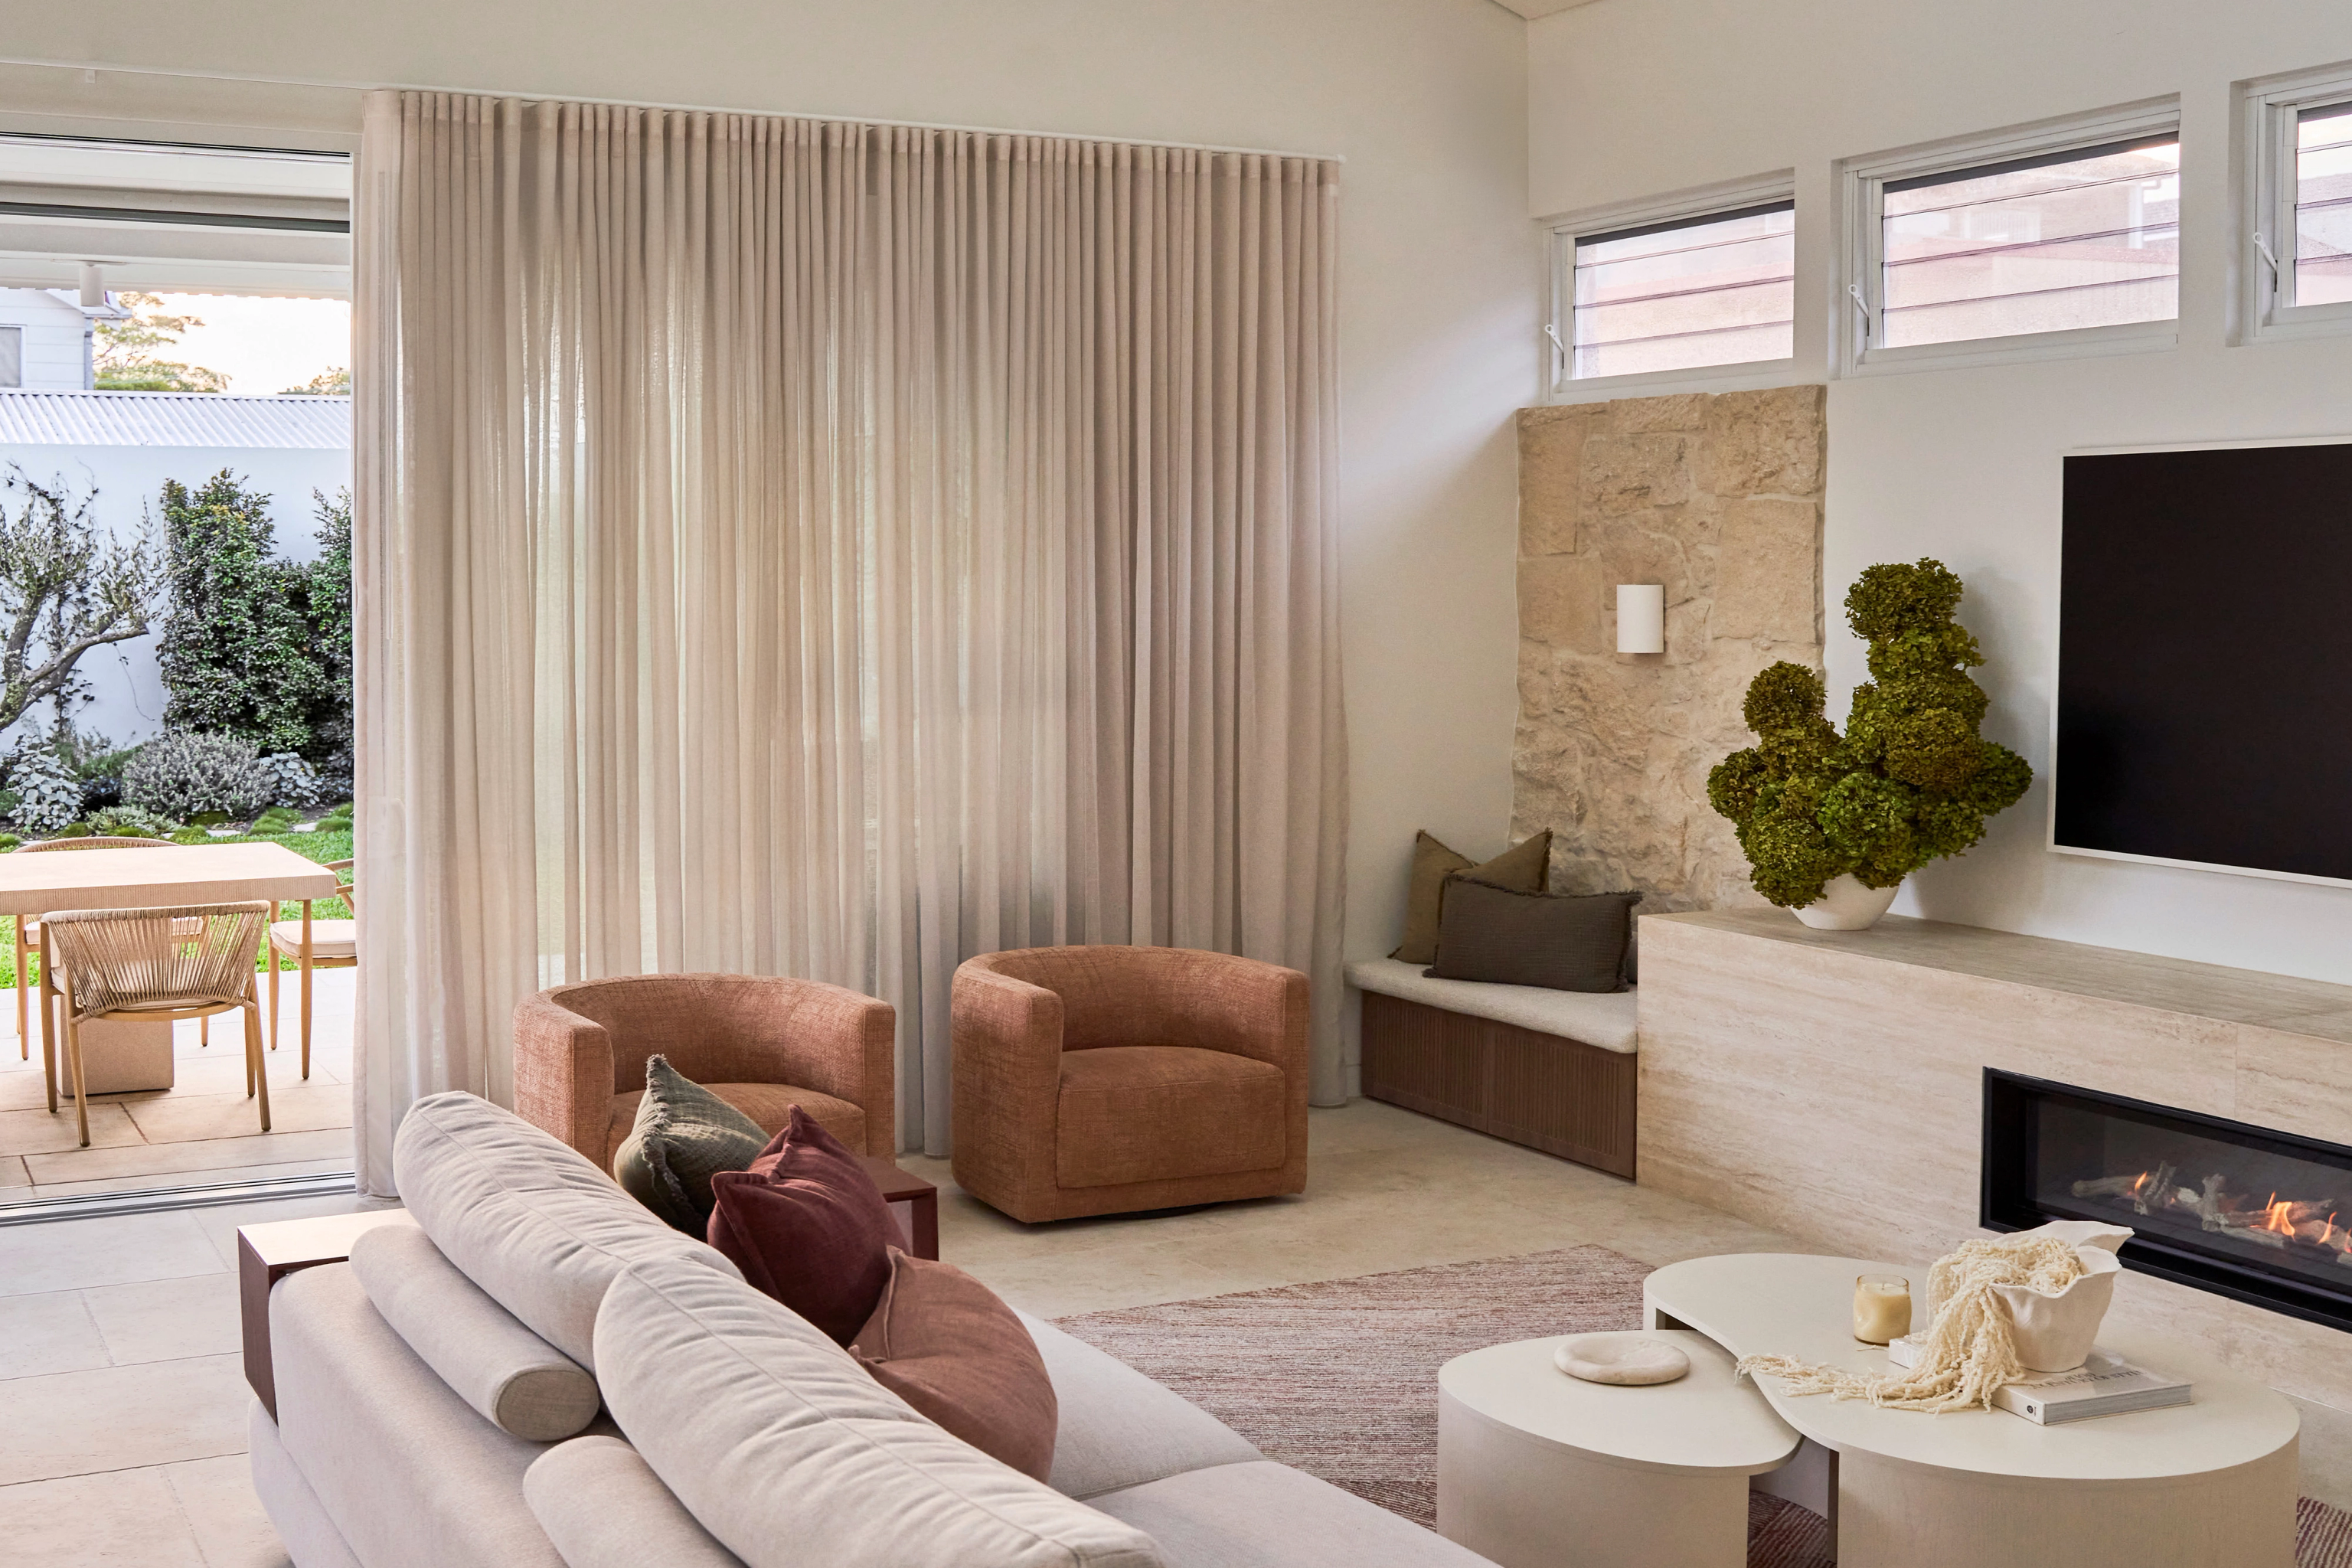
Our nearby CONWAY project in Randwick is exactly that kind of brief. Tina Kosta Studio designed the house and its interiors and we built it.
Know your heritage setting
West Kensington and Sacred Heart are named heritage conservation areas, so we check where your property sits against them first. Neither redevelopment in the centre nor an apartment building next door can be taken as a precedent for your home.
Select a pin or drag to explore
Map data: Esri, HERE, Garmin · © OpenStreetMap contributors

Darling Point · residential
Five apartments arranged around Sydney Harbour views, with two basement levels. Completed in 2021, with architecture and interiors by Xpace.
Before you extend
Where your lot sits on the maps decides which design questions come first. We confirm the heritage setting, the precinct and the flood information before the extent of new work is fixed.
We check West Kensington and Sacred Heart against your actual lot. The significance assessment then guides what is kept and where an addition goes.
Whether the Centre and Well Located Housing Areas provisions apply to you takes a specific check. A building elsewhere in Kensington does not settle your envelope.
Council identifies the Green Square West Kensington and Kensington Centennial Park flood catchments. We find out which applies to your property before designing basement rooms or a sunken living space.
West Kensington's character guidance favours planted setbacks and low or open front fences. Where it applies, we fit parking around that garden setting so the driveway does not take over the frontage.
Old fabric, new rooms
The join between a retained house and an addition gets its own design work. We treat it as a room you will live in and as a building junction we have to get right.
We document the original details that make the house what it is. Heritage input comes in where the listing or conservation setting requires it.
We map how the retained rooms lead into the addition. Light and circulation are tested before floor area.
Roof connections, drainage and structural support are coordinated in one set of drawings. We document which materials are repaired and which are new.
Where we come in
We can start with your Kensington house as it stands and work through it with you. If an architect is already on board, we focus on building that design.
Our architects explore how the plan can change while respecting its setting. Construction and interior decisions develop with the proposal.
Bring the heritage advice and the drawings together. We plan how the retained parts of the house are protected during the works.
Explore our work
![[ CONWAY ]](/projects/shore/conway-roofline.webp)
Randwick
Completed 2025
CONWAY's tuckpointed brick frontage now leads to a contemporary extension. We built it to Tina Kosta Studio's design.
Two sides of Kensington
Council describes Federation and interwar housing in the western part of the suburb. The Kensington and Kingsford location controls are a separate check, so a development on Anzac Parade does not set the approach for every residential street.
Questions to bring early
That depends on the house, its significance and the work you have in mind. Once those constraints are clear, we can plan a retained frontage with new living at the back.
Repairing original fabric and joining new structure to it can call for different work from replacing the whole building. An early inspection defines that scope before materials and finishes are chosen.
CONWAY, finished in 2025, is in Randwick. Measured between approximate suburb centres, Kensington and Randwick sit 1.6 kilometres apart as the crow flies, which is not a measure to the house itself.
Not where heritage restrictions exclude complying development, in which case a new house needs a DA. Elsewhere the land and the design must still meet the code, including any flood requirements that apply.
Keep the best, change the rest
Tell us which features you value and which parts no longer suit your household. We will shape a brief that respects both.
Plan your Kensington project
