

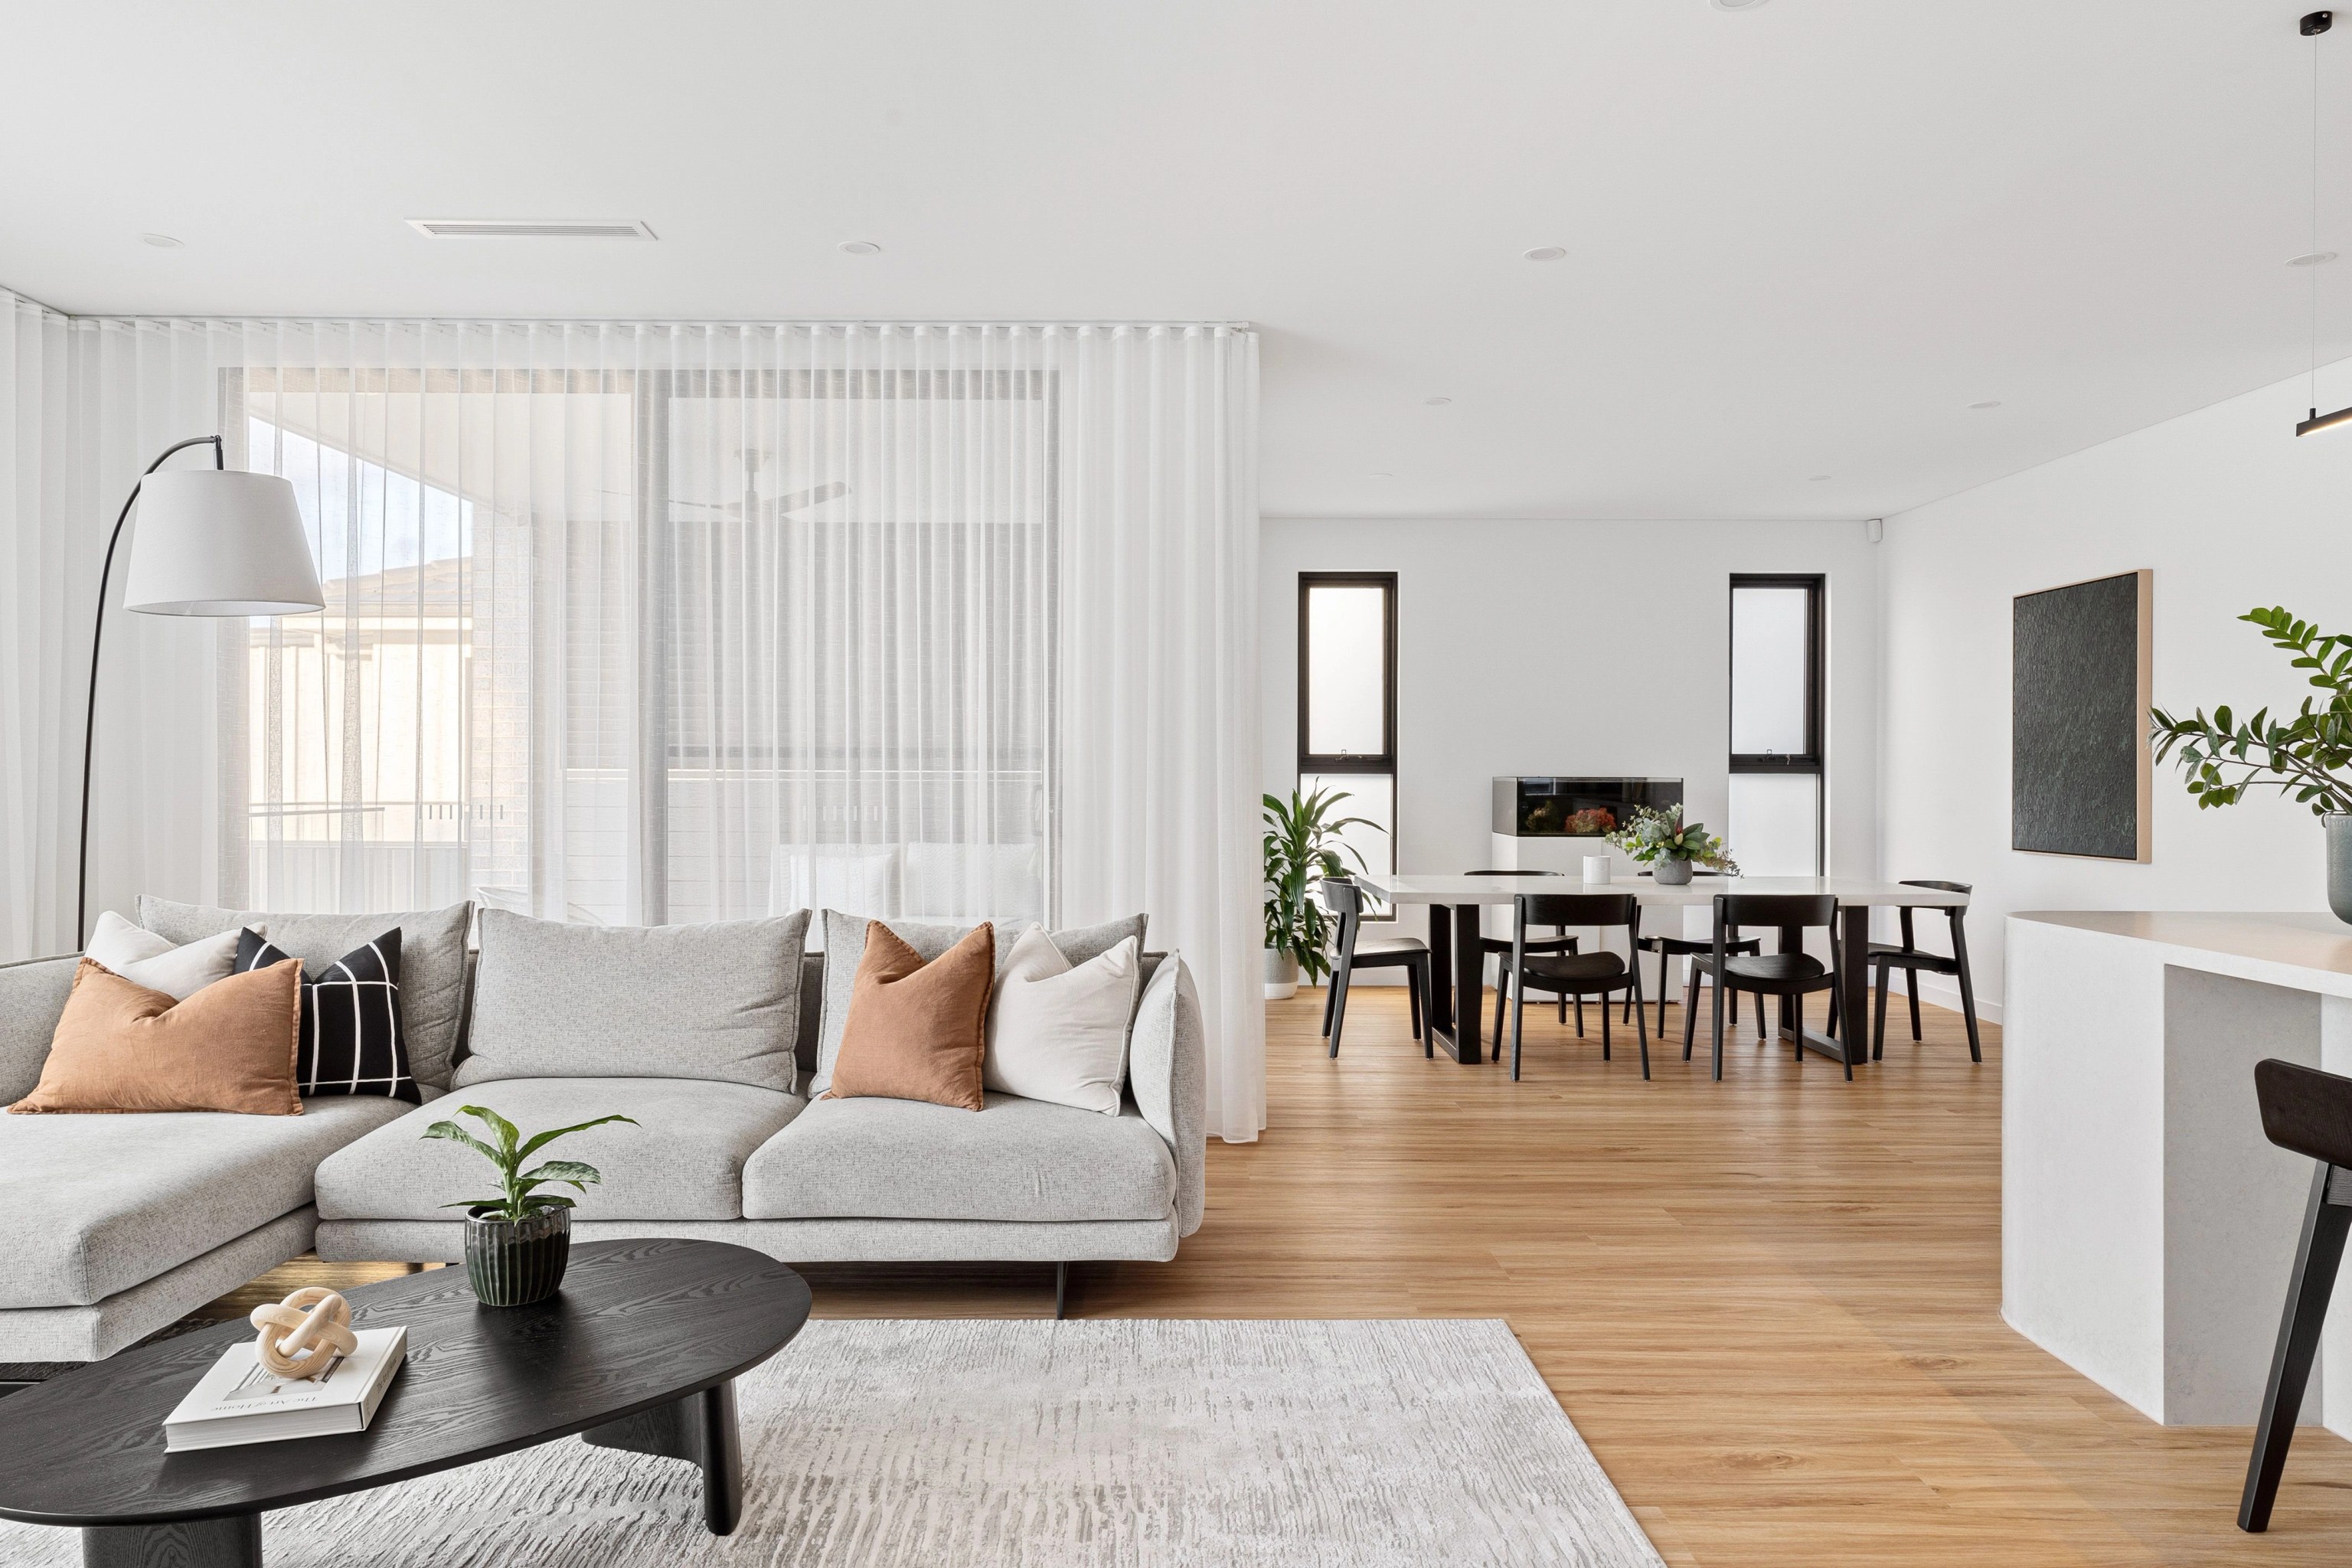

Extend the house you have.
New living areas can open the home to its garden. The design also has to resolve the join with retained rooms and any protected fabric.

Homes and alterations / Botany
We design and build Botany homes with the street's history and the land's earlier uses in view. A renovation, a new house and a duplex each start from different questions here.
ELBA / Pagewood / Completed 2023
01 / The proposition
As builders serving Botany, we begin with what already stands on your block. Council describes detached houses beside newer villas and apartments, with homes and industry sharing parts of the precinct.
That mix makes your existing house and its neighbours part of the design brief. An older facade may be worth keeping while the rooms behind it get a new plan. On another block, the first question is how the land was used before we draw a new home.
Retain, alter or replace
Botany Township has a heritage conservation area and a cluster of heritage items around the local centre. If your property is affected, demolition and changes to the street elevation need a heritage assessment before you commit to a knockdown rebuild. Once the limits are clear, we shape the rooms, addition and garden around them. Age alone does not make a house protected.
Select a pin or drag to explore
Map data: Esri, HERE, Garmin · © OpenStreetMap contributors

Darling Point · residential
Five apartments arranged around Sydney Harbour views, with two basement levels. Completed in 2021, with architecture and interiors by Xpace.
Botany's planning context
Two low density residential map samples returned an 8.5 m height limit and 0.55:1 floor space ratio in R2. Other land uses sit nearby and the figures vary by street, so a postcode will not tell you the controls for your house.
Housing Code exclusions generally apply to heritage conservation land. An eligible property elsewhere may qualify for a CDC, while a duplex needs its own code and permissibility checks.
Council records industrial land in Botany changing to residential use. Past use can warrant an investigation but does not prove contamination on any one block.
Botany falls within the Botany Bay and Foreshore Beach catchment. Floor levels and drainage come from your property's flood information, not from how far you are from the water.
No minimum lot area appeared at the sampled residential points. Where the LEP maps no minimum, the DCP looks at the prevailing lot pattern along the street.
From the old house to a construction brief
A site's past decides which reports you need. We use it to target the consultant work and the first design moves.
Planning information and a current survey set the starting limits. Where earlier industrial activity is relevant, the consultants advise whether a contamination investigation is needed.
We walk the house and any heritage requirements with our design team. Sound structure and significant fabric go into the brief for the new layout.
We place windows, outdoor rooms and service areas with the neighbouring uses in mind. The aim is private outdoor space you will actually use.
Our builders weigh demolition, retained structure and access against the drawings. The scope then flags any work that still hangs on further investigation.
Different Botany property types
A renovation and a new house can solve the same family need in different ways. We talk through what each means on site before you pick a direction.
New living areas can open the home to its garden. The design also has to resolve the join with retained rooms and any protected fabric.
Our architects and interior designers develop the design with our builders involved from the start. Site history, ground advice and drainage shape it as it develops.
We first check the permitted use and the land's limits. Then we test whether two good homes fit with the access and outdoor space they need.
If the house is already large enough, we can reorganise its interior without extending the footprint. We work around the structure and any significant fabric to make the existing space more useful.
Explore our work
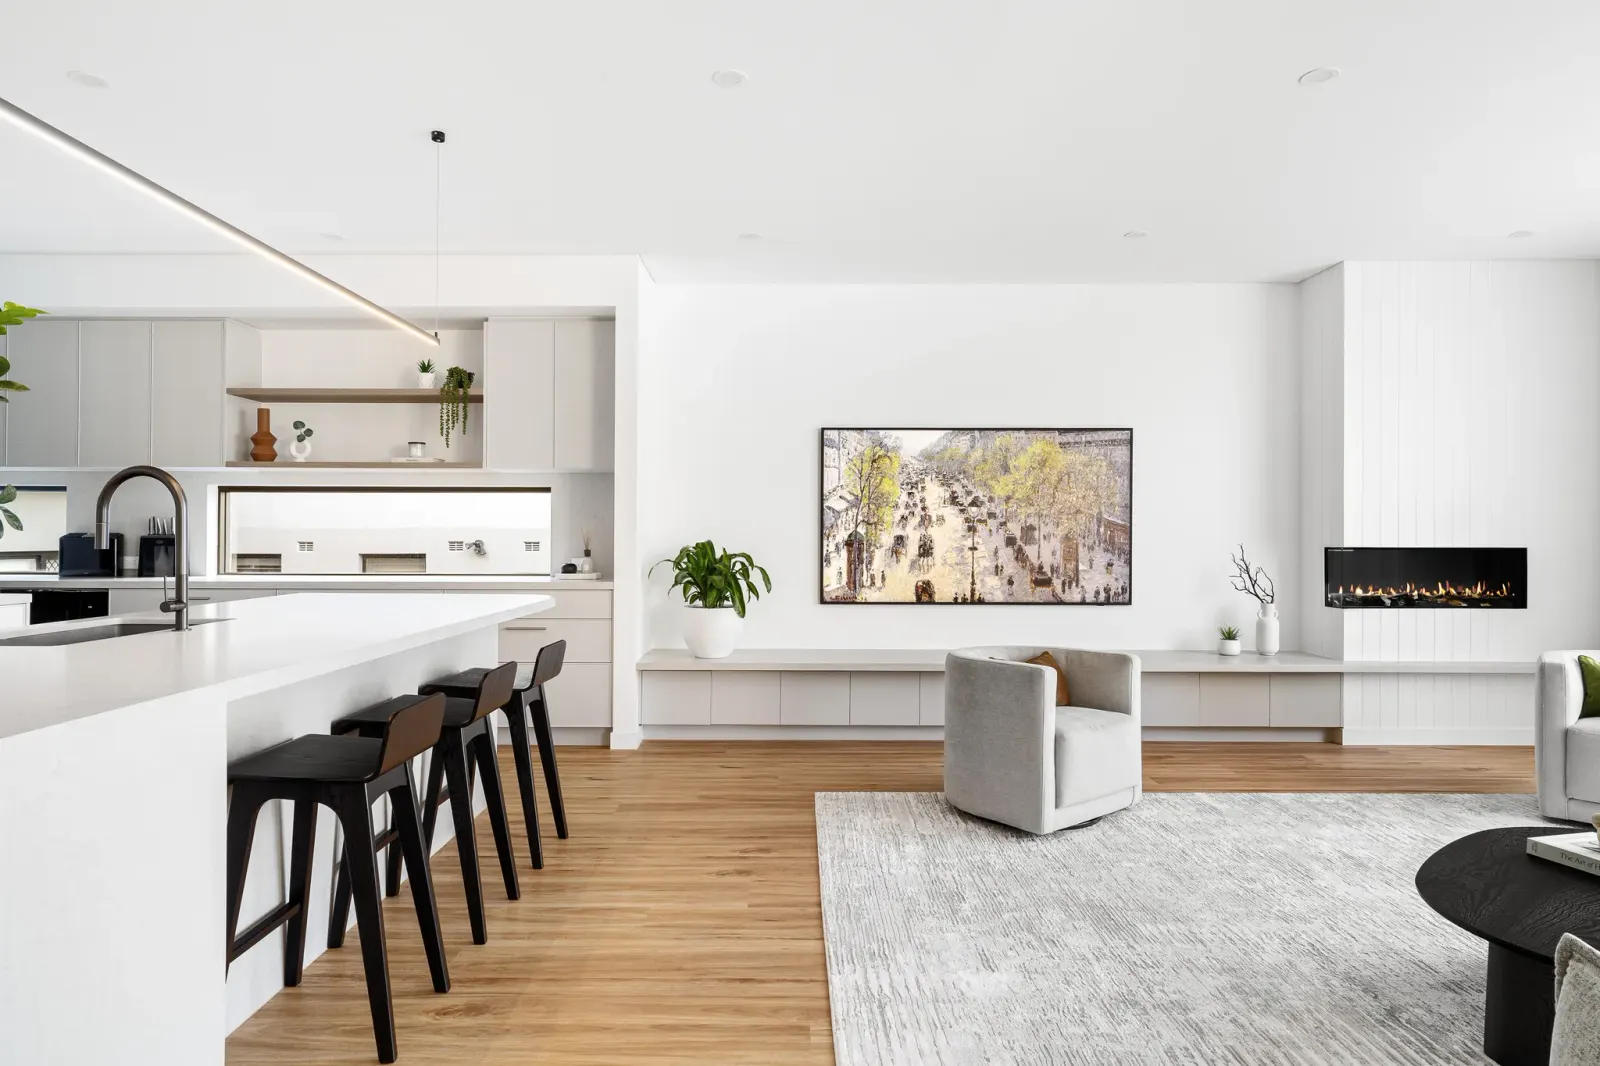
Pagewood, NSW
Completed 2023
A Pagewood house built by SHORE, with exposed brick and a matt colour palette.
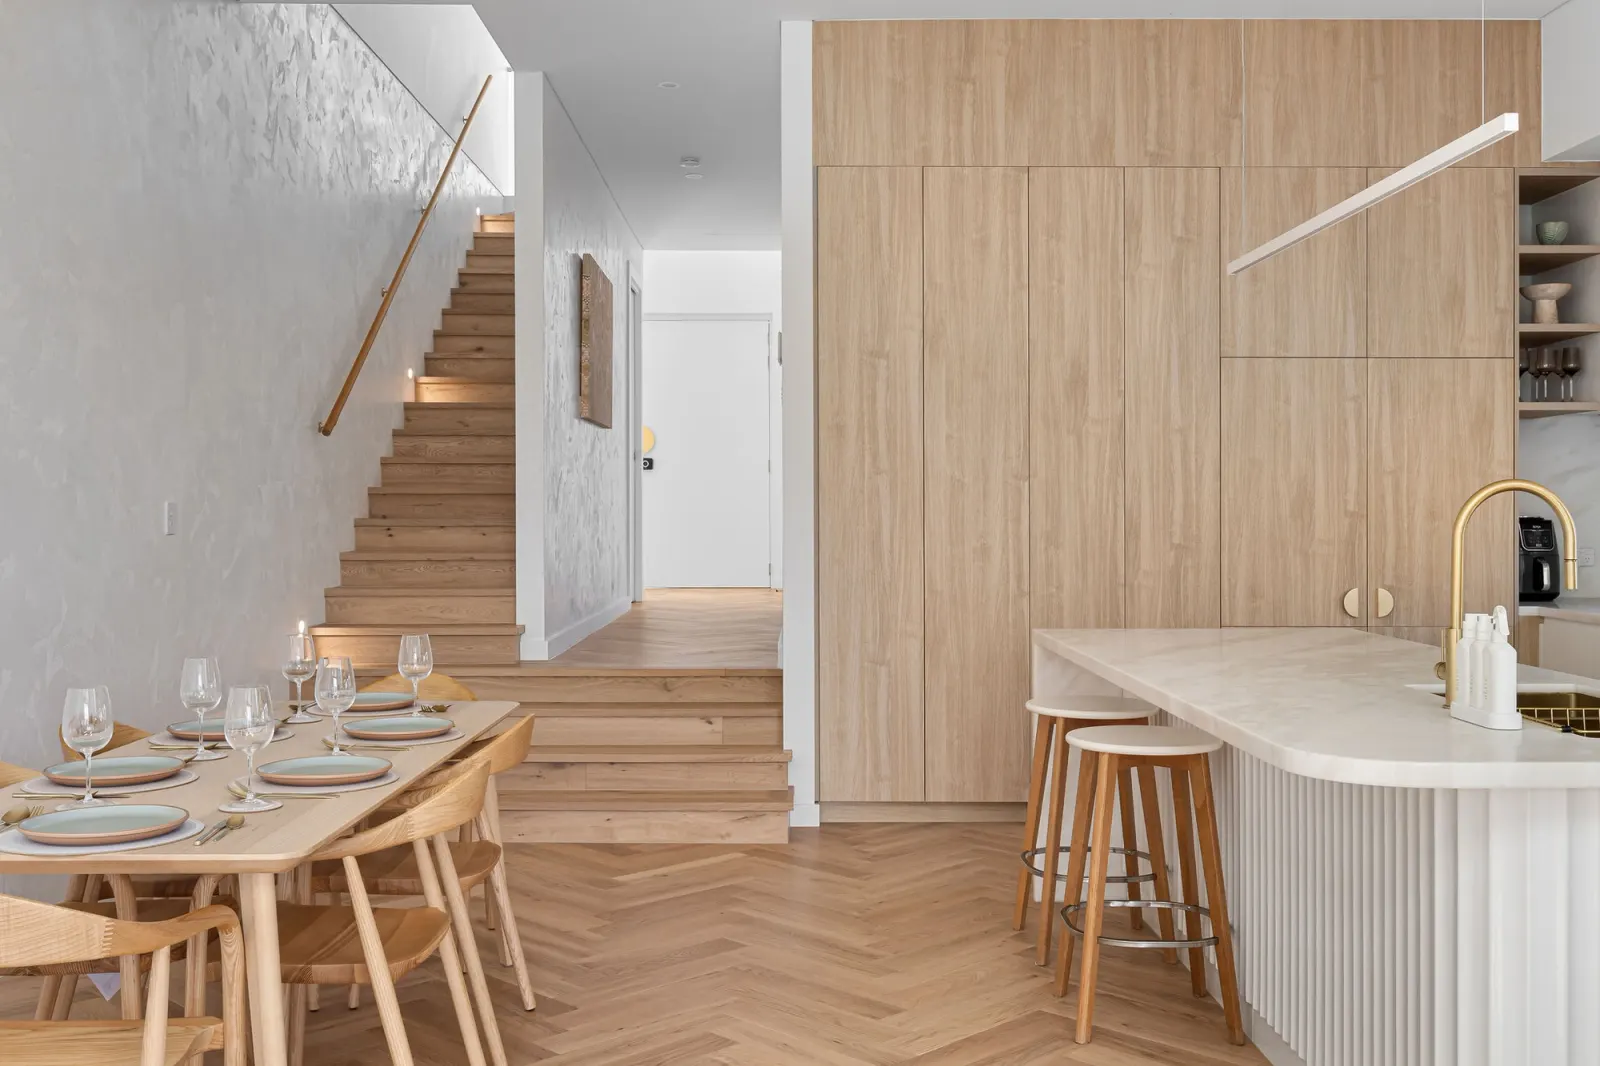
Matraville, NSW
Completed 2024
A Matraville duplex with timber battens, natural stone and Venetian plaster.
Completed homes around Botany
SHORE built ELBA in Pagewood to a design by Tier Architect. Our Matraville duplex LATTICE pairs timber battens with Venetian plaster and natural stone. Measured between suburb centres in a straight line, Pagewood is about 1.9 km from Botany and Matraville about 3.4 km.
Questions to bring early
Possibly, though never assume it. A conservation area or heritage item changes how demolition is assessed, so have the listing, the building's significance and the proposed replacement reviewed before commissioning a design. A council application may be needed.
Ask the right consultant to review its history first. Bayside's contamination provisions set out investigation and remediation steps where required. Living near an industrial property does not by itself mean your land is contaminated.
It depends on your site's flood information and what you plan to build. Council's catchment work covers several forms of flooding, so the hydraulic design needs more than a suburb map. We get that advice before fixing how the house meets the garden.
Keeping heritage fabric or tying an addition into old structure can change the construction scope. Ground investigation, drainage and delivery access may need allowances too. We price each from your property's reports and design.
Start with the house you have
Send the existing plans and tell us what you want to improve. Add any heritage or site reports and we will set out what needs answering next.
Discuss a Botany renovation or new home
