

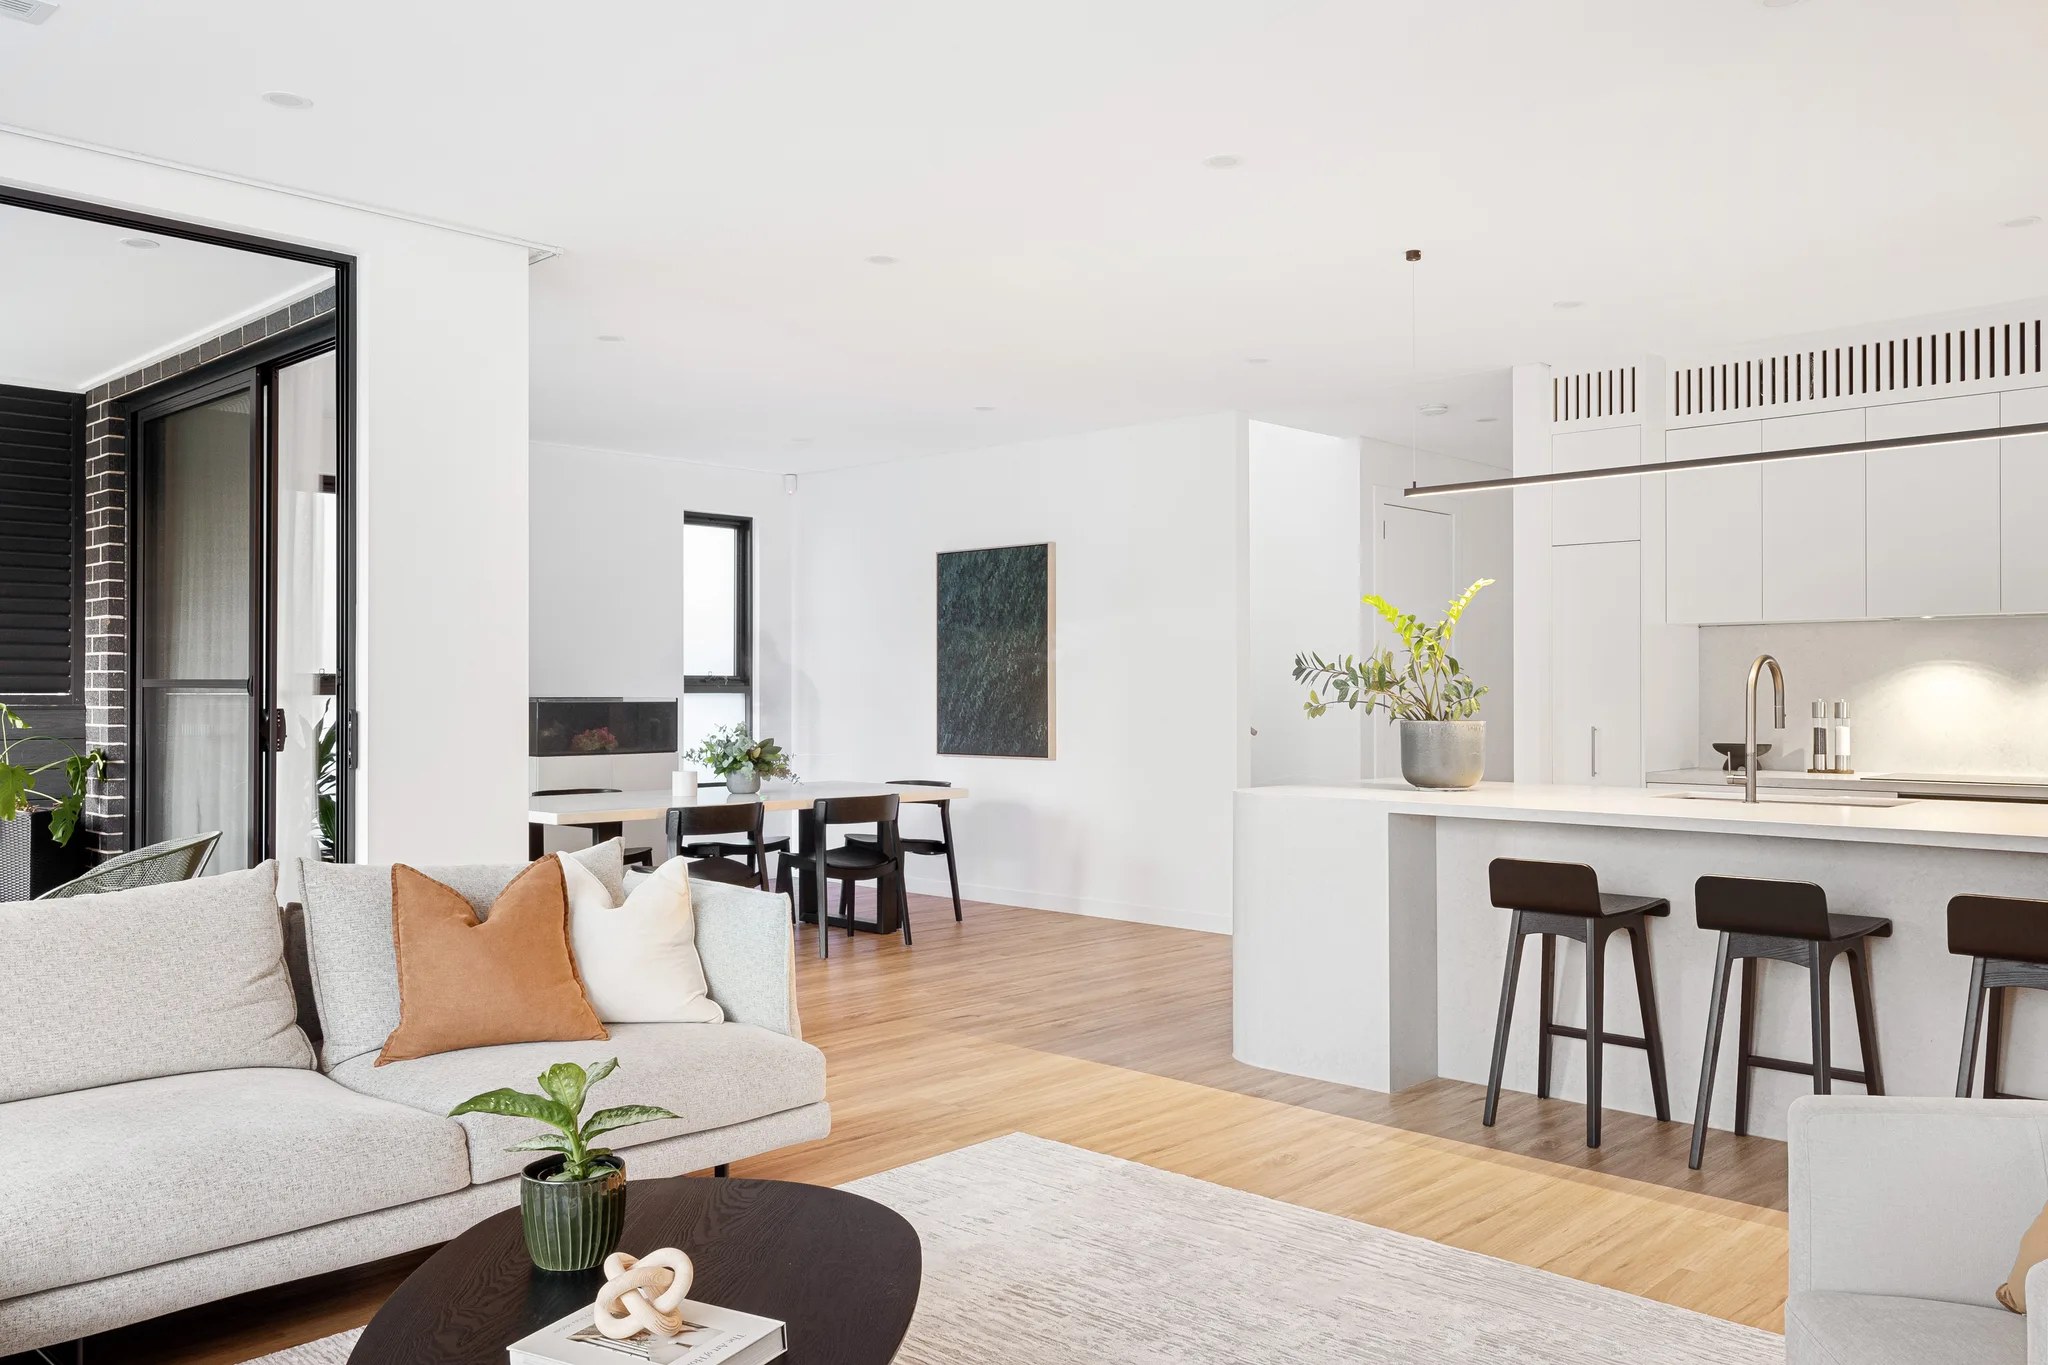

Rework and extend.
A major renovation can improve how you move through the house and reach the garden. We confirm the structural changes and approvals it needs.

Individual homes / Eastgardens
An Eastgardens house needs a plan made for its own neighbours and land. We bring architecture, interiors and construction together for owners weighing a renovation, a rebuild or two homes.
ELBA / Pagewood / Completed 2023
01 / The proposition
As builders in Eastgardens, we treat a house block very differently from the larger developments around it. In the 2021 Census, apartments made up 82.2% of occupied private dwellings here, against 15.3% separate houses.
So your immediate surroundings sit at the heart of the brief. We look at what overlooks the garden, which rooms get good daylight and how you arrive at the front door. The plan and its openings then answer each of those.
Find the right scale
Eastgardens has several residential zones with very different mapped heights. A tall building nearby says nothing about how big a new house on your block can be. We read your property's controls against the type of home you want before talking about extra storeys or a duplex. That way our architect and builder start from the same numbers for design and cost.
Select a pin or drag to explore
Map data: Esri, HERE, Garmin · © OpenStreetMap contributors

Darling Point · residential
Five apartments arranged around Sydney Harbour views, with two basement levels. Completed in 2021, with architecture and interiors by Xpace.
Eastgardens feasibility notes
A sampled R2 location returned 8.5 m height and 0.55:1 FSR, while an R3 sample returned 12 m and 1:1. They show how much the area varies, so we confirm the figures for your property and the State policy that applies.
Eastgardens also has high density R4 land. Those controls do not carry over to an unrelated house or duplex.
Council places Eastgardens in the Birds Gully and Bunnerong Road catchment. Flood advice for your land guides the floor levels and stormwater design.
The map showed no minimum lot size at the sampled sites. Subdivision controls still apply and two residences still need approval on their own merits.
A qualifying house may use the Housing Code, while dual occupancy has its own code. The certifier checks the land exclusions and every relevant standard before confirming either route.
Designing an Eastgardens home
In the early design stages we work out how the home will feel beside its neighbours. Our builders then turn those choices into details we can price.
The survey and a site visit record the neighbouring windows and balconies. We use them to protect the privacy of your rooms and garden.
Living spaces need daylight without feeling exposed. Our architect tests room positions and screening before the facade is fixed.
Drainage advice guides how the floor, terrace and ground meet. We plan room for planting with the building footprint.
We check where materials and equipment can reach the property. That becomes part of the construction plan alongside the approved drawings.
The work your property needs
Your current house may have good rooms or structure worth keeping. We weigh that against what you need from the finished home.
A major renovation can improve how you move through the house and reach the garden. We confirm the structural changes and approvals it needs.
A new house lets you rethink the plan as a whole. The footprint still has to meet your property's planning and landscape requirements.
We can join a project whose design is already under way. Our team works through the specification and construction sequence with your consultants.
A duplex starts with a check of the permitted use and the block's dimensions. We then explore separate entries and private gardens without borrowing the scale of nearby apartment buildings.
Explore our work
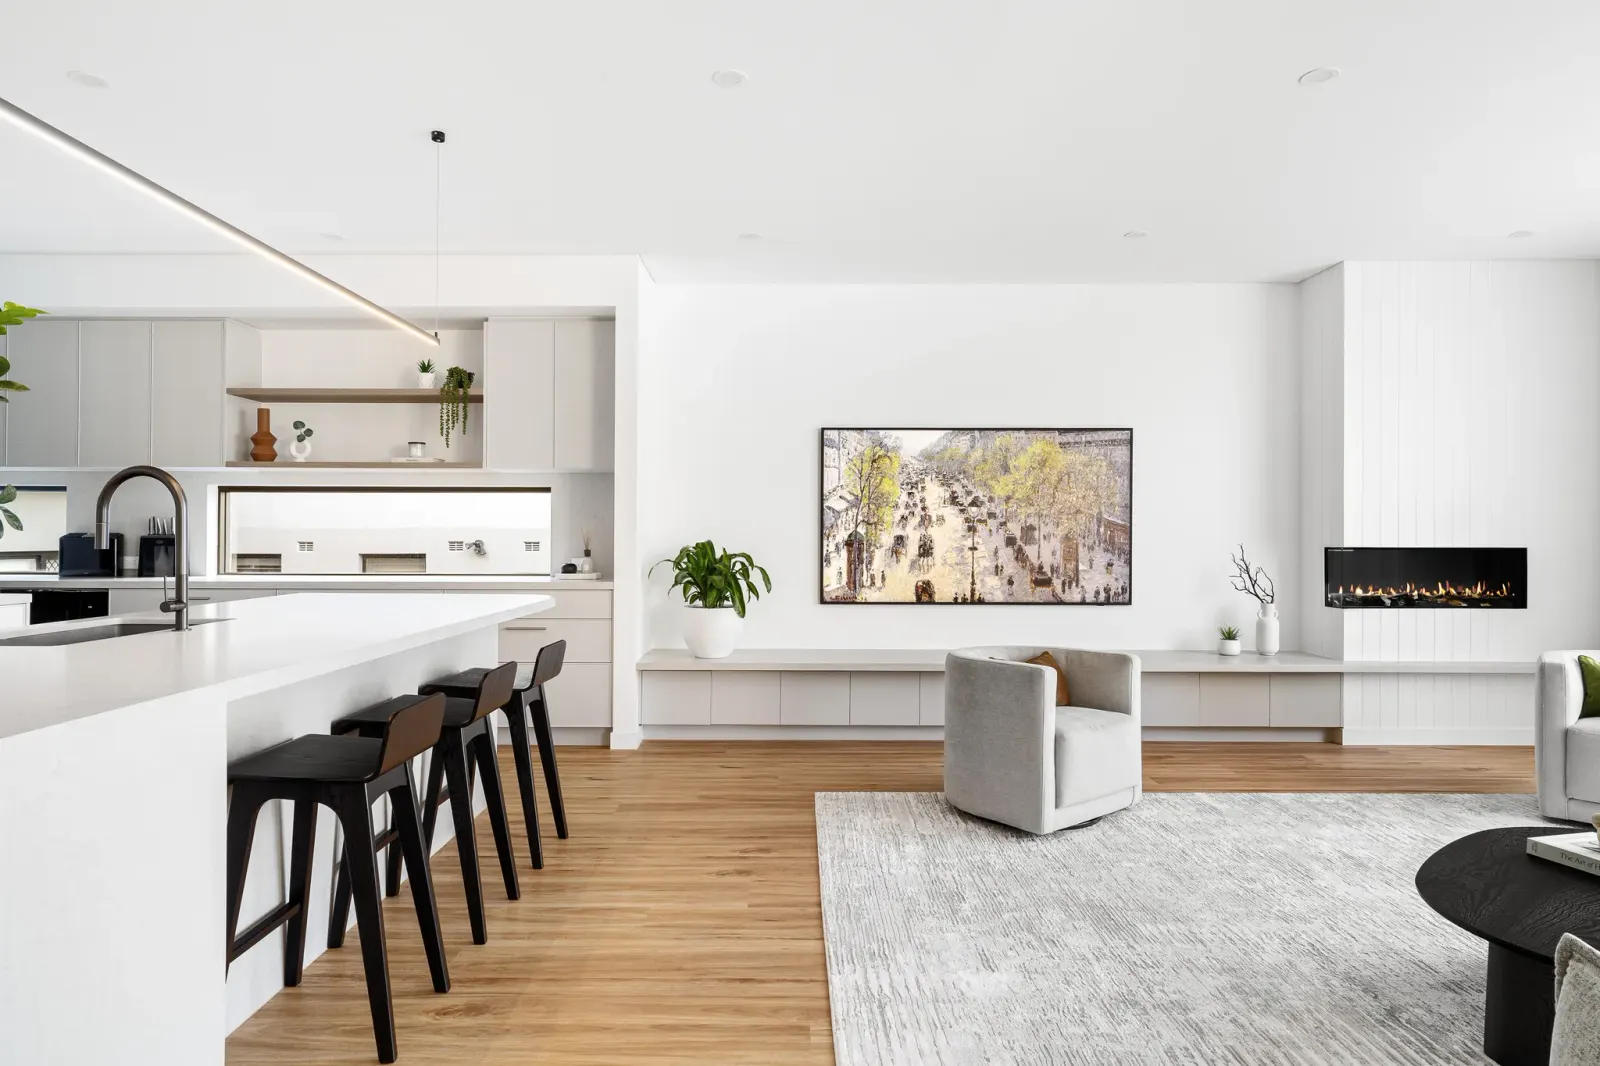
Pagewood, NSW
Completed 2023
Our Pagewood construction reference, with interiors and facade by SHORE.
Neighbouring project reference
ELBA is a completed Pagewood home built by SHORE to Tier Architect's design. Its living room, pictured above, shows the standard of work behind this service. The centres of Pagewood and Eastgardens are about 1.1 km apart in a straight line, measured from official suburb boundaries.
Questions to bring early
Only the controls for your land and your proposal can answer that. Eastgardens has low, medium and high density residential settings. We confirm which framework applies before exploring extra floor space.
We map the surrounding windows and balconies before drawing the outdoor rooms. Then planting, screening and the position of the main living space are designed together. The answer depends on the real view into your site.
No. The photograph shows ELBA in Pagewood, a nearby home we built that was completed in 2023. The architecture is by Tier Architect.
Privacy screening, structural changes and site access can all move the construction price. Flood advice or an acoustic requirement may add work where it applies. We identify each before we call the budget settled.
Your block, your brief
Send a plan of the property and tell us which spaces are not working. We will help you decide whether to alter the house or replace it.
Explore your Eastgardens options
