


Going up or across levels.
Our team studies a split level layout or an upper addition. Each option is tested against your brief and the planning constraints.

South Coogee / Levels, outlook and everyday living
In South Coogee we design around the fall of the land, the outlook and the link to the garden. Talk to our design and building team about renovating or building new.
CONWAY / Randwick / Completed 2025
01 / The proposition
As builders in South Coogee, we plan the outlook together with the way the home meets the ground. On a sloping block, one change in floor level affects the stairs, garden access, retaining and the rooms below.
We work through those decisions with our architects or your existing designer. The aim is a home whose structure suits how your household lives.
The shape of the section
An extra room on top can change privacy and how the roof looks from nearby streets. We draw the proposed levels with the windows and outdoor spaces next door before deciding whether building up is the best option.
Select a pin or drag to explore
Map data: Esri, HERE, Garmin · © OpenStreetMap contributors

Darling Point · residential
Five apartments arranged around Sydney Harbour views, with two basement levels. Completed in 2021, with architecture and interiors by Xpace.
What we check first
South Coogee mixes building types and levels. Your survey and planning certificate set the building envelope and the approval route for your property.
We check whether that catchment covers your property and get flood advice before committing to lower rooms or a basement entry.
South Coogee's heritage mapping includes sandstone walls and stairs as well as buildings. We check their significance before assuming a retaining element can come out.
Where relevant, we look at the new roof and terraces from public viewpoints. The house should respond to its landform as well as its private outlook.
South Coogee includes flats alongside detached and attached homes. We draw the neighbouring windows into our site sections so a raised terrace or new bedroom can be assessed for overlooking before its position is fixed.
Reading the contour
We use the survey to show every change in height. That lets us compare designs before excavation becomes a committed cost.
We trace how you move from parking to the living rooms and outside and where a step helps or gets in the way.
We test the rooms against existing ground levels and ask the engineers what each option needs below the finished floor.
Glazing, roof junctions and balcony drainage are drawn into the documentation. We choose their details for the property's assessed conditions.
Any stage of design
Early on, we can compare extending the house with replacing it. Once a proposal is developed, we focus on what it takes to build.
Our team studies a split level layout or an upper addition. Each option is tested against your brief and the planning constraints.
Bring the sections and engineering from your designer. We review retaining, access and structural junctions before we settle the scope.
Explore our work
![[ CONWAY ]](/projects/shore/conway-roofline.webp)
Randwick
Completed 2025
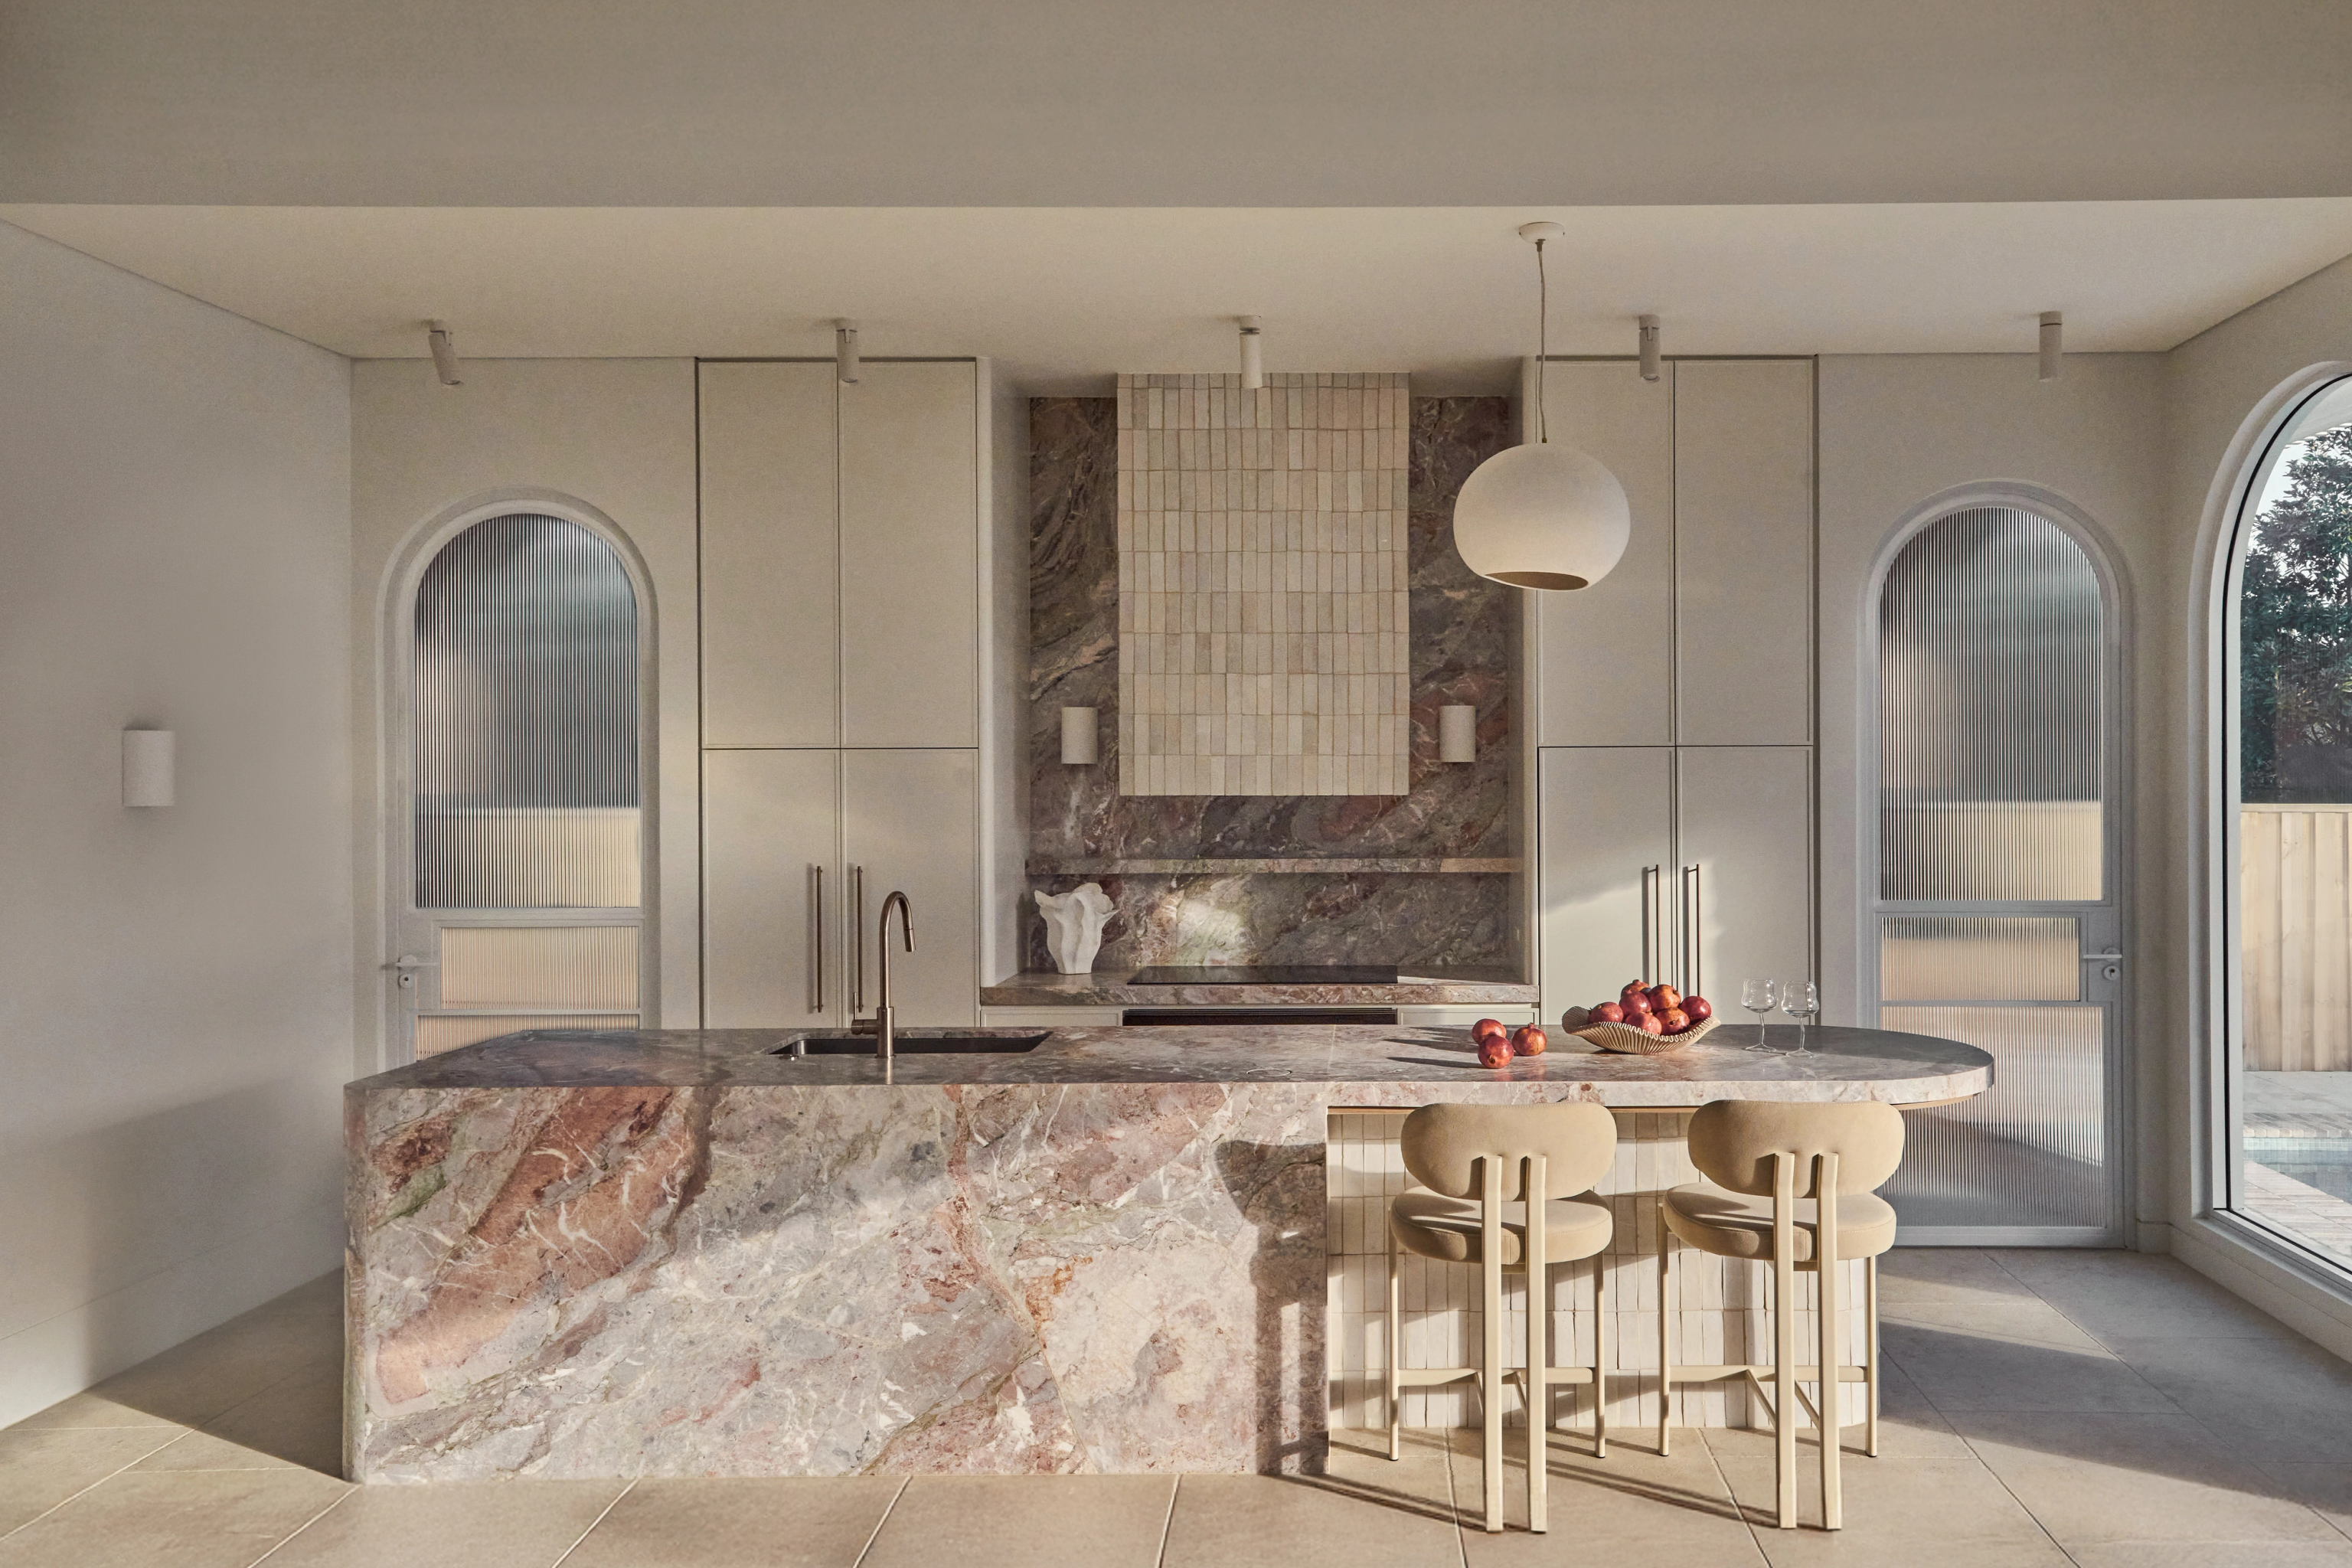
Light falls through skylights and vaulted ceilings into CONWAY's rear living area. The Randwick project shows our building work close to South Coogee.
South Coogee towards Lurline Bay
Part of South Coogee drains towards Lurline Bay in council's southern catchment study. So we check the actual drainage information, even when the coastal view is what first draws you to a site.
Housing here is mixed. The 2021 Census counted 38.8 per cent of South Coogee's occupied private dwellings as separate houses and 41.9 per cent as flats, so new upper rooms are planned around the real buildings next door rather than an assumed detached setting.
Questions to bring early
Check the catchment for your property first. Council's southern study covers parts of South Coogee that drain to Lurline Bay, so the neighbouring suburb's name is not a reliable guide.
It depends on the ground conditions, structure and brief. We test both layouts with engineering input before treating either one as the saving.
CONWAY is a completed Randwick renovation. Tina Kosta Studio designed its architecture and interiors. Measured directly between the suburb centres, not to the project address, Randwick sits about 2.0 kilometres from South Coogee.
A certifier assesses both the land's restrictions and the design against the relevant code. Heritage or coastal exclusions may make a DA necessary and flood affected land needs its own eligibility checks.
Your contour plan
Tell us where you want the main living spaces and how they should meet the garden. With a survey in hand we can talk through the choices that sit beneath that layout.
Plan your South Coogee home
