

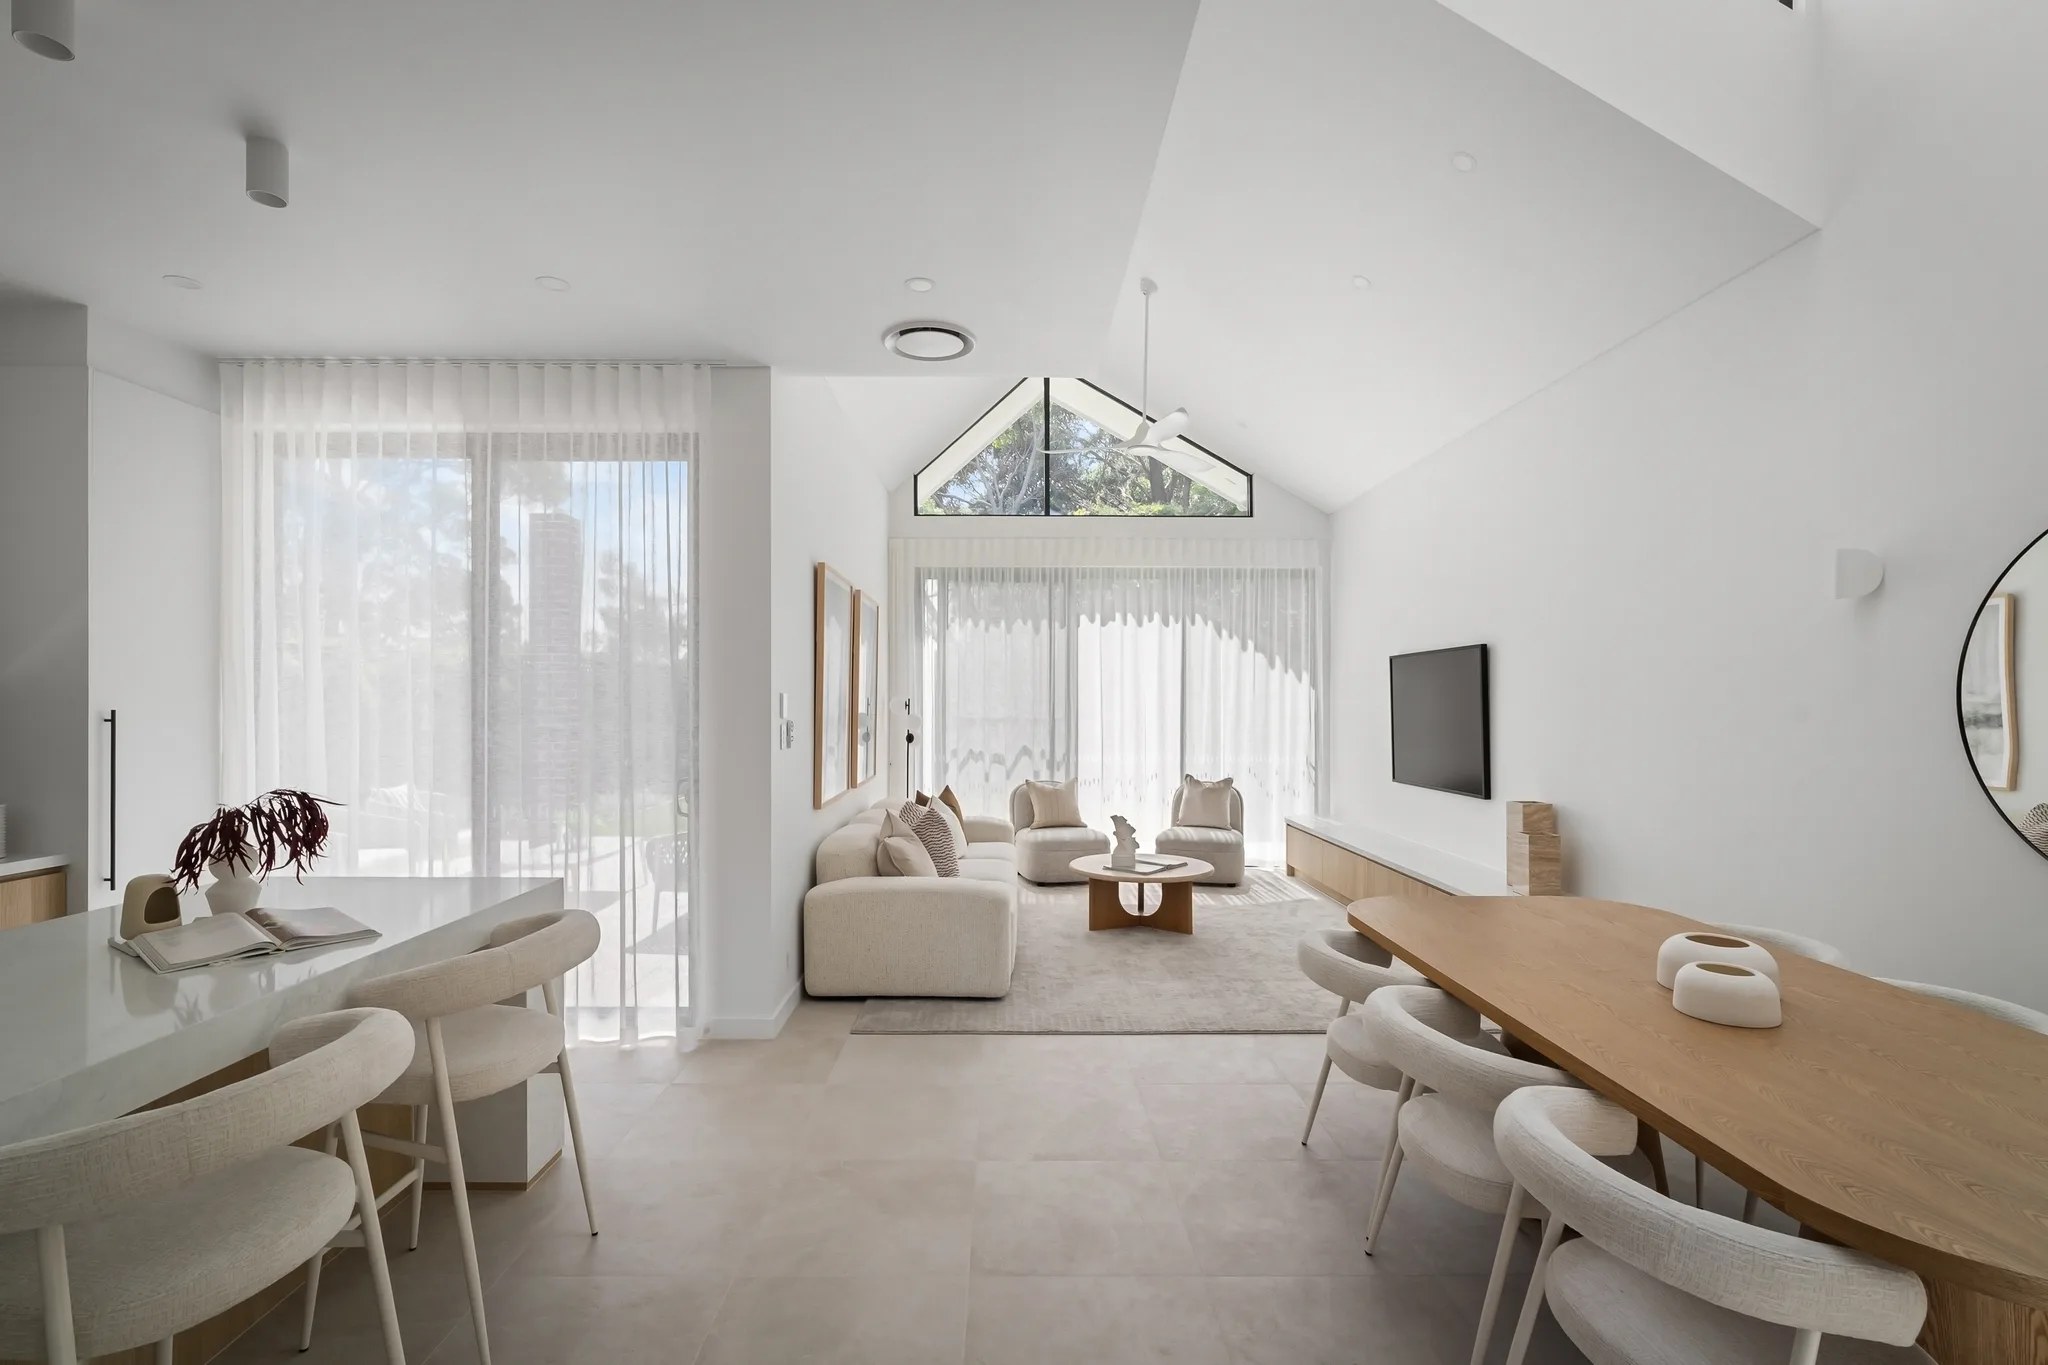

Design a Malabar home with our team.
We shape its form and interiors around your daily routines. The building scope is tested as those choices firm up.

Malabar / Coastal homes
We help Malabar owners plan new houses, renovations and dual occupancies with the coast and the neighbouring homes in mind. Our completed AXIS project is close by in Chifley.
AXIS / Chifley / Completed 2025
01 / The proposition
A useful brief for builders in Malabar covers how the house looks from outside as well as what it can see. We give roof forms, garden edges and upper rooms a considered relationship with the coastal landscape around them.
We can design that response with you or build the scheme your architect has drawn. Materials and construction details are matched to how exposed the site really is.
Scale before surface
At the 2021 Census, separate houses accounted for 61.8 per cent of Malabar's occupied private dwellings. For a duplex or a knockdown rebuild, we study the spacing and gardens around the block before settling the new building's width and height.
Select a pin or drag to explore
Map data: Esri, HERE, Garmin · © OpenStreetMap contributors

Darling Point · residential
Five apartments arranged around Sydney Harbour views, with two basement levels. Completed in 2021, with architecture and interiors by Xpace.
Early Malabar checks
We identify the property's zoning and mapped constraints before choosing an approval route. Being on the coast does not by itself decide whether a complying development certificate is available.
Malabar Headland is a named conservation area. We check whether the property, the proposed work or its setting is affected before treating demolition or excavation as straightforward.
Malabar falls within council's southern flood study. We check the lot's levels and drainage requirements before placing any rooms below ground.
To use CDC, a proposal must meet the relevant land and design criteria. Where an exclusion or design constraint rules that out, we plan for DA assessment instead.
The Southern Coast guidance protects outlooks from streets, coastal paths and open space. On land covered by that chapter, we check the proposed roof and upper walls from those public places.
Designing the coastal edges
A coastal look says nothing about the construction beneath it. We bring the engineering questions forward while the exterior is still being designed.
We survey boundaries, trees and changes in ground level. We also note which public outlooks and neighbouring spaces should shape the proposal.
We place the glazing and covered outdoor areas with you. Our team then works through wind, drainage and weather protection for that layout.
We establish what investigation the proposed excavation needs. Equipment access and protecting the house next door are planned before construction is priced.
Who designs and who builds
SHORE offers design and building under one roof. We also work with architects a homeowner has appointed separately.
We shape its form and interiors around your daily routines. The building scope is tested as those choices firm up.
AXIS shows our construction work for Superior Design. Your own drawings can be the starting point for a similar conversation about who does what.
Explore our work
![[ AXIS ]](/projects/shore/axis-card.webp)
Chifley, NSW
Completed 2025
AXIS is a pair of Chifley residences designed by Superior Design. SHORE built it and handled the interiors and facade.
Malabar's reserve edges
We check the headland and coastal heritage boundaries against your actual land. A house near a reserve is not automatically subject to every rule that applies inside it.
Questions to bring early
Not necessarily. The mapped boundary needs checking against your lot. Being close can prompt an assessment of the setting without placing the lot inside the listed area.
An exposed opening, a difficult excavation or extra drainage infrastructure can each call for specific design work. We price them from the property investigations rather than a general coastal allowance.
No. AXIS stands in Chifley and was finished in 2025. Measured between suburb centres, Chifley sits roughly 1.5 kilometres from Malabar as the crow flies, which does not pinpoint the private project site.
Starting in Malabar
Describe the property and how you hope to live there. We will help work out which design and investigation questions come first.
Discuss your Malabar site
