


A new design with SHORE.
Bring the survey and your plans for the property. Our architects and builders test the home together as the design develops.

Chifley / One home or two
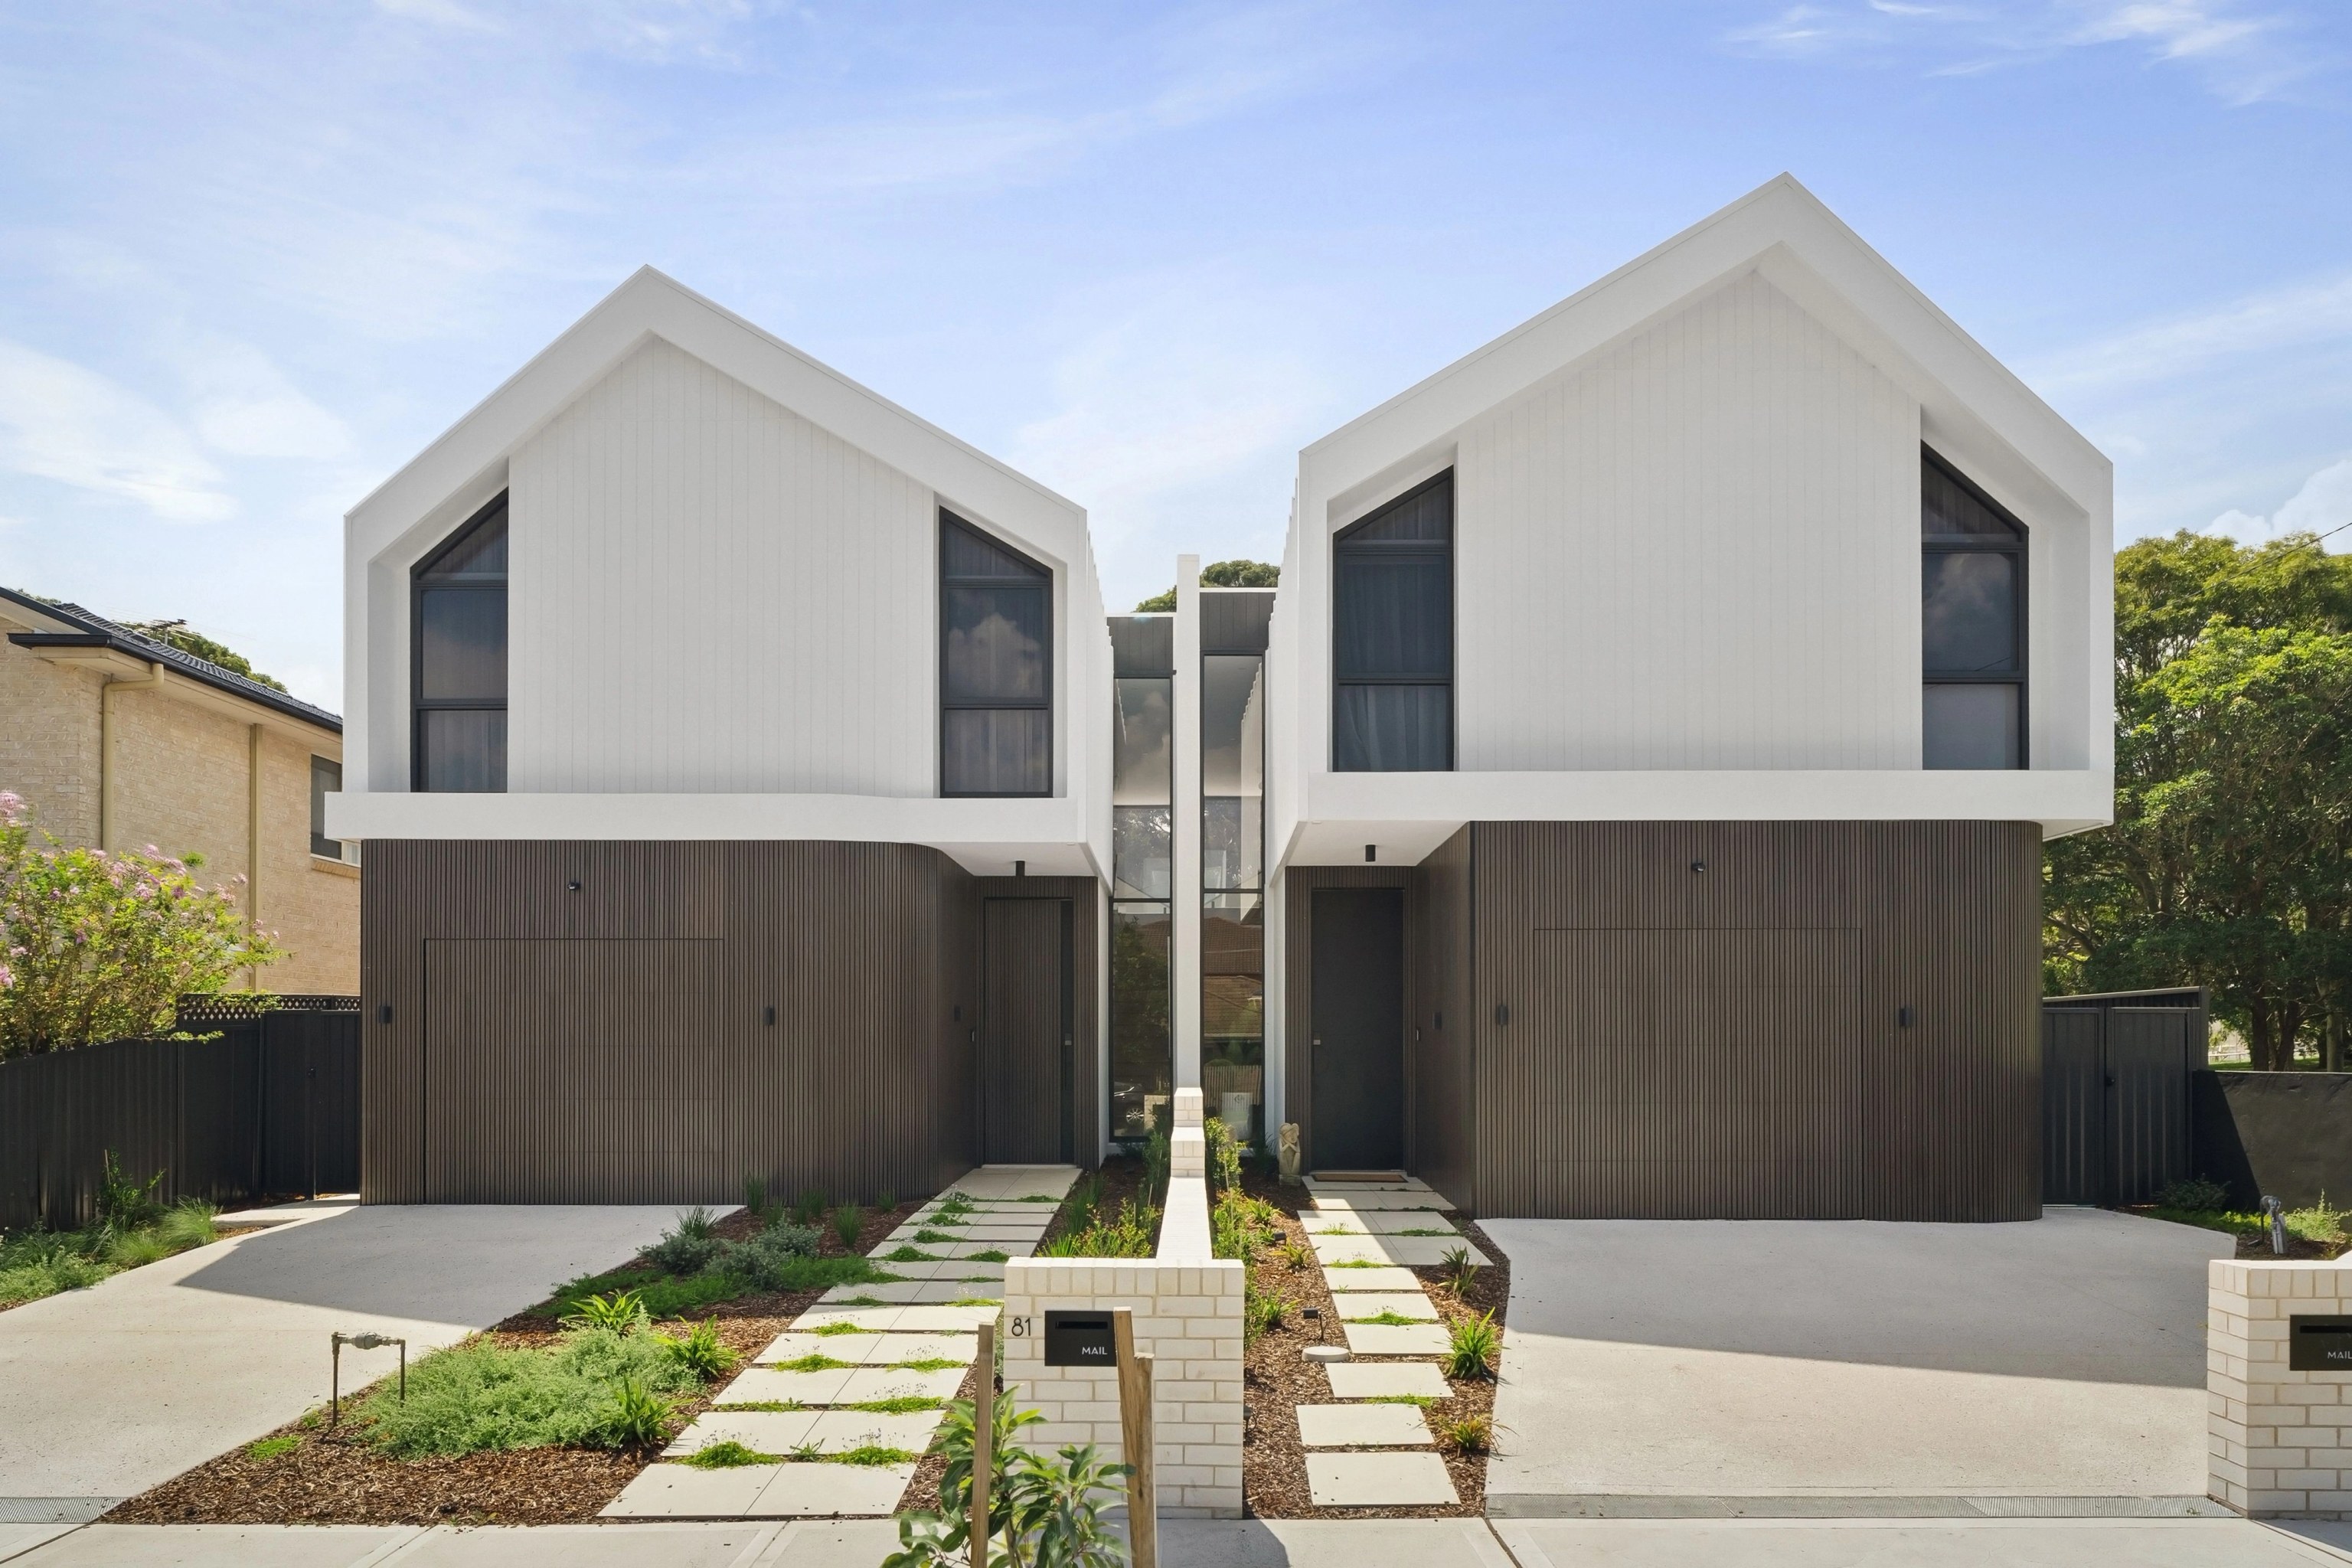
AXIS is our completed Chifley duplex, built to architecture by Superior Design. We build custom houses and paired residences that give the garden, the frontage and everyday living equal weight.
AXIS / Chifley / Completed 2025
01 / The proposition
Good builders in Chifley look past how many rooms fit on a block. Before we fix a footprint, the entries, cars, trees and private gardens each get their place.
At AXIS, two residences sit beneath distinct gabled forms. We built them to Superior Design's architecture and delivered the interiors and facade work ourselves.
Your long term plan
If a duplex is the goal, we look at the building and any future subdivision together. The parent site area you need is one question. The size of each lot it creates is another.
Select a pin or drag to explore
Map data: Esri, HERE, Garmin · © OpenStreetMap contributors
Chifley · residential
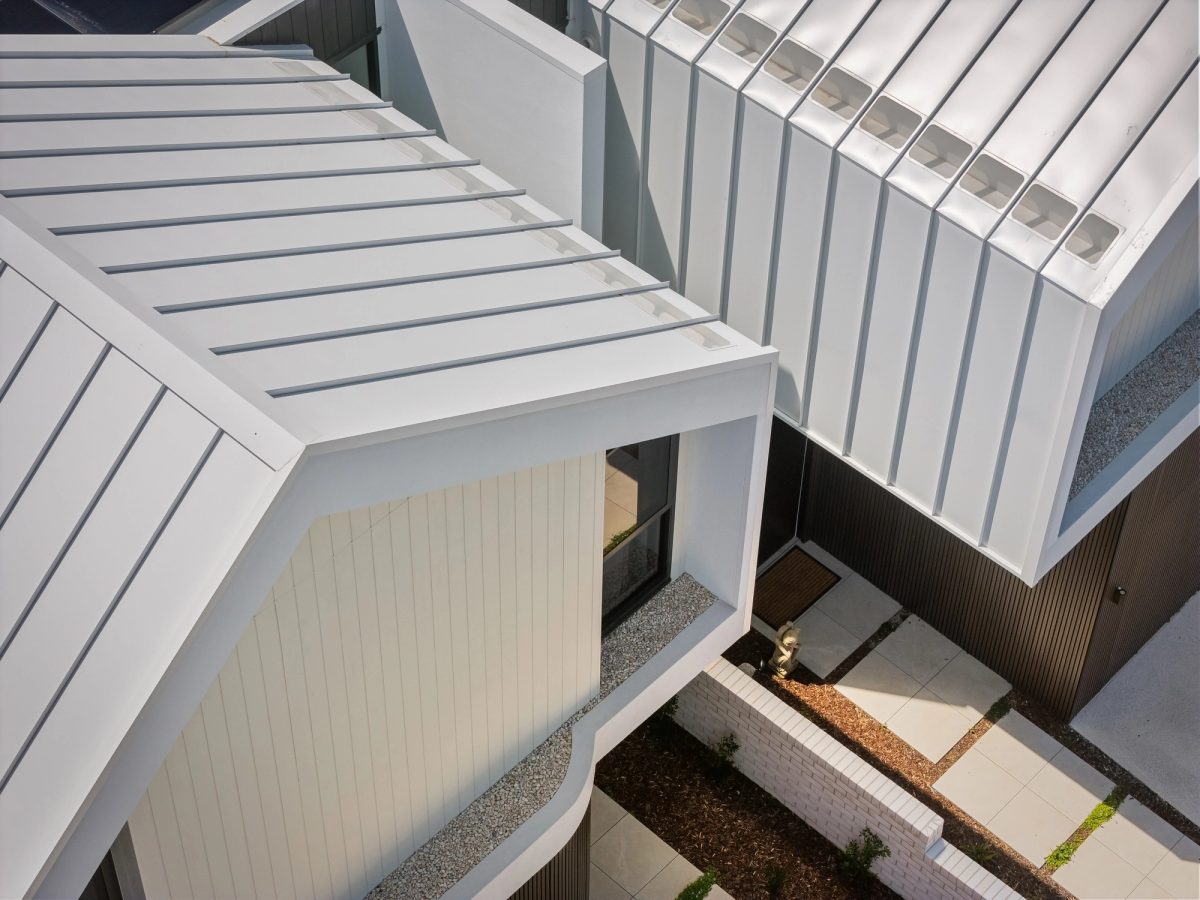
Situated in the heart of Chifley, Axis is a home that commands attention -the bold interplay of crisp white cladding and deep charcoal battens creates a striking monochromatic facade, while the clean gabled rooflines and sharp geometric forms bring a confident, contemporary edge.
Before you count on a second home
Council's R2 dual occupancy guidance treats eligibility to build and eligibility to subdivide as separate questions. Both need reconciling with current State housing provisions and your particular site.
Council's guidance cites 550 square metres and 15 metres of frontage for an attached R2 dual occupancy. Those figures are a first local test. They do not promise consent or settle the full State pathway.
Chifley sits within the Lurline Bay, Matraville, Malabar and Yarra Bay catchments study. We obtain the property's flood information before placing low rooms, garages or service equipment.
We plan trees and landscaping as we place the driveways, so setbacks and outdoor areas still work once the cars are in.
Council's R2 guidance distinguishes Torrens subdivision lots of 275 square metres outside conservation areas from 400 square metres within them. We check the applicable title requirements and State provisions before drawing the dividing boundary.
Planning resources
Making two homes work
Two homes on one block should still feel simple to live in. We sort out the practical divisions before we detail the exterior.
Tell us whether you will live in, lease or sell each home. We test the proposed title arrangement with the planning team.
We draw both front paths and the way cars come and go in one plan. Useful garden space stays in that same drawing.
We resolve party walls, meters and service routes. Then we review the construction sequence before the finishes for either home are fixed.
Starting with us
We can help shape a workable brief for your Chifley block. A design you already hold can also become the basis of our building scope.
Bring the survey and your plans for the property. Our architects and builders test the home together as the design develops.
AXIS was a collaboration with Superior Design. We are glad to discuss the same construction role on your own architect's scheme.
Explore our work
![[ AXIS ]](/projects/shore/axis-card.webp)
Chifley, NSW
Completed 2025
AXIS pairs white cladding and charcoal battens beneath two gabled rooflines. We completed it in 2025.
Chifley's streets
Council's Bunnerong Creek character guidance covers Chifley and its low density streets. Where a property meets a reserve, we design the landscape edge alongside the house.
In the 2021 Census, 58.8 per cent of Chifley's occupied private dwellings were separate houses. For a replacement house or a pair of homes among them, we keep useful outdoor space in the very first footprint study.
Questions to bring early
Superior Design was the architect for AXIS. We built the Chifley residences and delivered the interiors and facade work, completed in 2025.
Subdivision needs its own assessment of the proposed titles and the controls that apply. We plan it alongside the build, because approval for two homes does not automatically create two saleable lots.
Drainage, changes in ground level and the layout of services can change the work required. We price these from what we find on site rather than a standard allowance for every block.
Your Chifley block
Let us know how you plan to use the property, including any idea of housing two households. We will walk you through what to test before the design moves ahead.
Start your Chifley project
