


Design the whole home with us.
We develop the architecture and the interior layout together. Consultant input and building costs sit in the same conversation.

Matraville / Design, interiors and construction
We completed the LATTICE residences in Matraville in 2024, carrying our architecture and interiors through the build. Talk to us about your house, whether that means a careful renovation or a new home in its place.
LATTICE / Matraville / Completed 2024
01 / The proposition
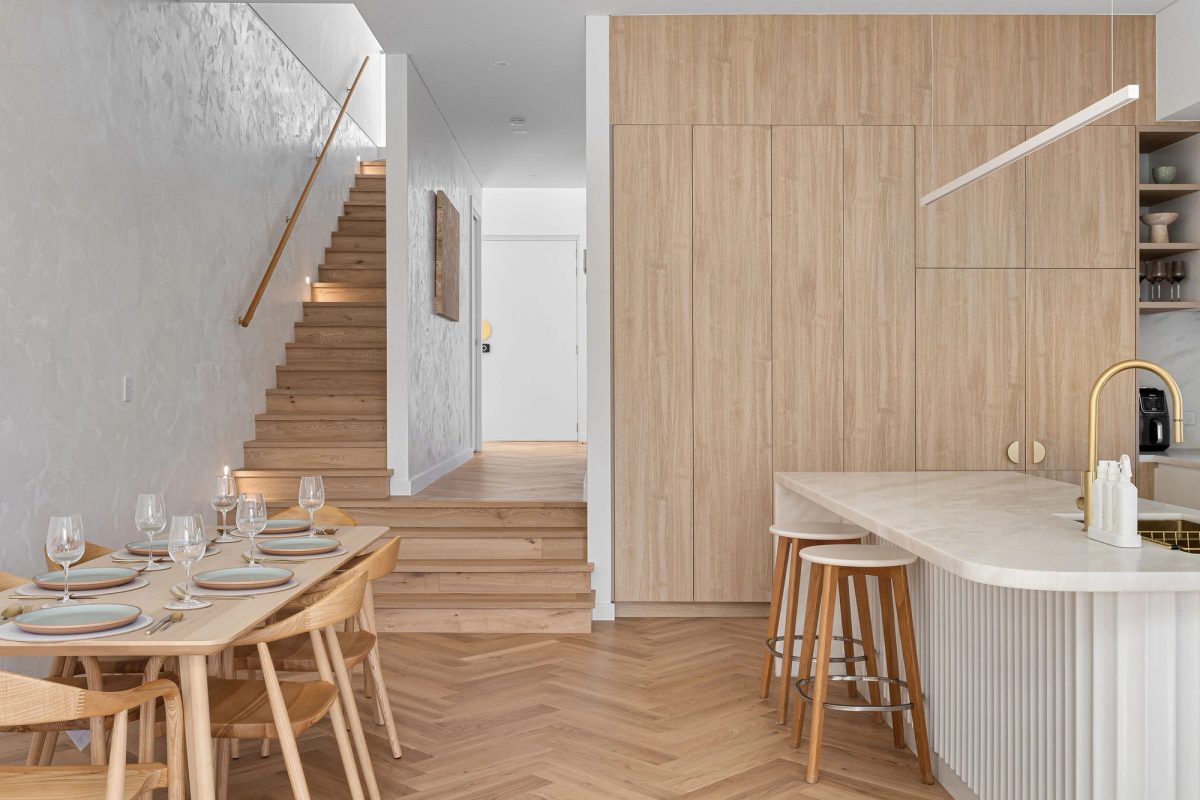
As builders in Matraville who also design, we treat the inside and the outside of a home as one piece of work. At LATTICE, natural stone, Venetian plaster and timber give the paired residences a consistent material character.
A good duplex also needs real separation. We plan how people enter, how each room takes in daylight and where each home opens outside without taking privacy from the other.
Household and ownership
A knockdown rebuild, a renovation and a duplex each ask something different of the same property. We weigh them against your household brief, the planning position and the usable outdoor space before choosing a direction.
Select a pin or drag to explore
Map data: Esri, HERE, Garmin · © OpenStreetMap contributors
Matraville · residential
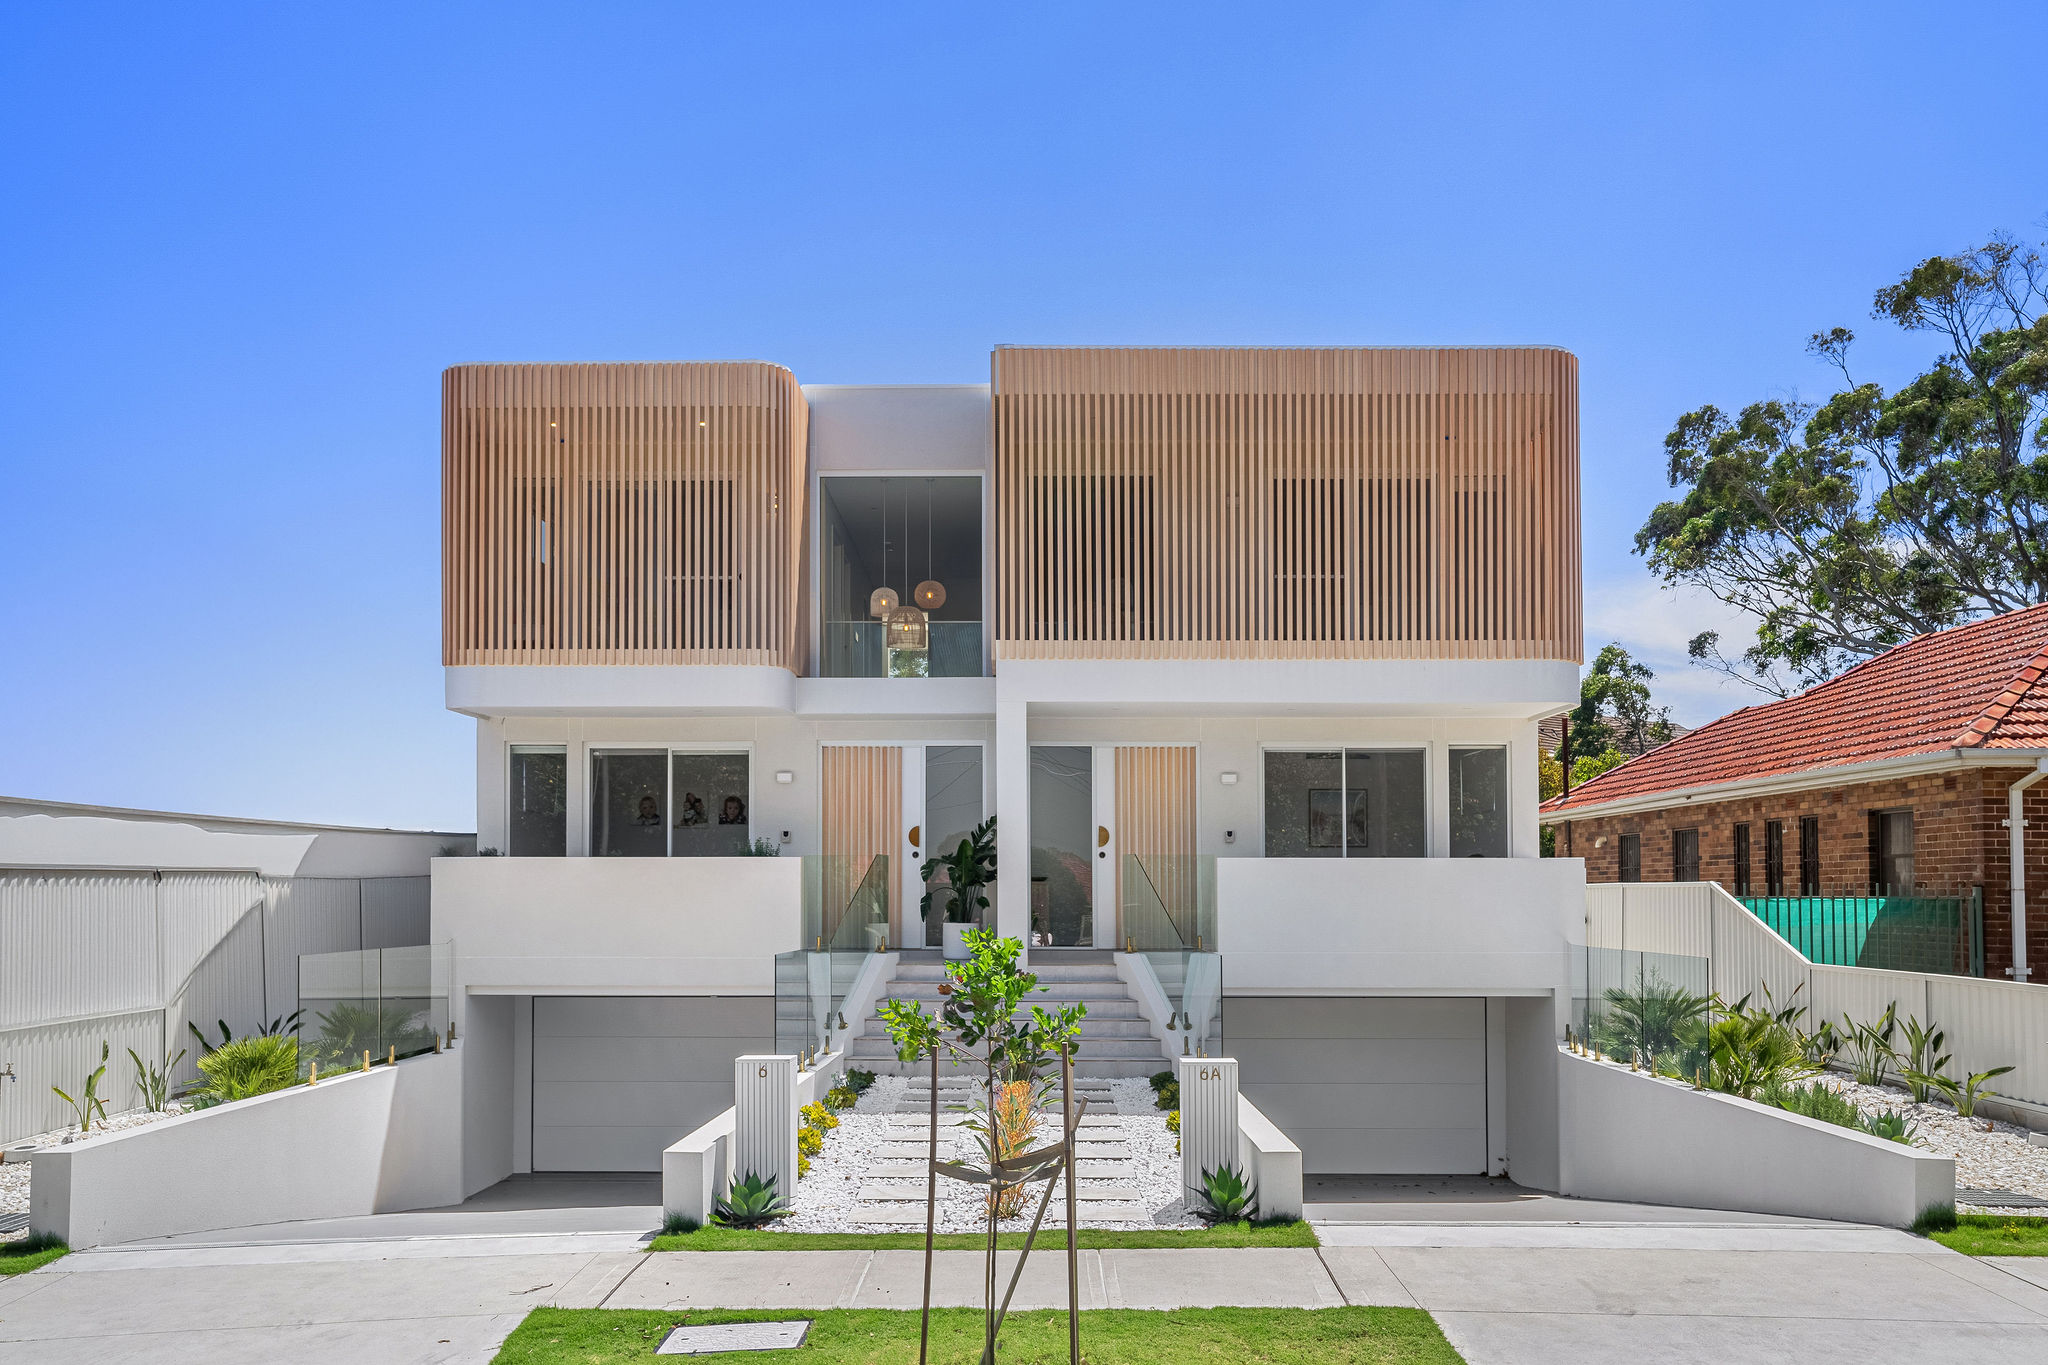
Nestled in the heart of Matraville, this stunning duplex project blends modern design with coastal elegance. The striking white facade, paired with the natural warmth of coastal timber battens, creates a fresh, inviting first impression.
Reading the controls
First we confirm which council administers the property, then whether the proposal sits under residential or centre guidance. The right planning documents follow from those two answers.
A mapped subdivision minimum does not on its own set the parent lot a duplex needs. We ask the planner to assess the building and the subdivision as connected proposals.
Matraville sits within council's southern drainage investigations. The property's flood information and stormwater outlet guide our floor levels and any below ground construction.
Where a house meets industrial land, we plan the boundary treatment and room orientation around that edge. Any acoustic or landscape measures are designed in from the start rather than added after approval.
Matraville's wider heritage mapping includes conservation land and individual listed buildings. We check your lot and its neighbours before proposing demolition, without assuming those listings cover every residential street.
From layout to the last junction
We resolve architecture and interiors as one project. Our builders test each choice while it can still change on paper.
We work out what the existing property offers and what it cannot. Then we compare keeping the house with a replacement home or a pair.
We draw the entries, garden doors and the division between residences. Then we check how services and storage work around those movements.
We agree where stone, plaster and timber meet. Structure and weather protection are coordinated before those finishes are ordered.
Two ways to engage us
At LATTICE we handled both the design and the construction. We also build homes designed by other practices.
We develop the architecture and the interior layout together. Consultant input and building costs sit in the same conversation.
Send us the design package and its approval status. We review the build and identify which details need resolving before we price it.
Explore our work
![[ LATTICE ]](/projects/shore/lattice-card.webp)
Matraville, NSW
Completed 2024
LATTICE pairs a white exterior with timber battens. Inside, stone and Venetian plaster carry the same material approach.
Across Matraville
Matraville's town centre has its own planning chapter, separate from the house streets around it. Separate houses made up 47.6 per cent of the suburb's occupied private dwellings at the 2021 Census. Apartments and attached housing are part of the mix too.
Questions to bring early
We designed and built LATTICE. Our team developed the architecture and interiors for the Matraville residences, which were completed in 2024.
Only the controls that apply to your actual land and proposal count. A nearby centre building does not set the height or floor area available for your home.
We check levels, drainage and any adjoining use that could affect the design early on. Those findings separate essential structure and services from choices about finishes.
Only if the land and the proposal satisfy the complying development rules that apply. If heritage, another exclusion or the design itself rules that route out, you need a development application.
What comes next for your property
Tell us whether you are weighing a renovation, a new house or two residences. Bring the existing plans and we will talk through each option with you.
Plan your Matraville home
