

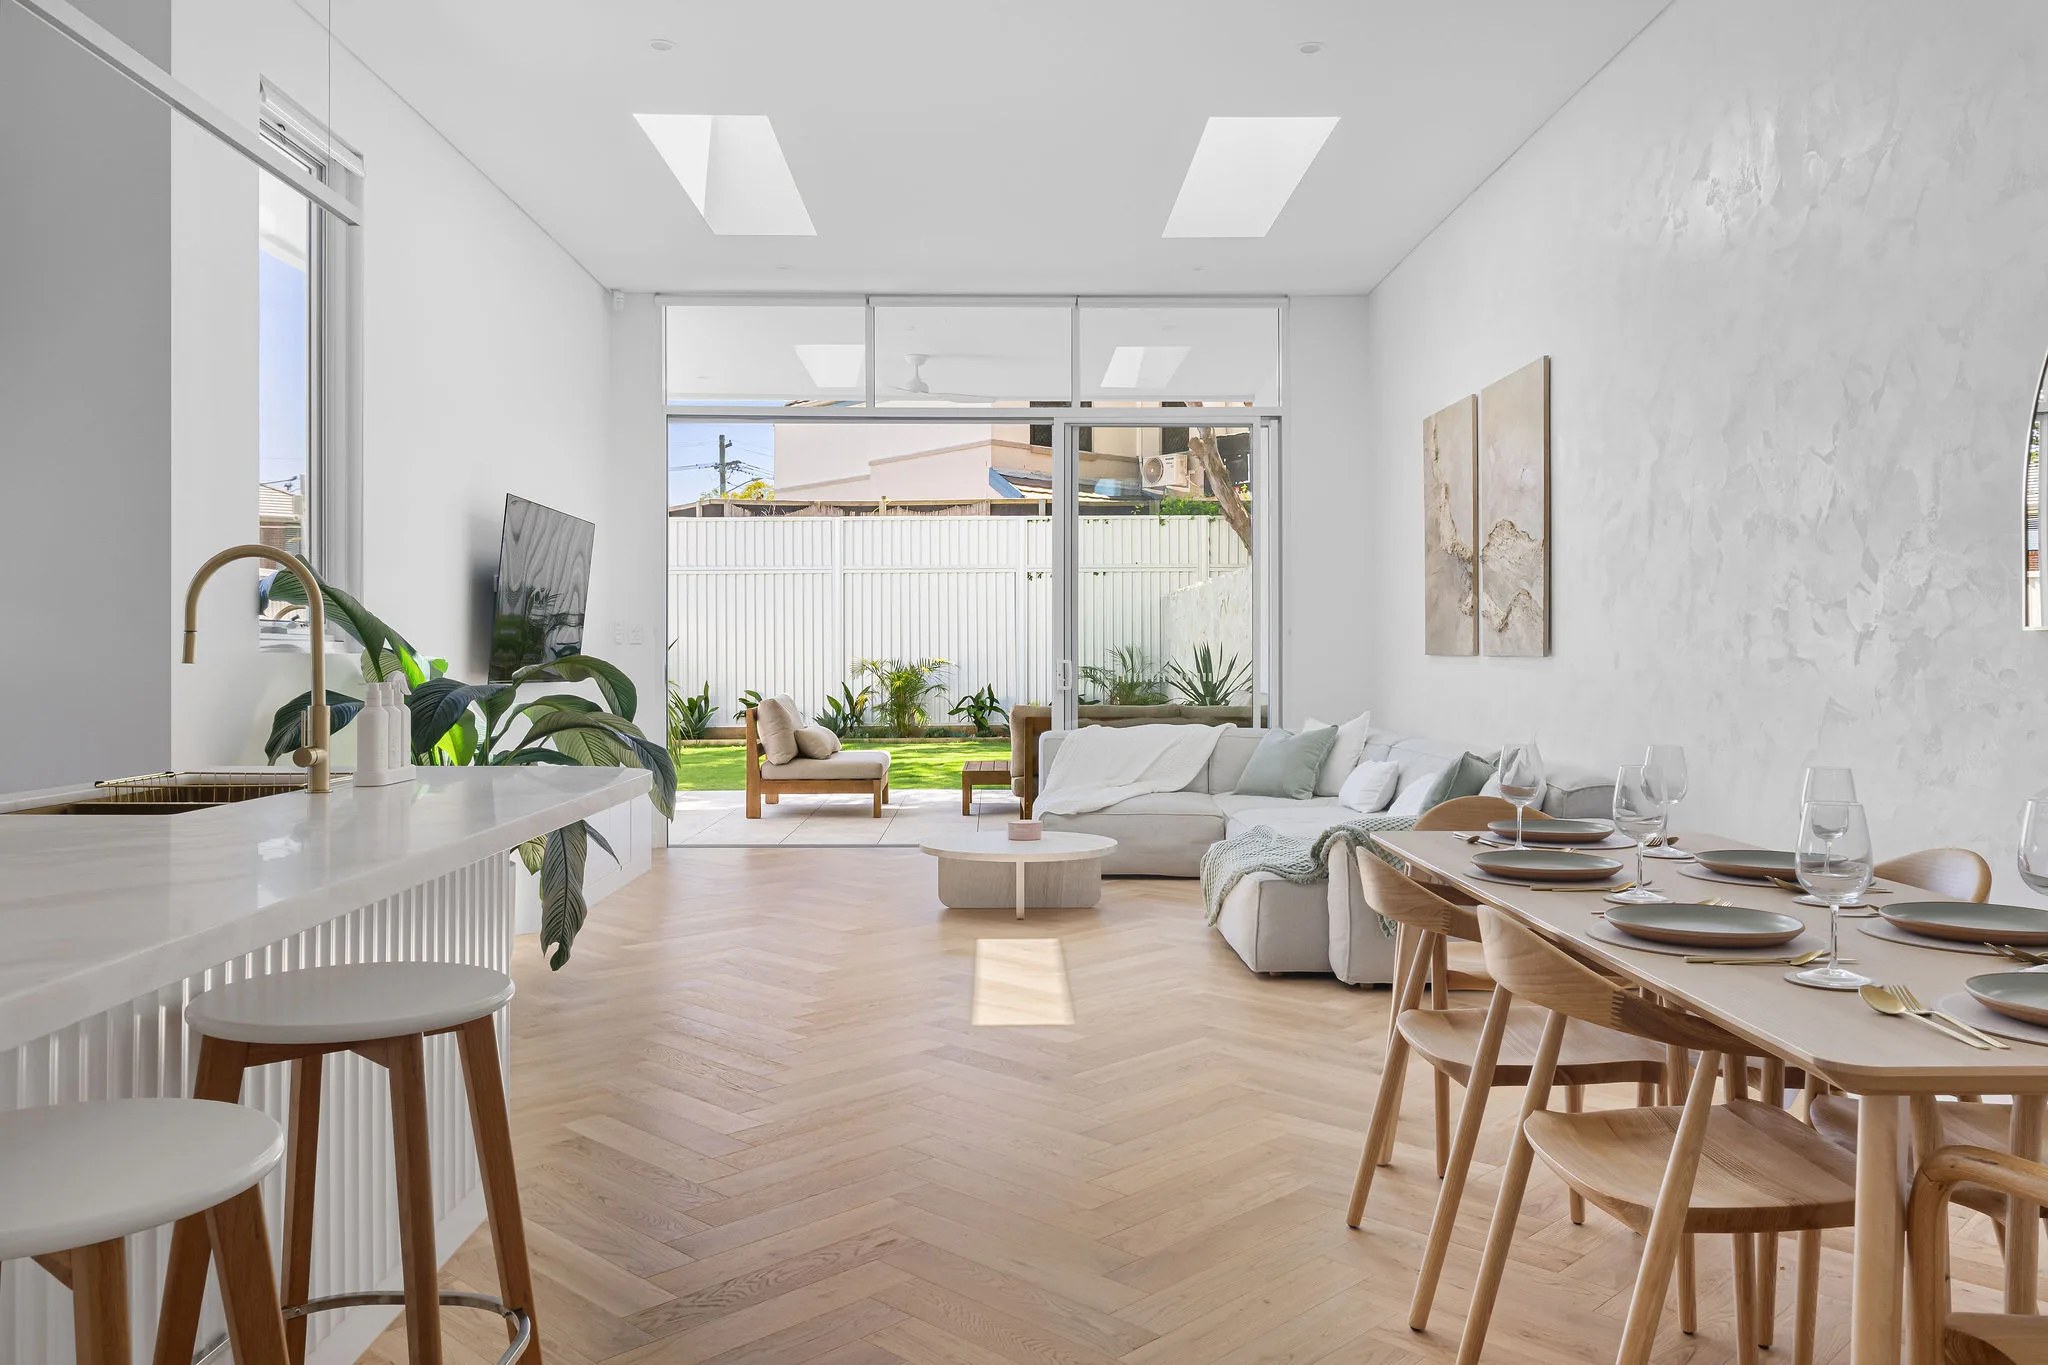

A major renovation.
We redesign the rooms and resolve the interiors as part of the architecture. Existing walls, services and structural capacity are checked before the construction scope is fixed.

House design and delivery / Hillsdale
We help Hillsdale owners reshape their houses around how they live and who lives next door. Our architects and builders take on extensions, new homes and a second dwelling where the site suits one.
LATTICE / Matraville / Completed 2024
01 / The proposition
When you compare builders in Hillsdale, ask how they design a home beside larger residential buildings. Council describes three storey flats to the west and south of the local centre, with houses to the north.
Here, where a window sits can matter as much as how big the room is. We study the sightlines between buildings and the outdoor spaces you want to use. The plan then brings light in while giving each room the privacy it needs.
Before adding floor area
An addition earns its place when it improves how the whole house works. We look at how you move through the house, its structure and the buildings beside it before deciding where new space should go. A bigger upper level may need different windows from the rooms below. Weighing these options early shows whether extending or starting again better fits your brief.
Select a pin or drag to explore
Map data: Esri, HERE, Garmin · © OpenStreetMap contributors

Darling Point · residential
Five apartments arranged around Sydney Harbour views, with two basement levels. Completed in 2021, with architecture and interiors by Xpace.
Hillsdale controls and context
Two sampled Hillsdale residential locations are R3, with mapped height of 12 m and floor space ratio of 1:1. These figures change from street to street, so a planner confirms what your proposed home can be.
The DCP sets consolidation and access arrangements for the remaining parcels in Hillsdale Local Centre. Do not assume they apply to a house elsewhere in the suburb.
Council places Hillsdale in the Birds Gully and Bunnerong Road catchment. Advice for your address guides drainage and how the driveway meets the floors inside.
Neither sampled point returned a mapped minimum lot area. Where the LEP sets no minimum, Council's DCP looks at the prevailing lot pattern.
R3 zoning alone does not approve a duplex or any particular building form. A certifier also checks any proposed CDC against its code and land exclusions.
Shaping your Hillsdale plans
A good plan shows how you will live in the house as well as how it sits on the lot. We work through both alongside the technical work the build needs.
Tell us where the current layout feels awkward or where space goes unused. That gives our architect real problems to solve.
Neighbouring windows, balconies and boundary conditions go onto the site information. Our architect uses them to study overlooking and sunlight.
Our builder assesses what opening up rooms or adding a level involves. The design adjusts before those choices turn into detailed construction work.
Materials need a workable drop off and storage arrangement. We plan it with the build sequence and any permissions required.
Your options in Hillsdale
A label like renovation or rebuild does not tell you the work involved. We set out the decisions and reports your property needs.
We redesign the rooms and resolve the interiors as part of the architecture. Existing walls, services and structural capacity are checked before the construction scope is fixed.
Starting again frees you to rethink circulation and outdoor living. Planning controls and the homes next door still guide the scale.
We test whether the land and proposed use support a dual occupancy. Each home needs its own workable entry, layout and outdoor space.
A rear extension can give a small house the living space it lacks. We study the garden it would leave and the windows of surrounding flats before deciding how far to extend.
Explore our work
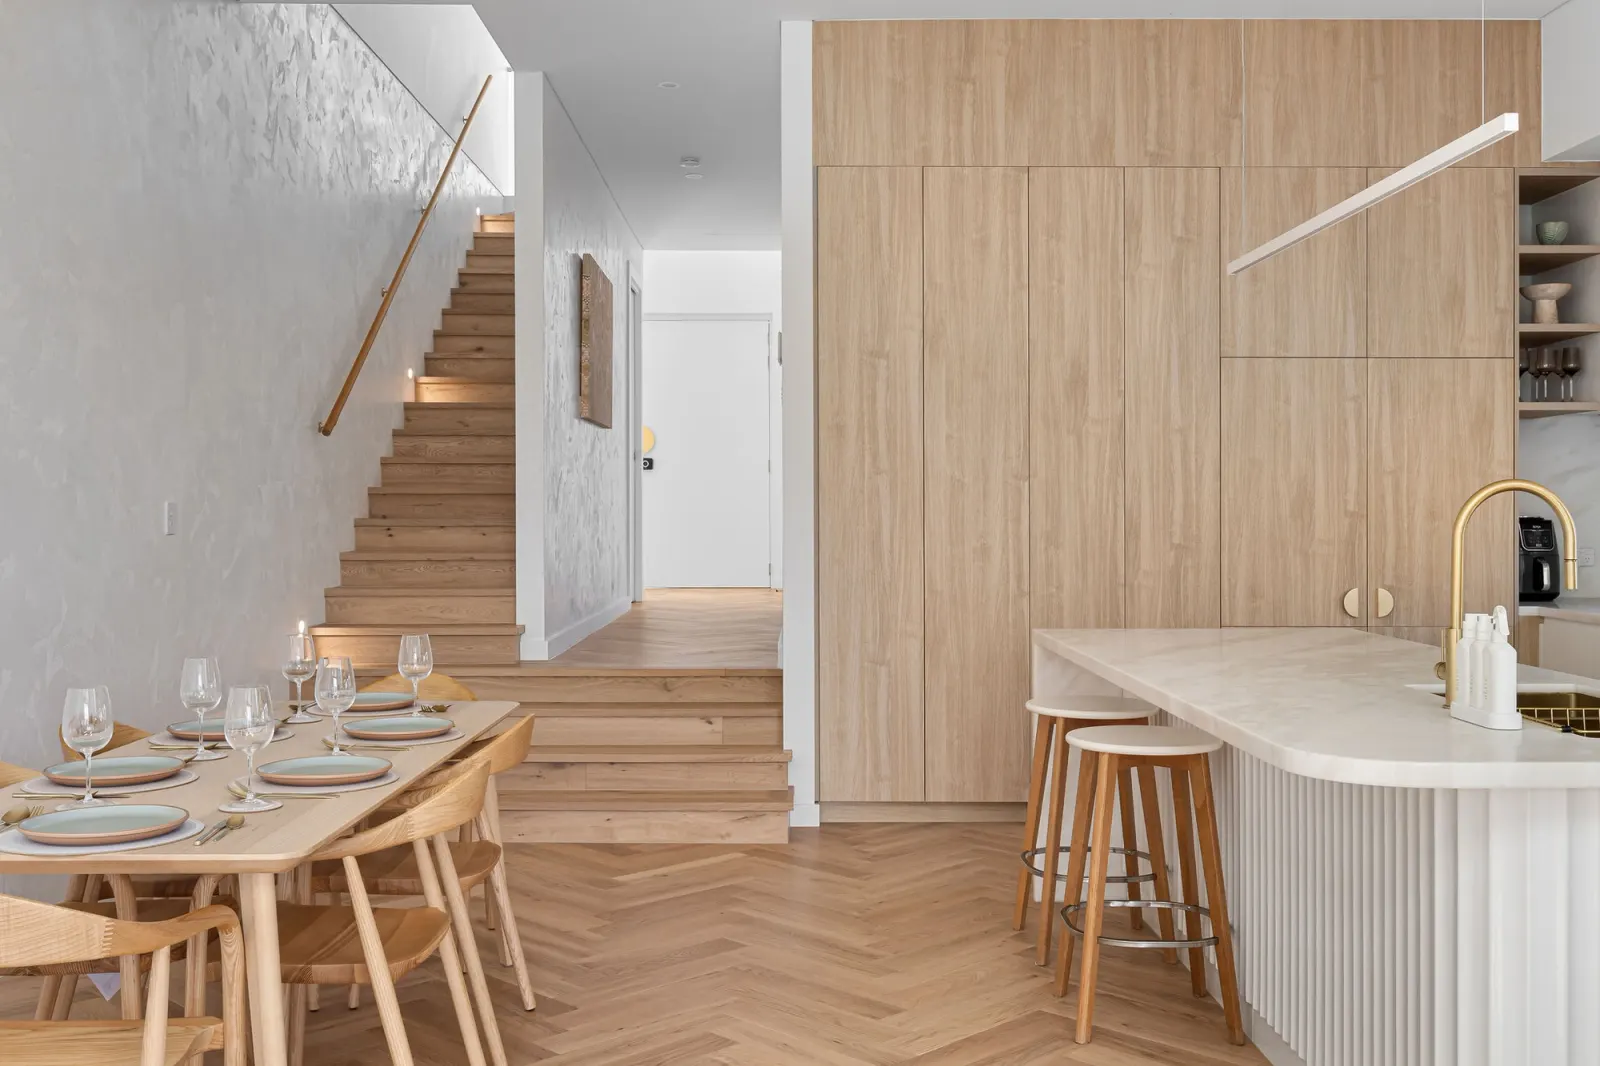
Matraville, NSW
Completed 2024
A nearby dual residence with natural stone, Venetian plaster and timber battens.
Finished work close by
LATTICE is our Matraville duplex, completed in 2024 with architecture and interiors by SHORE. Its timber battens, stone and Venetian plaster give you a material palette to react to. Matraville's centre is about 1.3 km from Hillsdale's in a straight line, measured using the official suburb polygons.
Questions to bring early
No. The 2021 Census recorded apartments as 87.8% of occupied private dwellings in Hillsdale and separate houses as 4.2%. That is why we design every house around what stands beside it. The figures describe the housing mix, not the controls on your lot.
We trace the sightlines before setting the position and size of each opening. Window orientation, sill height and screening can protect rooms without shutting them in. The answer depends on the buildings next door and the light available.
Those provisions cover particular parcels named in the DCP. Your vehicle access is assessed against the controls that actually apply to your site. A nearby right of way gives no access rights to another property.
Structural changes and the join between new and existing rooms need a clear scope. Privacy details, drainage and tight delivery space can also add to the work. We raise these while the design can still adapt.
Start with your current plan
Bring the house plans and tell us how you want to live in it. We will talk through the scope before you commit to extending or rebuilding.
Review your Hillsdale brief
