Site first
We assess the block, then design and build both residences, as SHORE did for LATTICE in Matraville and SOL in Bondi Beach.

Duplex and dual occupancy / Sydney
We design and build duplexes across Sydney, giving two residences on one site the proportion and care of a single architectural home.
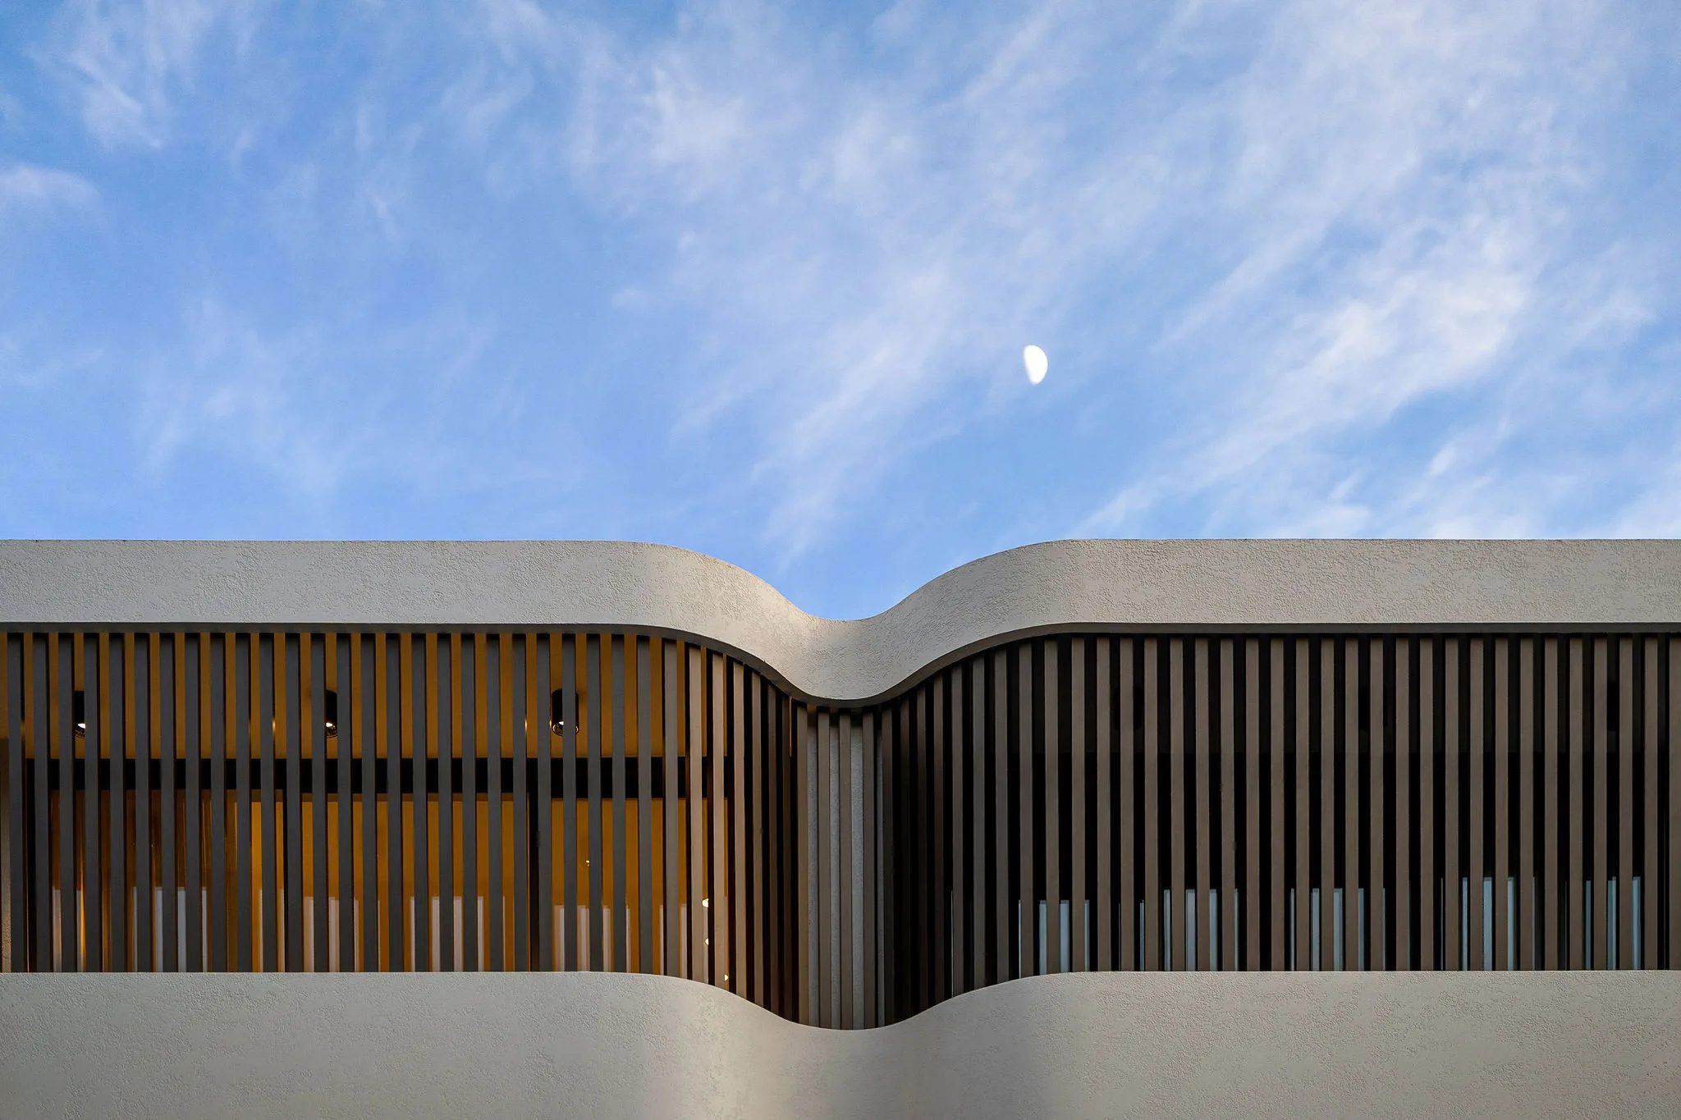
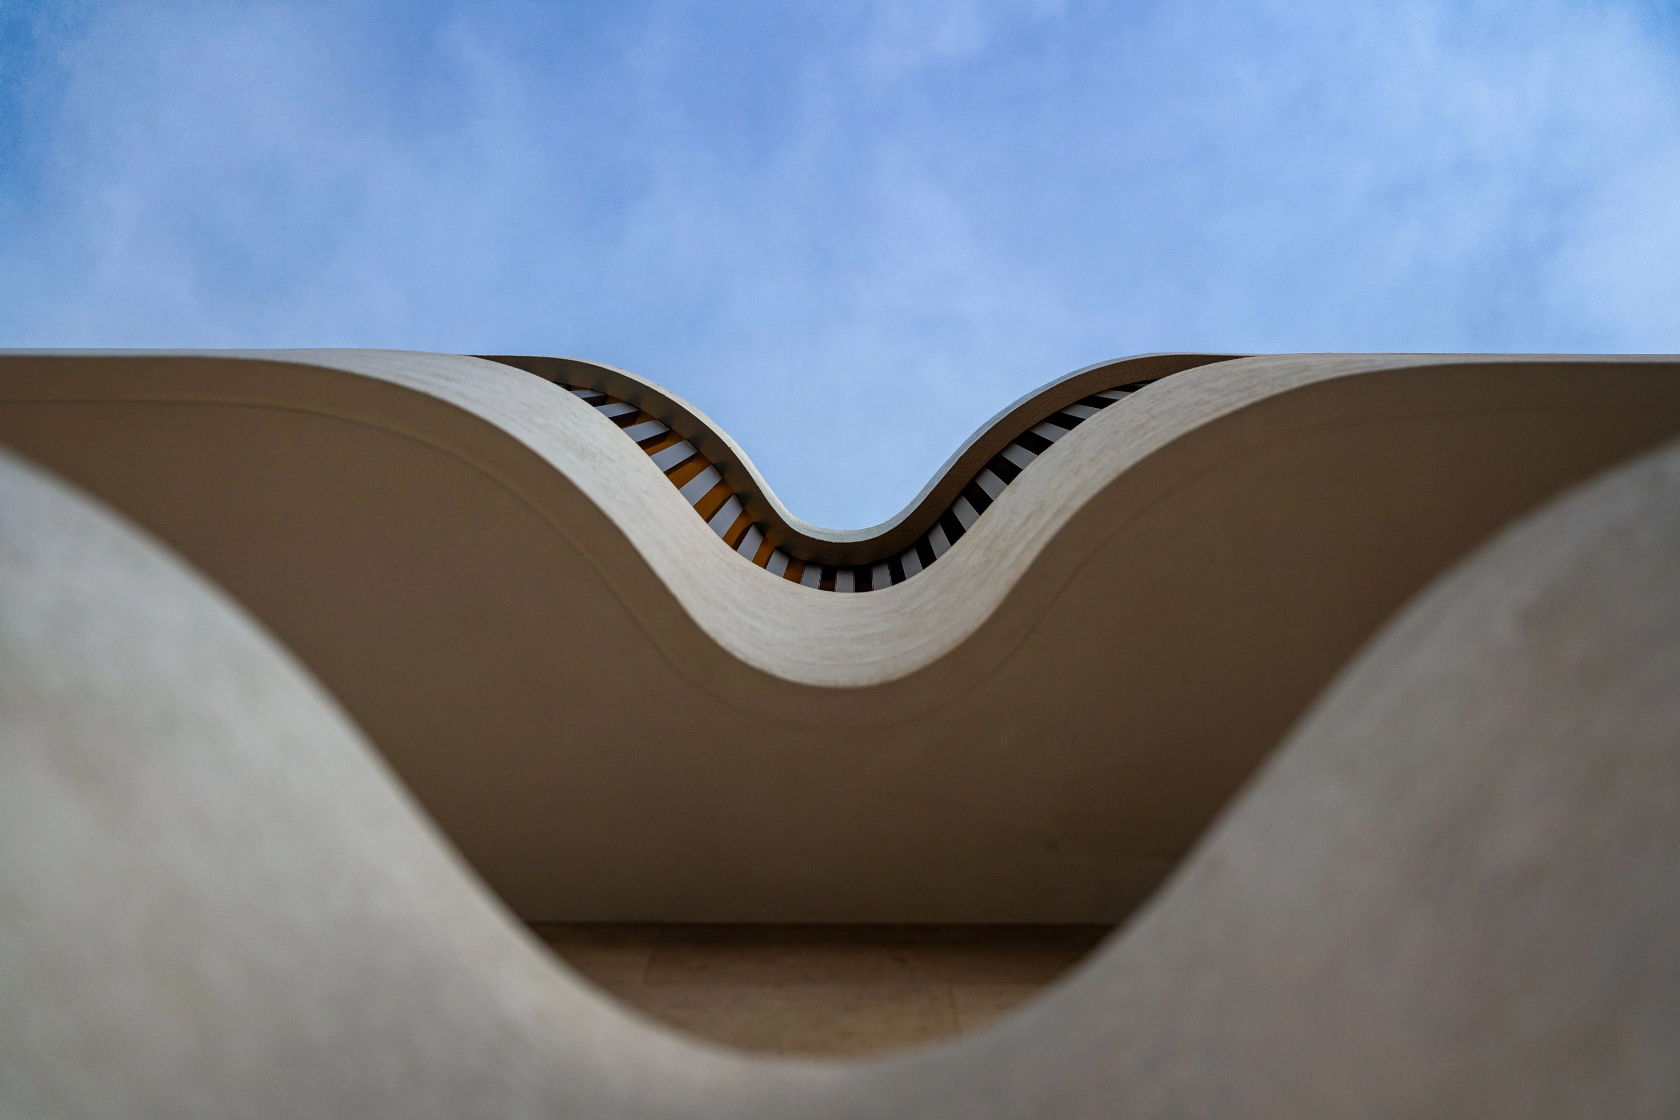
SOL / Bondi Beach · Duplex Facade
01 / The proposition
As duplex builders in Sydney, SHORE Design + Build brings architects, interior designers and builders into one team that designs and builds duplexes and dual occupancy homes. When we design the pair ourselves, the drawings that win approval are the ones our builders work from on site.
A good duplex should not read as one house copied twice. Each residence needs its own light, privacy and outdoor space, yet the pair still has to sit well on the street as a single composition.
We begin with the site, its orientation and its controls. Then we shape the two homes together, from the party wall and entries to the materials both sides share. We build for families who plan to live in one and sell or rent the other, as well as for owners developing both.
The first decision
Not every block can carry a duplex, because frontage, area, zoning, access and the council's controls all decide what is possible. The approval path matters too, since some sites qualify for a complying development certificate (CDC) under the NSW code while others need a development application (DA) to the council. We read those constraints before any design is drawn so the pair is shaped for the path your site is on. Our NSW guide to building a duplex covers lot sizes, eligible zones and separate titles if you would like the detail first.
A duplex sequence
A duplex asks more of the early stages than a single home, so these are the steps we work through, confirmed around your site and brief.
Survey the block and read its zoning, frontage and access, confirming what the title allows before the brief is set.
Define how each home will be used, then test the layout, the party wall and the outdoor spaces against the controls.
Develop the architecture and interiors so each residence has its own character within one street presence.
Coordinate the consultants and prepare the application for complying development or a council assessment.
Construct both homes under one program, with the party wall, services and shared details resolved before work starts.
Complete each residence to the same standard and hand over the documents needed for your next step, whether that is living, leasing or selling.
Ways to work with us
Some duplex owners come to us with a block and a brief while others already hold drawings. Both can lead to the same standard of finished homes.
We assess the block, then design and build both residences, as SHORE did for LATTICE in Matraville and SOL in Bondi Beach.
If a designer has already developed the duplex, we study the documentation and discuss a construction scope. We built AXIS in Chifley to a design by Superior Design, while ASH in Eastwood and DUO CLAD in Woonona were both designed by 10 Star Living.
Explore our work
Each duplex here answers its own site and brief through its materials, from curved micro cement in Bondi Beach to white cladding and charcoal battens in Chifley. Four of the five stand in Sydney, while DUO CLAD sits on the coast at Woonona in the northern Illawarra.
Bondi Beach, NSW
Completed 2025
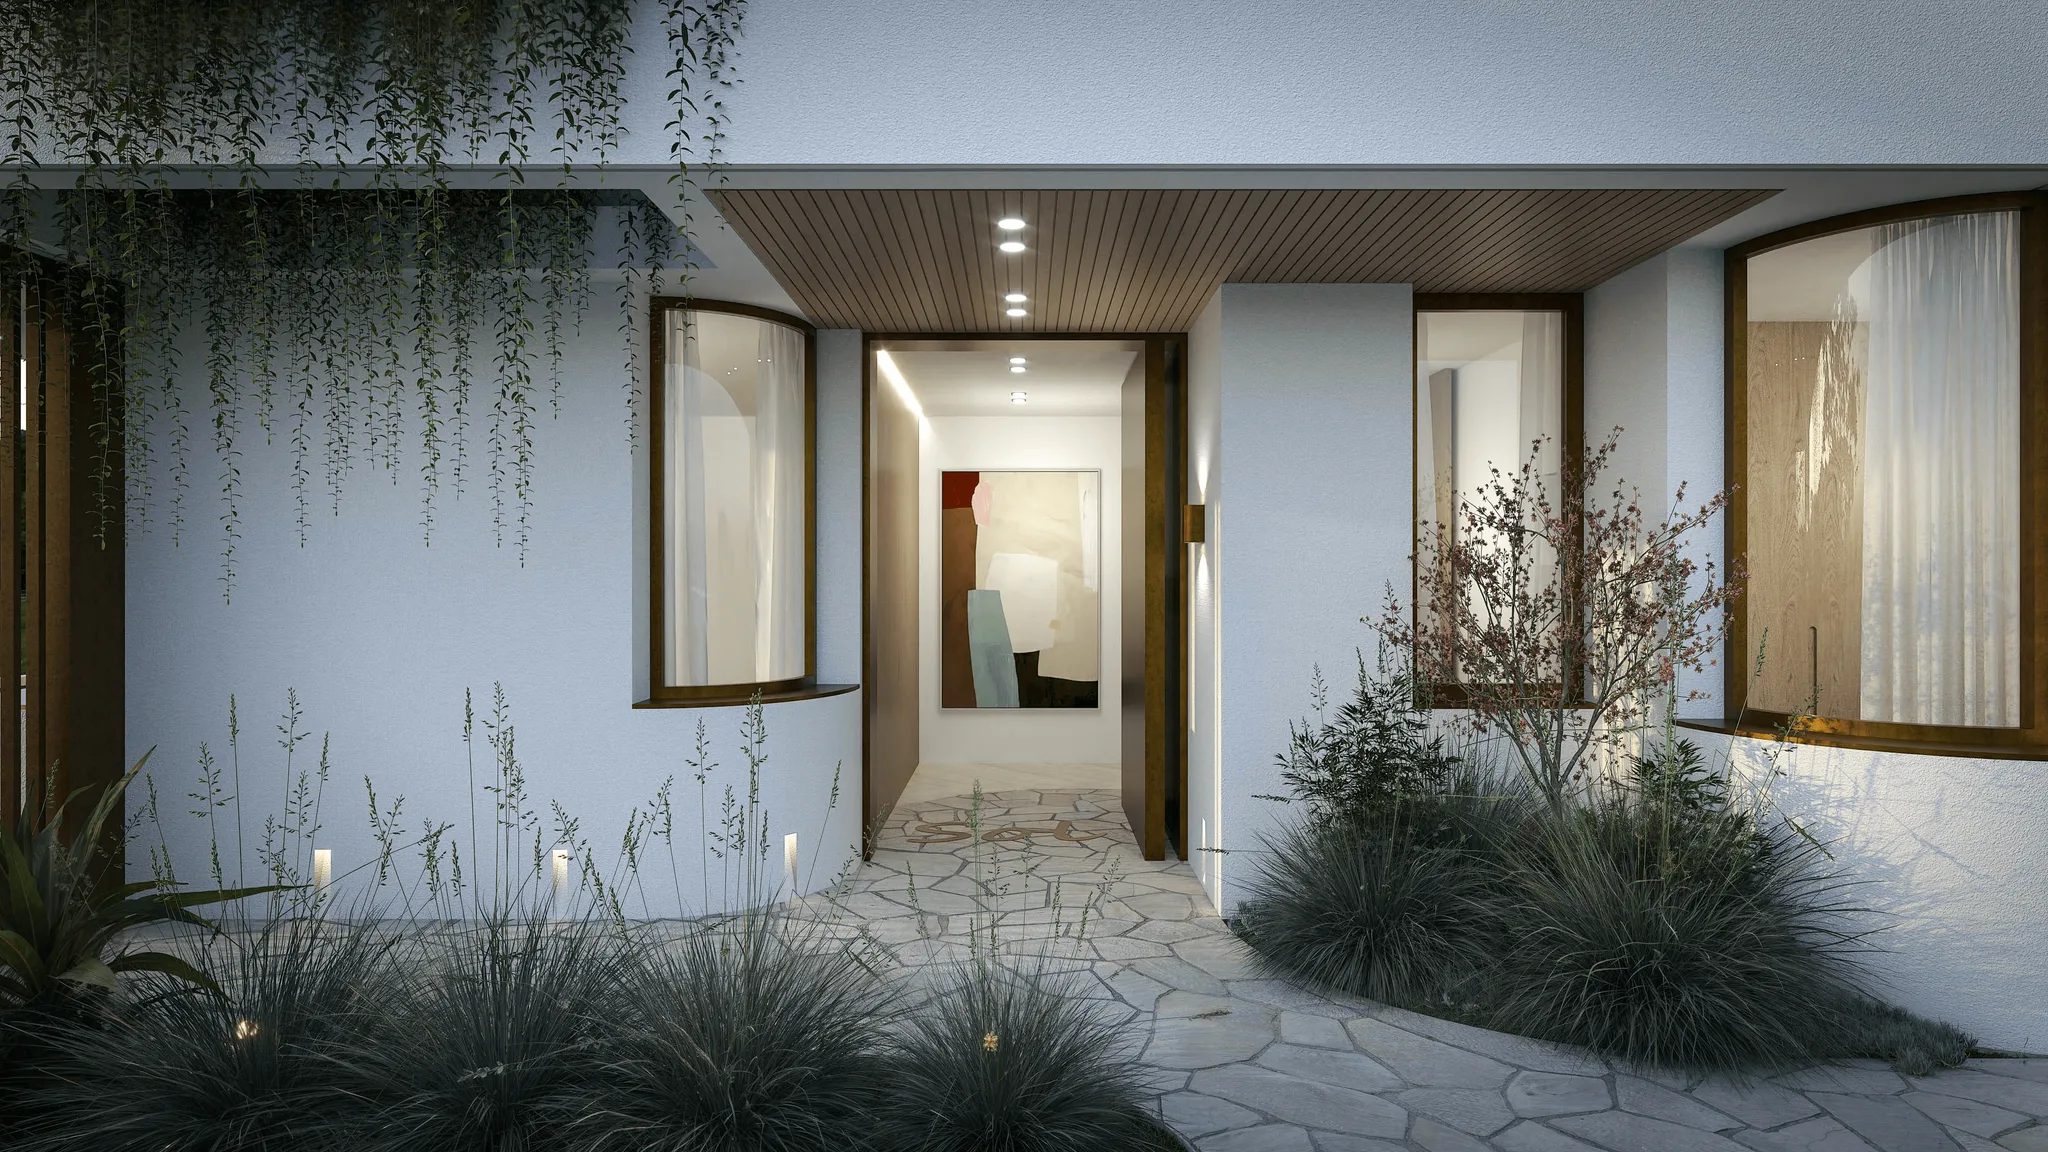
SOL stands on a 446 sqm site a block back from Bondi Beach. Curved walls and floating stairs are finished in hand-applied micro cement, with travertine and stone underfoot and herringbone timber through the living spaces. SOL set a Bondi Beach suburb record for a duplex when it sold in December 2025. Our journal follows how we designed and built SOL.
Matraville, NSW
Completed 2024
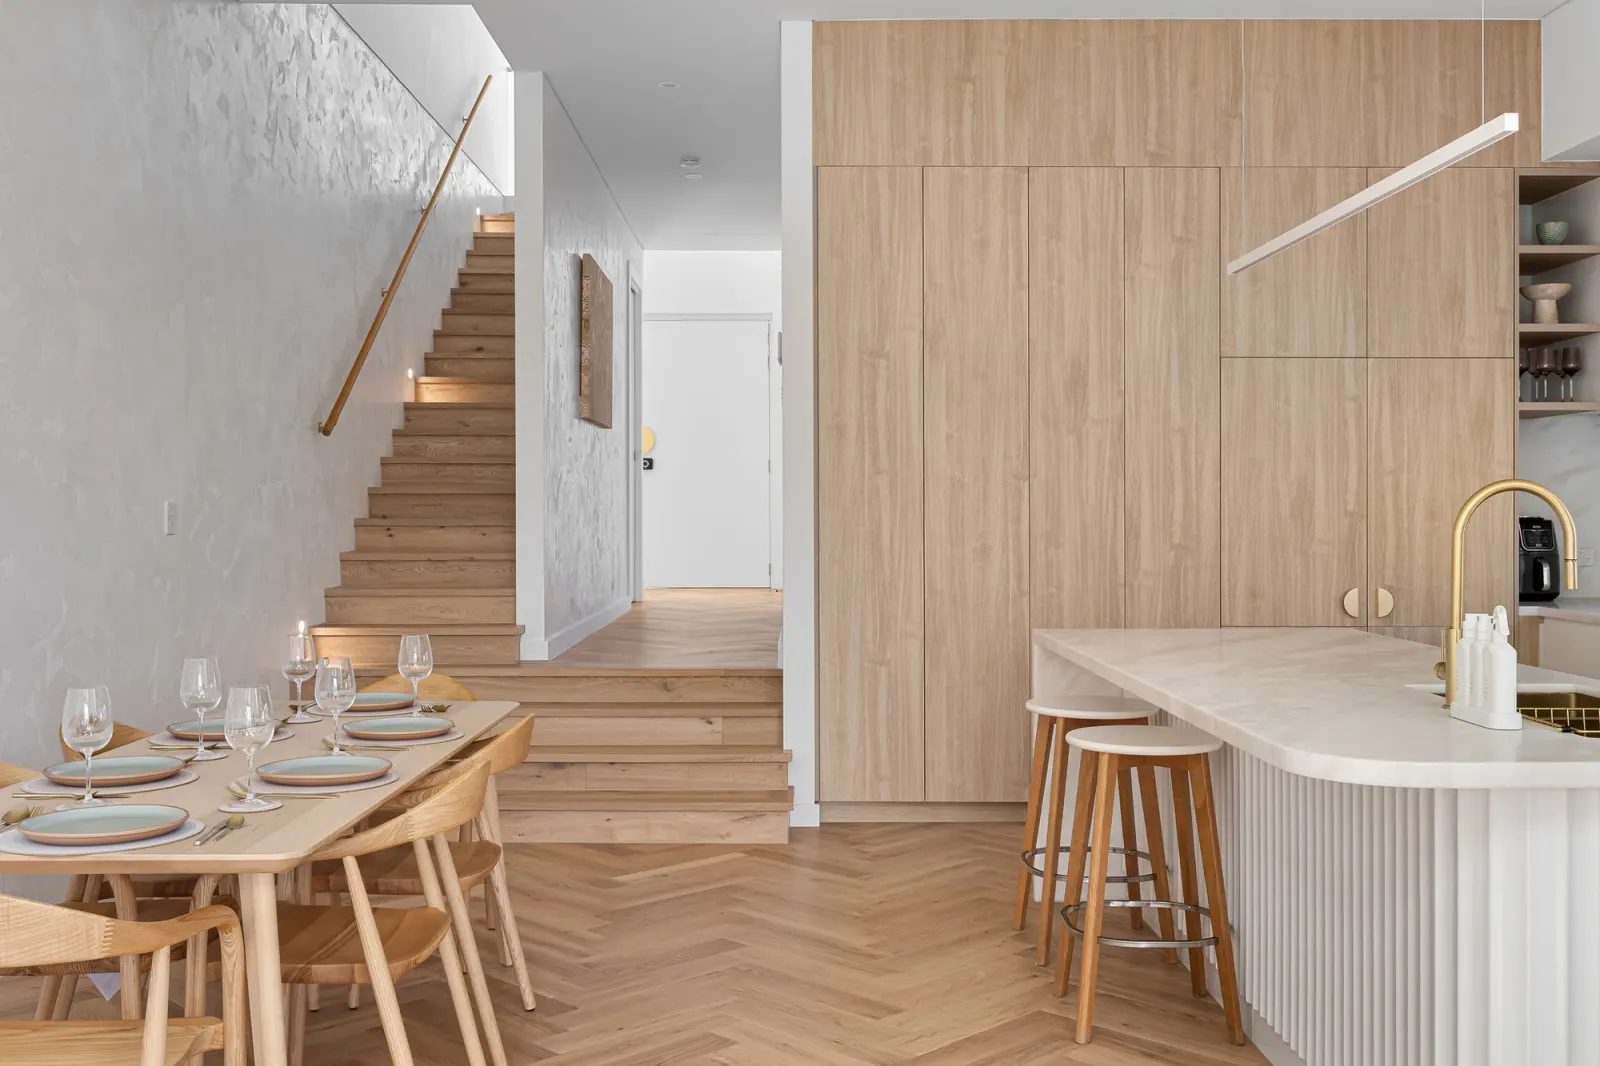
We designed and built LATTICE on a 569 sqm site in Matraville, where a white facade meets the natural warmth of coastal timber battens. Inside, Venetian plaster walls and natural stone accents carry the same calm palette from the street through to the living spaces.
Eastwood, NSW
Completed 2022
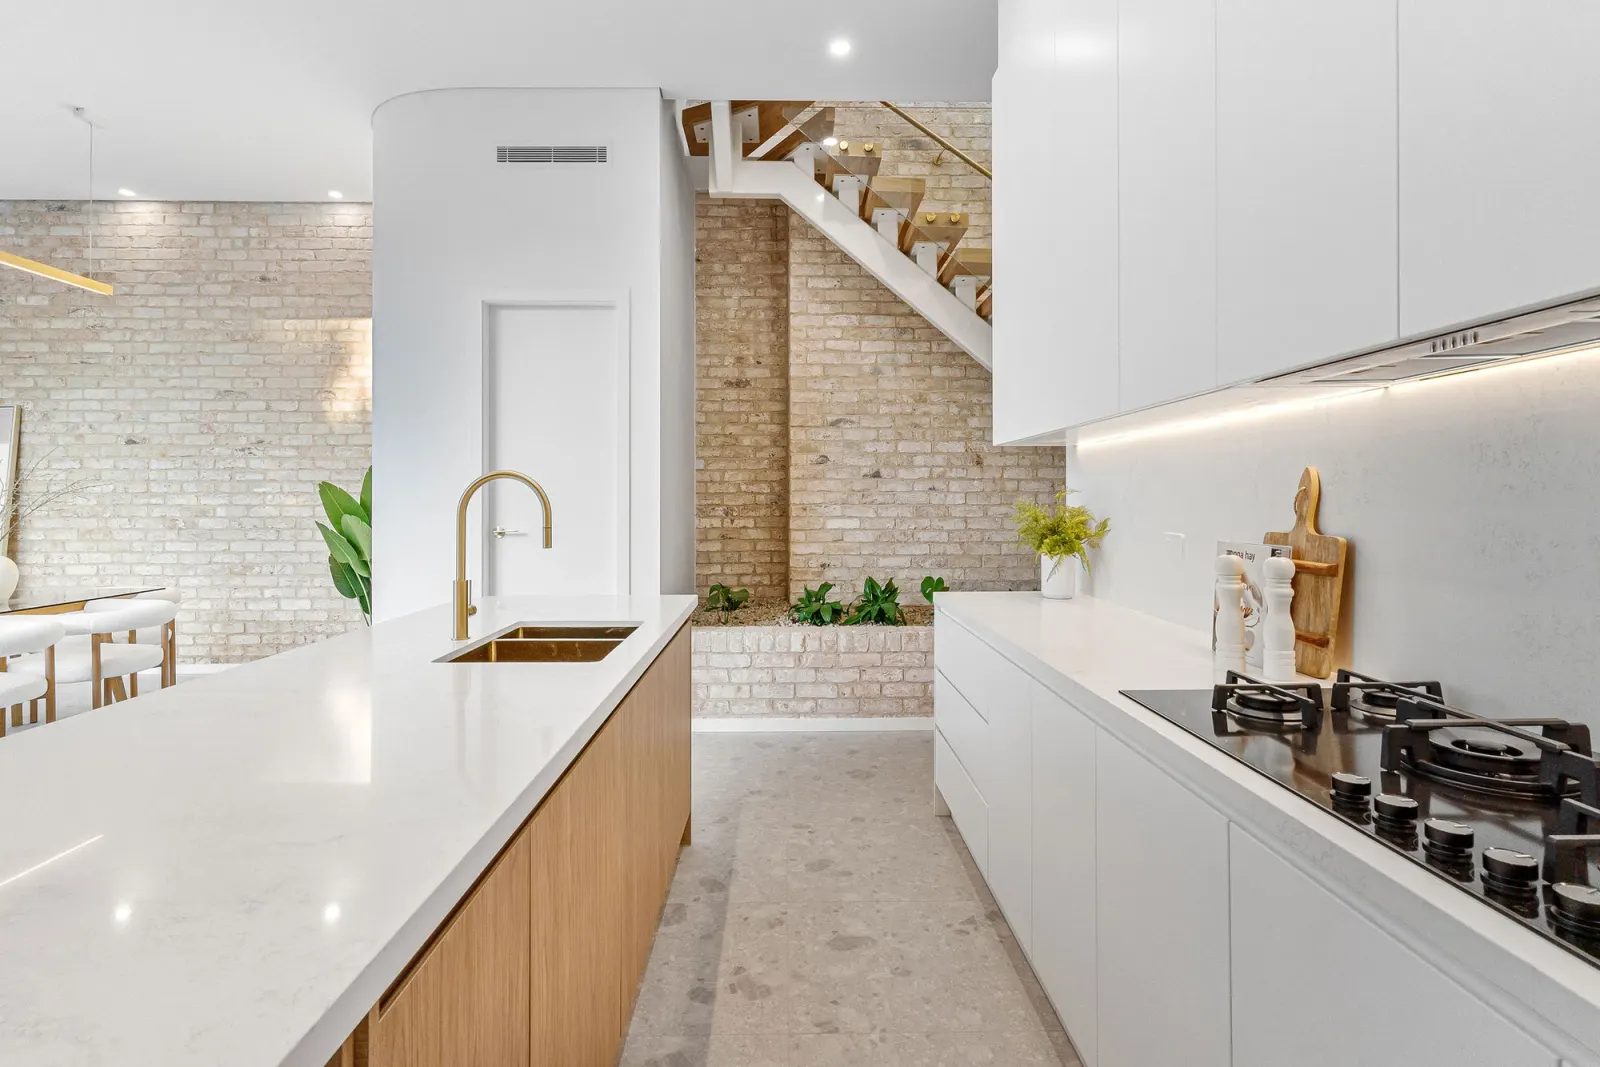
ASH is a duplex shaped by curves. Sweeping walls lead from one space to the next and elliptical windows fill the interiors with natural light. Textured face brick and timber battens give the curved facade its weight on a 763 sqm site in Eastwood.
Chifley, NSW
Completed 2025
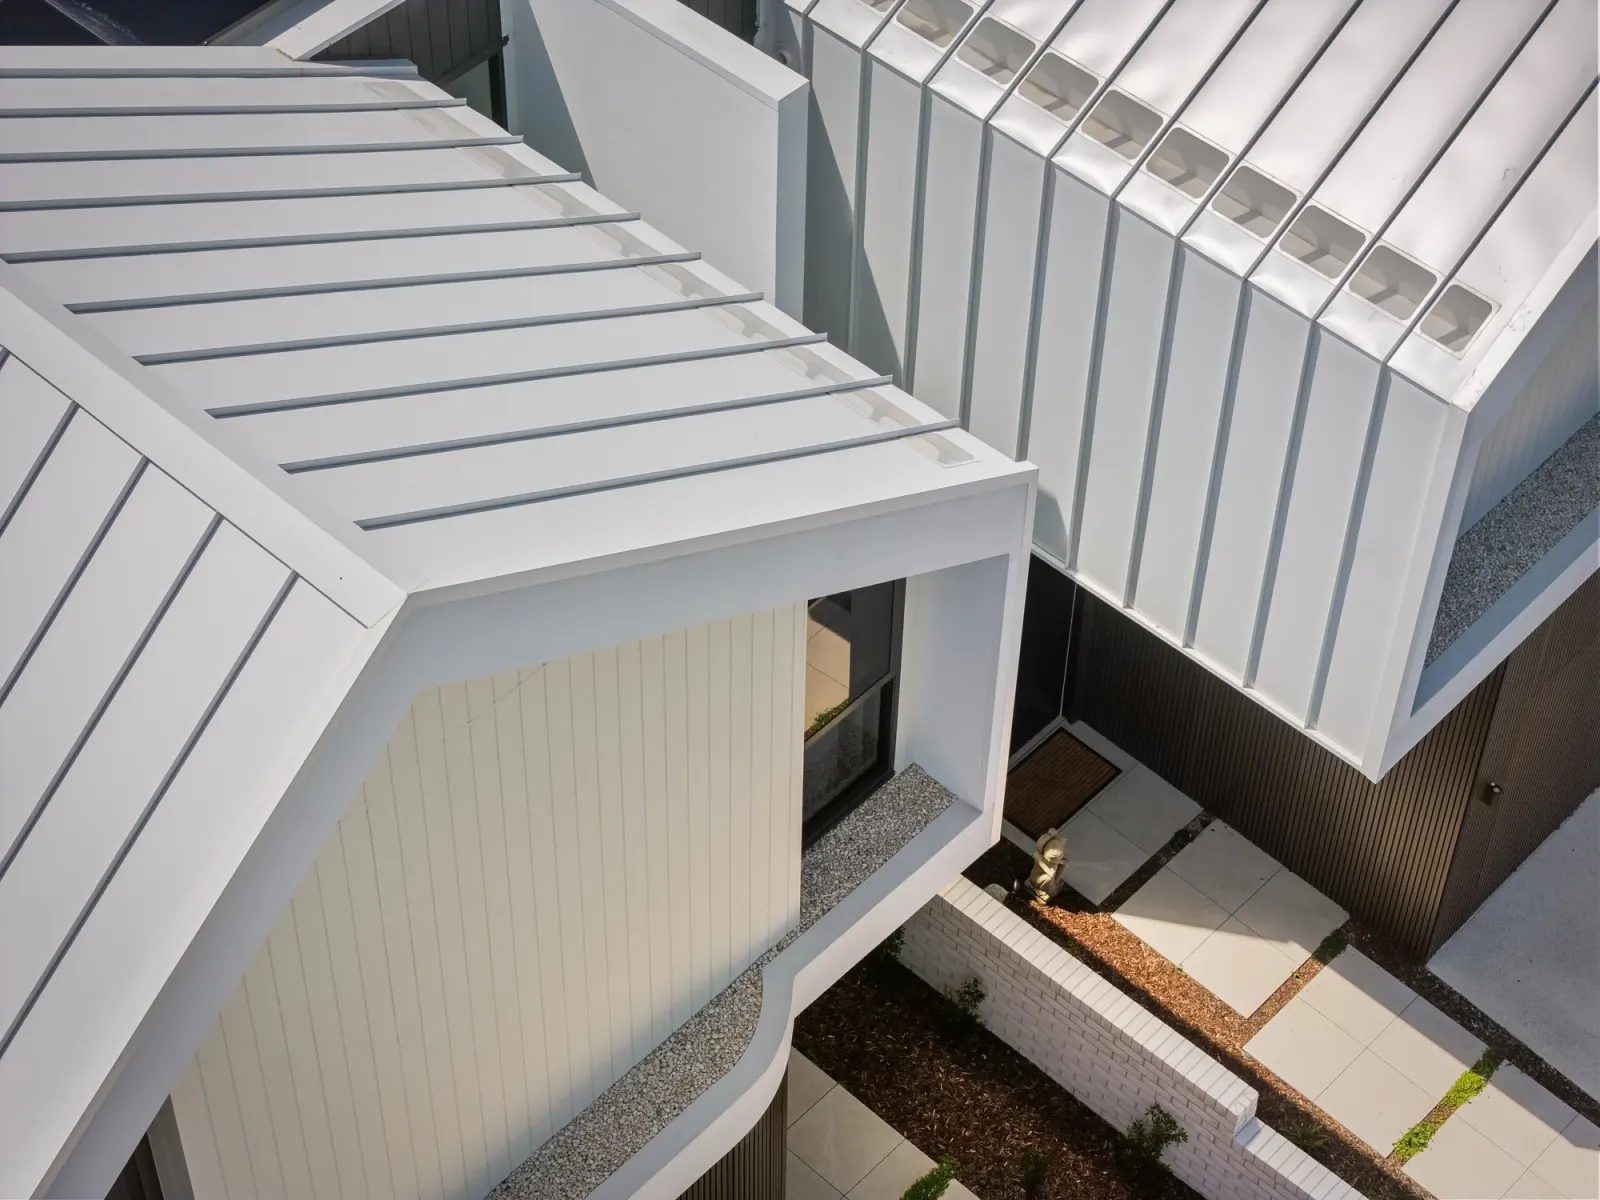
Built by SHORE to a design by Superior Design, AXIS sets crisp white cladding against deep charcoal battens for a monochromatic facade under clean gabled rooflines. A textured cream brick boundary wall and considered landscaping ground the pair on its 651 sqm site in Chifley.
Woonona, NSW
Completed 2024
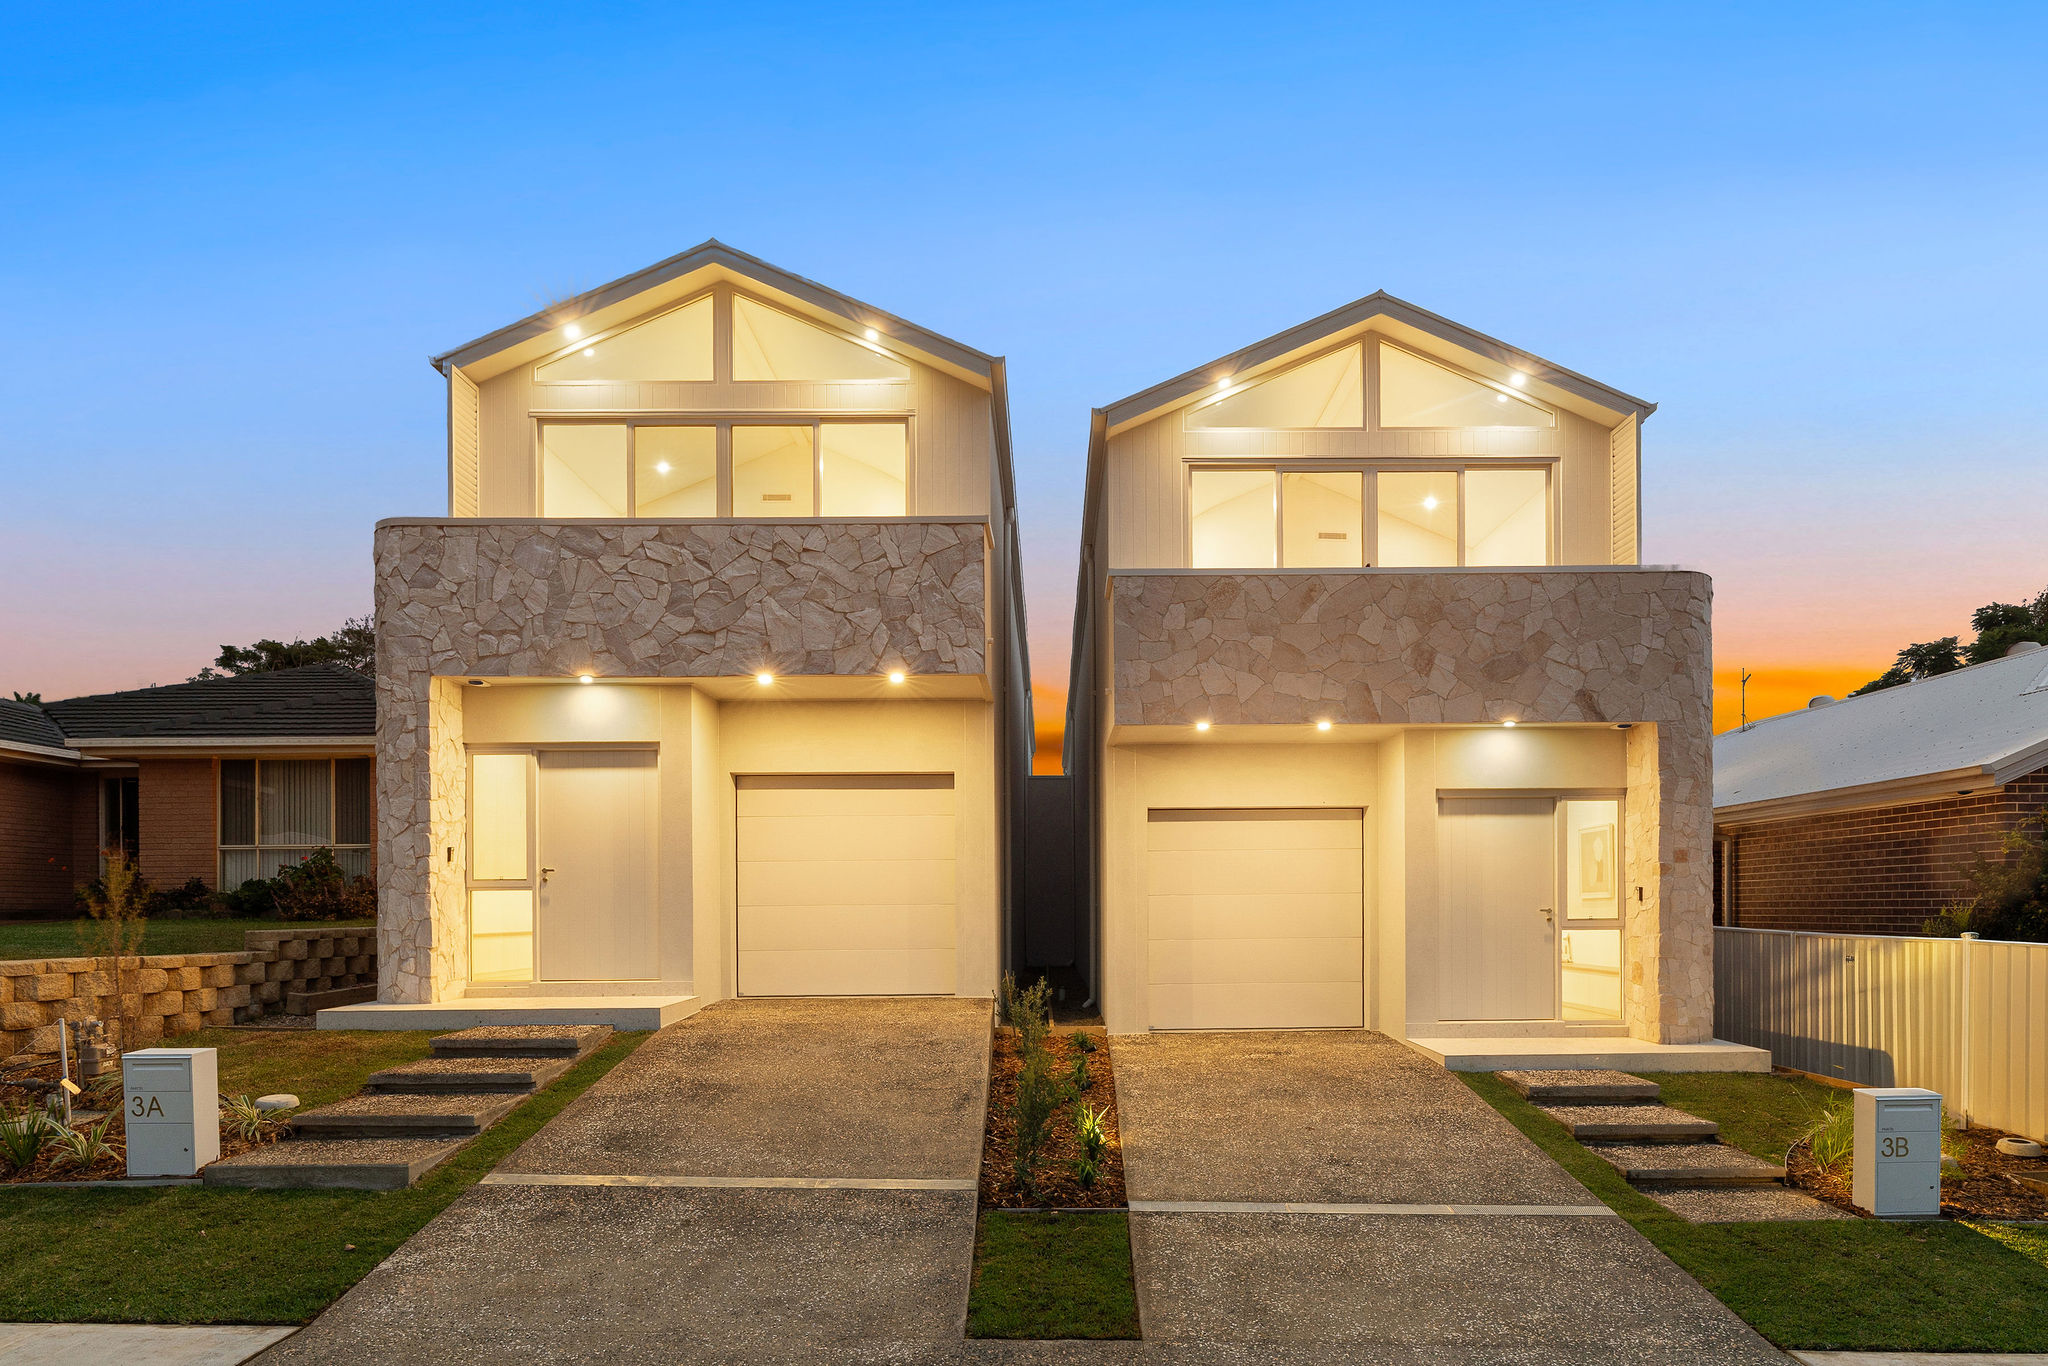
DUO CLAD is named for the two materials on its face. Natural stone grounds the base and white board-and-batten cladding rises above it, beneath a gabled roofline. Built by SHORE to a design by 10 Star Living, the duplex carries warm oak joinery, pale timber floors and a terrazzo bathroom through a light-filled interior.
Sydney
Our duplex and dual occupancy work runs across Sydney, from Bondi Beach and Matraville in the Eastern Suburbs to Eastwood and Carlingford in the north west. FERN in Balgowlah and SOLICE in Carlingford are dual occupancies now under construction. We assess every site against its own council and controls.
Questions to bring early
It depends on the zoning, the lot size, the frontage and the council's controls for your address. Some sites qualify for complying development under the NSW code while others need a development application, so we check the site before design starts.
Yes, where the lot and the council's controls allow it. We manage the Torrens title subdivision in house alongside the build, from the subdivision plans and admin documents to the section 88B and 88E instruments and lodgement with NSW Land Registry Services. Our NSW duplex guide sets out the subdivision rules for eligible dual occupancies.
Dual occupancy is the planning term for two dwellings on one lot. A duplex is usually the attached form, where the two homes share a party wall, while detached dual occupancies sit side by side or front to back without touching.
The cost depends on the size and finish of the two homes, the site and the approval path, so we price each duplex against its own drawings. Our Sydney duplex cost guide sets out what belongs in a complete budget, from design and approvals to external works and contingency.
A typical duplex takes us about 12 months to build, while a basement generally adds another three to four months. Design and approvals come first and their timing depends on the site and its approval path.
Privacy is designed in from the plan, with windows, entries and outdoor spaces placed so neither home looks into the other. The party wall is detailed for acoustic separation to meet the building code for your design.
Yes. We build for owners who plan to live in one home, for families sharing a site and for owners developing both. In the Eastern Suburbs we have completed SOL in Bondi Beach and LATTICE in Matraville.
Yes. Our architects and interior designers work in the same team as our builders, so the design is priced and tested for construction as it develops. We designed and built LATTICE in Matraville and SOL in Bondi Beach this way.
Yes, just send us the drawings and the approval status. We built AXIS in Chifley to a design by Superior Design, as well as ASH in Eastwood and DUO CLAD in Woonona to designs by 10 Star Living.
Yes, where the zoning and the lot allow two dwellings, an existing house can make way for a duplex. We plan it much like a knockdown rebuild, reading the site and its controls before the two homes are designed.
Start with the site