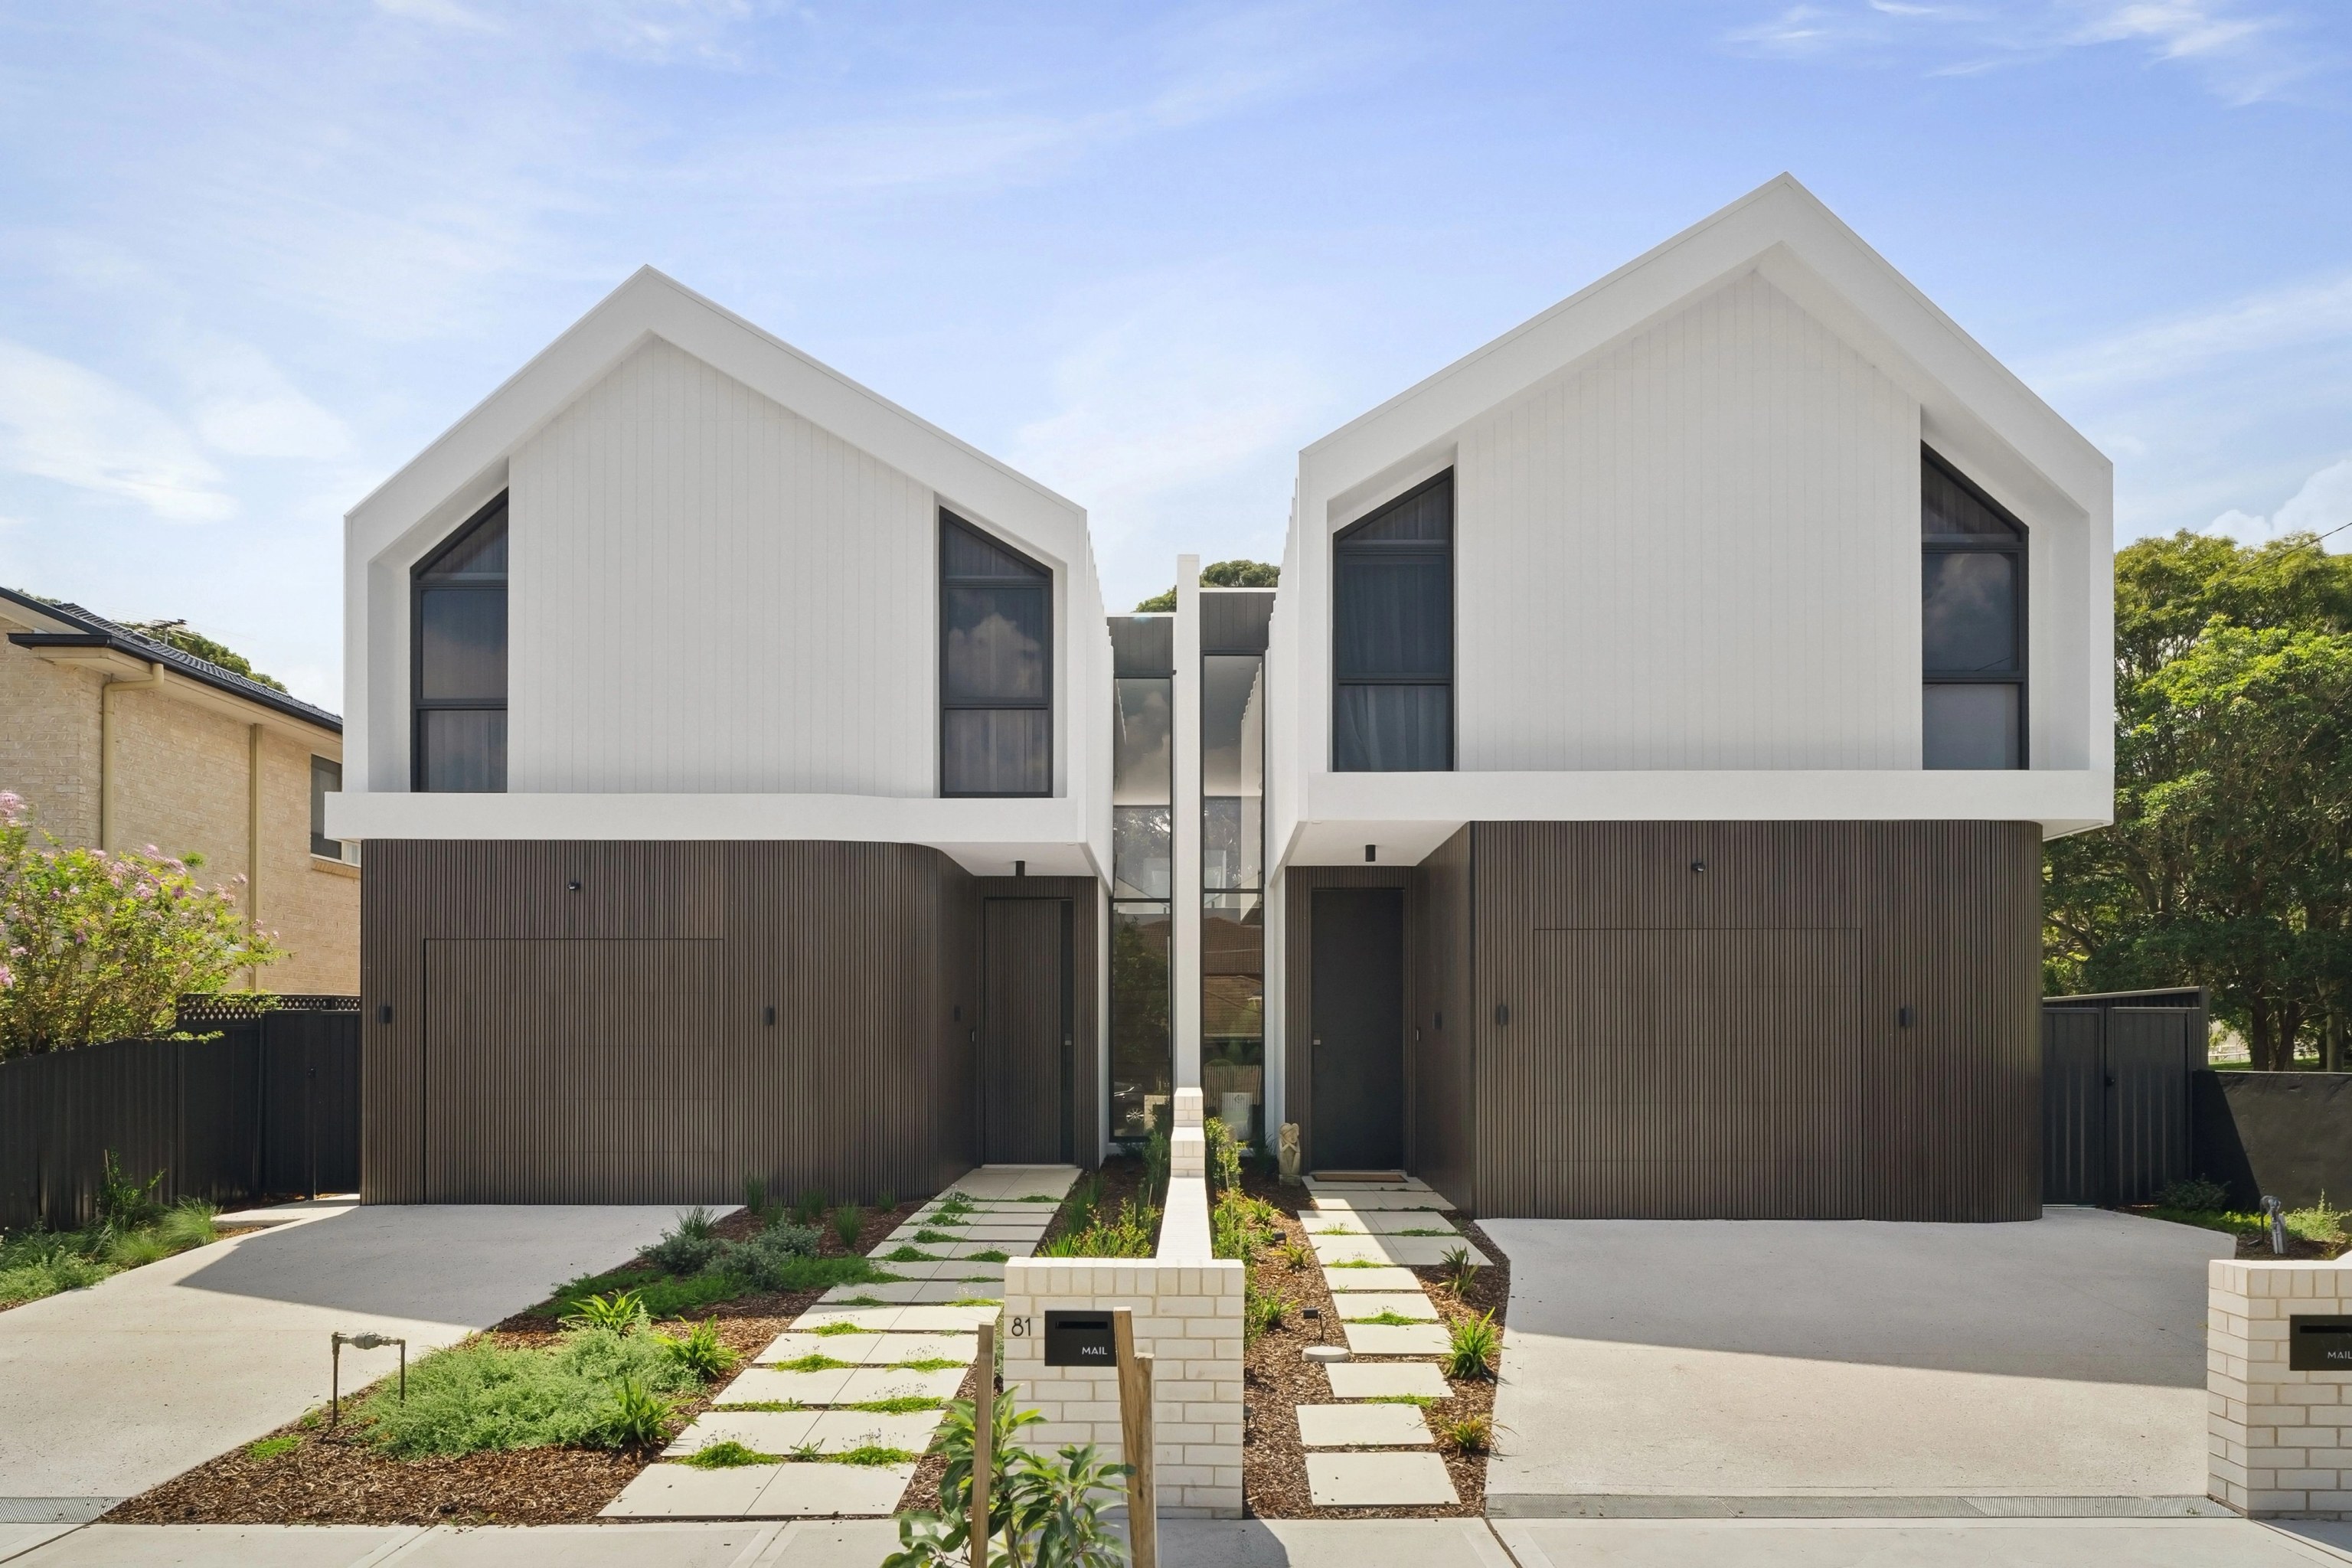
You may be able to build a duplex on your property in NSW if the land permits dual occupancy and the design meets the rules for your approval pathway. In eligible low and mid-rise housing areas the state standards include a 450 m² lot and a 12 m width at the front building line. Those figures don't make every block eligible and they don't replace the separate tests for complying development. NSW Planning explains where the standards apply.
The first decision is what your particular site can support. We approach duplex design and construction in Sydney by reading the site controls before we draw the two homes. The aim is a pair of homes that each have their own light, privacy and outdoor space.
We checked the planning information in this guide on 19 October 2026.
What changed under the NSW housing reforms?
While the reforms widened where dual occupancies can be considered, they didn't give every owner permission to start building.
From 1 July 2024 dual occupancies and semi-detached homes became permitted with consent in R2 low-density residential zones across NSW, subject to exclusions. A second stage followed from 28 February 2025 when further controls applied in eligible low and mid-rise housing areas. NSW Planning sets out the two stages.
Can I build a second house on my property in NSW?
Often you can, in one of two forms that NSW treats very differently. A dual occupancy puts two dwellings on one lot and on eligible sites the pair can later be subdivided into two titles. A secondary dwelling, often called a granny flat, sits with one principal home on a single title and cannot be subdivided from it.
NSW Planning permits secondary dwellings in residential zones R1 to R5 while a council's Local Environmental Plan can allow them elsewhere. To approve one as complying development the lot must be at least 450 m², unless the granny flat sits entirely within the existing house. The result is always one principal home and one secondary dwelling. That suits a place for family or a tenant rather than a second home to sell.
A dual occupancy is the route when you want two homes of equal standing, each with its own light, privacy and outdoor space. NSW Planning's housing definitions set out how the two types differ. The sections below cover the lot sizes, approval pathways and subdivision rules that decide whether your block can take one.
What is the minimum lot size for a duplex in NSW?
There's no single minimum lot size that answers every NSW duplex proposal. Work out which of these situations applies to you before you rely on a number from a property listing.
A DA in an eligible low and mid-rise housing area
For dual occupancies in R1, R2, R3 or R4 zones within an eligible area, section 168 of the Housing SEPP (the state planning policy for housing) sets these non-discretionary standards:
- The lot must have a minimum area of 450 m².
- The lot must be at least 12 m wide at the front building line.
- The maximum floor space ratio, which caps the total floor area against the size of the lot, is 0.65:1.
- The building can be no higher than 9.5 m.
- Each dwelling needs at least one car parking space where no applicable planning instrument or development control plan specifies a maximum number of spaces per dwelling.
Read the current Housing SEPP provisions.
Non-discretionary means council can't refuse an application on that particular standard when the proposal meets it. Other relevant assessment matters remain and a more generous local standard can still apply, so meeting all five doesn't guarantee consent. NSW Planning explains how state and local controls work together.
A DA outside those areas
Your council's Local Environmental Plan (LEP) and Development Control Plan (DCP) remain central to the assessment. A duplex being permitted in an R2 zone doesn't automatically give the site the 450 m² and 12 m standards.
Local requirements do vary from council to council. Parramatta Council describes its local dual occupancy requirements as a minimum 600 m² lot with 15 m frontage to a public road. The exception is a site within a low and mid-rise housing area. That's a local example rather than a Sydney-wide rule. Read Parramatta's dual occupancy guidance.
A duplex using complying development
The Low Rise Housing Diversity Code, which is the code for complying development, has its own lot and design tests. For the usual side-by-side arrangement clause 3B.8 requires the greater of 400 m² and the applicable instrument's minimum dual occupancy lot area. That comparison expressly excludes the Housing SEPP's Chapter 6 dual occupancy non-discretionary standards.
The parent lot must generally be at least 15 m wide at the building line. The 12 m alternative applies where parking is accessed only from a secondary road, parallel road or lane. A 12 m street frontage with two driveways to the primary road doesn't satisfy it. See the current Low Rise Housing Diversity Code.
How do I know whether my block is in an eligible area?
An eligible low and mid-rise housing area is based on walking distance to nominated centres or stations, so simply being near any station isn't enough.
The definition uses an 800 m walking distance from a mapped town centre or from the entrance to a nominated railway, metro or light rail station. For a nominated light rail stop without an entrance it measures from the platform. It also covers a site area that contains qualifying land and the walk must follow a route pedestrians can safely use. Read the definition and exclusions in the Housing SEPP.
Start with the NSW Planning Portal Spatial Viewer to check the zone, the relevant maps and any property constraints. Treat the indicative low and mid-rise map as a starting point and then confirm the actual walking route and whether the legislation covers your site.
Check the exclusions before you spend time on a floor plan. They include bushfire-prone land, specified flood-affected land, heritage items and certain coastal areas, while aircraft noise, pipeline buffers and Transport Oriented Development areas can also matter. The current legislation lists additional mapped exclusion areas as well. These tests apply to the individual site rather than the suburb as a whole. NSW Planning's exclusions guide explains the main categories.
A heritage item and a heritage conservation area are different designations. Don't assume that every property in a conservation area is excluded from the low and mid-rise policy. Equally you can't assume that not being excluded makes it eligible for complying development (CDC), so check each pathway's heritage controls. NSW Planning lists heritage conservation areas among the code exclusions.
Can I use a CDC for a duplex in NSW?
Possibly. A complying development certificate (CDC) combines planning and construction approval for a proposal that meets the applicable requirements and a council or registered certifier assesses it against those standards. A development application is the route for a proposal that needs merit assessment. Our guide to DA or CDC: choosing the right approval path explains the broader distinction.
Current NSW Planning guidance says the code can be used where an environmental planning instrument permits the development with consent. That can include places where the housing reforms newly permit it. An older statement that only the council's LEP can provide that permission is no longer a complete guide although the proposal still has to meet the code. See NSW Planning's explanation of the relationship between the reforms and CDC.
For a side-by-side duplex under Part 3B the early checks go beyond area and width:
- The code applies in RU5, R1, R2 and R3 zones (R4 is not on that list) and the lot needs lawful access to a public road.
- The maximum building height is 8.5 m above existing ground level, which differs from the 9.5 m non-discretionary DA standard.
- For a parent lot from 400 m² to 2,000 m² the maximum gross floor area for all buildings is 25% of the lot area plus 300 m². For a parent lot above 2,000 m² the cap is 800 m².
- Each dwelling needs at least one off-street parking space and setbacks, landscaping, private open space and privacy controls also apply.
- Battle-axe lots (blocks set behind another lot and reached by a narrow strip of land) and unsewered land are excluded from this code. Building over a registered easement is excluded too. Each dwelling must face a public road although the code makes limited arrangements for corner or parallel road lots.
These are initial checks for a duplex with no dwelling above the other because stacked dwellings are covered by a different part of the code. Read Part 3B before selecting the pathway.
Have the certifier review the proposed layout and constraints early because passing a lot-size check is only the beginning of CDC assessment.
Can I subdivide a duplex into Torrens titles?
Building two dwellings and creating two separately titled lots are different planning questions, so check both at the start if you intend to sell one home independently.
The Housing SEPP provides a subdivision route for eligible dual occupancies in low and mid-rise housing areas in R1, R2 and R3 zones. Section 169 sets these requirements for each resulting lot:
- The lot can contain no more than one dwelling.
- The lot must be at least 6 m wide at the front building line.
- The lot must have lawful access and frontage to a public road.
- The lot must have an area of at least 225 m².
- The lot can't be a battle-axe lot.
There's also a date condition, which is that the dual occupancy must have received development consent on or after 28 February 2025. Alternatively it can result from an application made on or after that date for both subdivision and construction of the dual occupancy. Section 169 does not apply to strata subdivision. Read the full subdivision provision.
Don't carry those figures across to a CDC subdivision without checking the separate code provisions. Ask the planner, registered surveyor and certifier to test the intended boundary, road access and servicing arrangement together because a dwelling approval alone doesn't settle the title outcome.
Once the site and title pathway are clear the next step is to see what it costs to build a duplex in Sydney.
What should I check before commissioning a duplex design?
Gather the property information first and then test a simple layout against the controls. That makes the design brief more useful than starting with a preferred floor plan and trying to fit the land around it. If you have just bought the land, our guide to what you can build on your block covers those first checks in more detail.
- Get a current planning certificate and check the zoning, overlays and applicable instruments with your planner.
- Have a surveyor establish the boundaries, levels and width at the building line. A width measured at the front fence may not describe a tapered block where the building will sit.
- Review the title and easements alongside the sewer and stormwater information and mark the land that is actually available for building.
- Test access, parking and the intended subdivision before you resolve room sizes and include landscape and outdoor space in the first layout.
- Assess how both homes receive daylight and protect privacy by considering the shared wall, the window placement and the proportion of the pair from the street.
This sequence draws on the NSW Planning code requirements and our approach to designing two homes on one site. A planner or certifier still needs to assess your particular property before you rely on an approval route.
How does SHORE approach duplex sites?
We bring design and construction together so we consider the planning envelope and the quality of each home from the start.
SUTHERLAND in Mascot is a dual occupancy with DA approval while BELLA in Clovelly is a dual occupancy under construction. Their different stages matter when you're weighing up the work involved between an approved design and finished homes.
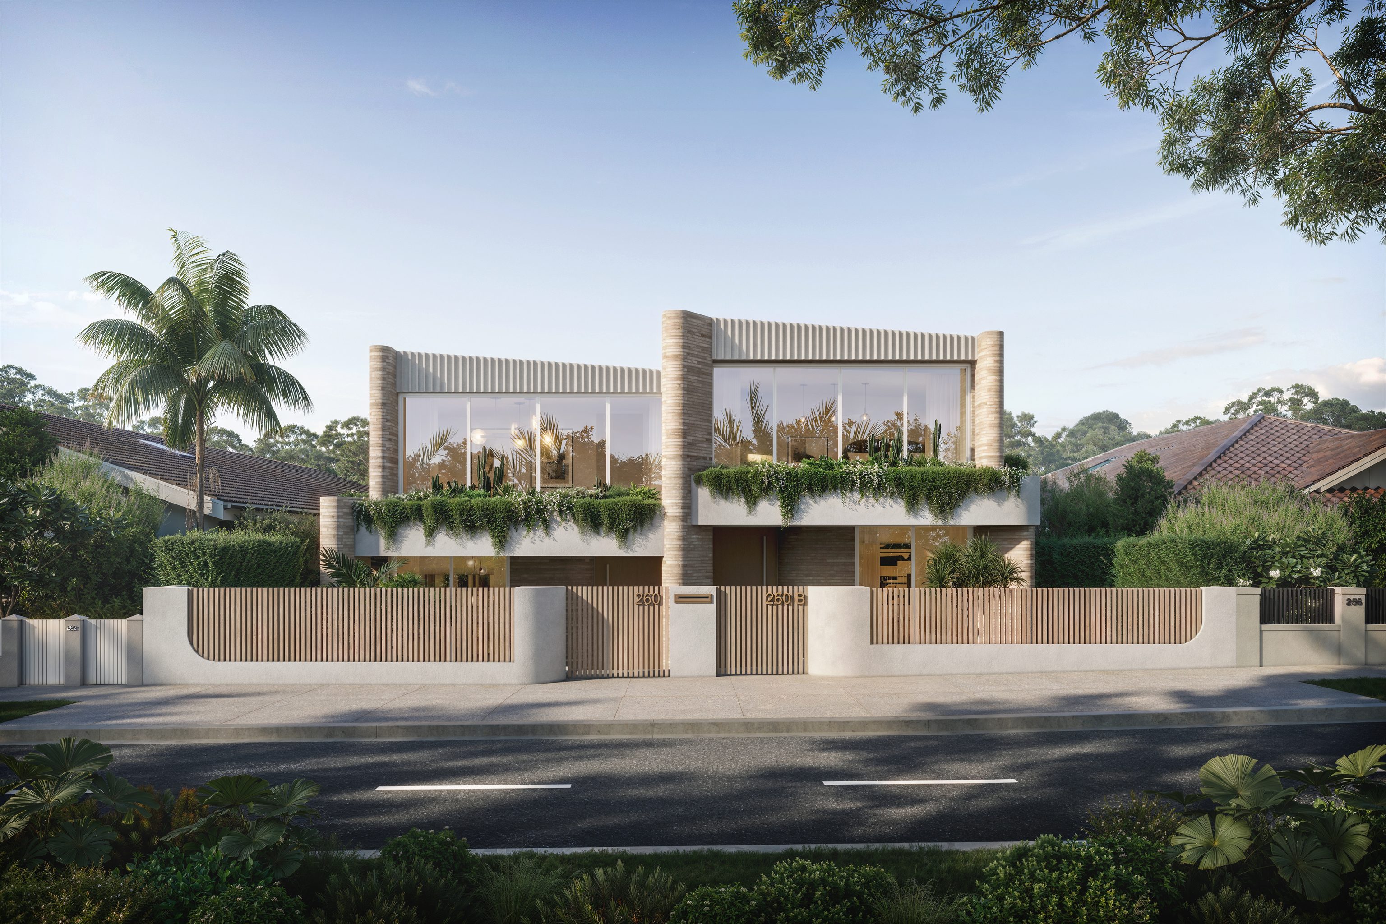
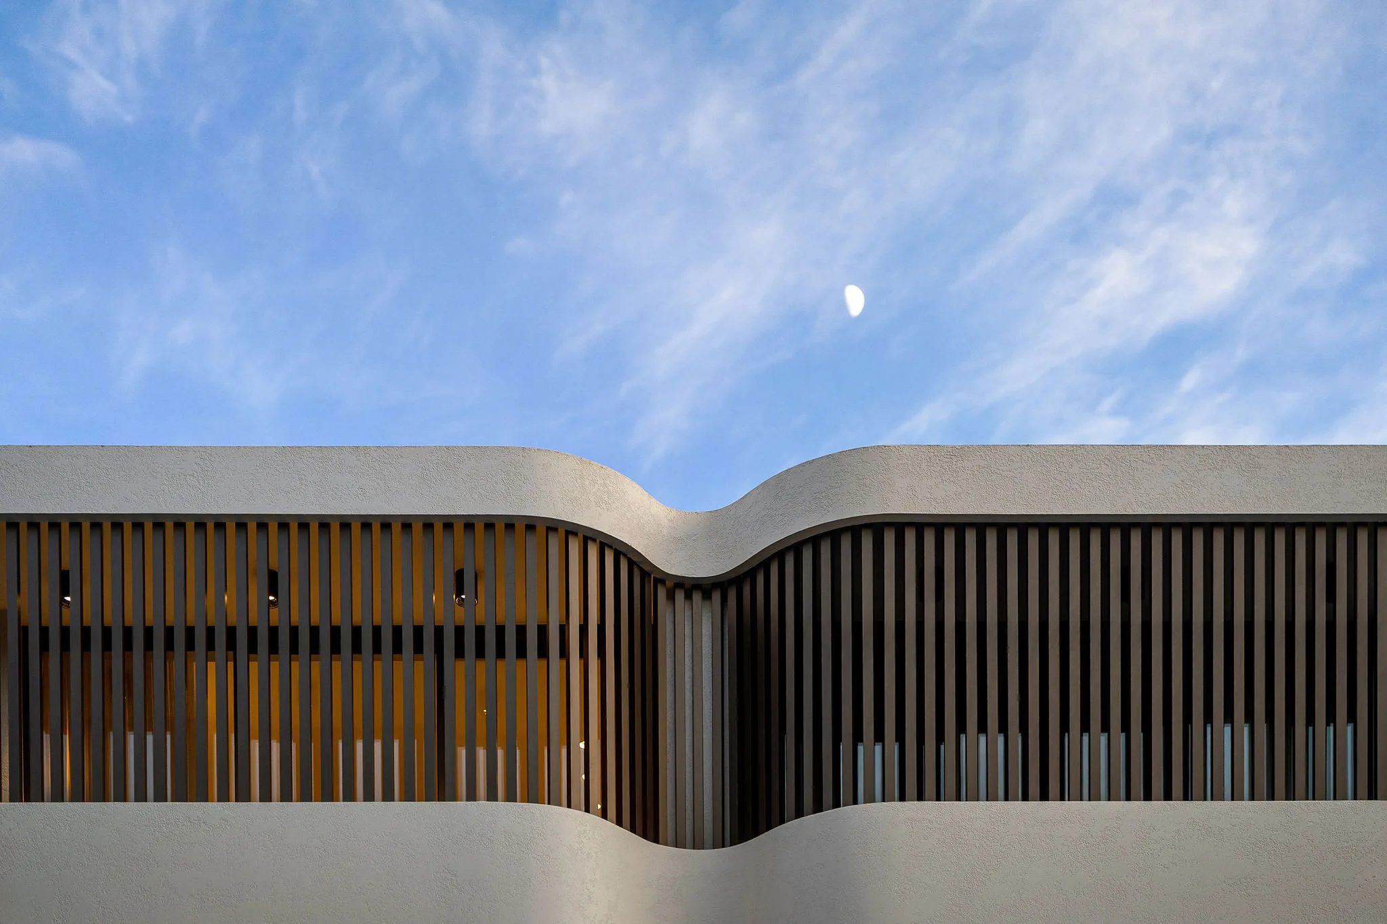
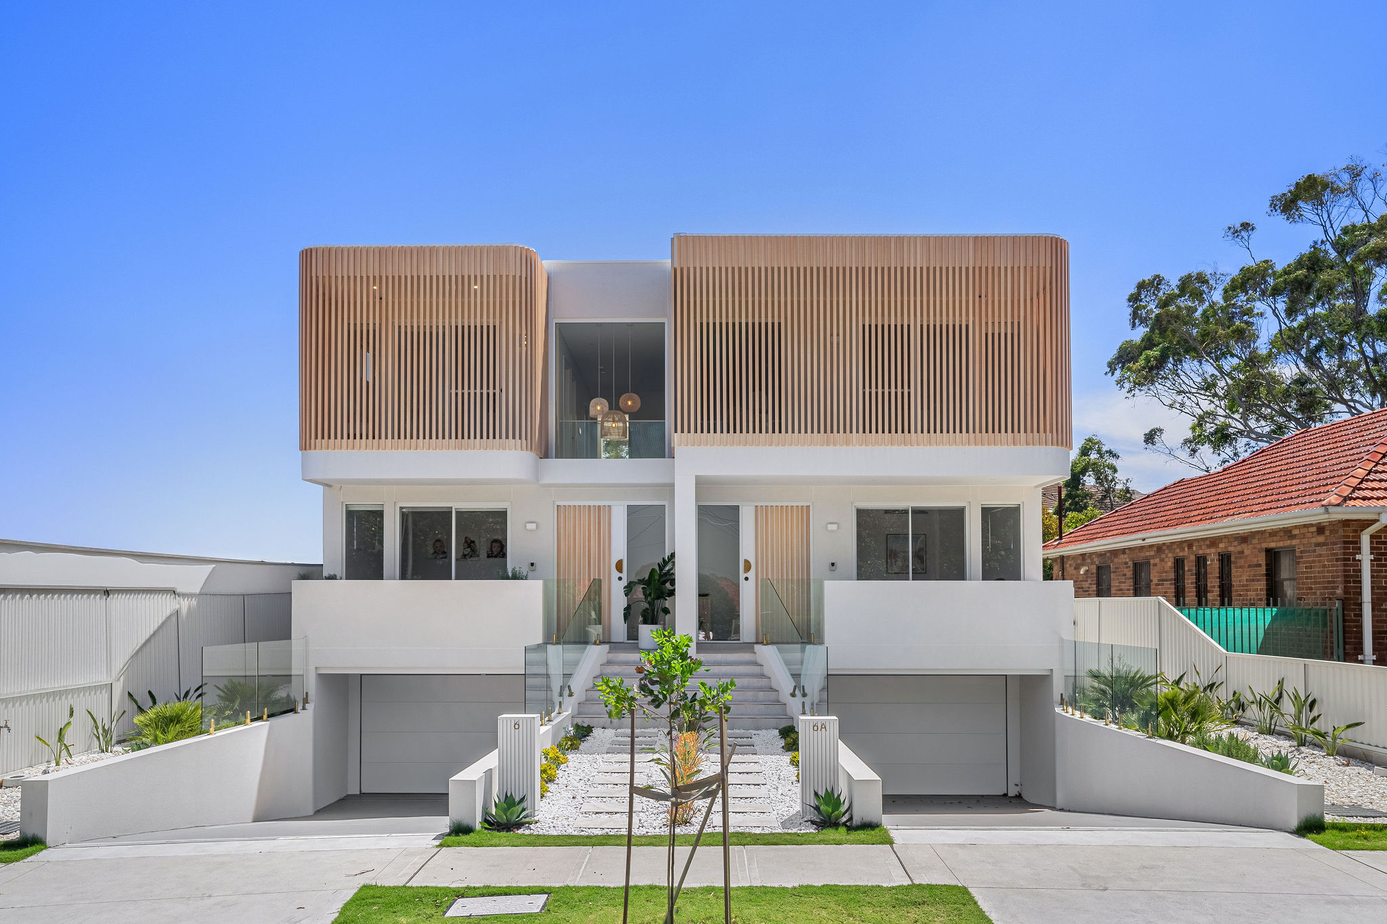
We designed and built SOL in Bondi Beach, which we completed in 2025 and which set a Bondi Beach suburb record for a duplex. Its curved forms and natural finishes show the architectural care that two homes can share while each keeping its own character.
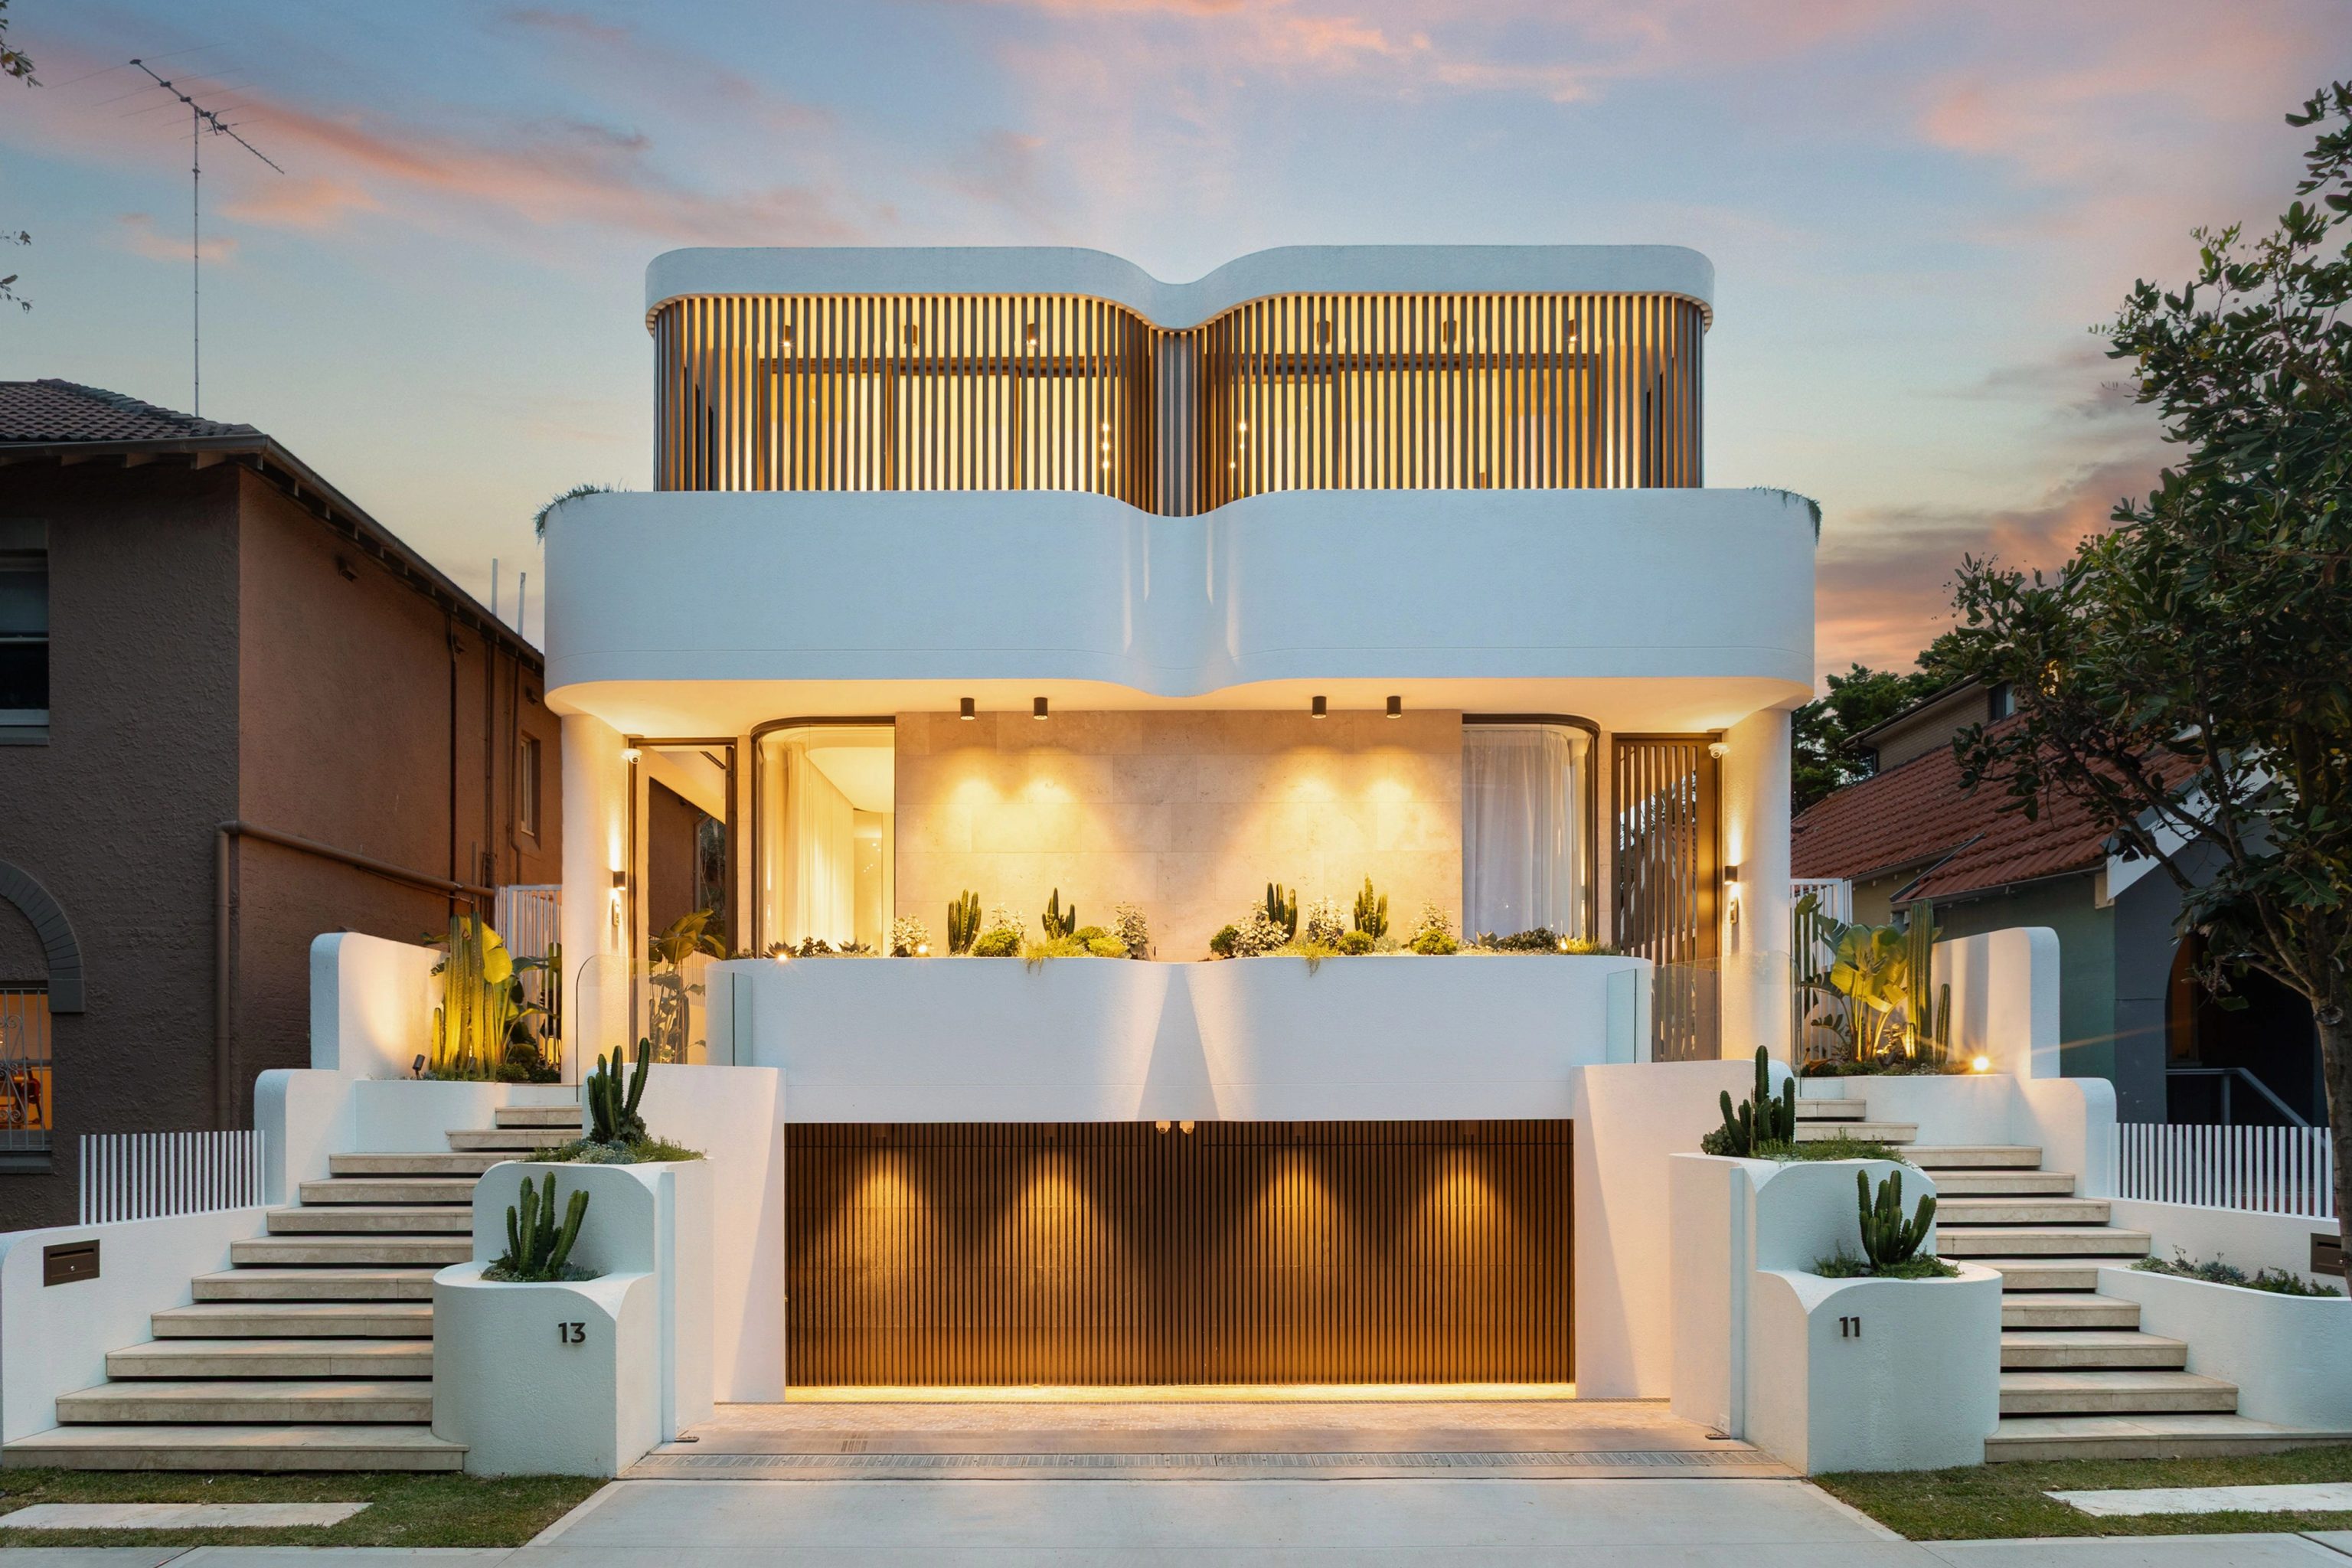
Each project begins with its own site and brief and approval on your land rests on its own controls.
Start with your block
Tell us where the property is and how you want to use the two homes and bring any survey or existing plans to the first conversation. We can then talk through the site and the design brief before the project moves any further.
Discuss your duplex with SHORE.
Questions
Can I build a duplex on a 450 m² block in NSW?
Potentially. The 450 m² non-discretionary standard applies to eligible dual occupancies in low and mid-rise housing areas. The lot also needs a width of at least 12 m at the front building line and must meet the other applicable requirements. Outside that pathway different standards can apply.
Is 12 m frontage enough for a duplex CDC?
Not on its own. For a side-by-side duplex the code requires a width of at least 15 m at the building line. The 12 m alternative applies where parking is accessed only from a secondary road, parallel road or lane. Other design and access requirements still apply.
Can I build a duplex outside an 800 m station area?
Potentially. Dual occupancy is permitted in R2 zones more widely than in the nominated low and mid-rise housing areas. Your site must still satisfy the relevant exclusions, local controls and approval requirements and the 450 m² and 12 m DA standards don't automatically extend to it.
Does a dual occupancy approval include subdivision?
Don't assume so, because the low and mid-rise subdivision provisions include zone, lot dimension, access and consent-date conditions. Establish whether subdivision is included in the approval and whether the proposed lots meet the applicable pathway.
Is a granny flat the same as a duplex?
No. A granny flat is a secondary dwelling associated with a principal home while a dual occupancy consists of two dwellings and follows different planning rules. Choose the housing type you intend to build before you test the block.