

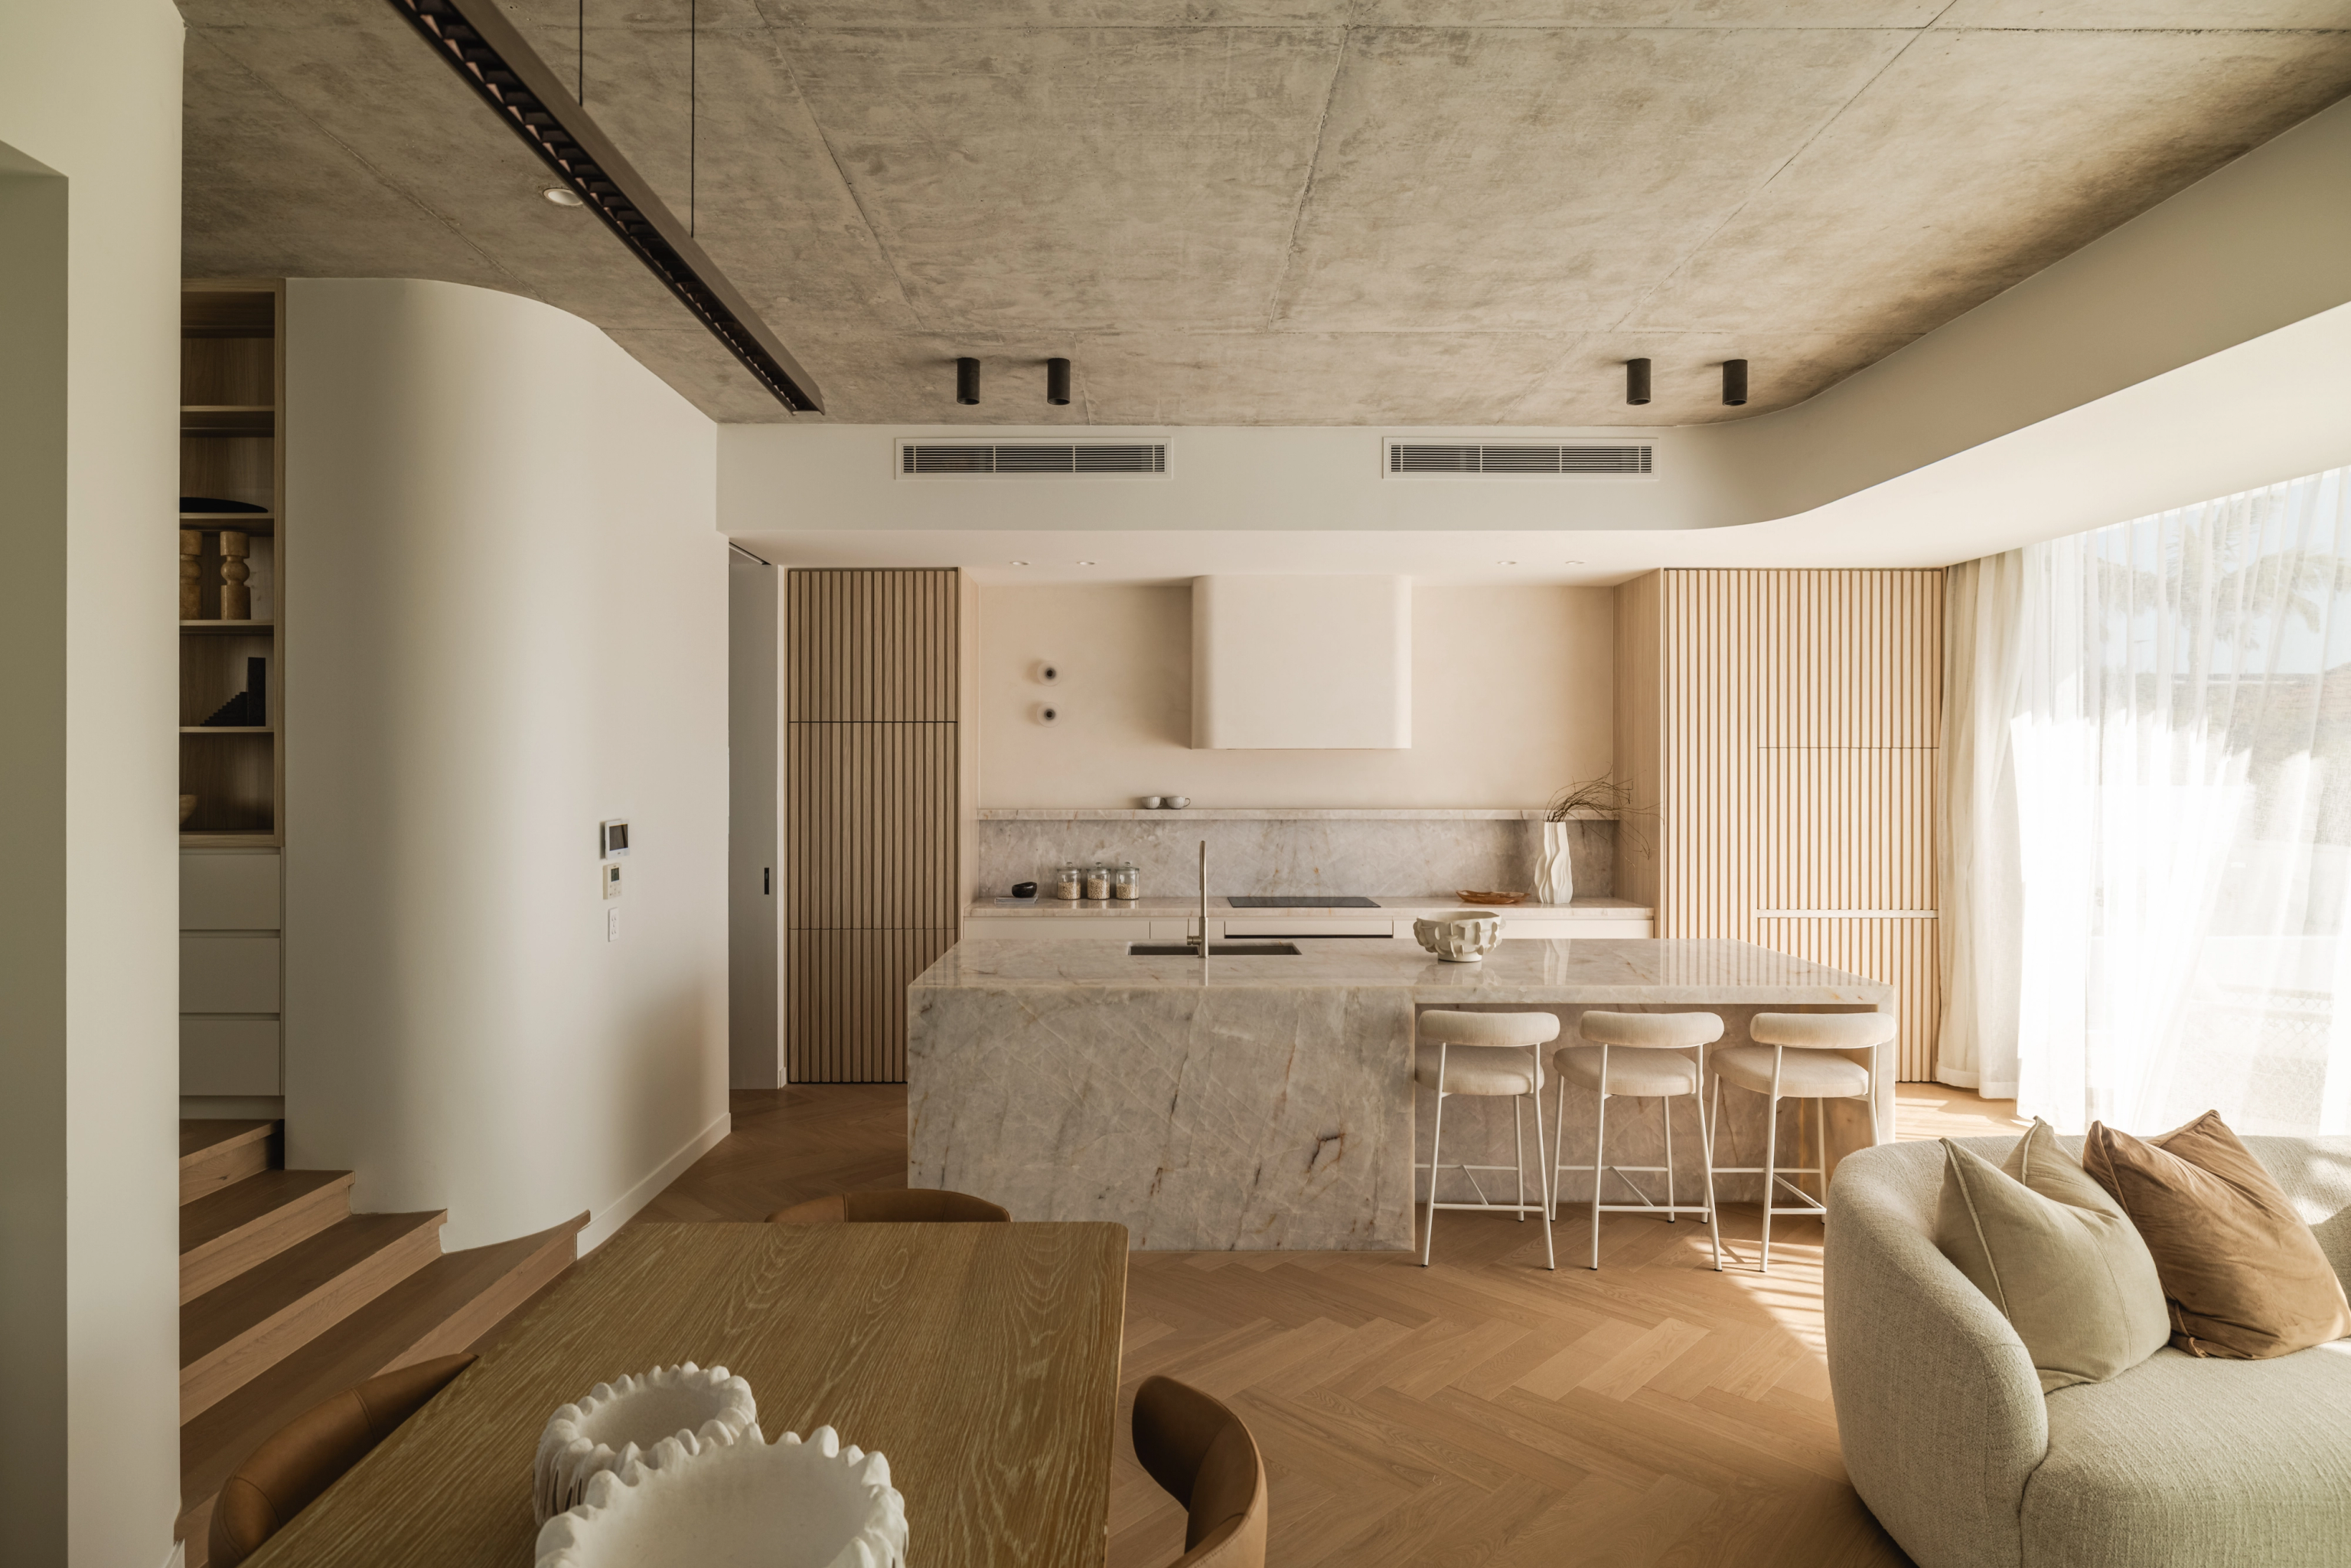
New builds
The interior is designed with the plan from concept. Joinery, lighting and services are drawn into the structure so nothing is fitted around it later.

Interior design / Eastern Suburbs
Interiors designed with the architecture by our in-house designers, then built and installed by the same team.
SWELL / Dover Heights · Kitchen
01 / The proposition
SHORE designs interiors for homes across Sydney's Eastern Suburbs. Our in-house designers work alongside the architecture from the first concept. Our own carpenters and finishing trades then build and install what was drawn.
A kitchen island, a stair or a bathroom niche depends on the structure around it. Designing the interior with the house means those details are planned into the walls, ceilings and services before construction starts.
We work on new homes and full renovations. Every interior begins with the way you live in the house and the light the site gives it.
Why one practice
Interiors are often designed after the architecture is fixed and installed by trades who never met the designer. Joinery is then cut to fit what was built rather than what was intended. In one practice the interior, the architecture and the construction move together. Selections are priced as they are made. Long lead items are ordered before site work begins. Our own carpenters carry the joinery, stone and finishes through to handover.
What we design
These are the parts of the interior we design and build. The scope is agreed around your home and brief.
Kitchens, wardrobes, vanities and built-in storage, drawn to the millimetre and made to sit within the structure.
The plan, the island, the stone and the appliances, arranged around how you cook and gather.
Vanities, niches, tiling and fixtures, with waterproofing and services resolved before the walls close.
Light planned into ceilings, joinery and niches, set out with the electrical rough-in rather than after it.
Natural stone, travertine, limestone, Venetian plaster and timber, chosen as a palette with the facade.
Hardware, tapware, paint and surfaces, installed and checked room by room before handover.
New builds and renovations
Interior design suits both. The starting point changes what the interior has to work with.
The interior is designed with the plan from concept. Joinery, lighting and services are drawn into the structure so nothing is fitted around it later.
We read the existing house first. The interior is then designed around the structure, services and period detail that stay, with new work resolved before the walls are opened.
Explore our work
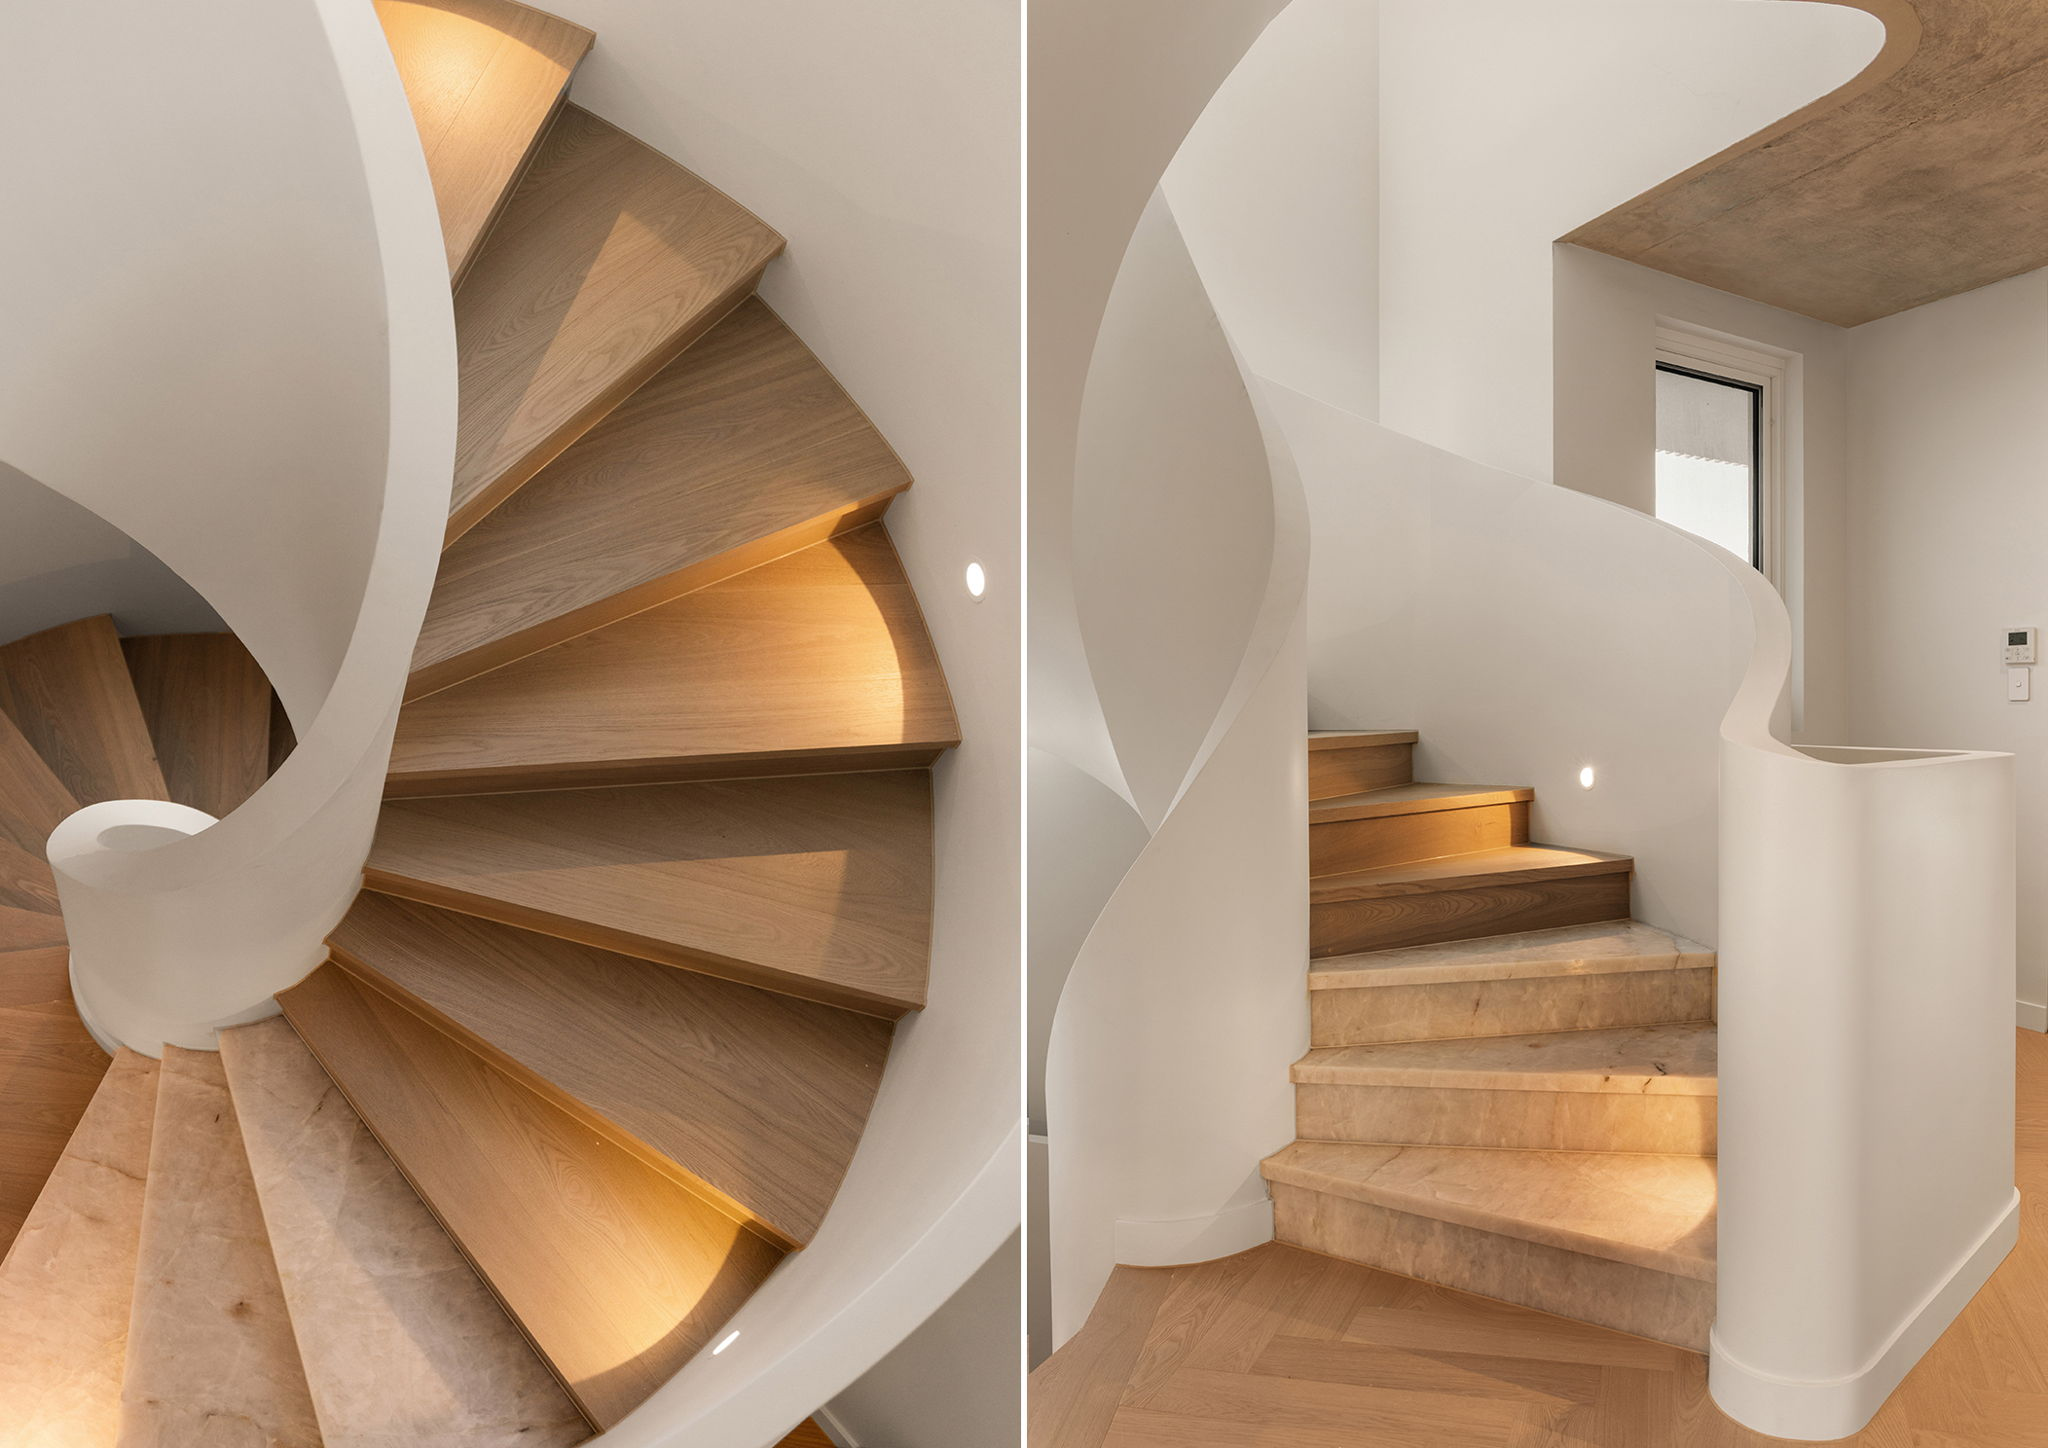
Dover Heights, NSW
Completed 2026
Natural stone, travertine, an off-form concrete ceiling and a spiral staircase. Five bedrooms on a 431 sqm block, designed and built by SHORE.
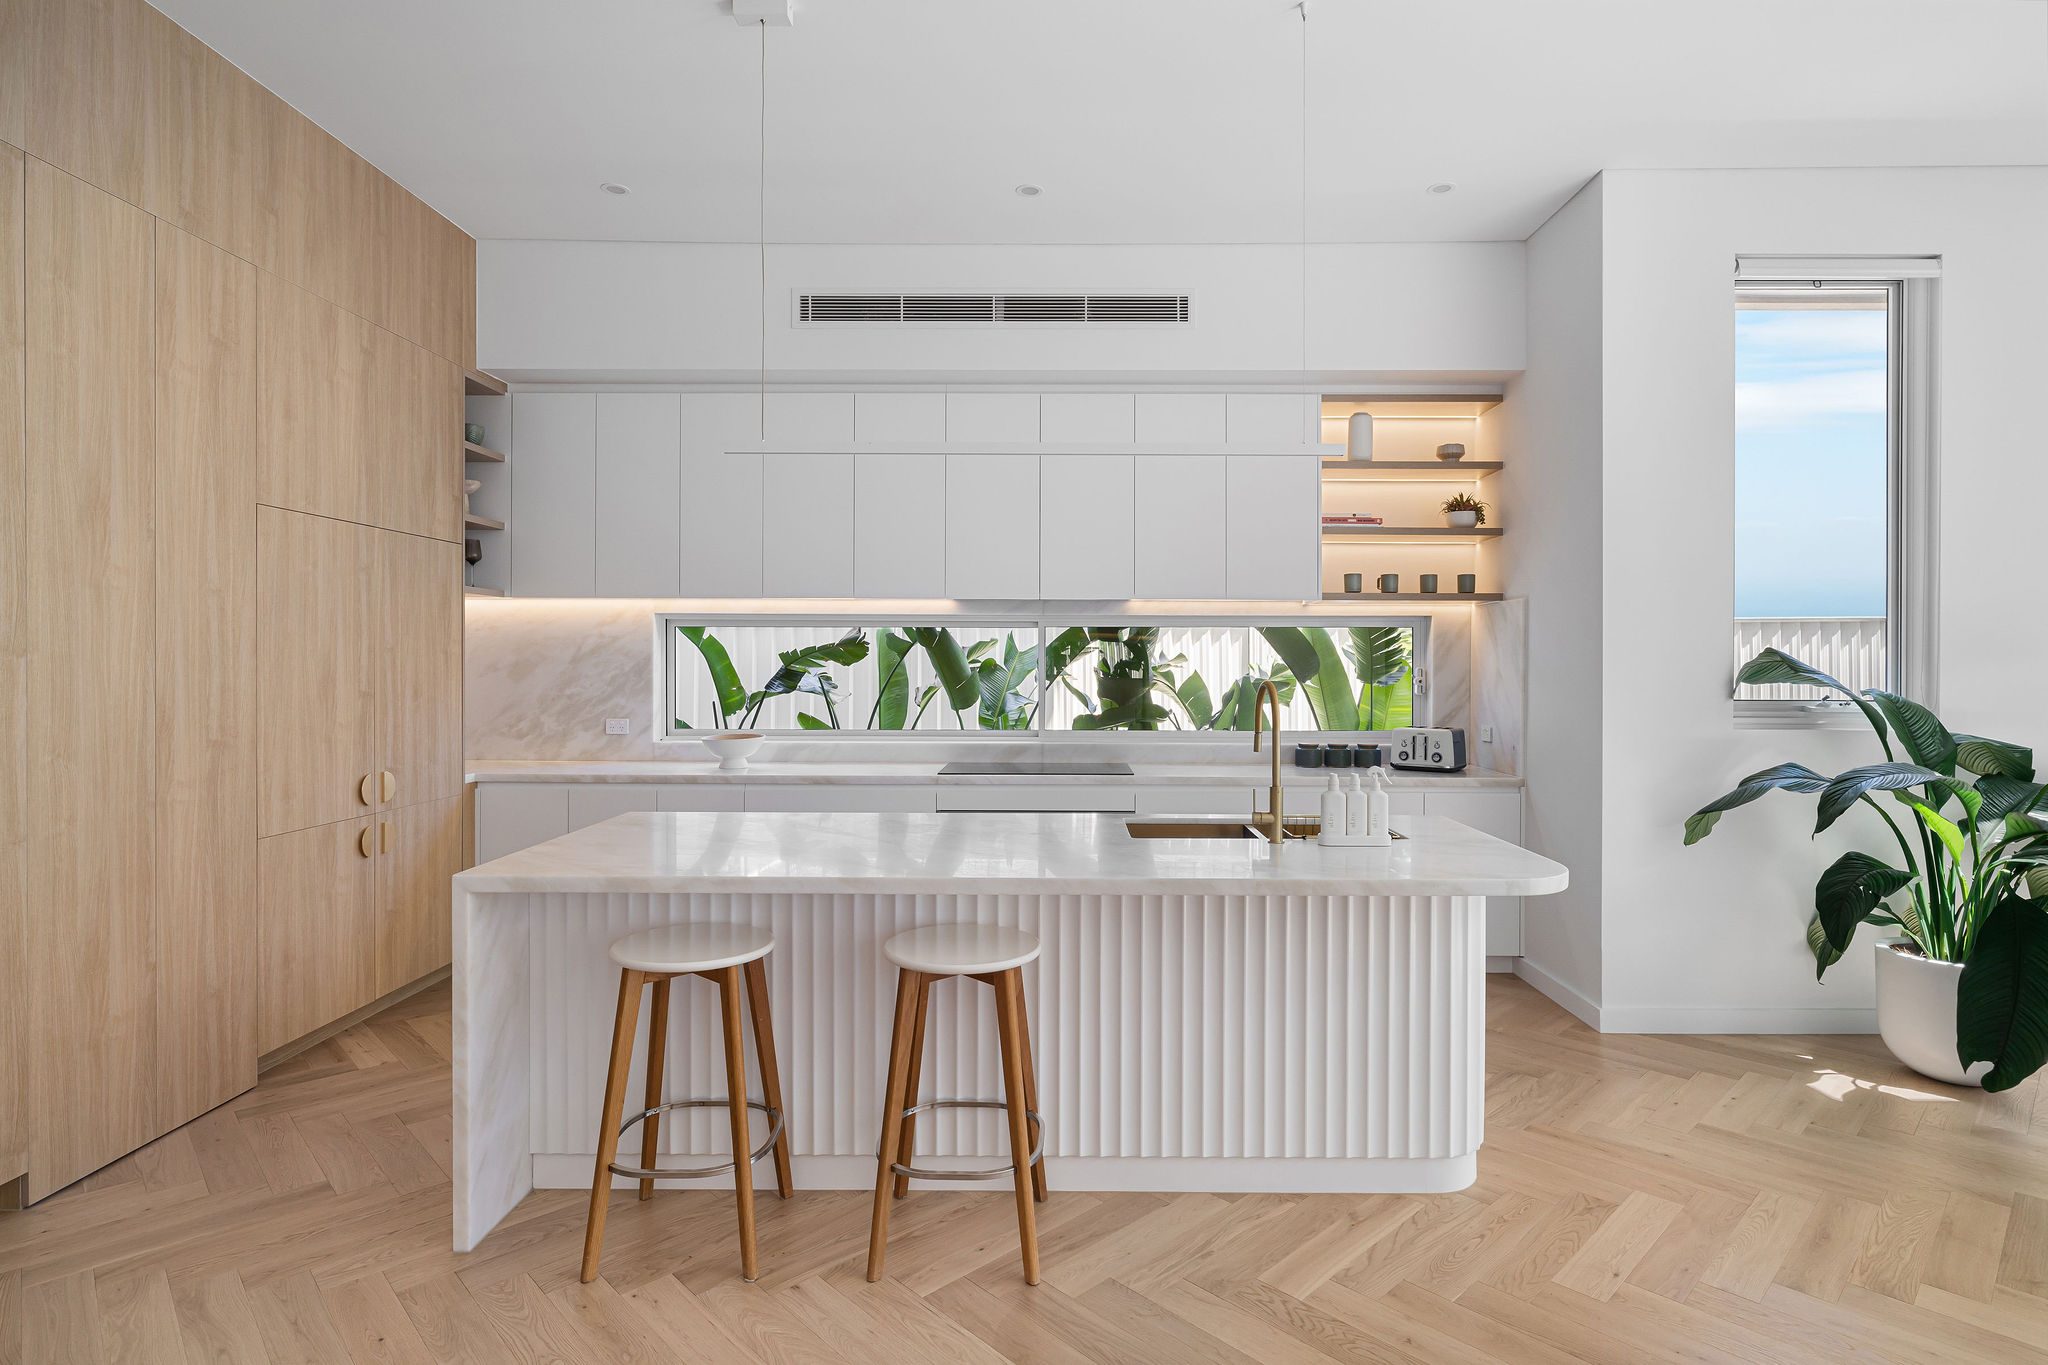
Matraville, NSW
Completed 2024
Venetian plaster walls and natural stone carry through the interiors of this Matraville duplex.
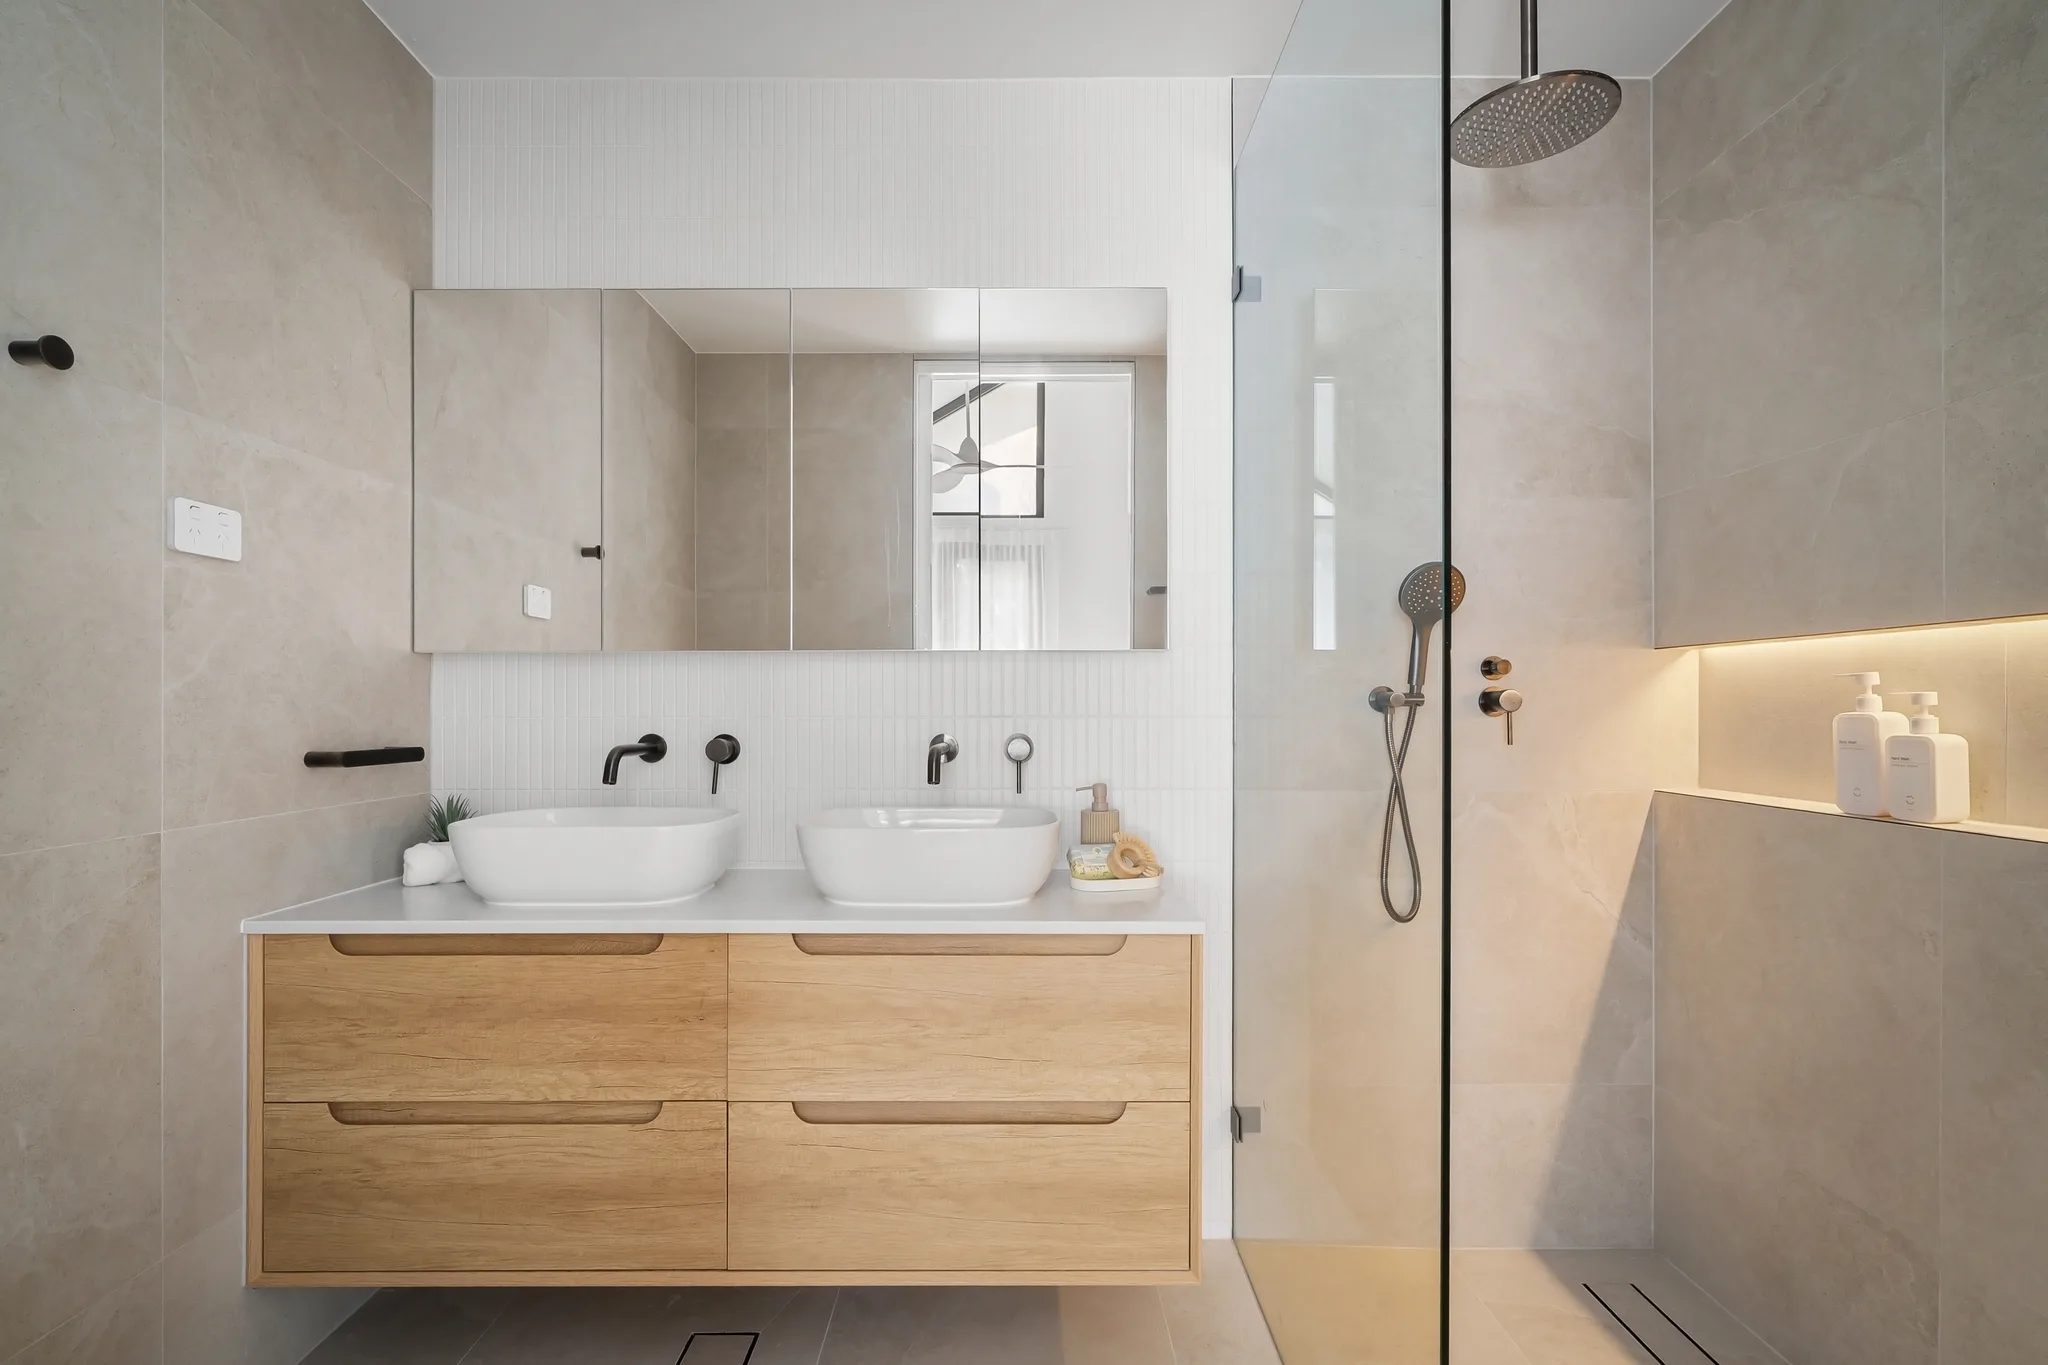
Chifley, NSW
Completed 2025
Interiors for a duplex designed by Superior Design. Timber flooring and fitted joinery run through both residences.
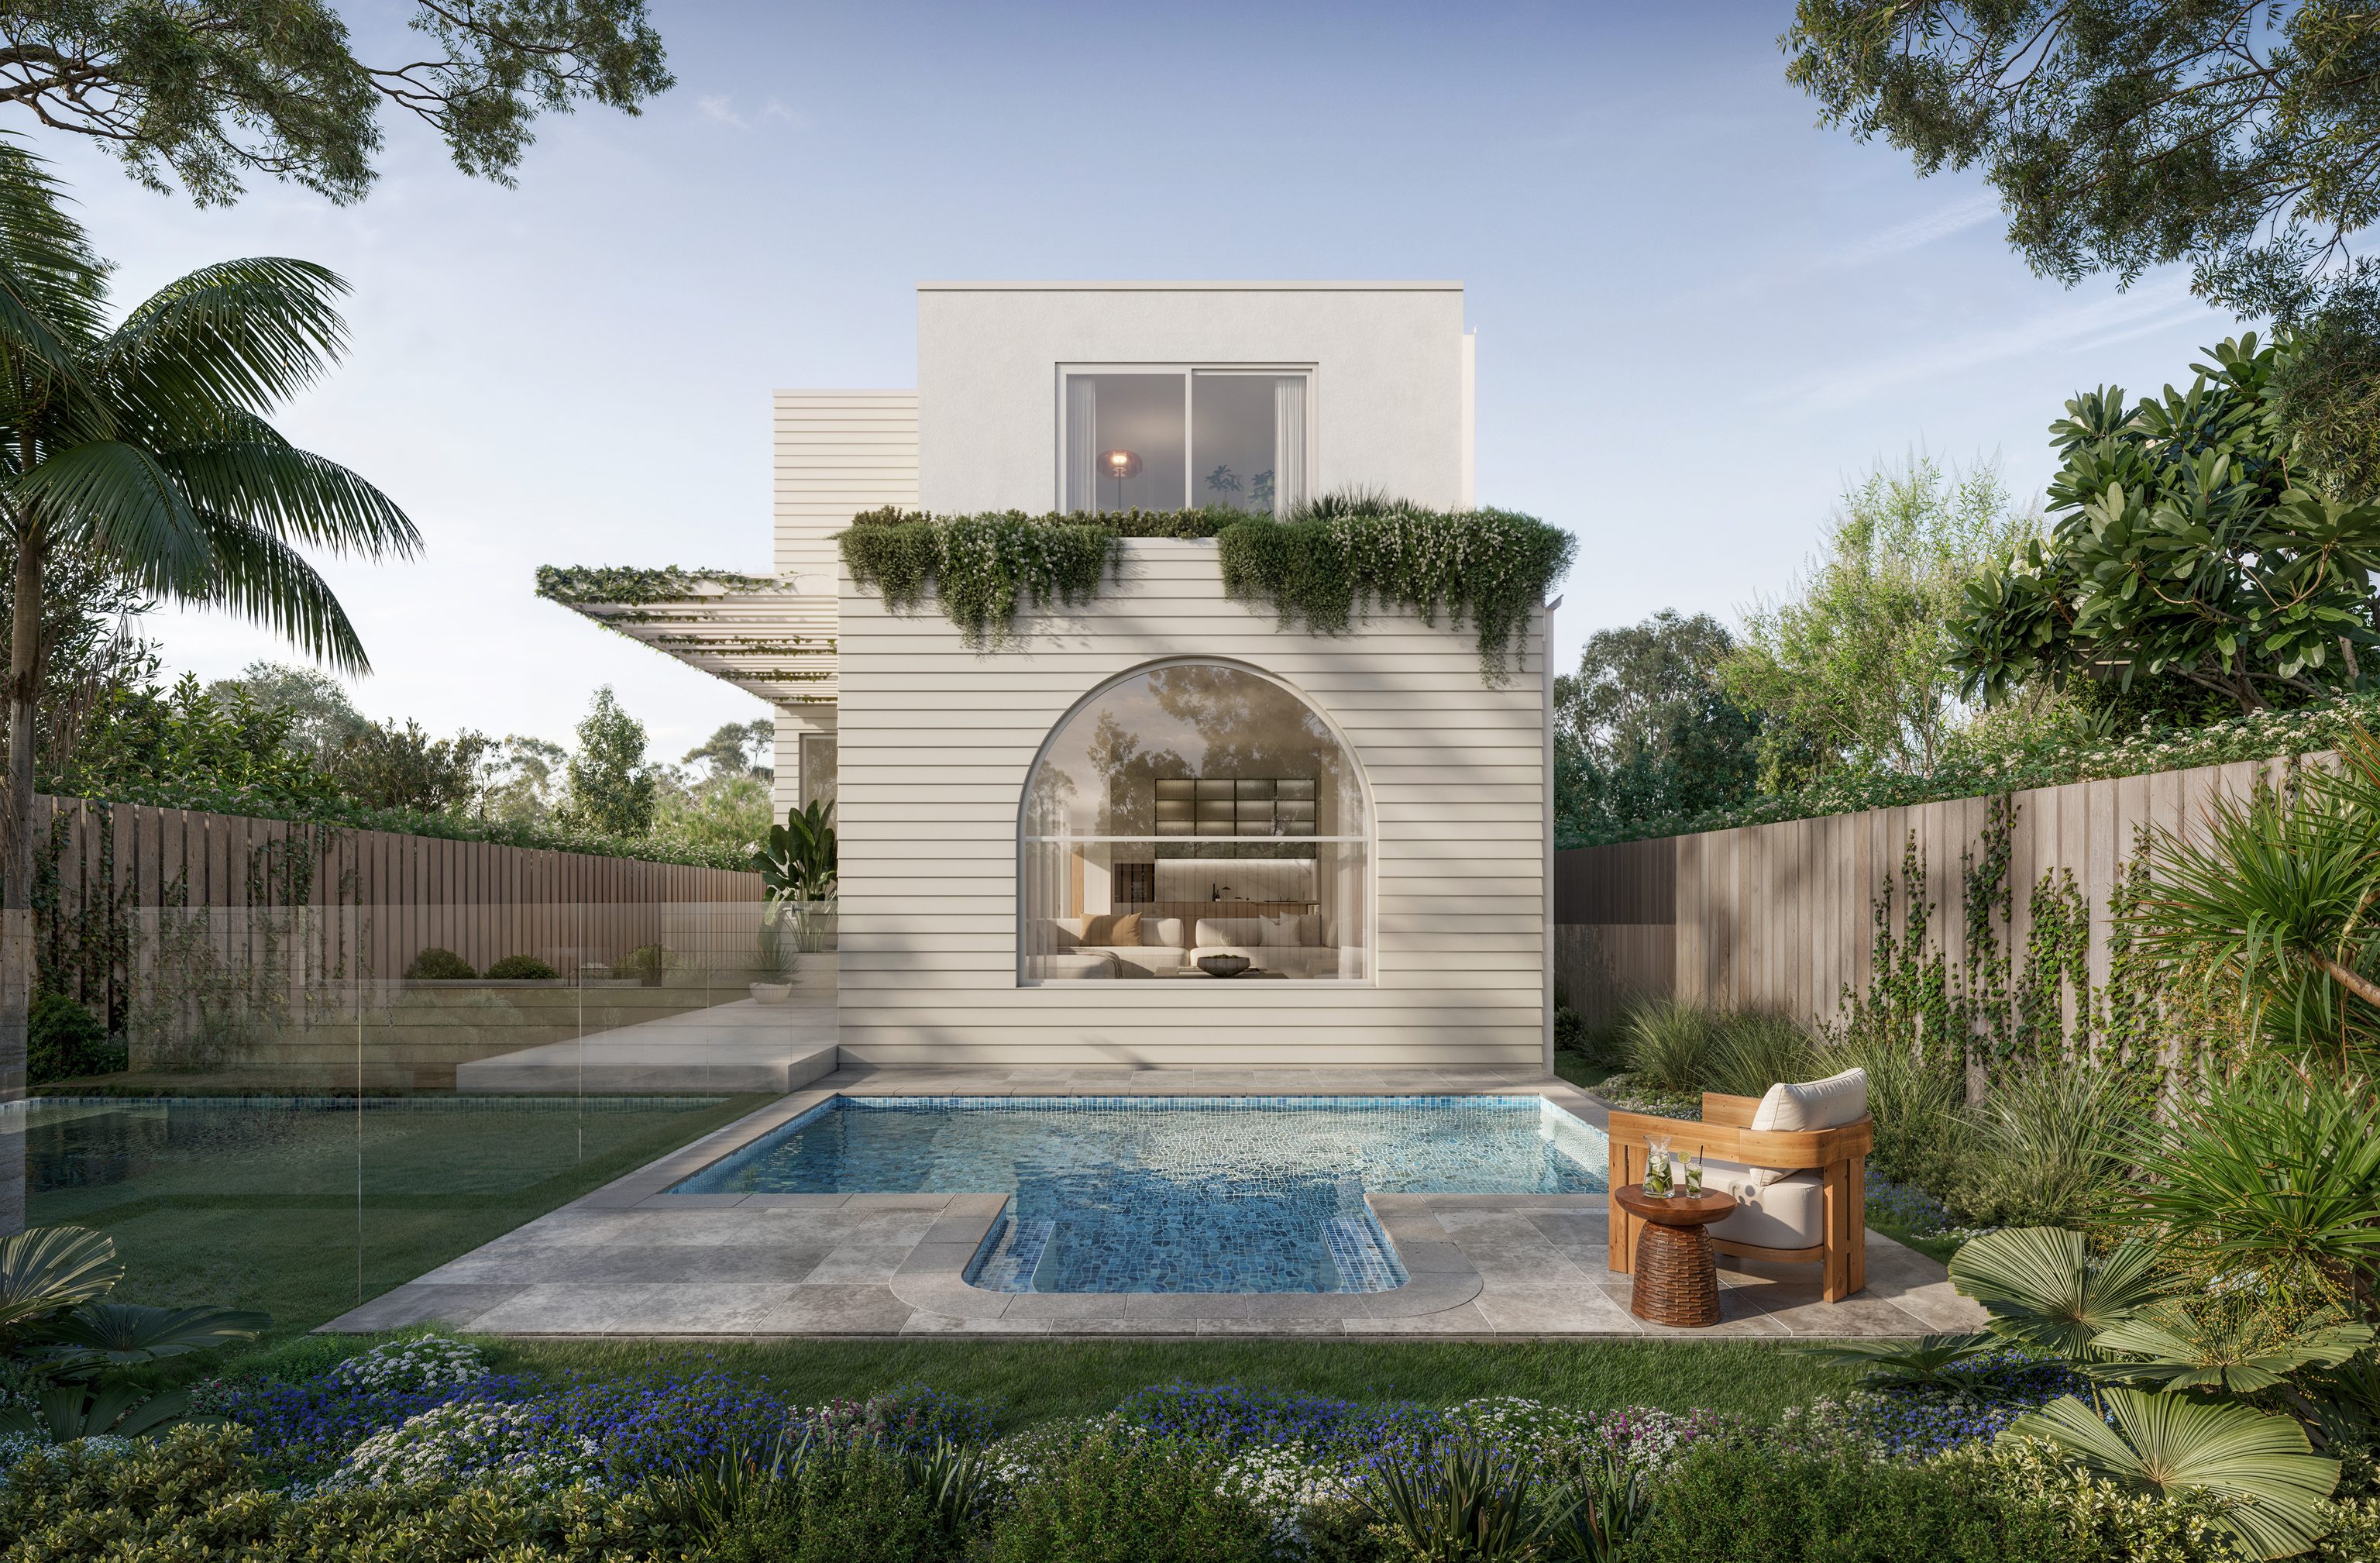
Dover Heights, NSW
Under construction
Architecture and interiors by SHORE for a five-bedroom home in Dover Heights, now under construction, finished in limestone.
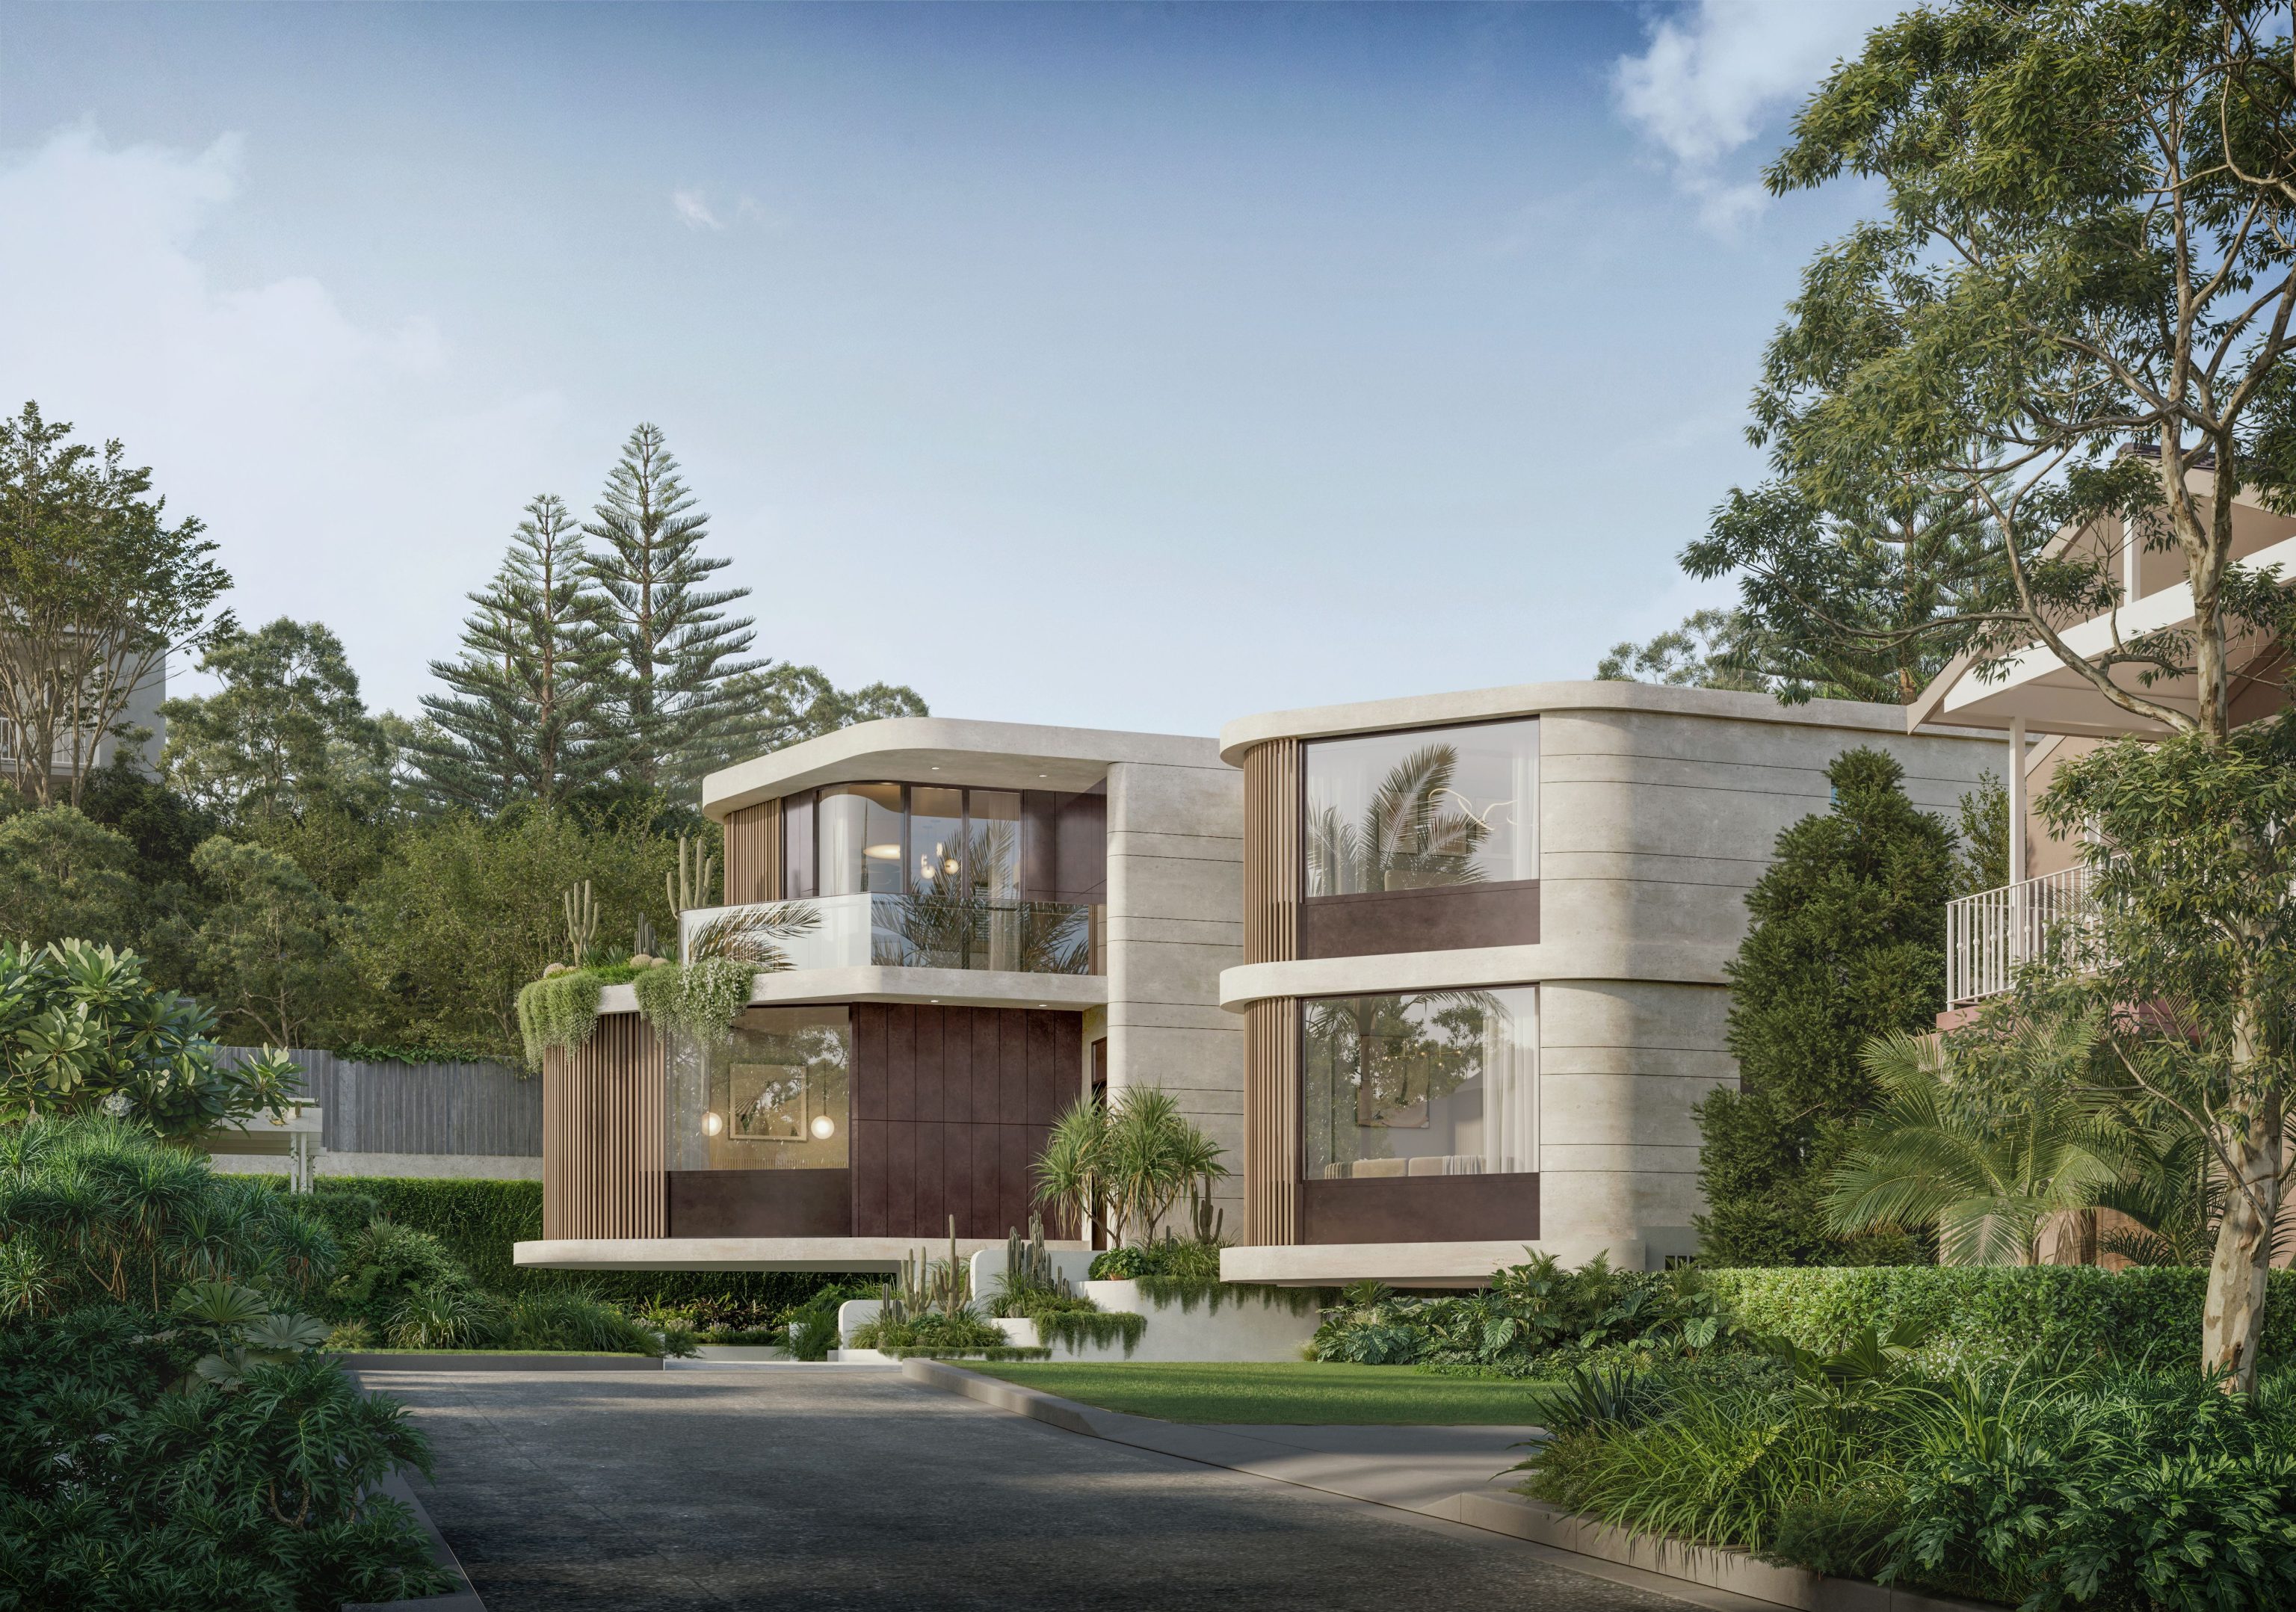
Vaucluse, NSW
In Design
Two coastal homes on Beach Avenue, Vaucluse, designed inside and out by SHORE, in natural stone, timber and full-height glazing.
Eastern Suburbs
SHORE designed the interiors of SWELL and AQUILA in Dover Heights, BEACH in Vaucluse, LATTICE in Matraville and AXIS in Chifley. Our wider Eastern Suburbs work includes homes in Bondi Beach, Darling Point and Randwick. Every interior starts with the house, the site and the brief.
Questions to bring early
Yes. We take on interior design without the build. Our in-house designers prepare the interior for the builder you choose.
Yes. We design interiors for homes drawn by other designers. AXIS in Chifley was designed by Superior Design with interiors by SHORE. See our page on architectural builders in Sydney.
Joinery, kitchens, bathrooms, lighting, materials and finishes. We design them with the architecture and our own trades build and install them.
Yes. We design interiors for full renovations as well as new homes. The existing structure and services are read first so the new interior fits the house.
SWELL in Dover Heights was completed in 2026. AXIS in Chifley was completed in 2025. LATTICE in Matraville was completed in 2024. AQUILA in Dover Heights is under construction. BEACH in Vaucluse is in design.
Start with the house
Share the address, whether the home is new or existing and where the design sits today. We can talk through the interior before selections begin.
Discuss your interior
