What is dual occupancy?
Dual occupancy is the NSW planning term for two homes built on one lot of land, which most people know as a duplex. The two dwellings can share a wall or stand apart. Each one is a separate home, unlike a granny flat that stays secondary to the main house.

Last reviewed
What dual occupancy means in NSW planning
NSW planning rules describe a dual occupancy as two dwellings on one lot of land and split it into two kinds. An attached dual occupancy is two dwellings on one lot that are joined to each other. A detached dual occupancy is two dwellings on one lot that stand apart. Neither kind includes a secondary dwelling, so a house with a granny flat out the back is not a dual occupancy.
In everyday Sydney conversation the same building might be called a duplex, a dual occ or a pair of semis. The planning system keeps "semi-detached dwelling" for a side by side pair that has been subdivided down the middle so each house sits on its own lot. That distinction matters if you plan to sell one of the homes, because a dual occupancy starts life on a single title.
Attached and detached dual occupancy
The shape of your block usually decides which form makes sense. An attached dual occupancy places the two homes side by side with a shared party wall. NSW Planning notes that this form suits wider lots and sits comfortably in a street of single houses because the overall scale is similar.
A detached dual occupancy can be arranged side by side or front to back. Side by side detached homes work on long narrow lots or corner blocks where one house can face the secondary street. A front to back layout puts one home at the street and the other behind it, usually reached by a driveway down the side. It suits deep narrow lots that could never fit two homes across the frontage.
How it differs from a granny flat or townhouses
A granny flat is a secondary dwelling, which means it sits on the same lot as a principal home and follows its own rules. It stays tied to the main house, while each home in a dual occupancy is a full dwelling in its own right.
Townhouses fall into a different category called multi dwelling housing. NSW defines it as three or more dwellings on one lot, each with access at ground level. Two homes on a block is a dual occupancy, while a third home moves the design into multi dwelling housing with different controls.
Where dual occupancy is allowed
Since 1 July 2024 dual occupancies have been permitted with consent in R2 low density residential zones across NSW, subject to some exclusions. A second stage followed on 28 February 2025 for low and mid-rise housing areas near nominated stations and town centres. In those areas the state standards include a minimum lot size of 450 m² and a width of 12 m.
Outside those areas your council's own controls still apply. A complying development certificate (CDC), which combines planning and construction approval for designs that meet a fixed state code, has its own lot and width tests. Our guide to whether you can build a duplex on your property walks through each pathway and what to check before any design is drawn.
Designing two homes as one
The definition tells you what a dual occupancy is, while the quality of the result comes from designing the two homes together. We start with the site, its orientation and its controls. Then we shape both residences at once so each has its own light, privacy and outdoor space while the pair still reads as one composition from the street.
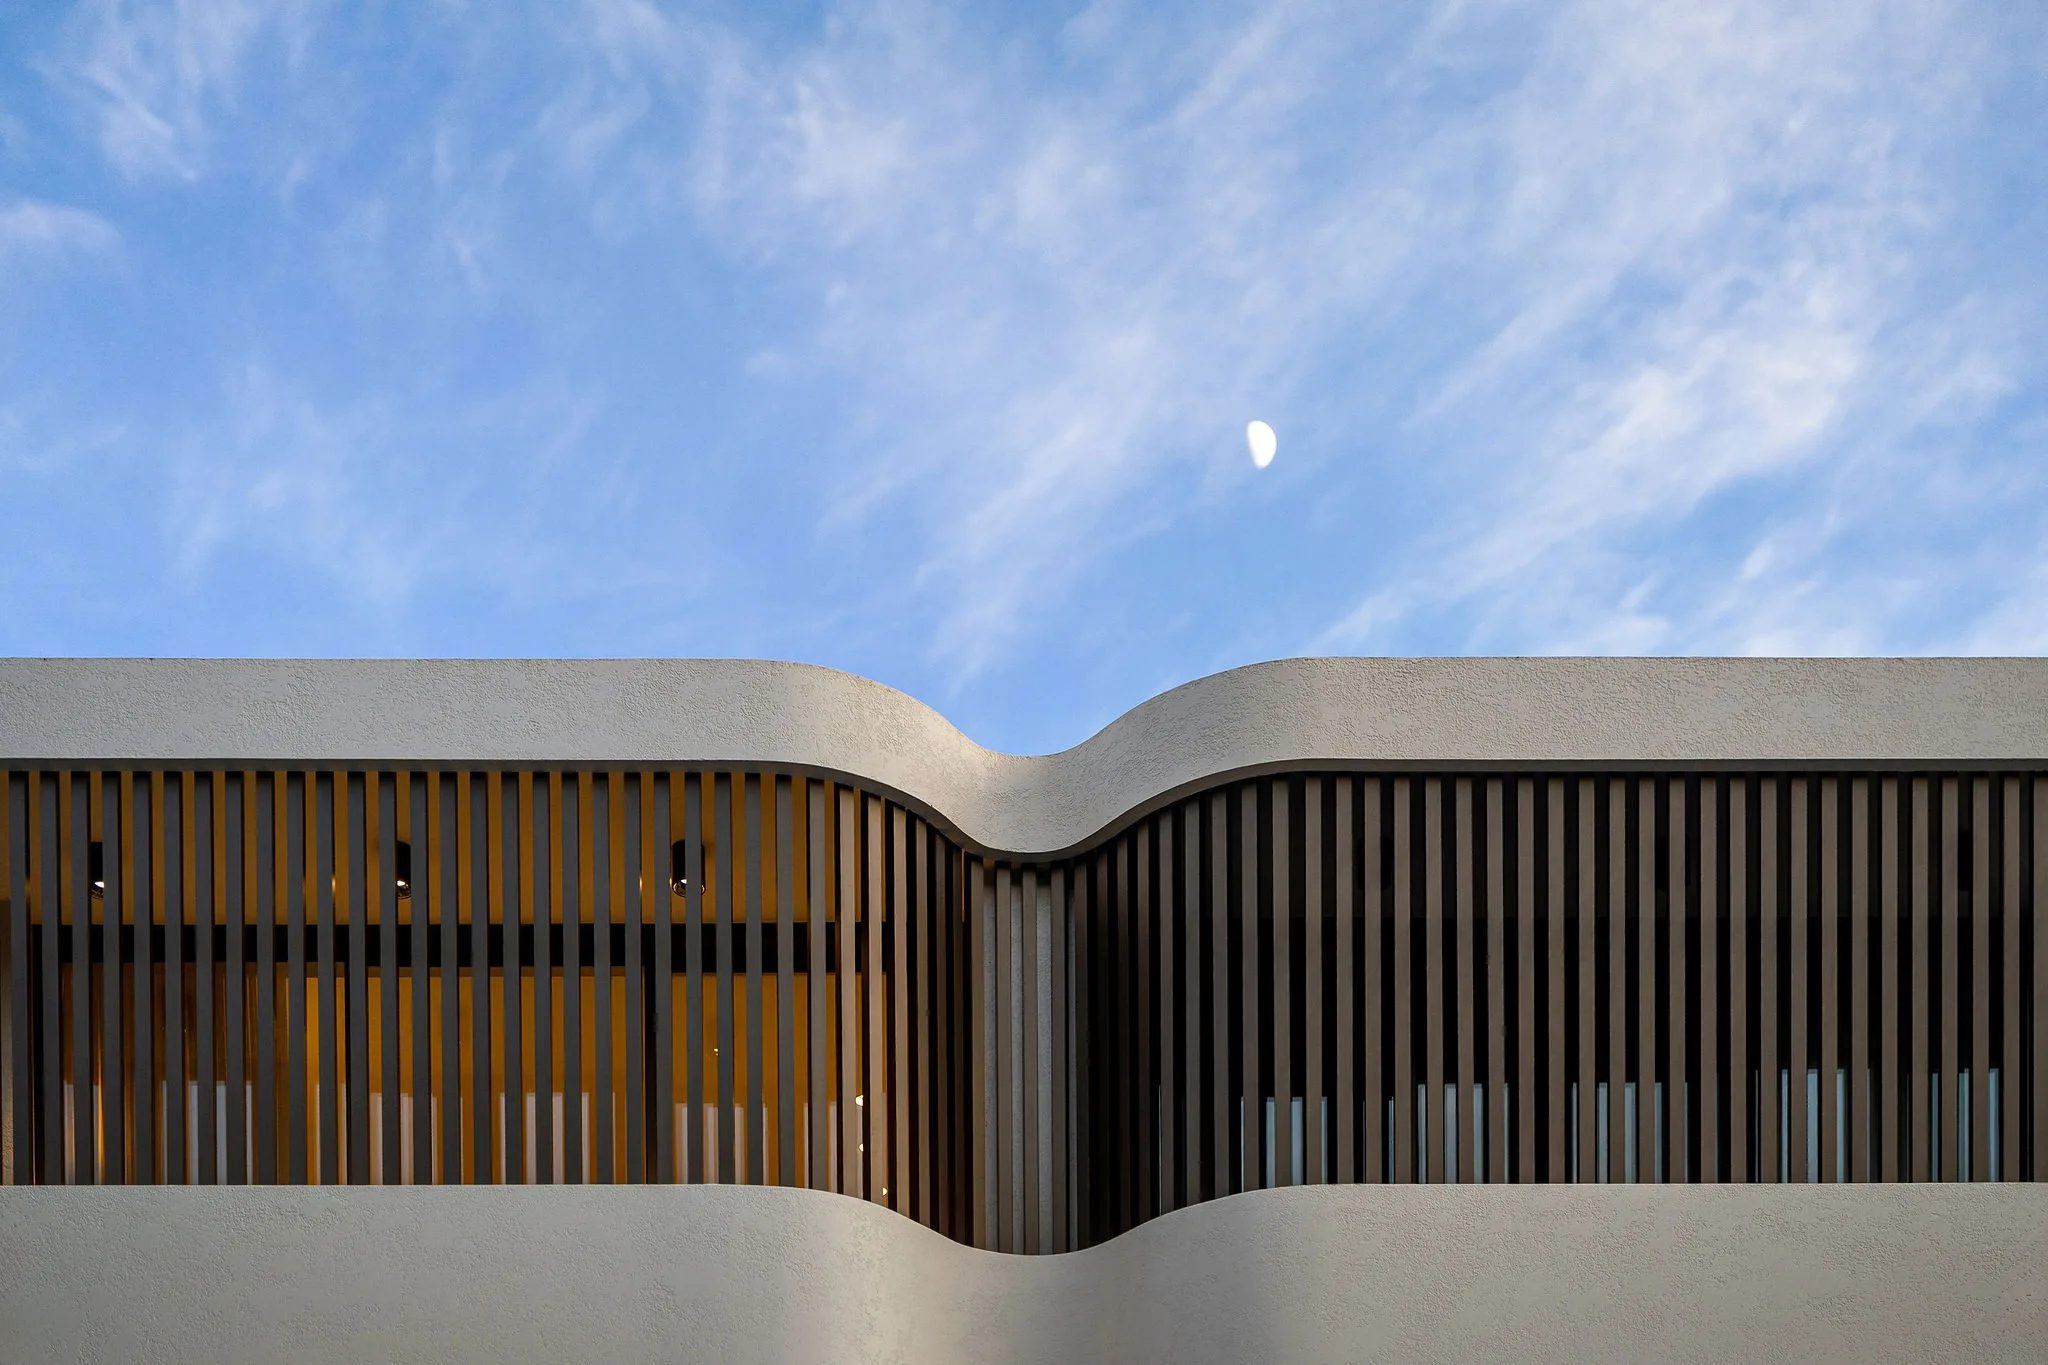
[ SOL ] in Bondi Beach is a duplex we designed and built as one team. It set a Bondi Beach suburb record for a duplex when it sold in December 2025, which you can read about in how we designed and built SOL.
If you are weighing up two homes on your block, our duplex builders in Sydney can talk through the site and the brief with you before anything is drawn.
Your next step
Explore duplexes and dual occupancy