[ SWELL ]
Dover Heights, NSW
Completed 2026
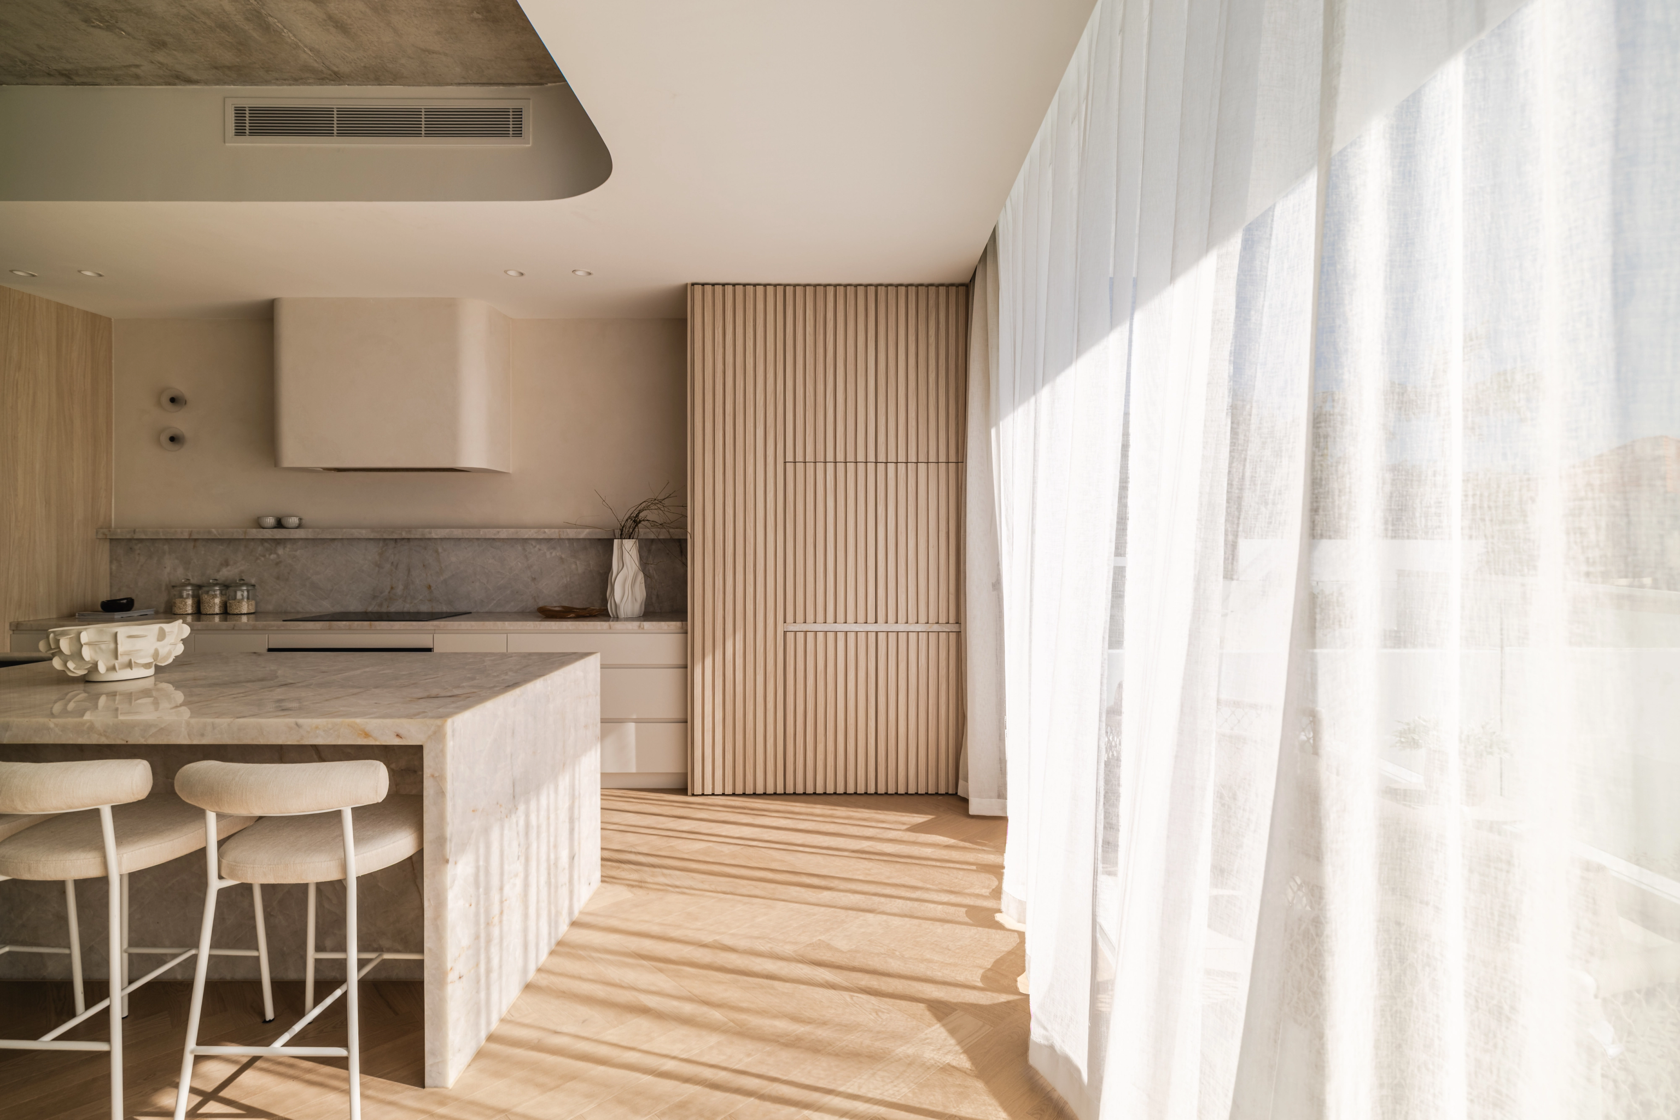
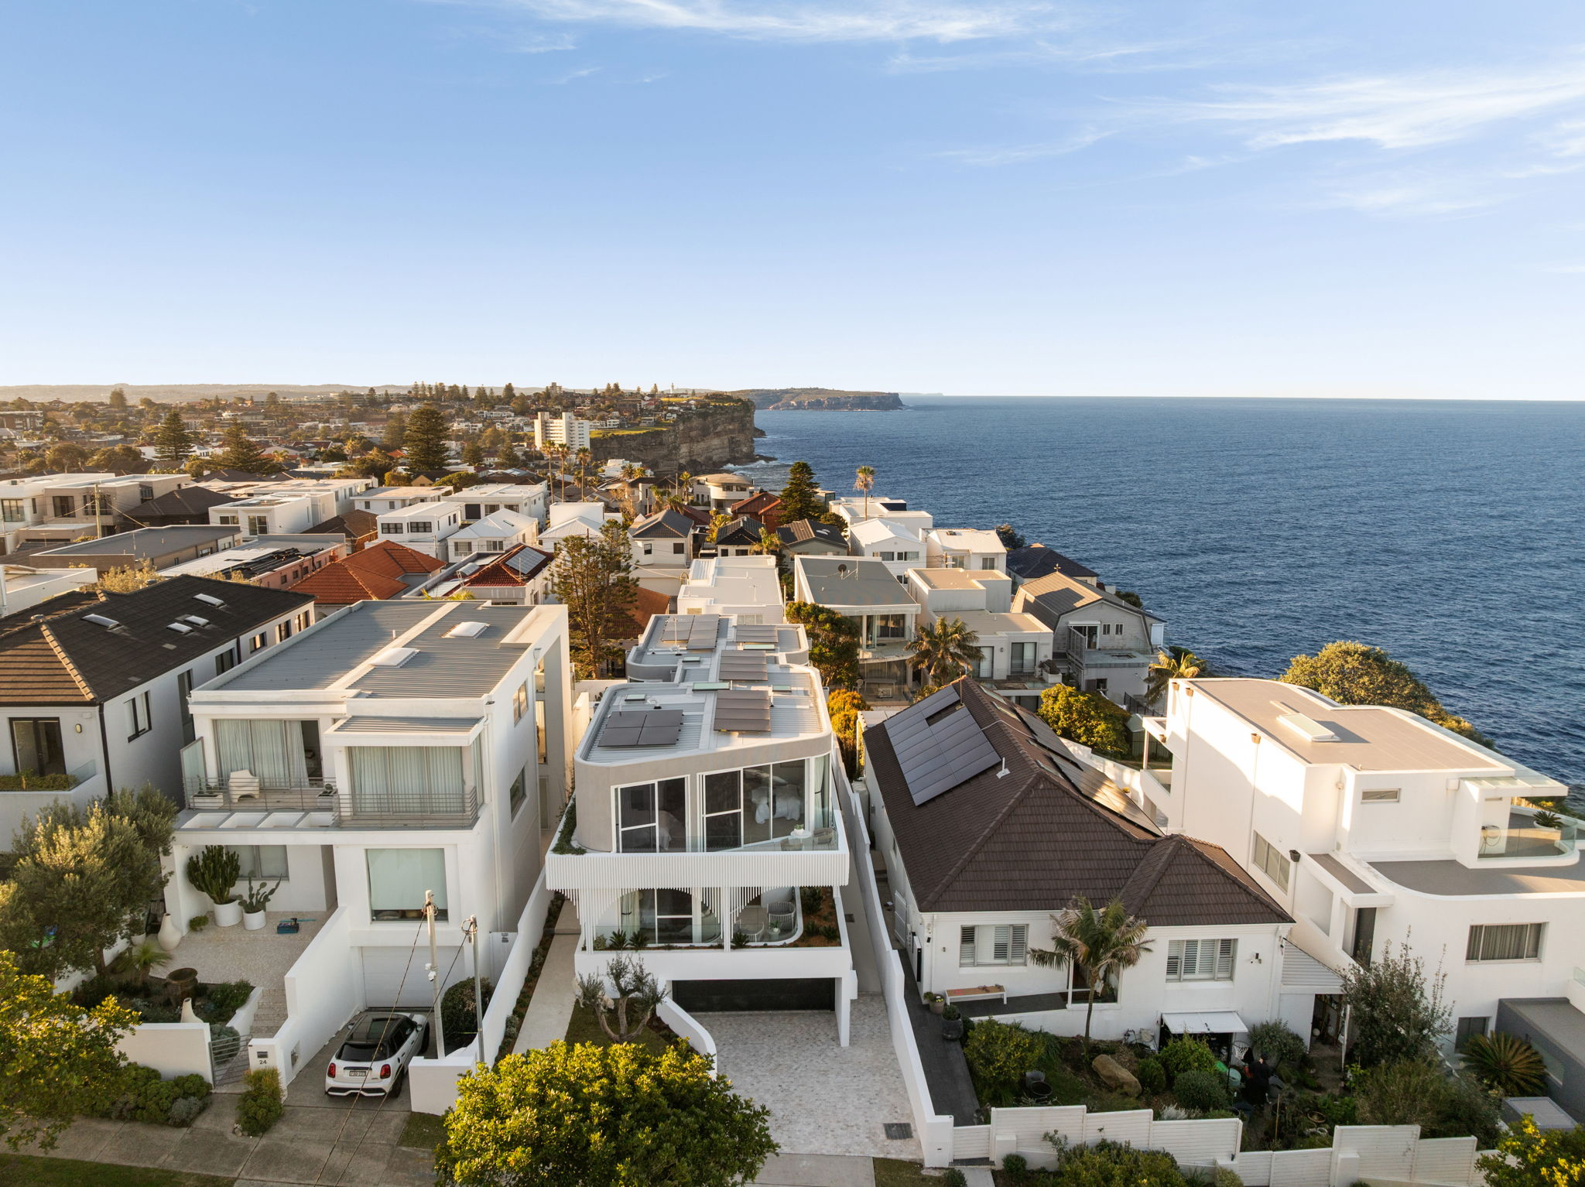
A five-bedroom coastal home on a 431 sqm block, with ocean views and white metal battens shaping the upper level. Natural stone, an off-form concrete ceiling and a spiral staircase carry the detail through the home.
- Architecture
- SHORE
- Interiors & facade
- SHORE
[ ELBA ]
Pagewood, NSW
Completed 2023
A five-bedroom home on a 559 sqm block in Pagewood. Exposed brick and a matt palette connect the facade and interiors, with materials chosen to sit within the surrounding setting. A completed collaboration with Tier Architect.
- Architecture
- Tier Architect
- Interiors & facade
- SHORE
[ CLAY ]
Rozelle, NSW
Completed 2022
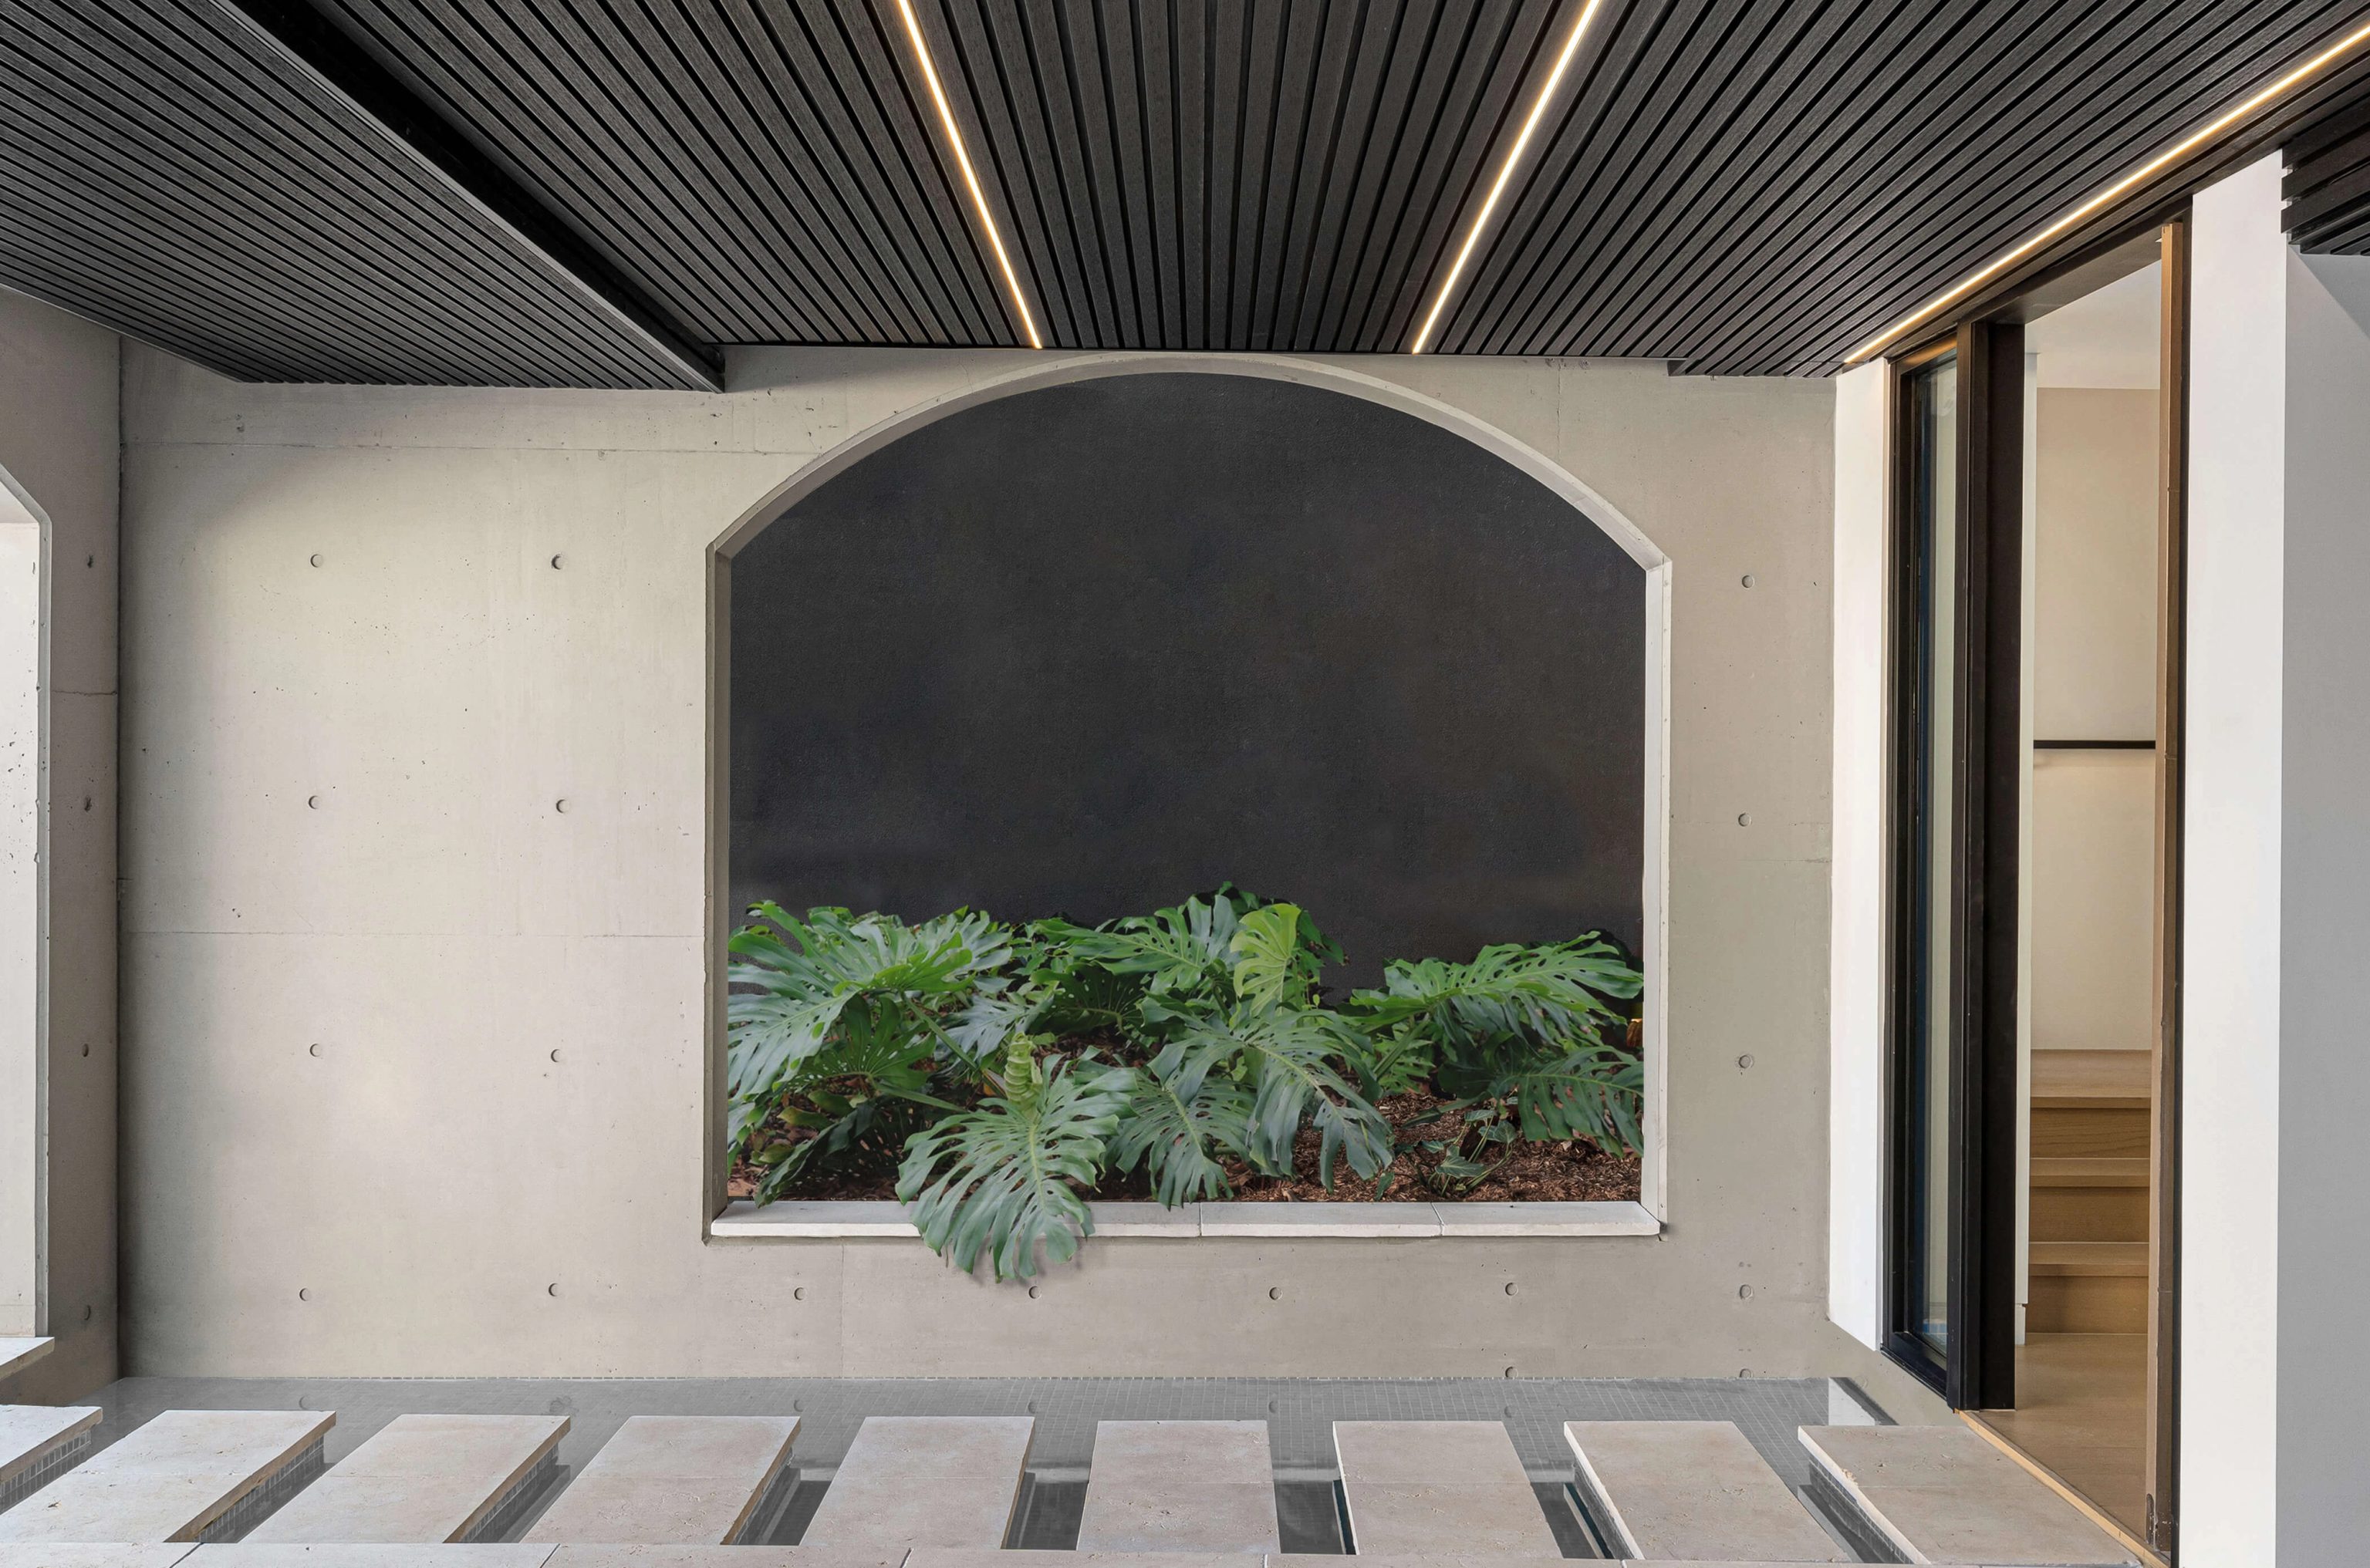
A three-storey home on a 148 sqm block, overlooking Sydney's CBD and the Harbour Bridge. Off-form concrete, arched openings and integrated planting bring texture and greenery into a compact Inner West site. Architecture by Oikos.
- Architecture
- Oikos
- Interiors & facade
- SHORE
[ CHATEAU ]
Denham Court, NSW
Completed 2021
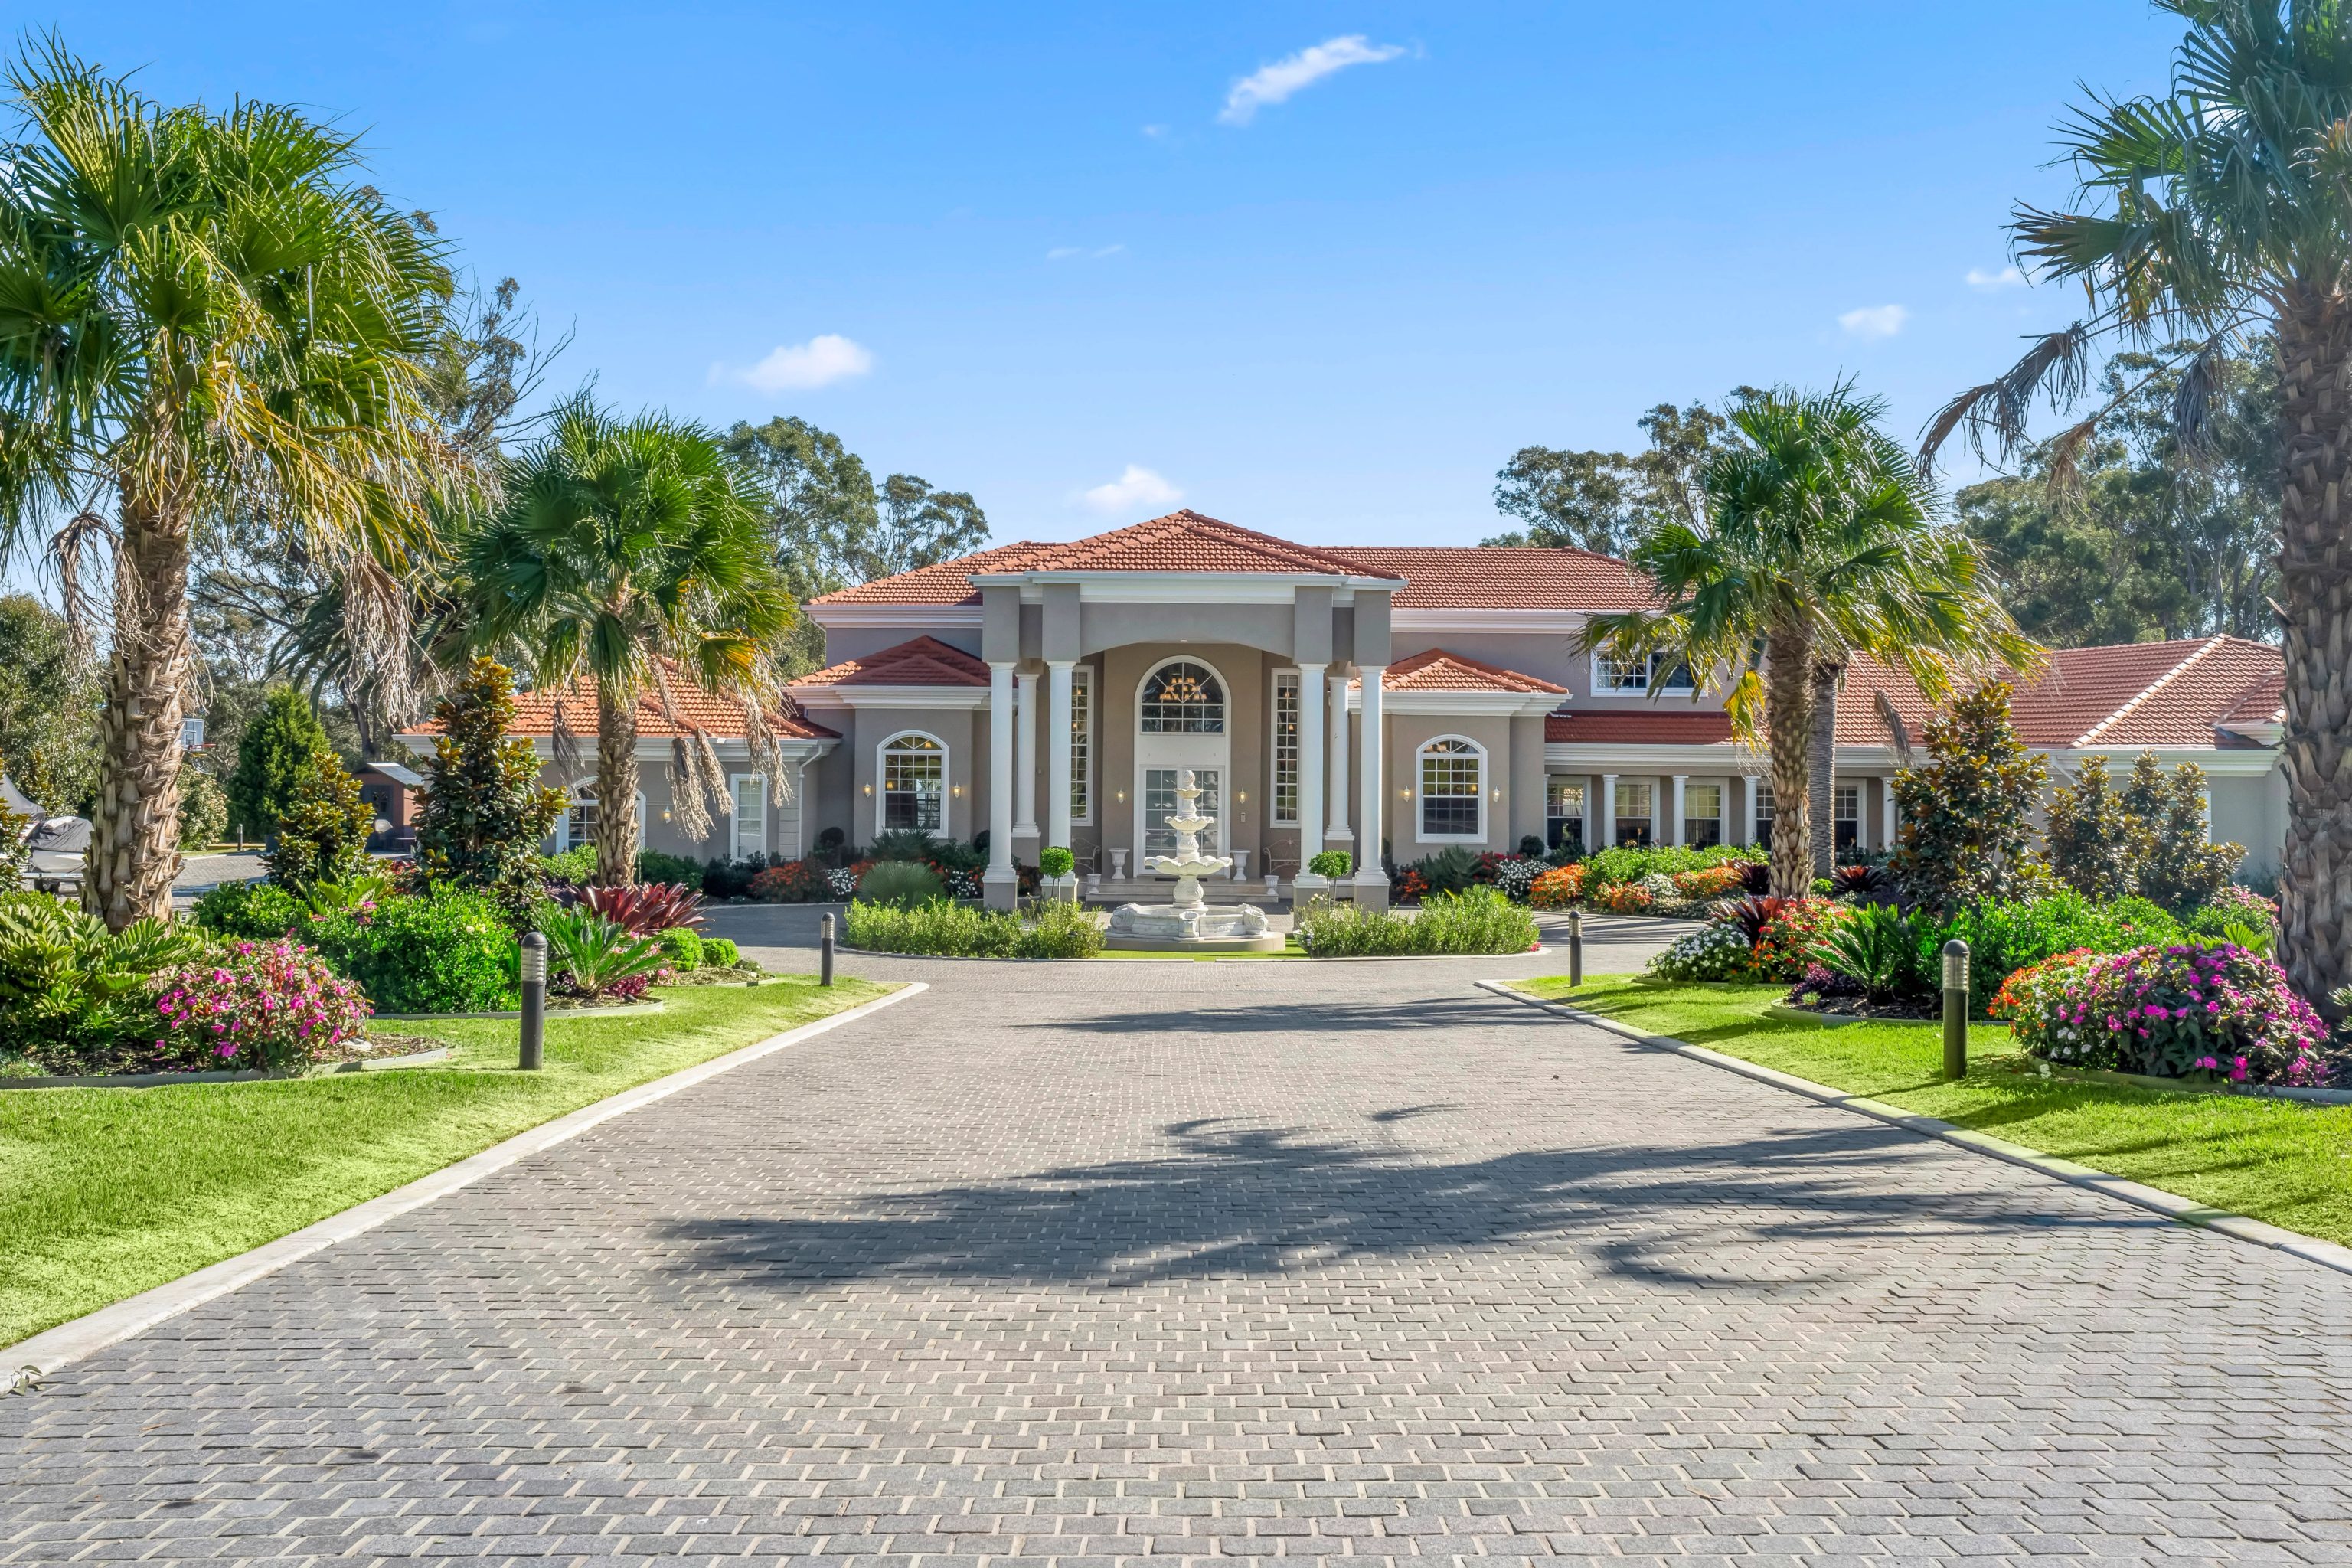
A seven-bedroom estate on five acres, designed and built by SHORE. French Provincial and Mediterranean influences shape the home, with a rendered facade, classical stone detailing, arched windows and timber joinery carried through the design.
- Architecture
- SHORE
- Interiors & facade
- SHORE
[ CHALK ]
Beverly Hills
Completed 2026
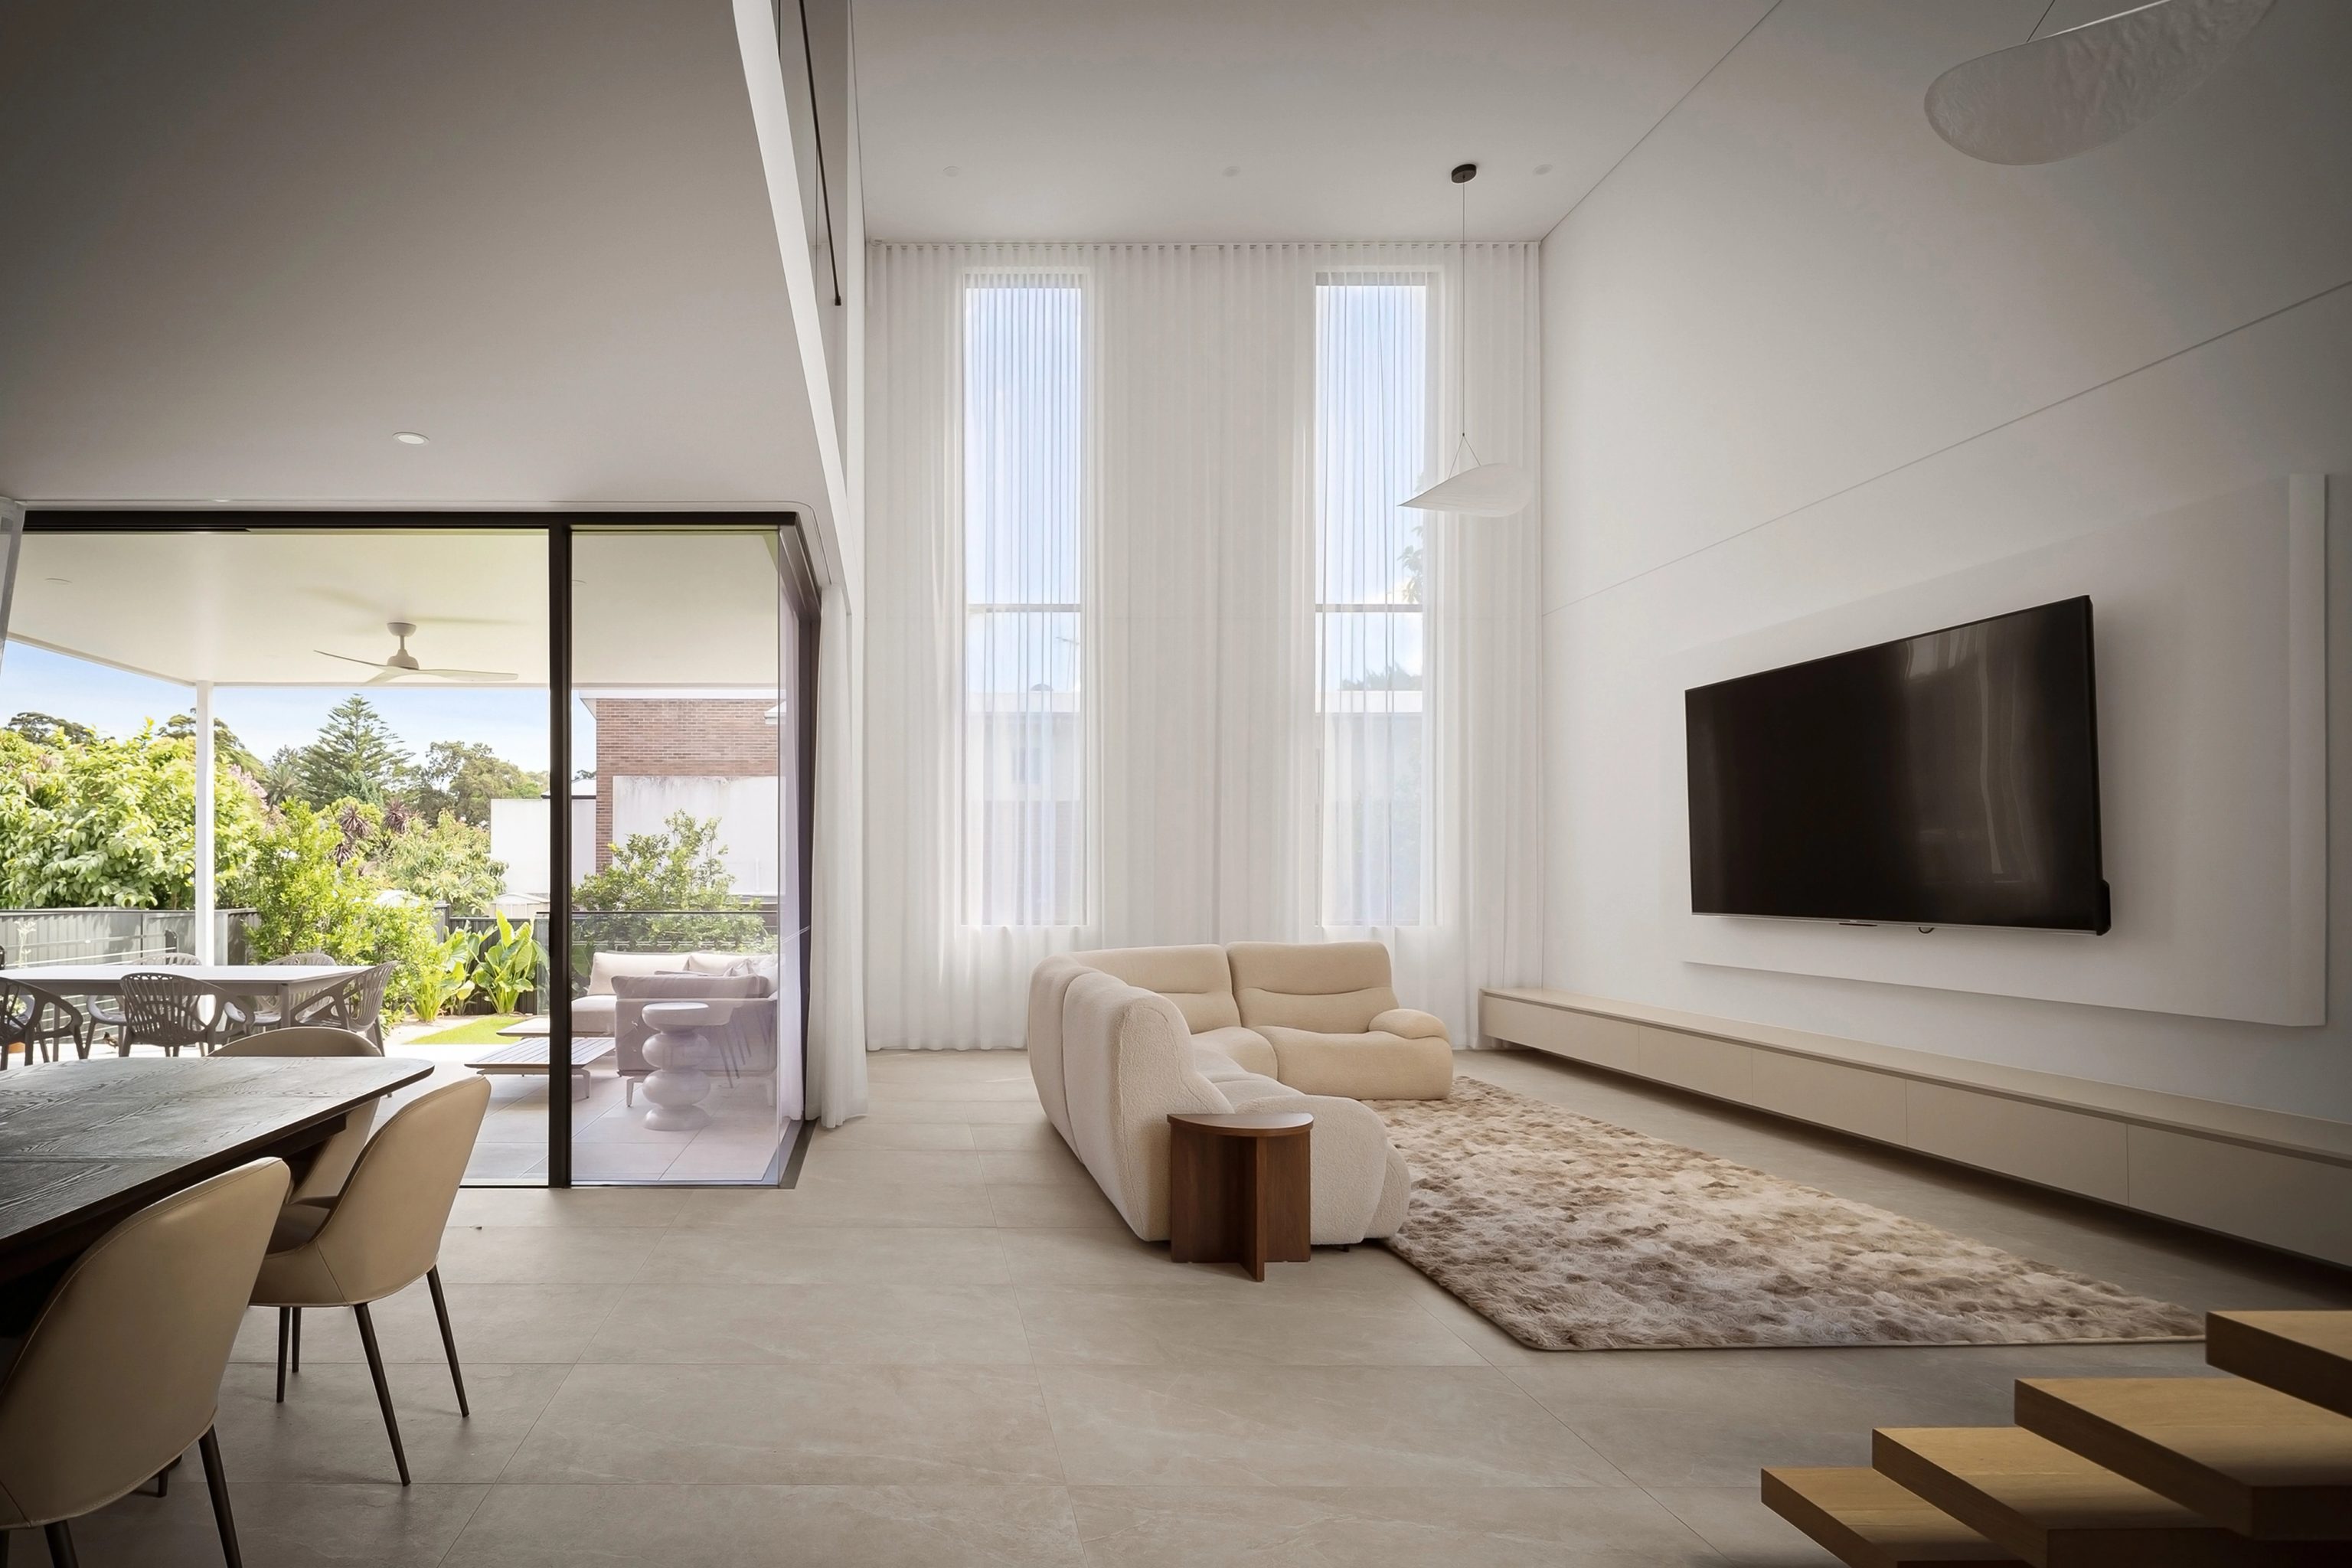
A five-bedroom home with curved white brick forms and a double-height void bringing light into the centre of the plan. Natural stone, Venetian plaster and full-height glazing connect the interior palette with the garden beyond.
- Architecture
- SHORE
- Interiors & facade
- SHORE
[ ELIPSE ]
East Ryde, NSW
Completed 2024
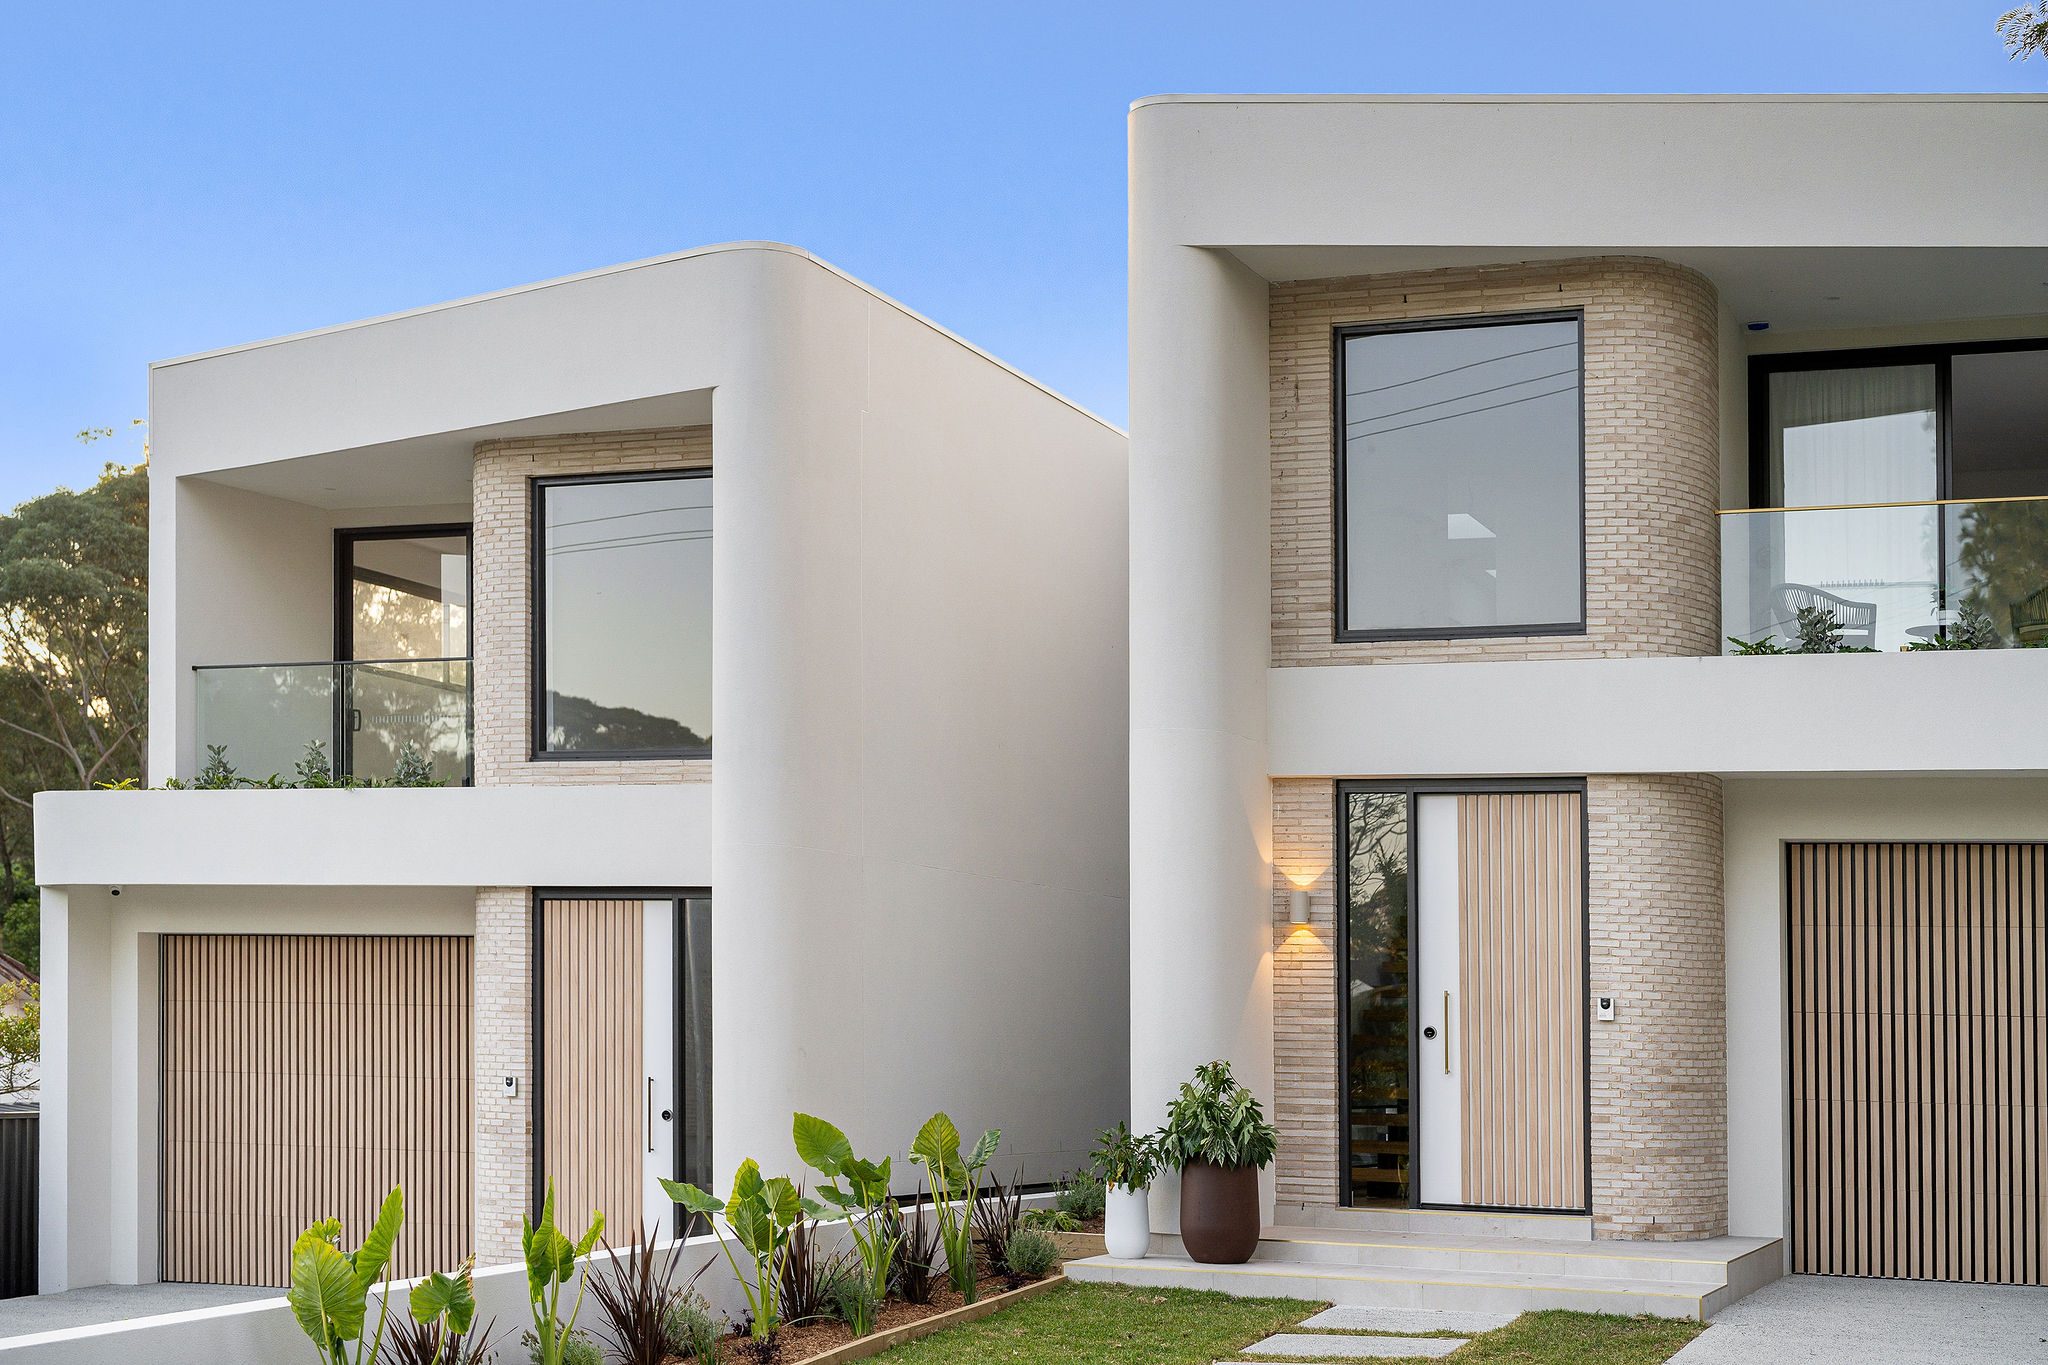
Curved sandstone-toned brick, timber battens and black-framed windows define this East Ryde project. The rounded forms continue inside through a fluted timber kitchen island, with oak floors, marble and green terrazzo adding warmth and colour.
- Architecture
- SHORE
- Interiors & facade
- SHORE
[ ULM ]
Ermington, NSW
Completed 2023
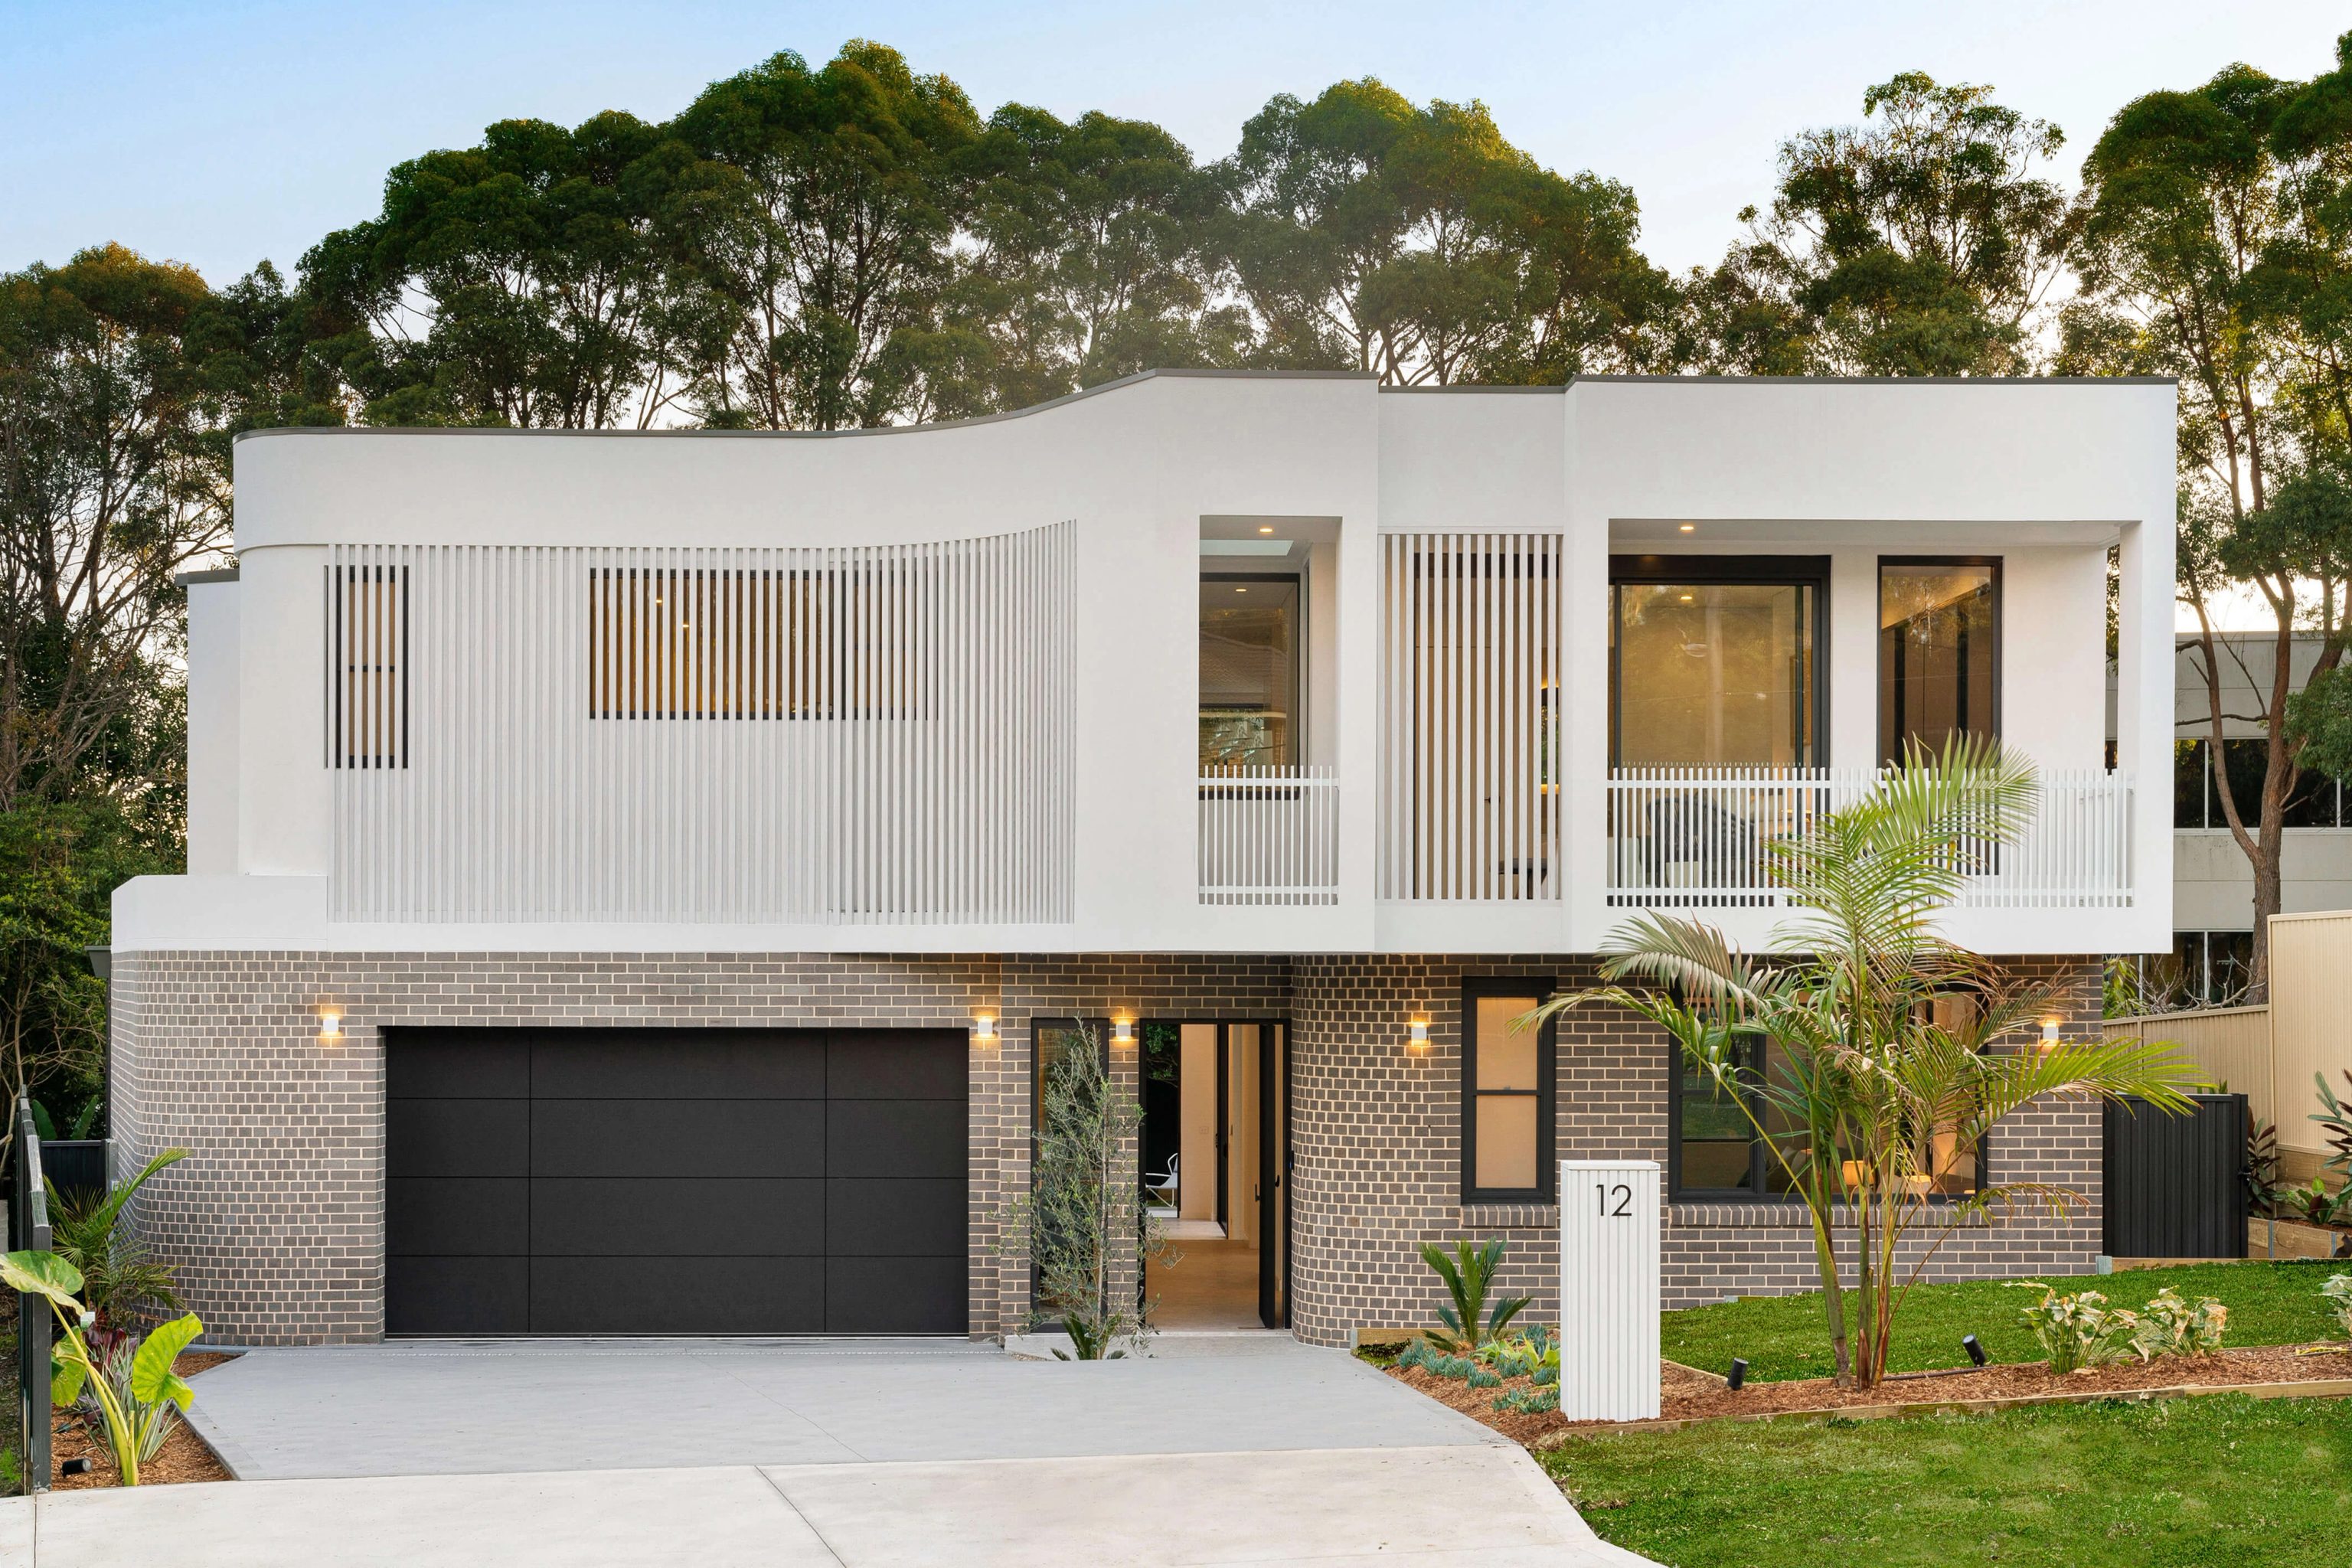
A five-bedroom home set against native gums, with a curved white upper level above a grey brick base. Slim battens screen the balcony, while floor-to-ceiling glazing opens the interior to greenery. Architecture by Peak Architects.
- Architecture
- Peak Architects
- Interiors & facade
- SHORE
[ LIME ]
North Ryde, NSW
Completed 2023
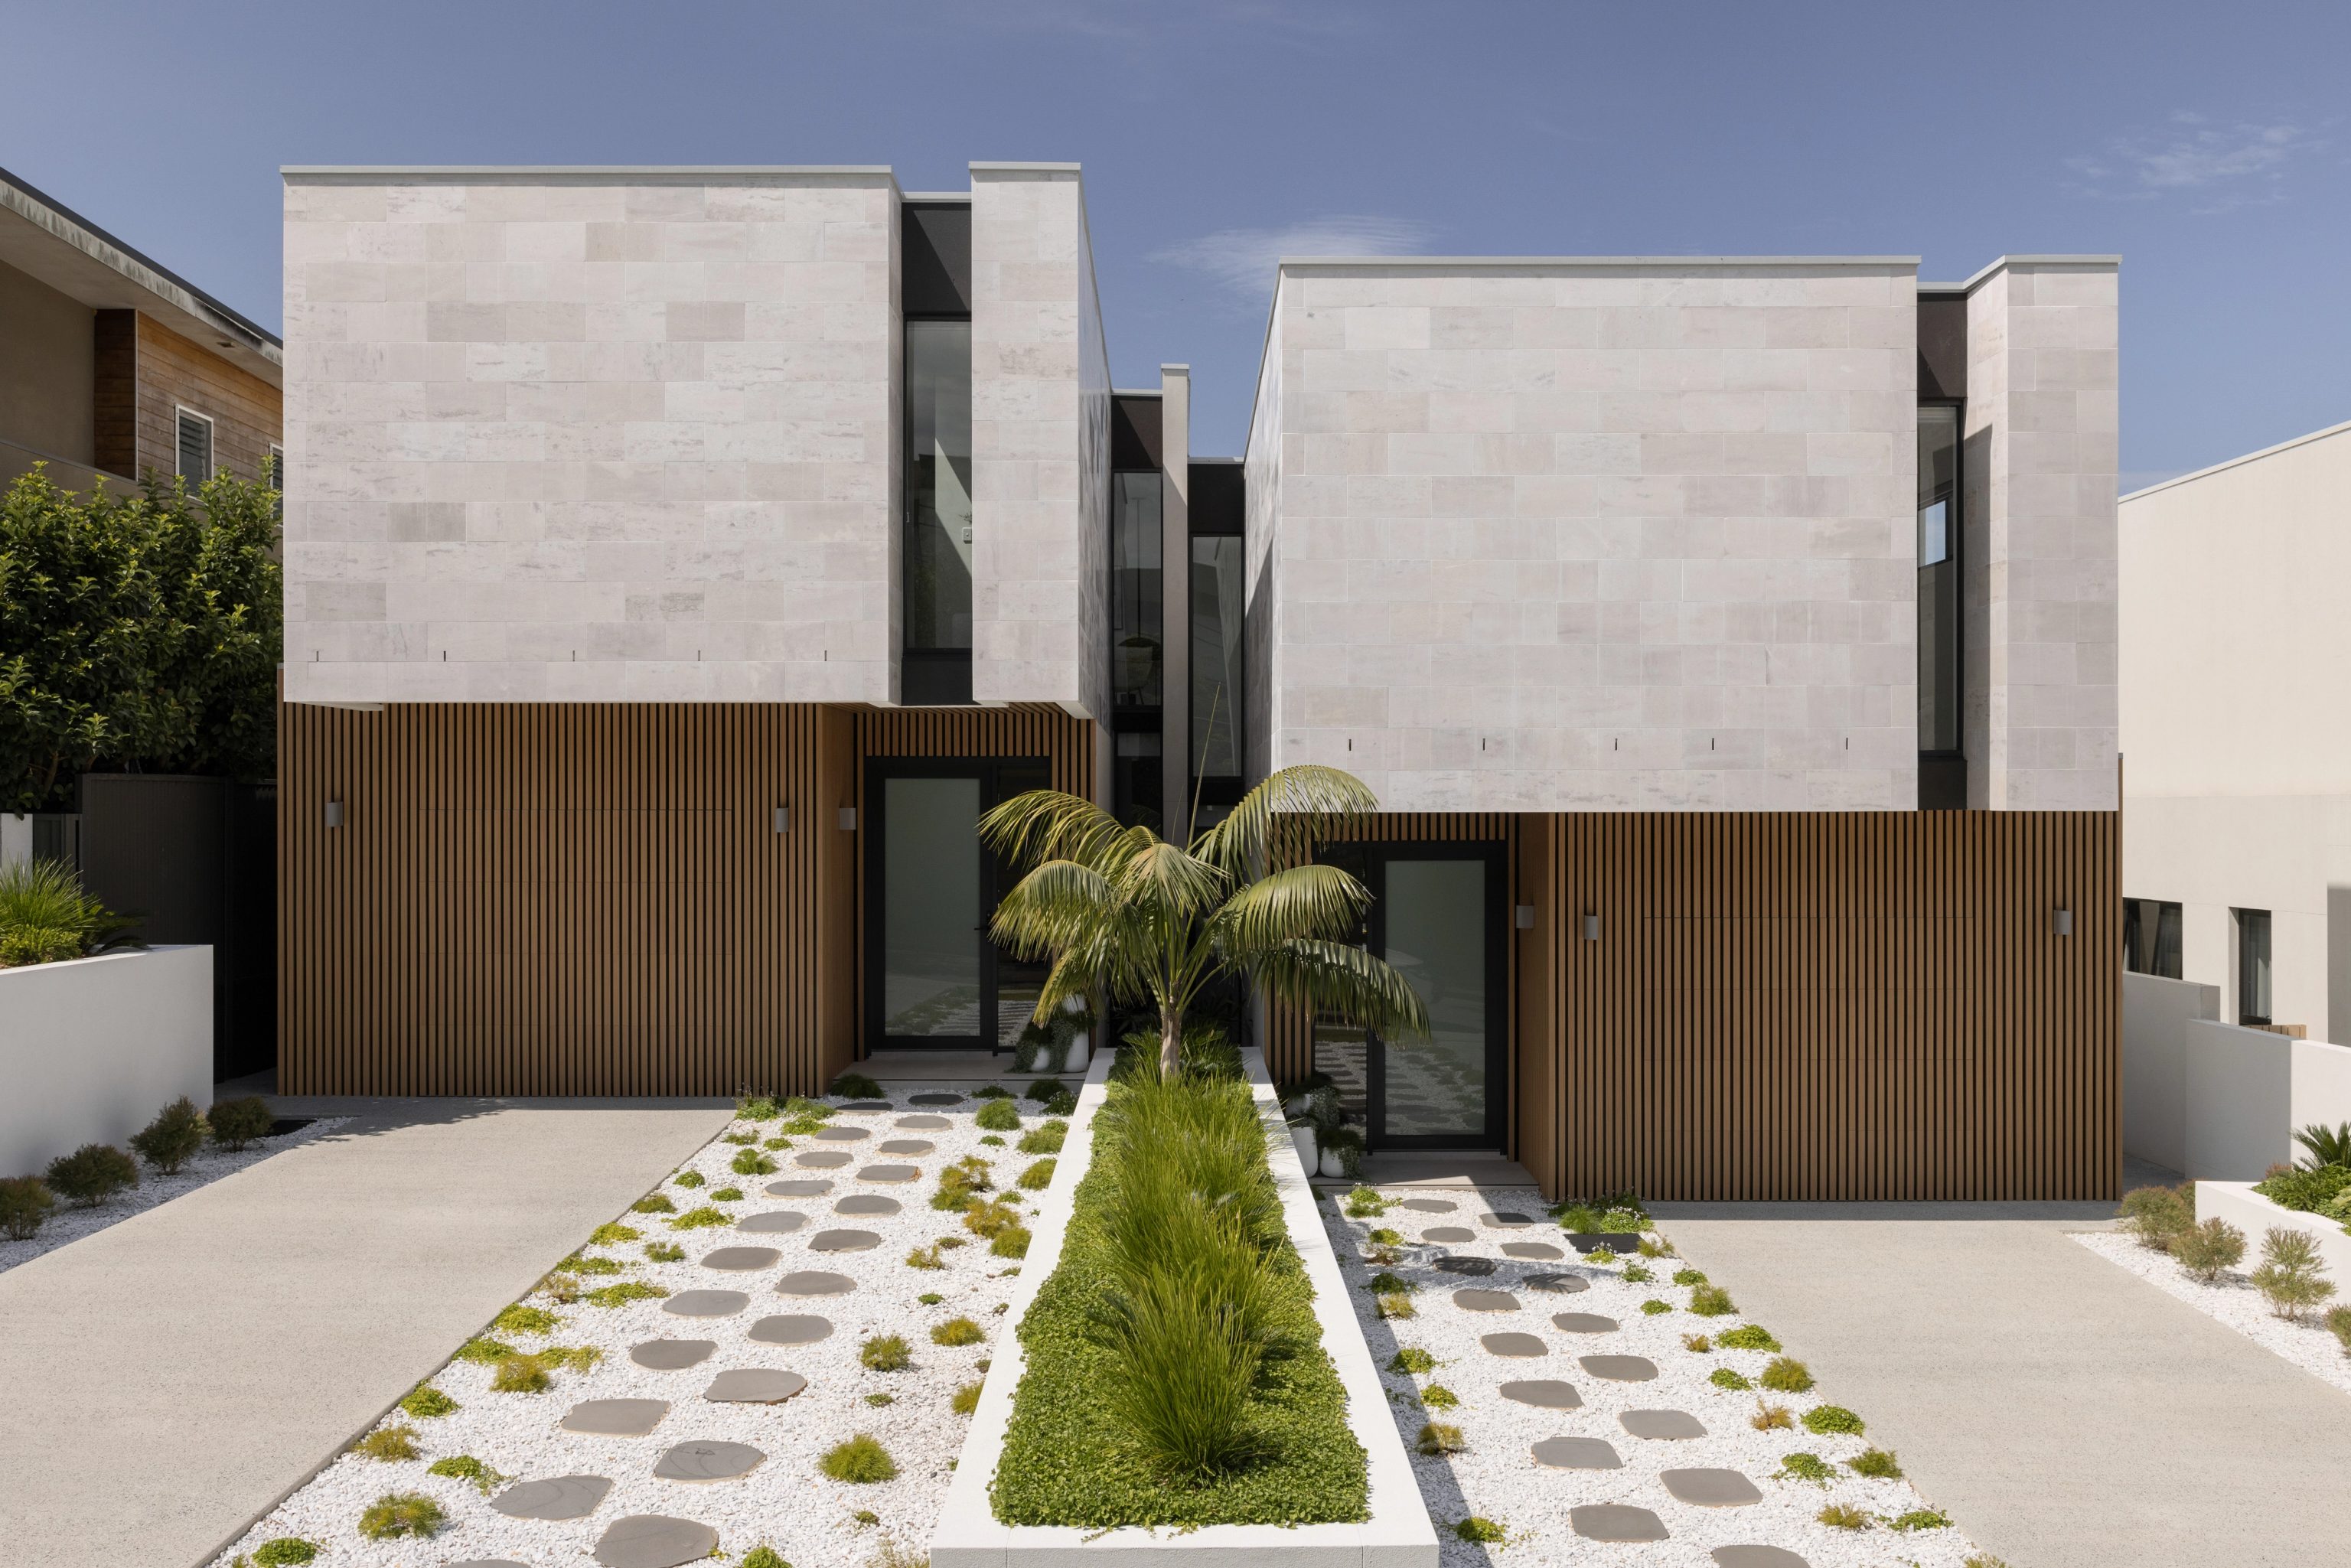
Limestone and timber battens give this North Ryde project its street presence. Inside, bespoke joinery, a kitchen with a cool room, a dedicated mudroom and a sunken living area make space for everyday routines and gathering together.
- Architecture
- SHORE
- Interiors & facade
- SHORE