

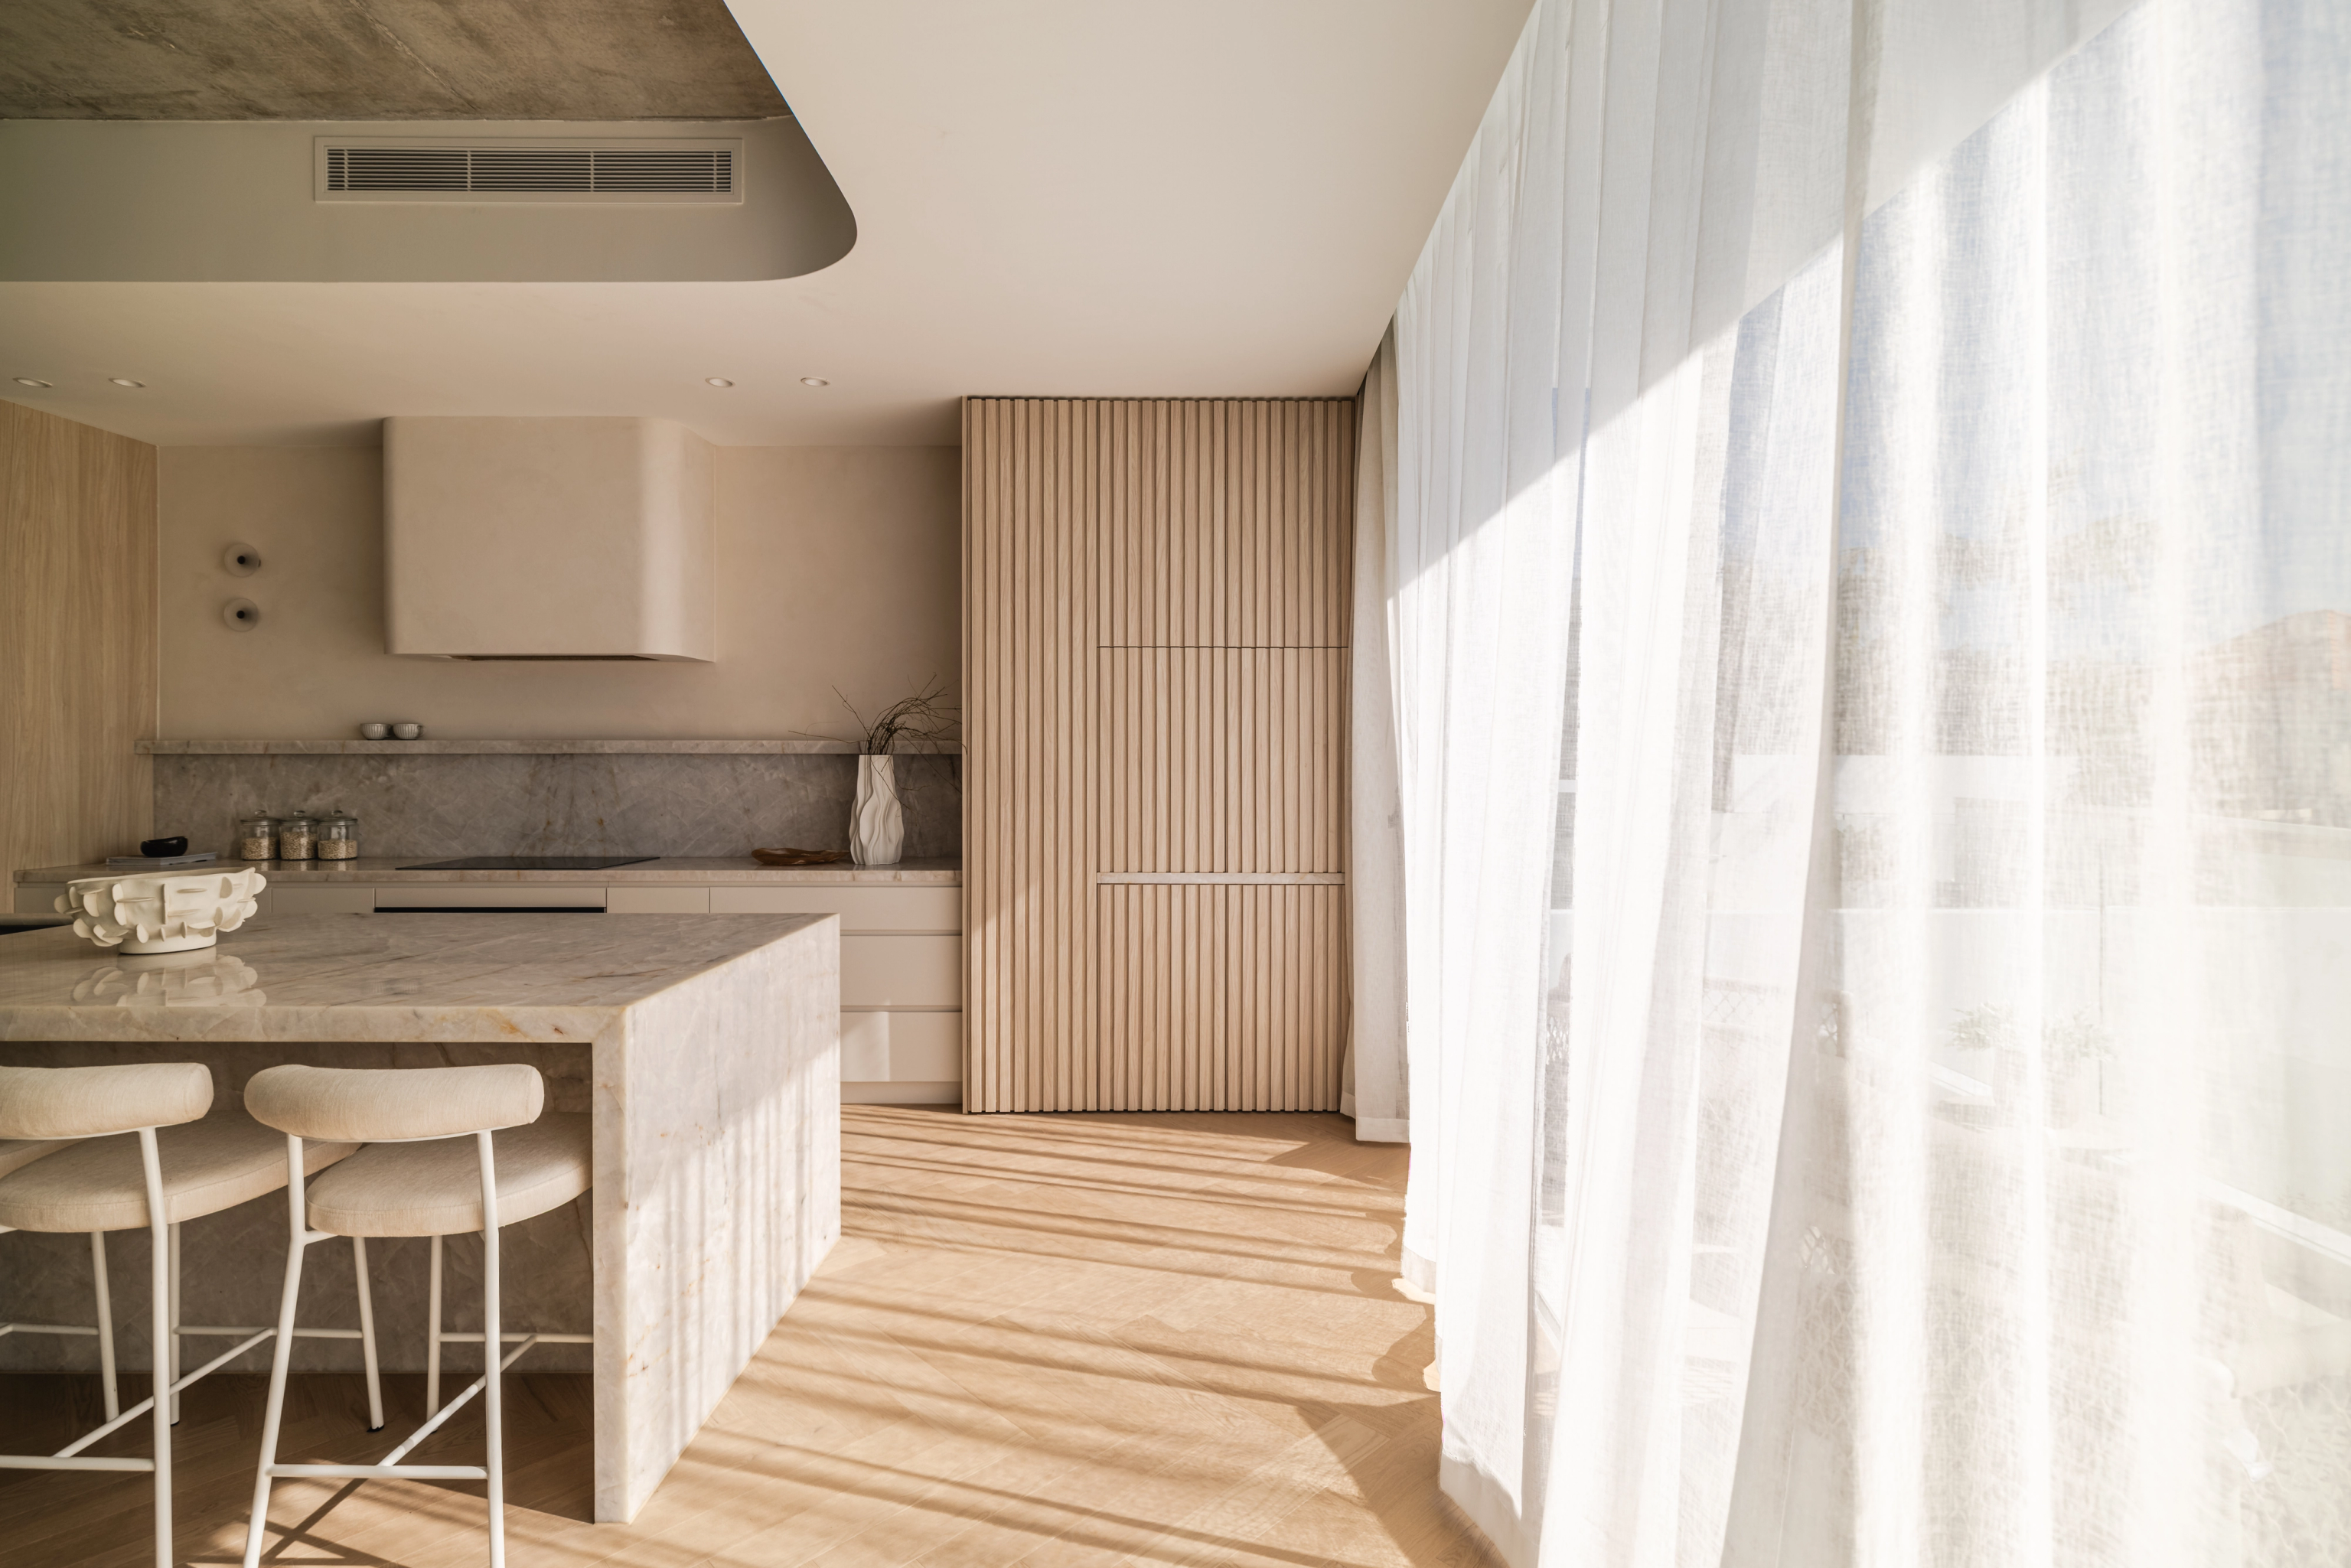
Design and build
One team and one contract carry your home from the first site visit through architecture, interiors, approvals and construction to handover. See how it runs on our page on design and build in Sydney.

Residential architecture / Sydney
Homes designed by our registered architect and in-house studio, then built by the same practice, so the design drawn for your site is the one that gets built.
SWELL / Dover Heights · Architecture by SHORE
01 / The proposition
As residential architects in Sydney, SHORE Design + Build designs new homes, duplexes and major renovations with a registered architect leading the work and our own builders in the same studio. Design is led by Emanuel Solomovic, our Senior Architect and NSW Registered Architect No. 7154, who heads a team of architects and interior designers at our studio in Pyrmont.
Emanuel holds a B. Arch and Masters degrees in Architecture and Urban Design from UCLA. His career began in Los Angeles and has taken in large developments in Saudi Arabia, Macau, Dubai, the Philippines, Sydney and North Queensland.
Every design starts with the site, because orientation, fall, outlook, neighbours and the council's controls decide what a block can carry well. We put early numbers against the brief at that stage, so the home you sign off is one we know can be built for its budget.
Our interior designers work beside the architecture from the first sketch, which means joinery, stone, lighting and finishes are drawn into the design rather than chosen once the plan is fixed. When the drawings are complete, the people who prepared them are the people who build from them.
The first decision
In NSW only people on the Register of Architects may call themselves an architect, while building designers and drafters also prepare house plans without that registration. A registered architect has met set standards of education, practical experience and examination, carries professional indemnity insurance and must give you a written agreement before any architectural work begins. Before you appoint anyone, check the name on the register and ask who will lead your design from the first sketch through to the drawings your builder works from.
How we design
Every SHORE home moves through these stages with the same team, while you sign off each one before the next begins.
We read the block, its orientation, fall and outlook and the planning controls over it, then put early numbers against your brief.
Our architect works up the plan, the section and the form of the house while our builders price the concept as it takes shape.
We coordinate the structural, hydraulic and other consultants, then settle the materials, openings, ceiling heights and interiors.
We prepare a CDC (complying development certificate) through a private certifier where the controls allow it or a DA (development application) to the council where they do not.
We prepare the working drawings, specifications and schedules, then give you a fixed lump-sum price with consultant coordination included.
Our own team builds the house and walks you through it at a guided handover, then returns at three, six and twelve months.
Ways to work with us
Most clients engage us to design and build their home, yet the design can also stand on its own or begin before you own a site.
One team and one contract carry your home from the first site visit through architecture, interiors, approvals and construction to handover. See how it runs on our page on design and build in Sydney.
Before you buy a block or set the brief, we can test what the site may yield and what its planning controls allow. We also tell you whether a CDC or a DA is the likely path, so the design can follow from there.
We can design your home for another builder to build, with our registered architect leading the design and our interior designers resolving the joinery and finishes.
If an independent architect has already designed your home, we study the drawings and their approval status, price them and build them. Read more about our work as architectural builders in Sydney.
Explore our work
From a coastal house above the sea in Dover Heights to a provincial estate on five acres at Denham Court, each of these homes was designed in-house by SHORE. Every one answers its own site through its form and materials. Our own interior designers resolved the interiors on all of them except SOL, where Tina Kosta Studio designed the interiors and facade.
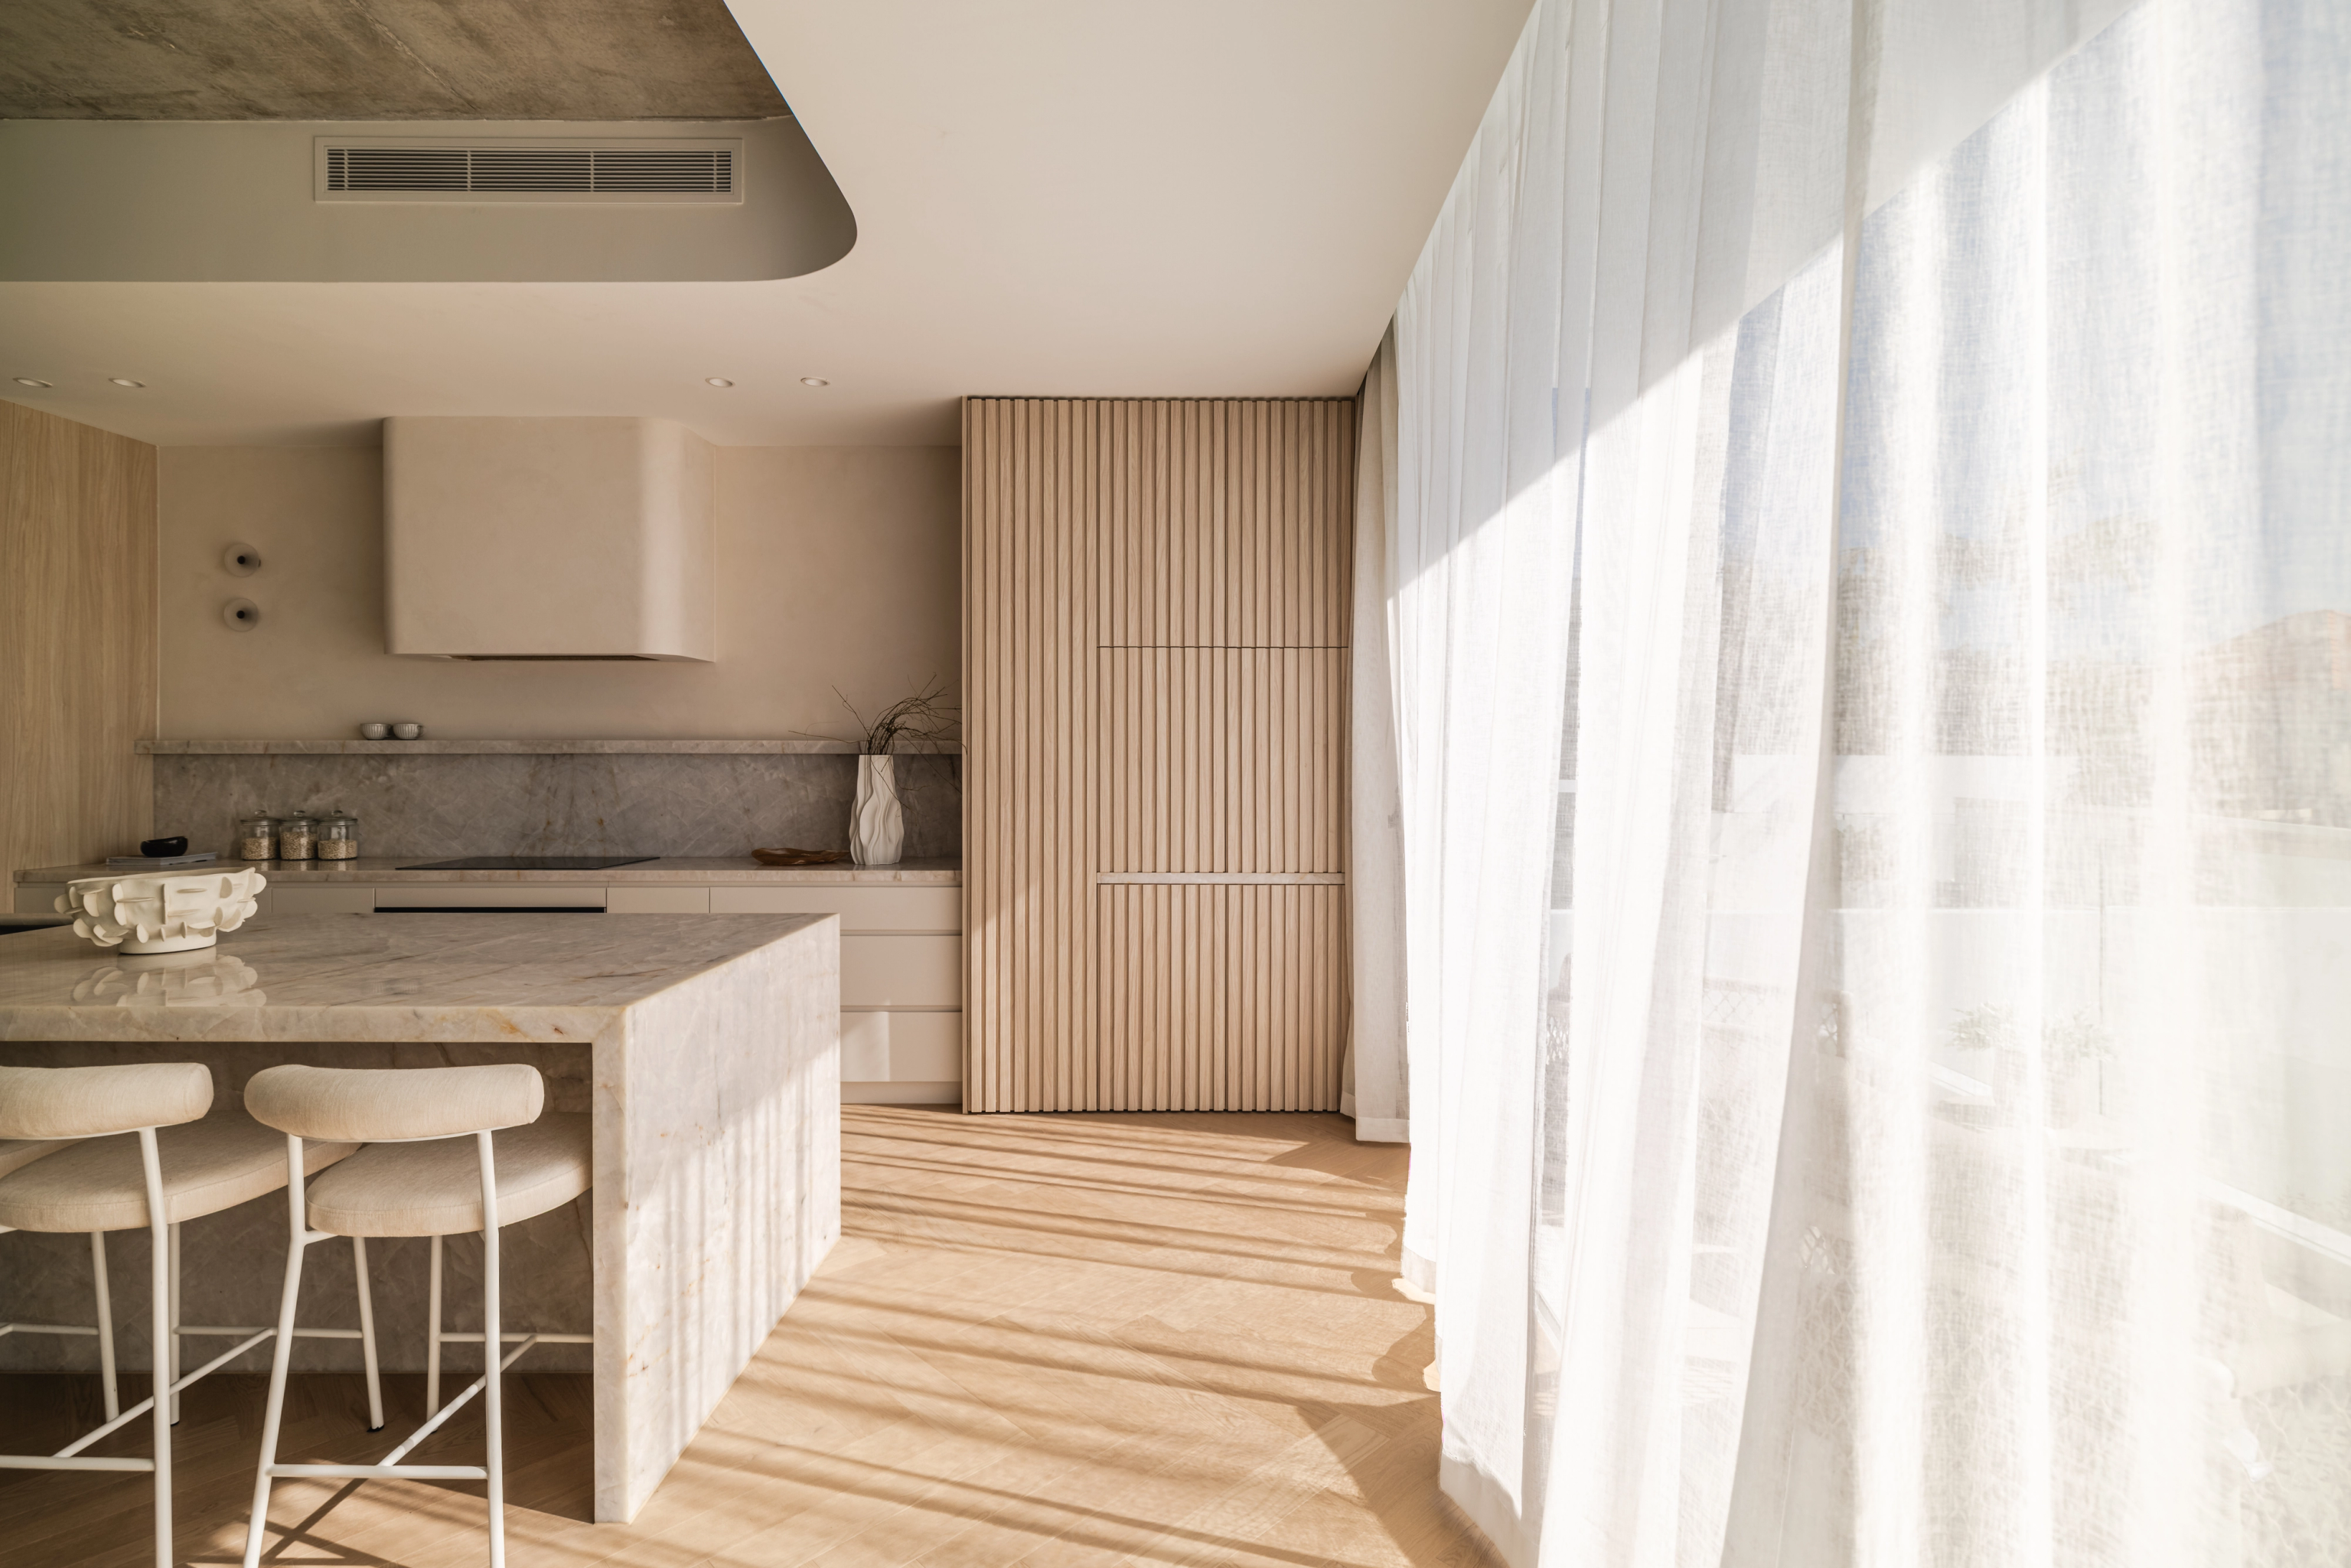
Dover Heights, NSW
Completed 2026
A five-bedroom home on a 431 sqm block in Dover Heights, where white metal battens form arches across the upper level facing the sea. Natural stone, travertine, an off-form concrete ceiling and a spiral staircase carry the detail inside. Architecture, interiors and construction by SHORE.
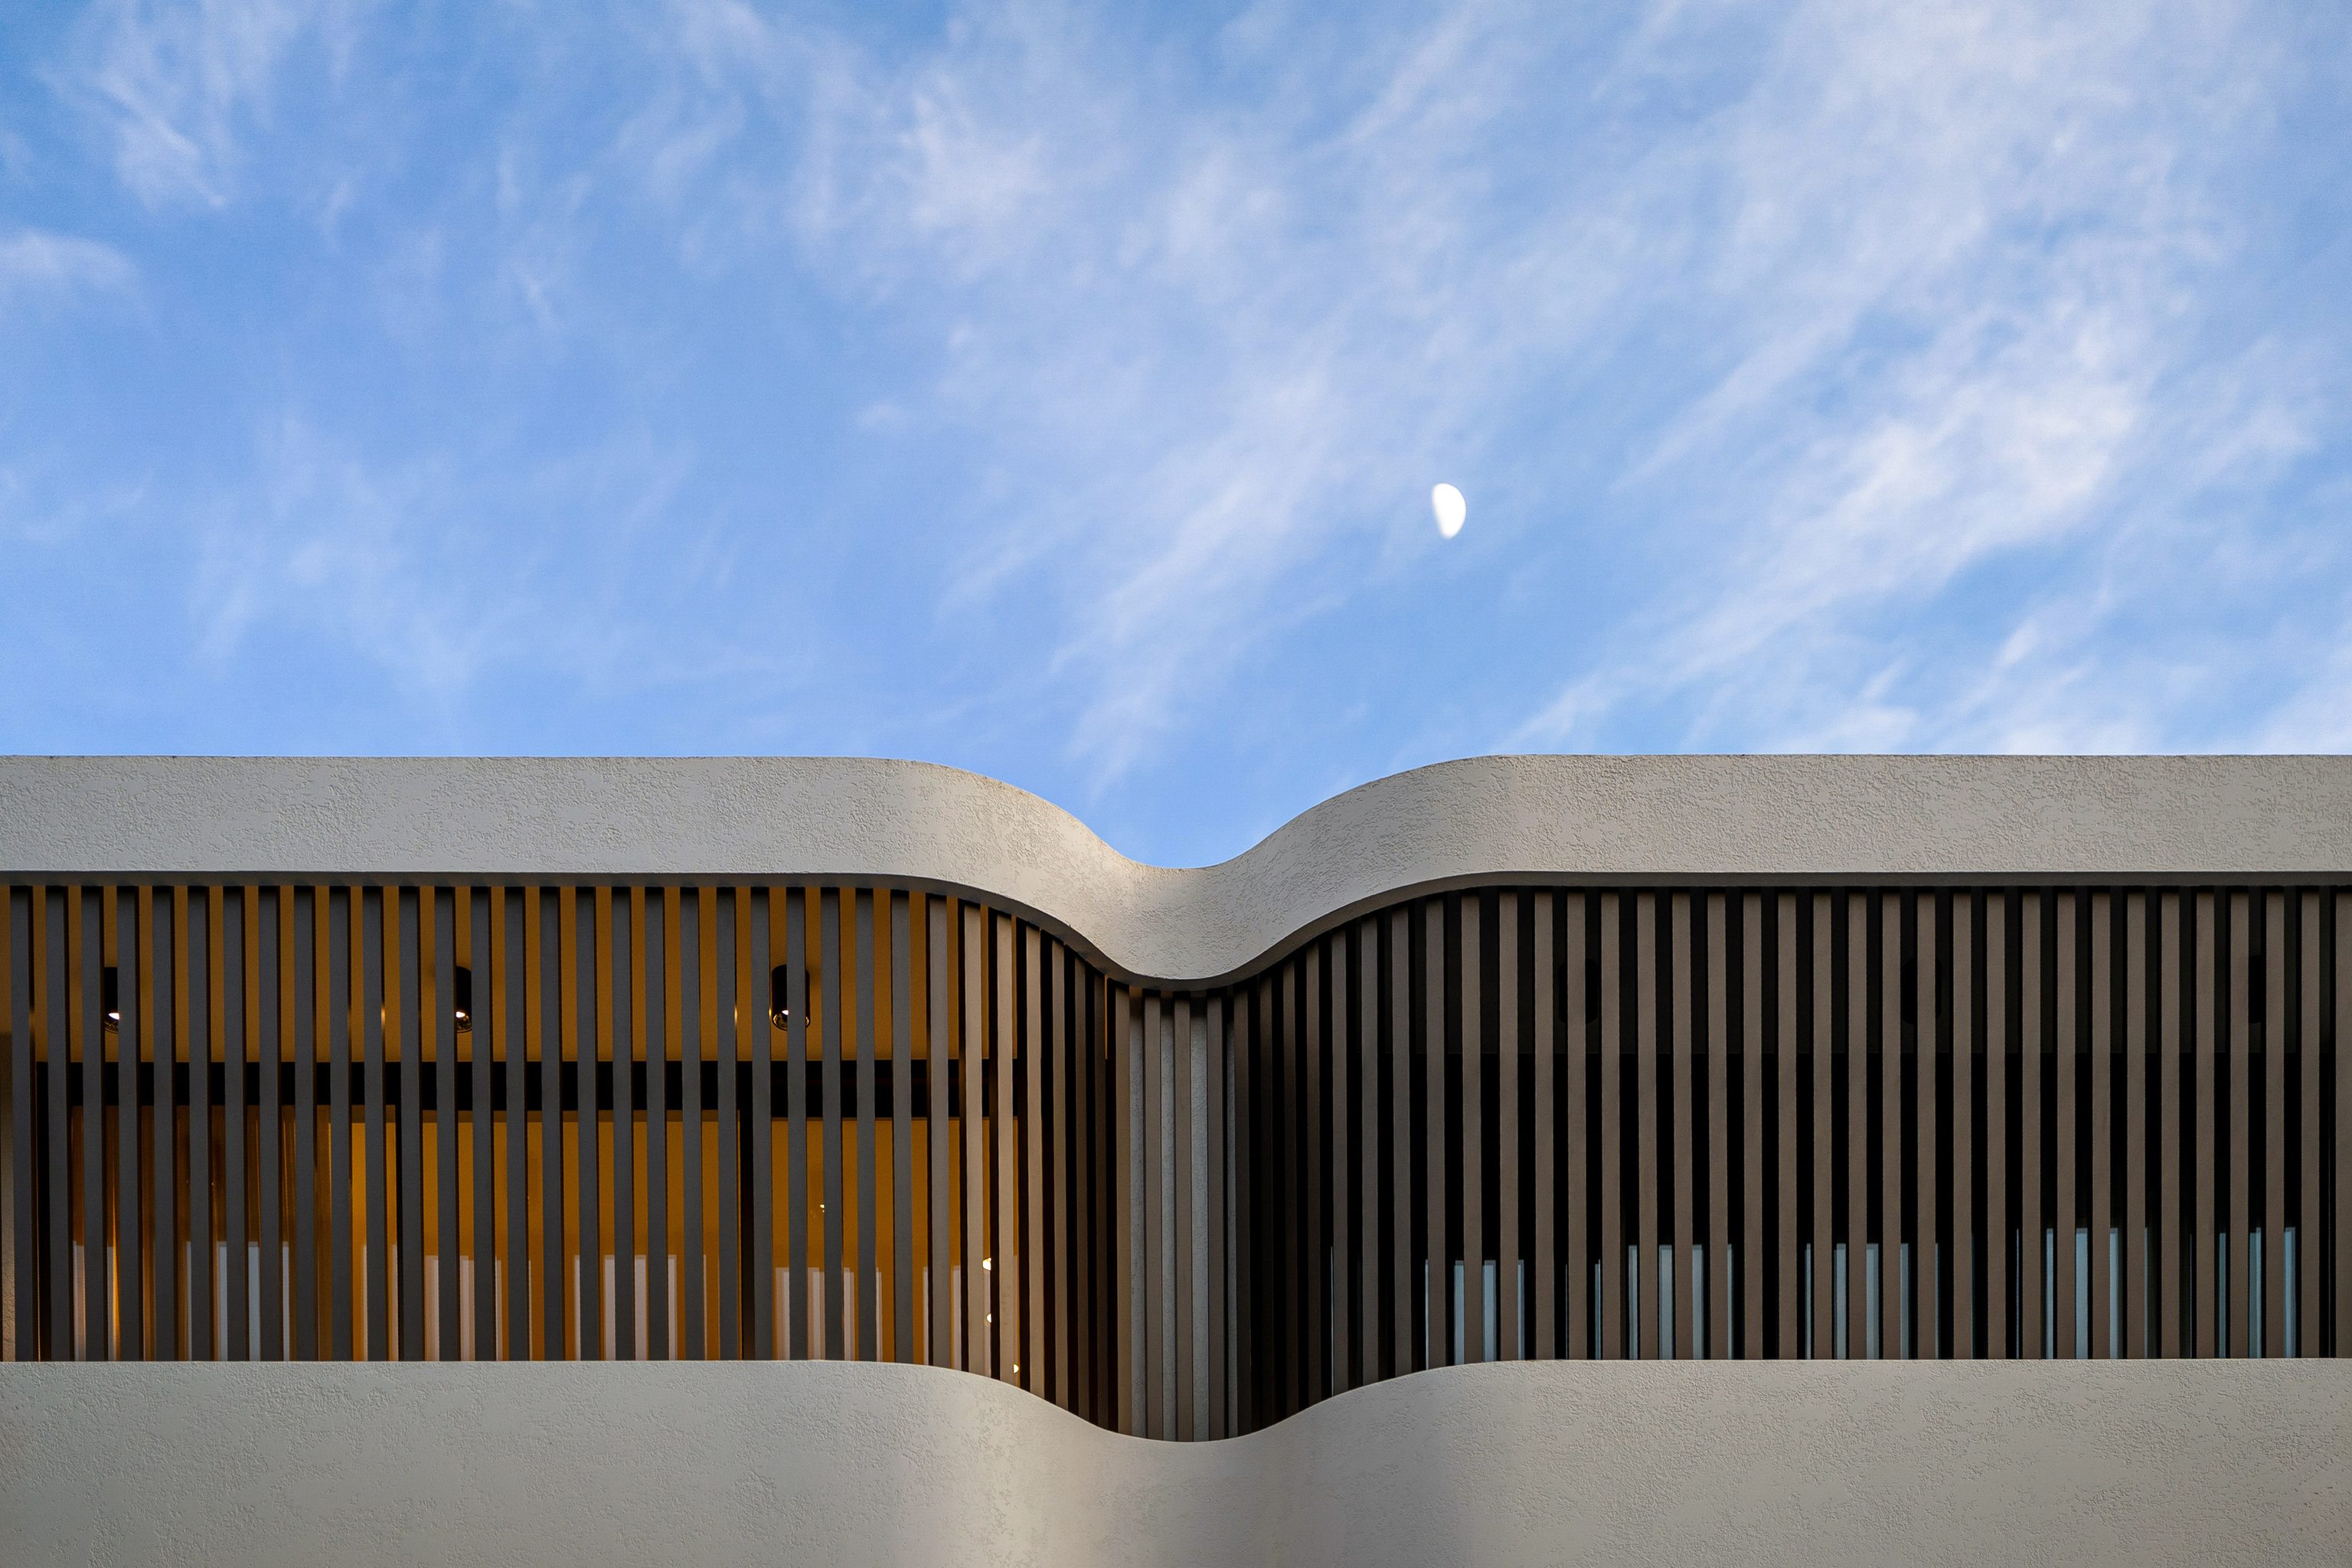
Bondi Beach, NSW
Completed 2025
A duplex on a 446 sqm block in Bondi Beach, where curved walls and floating stairs are finished in hand-applied micro cement beneath curved skylights. Architecture and construction by SHORE with interiors by Tina Kosta Studio. SOL set a Bondi Beach suburb record for a duplex when it sold for $9.4M.
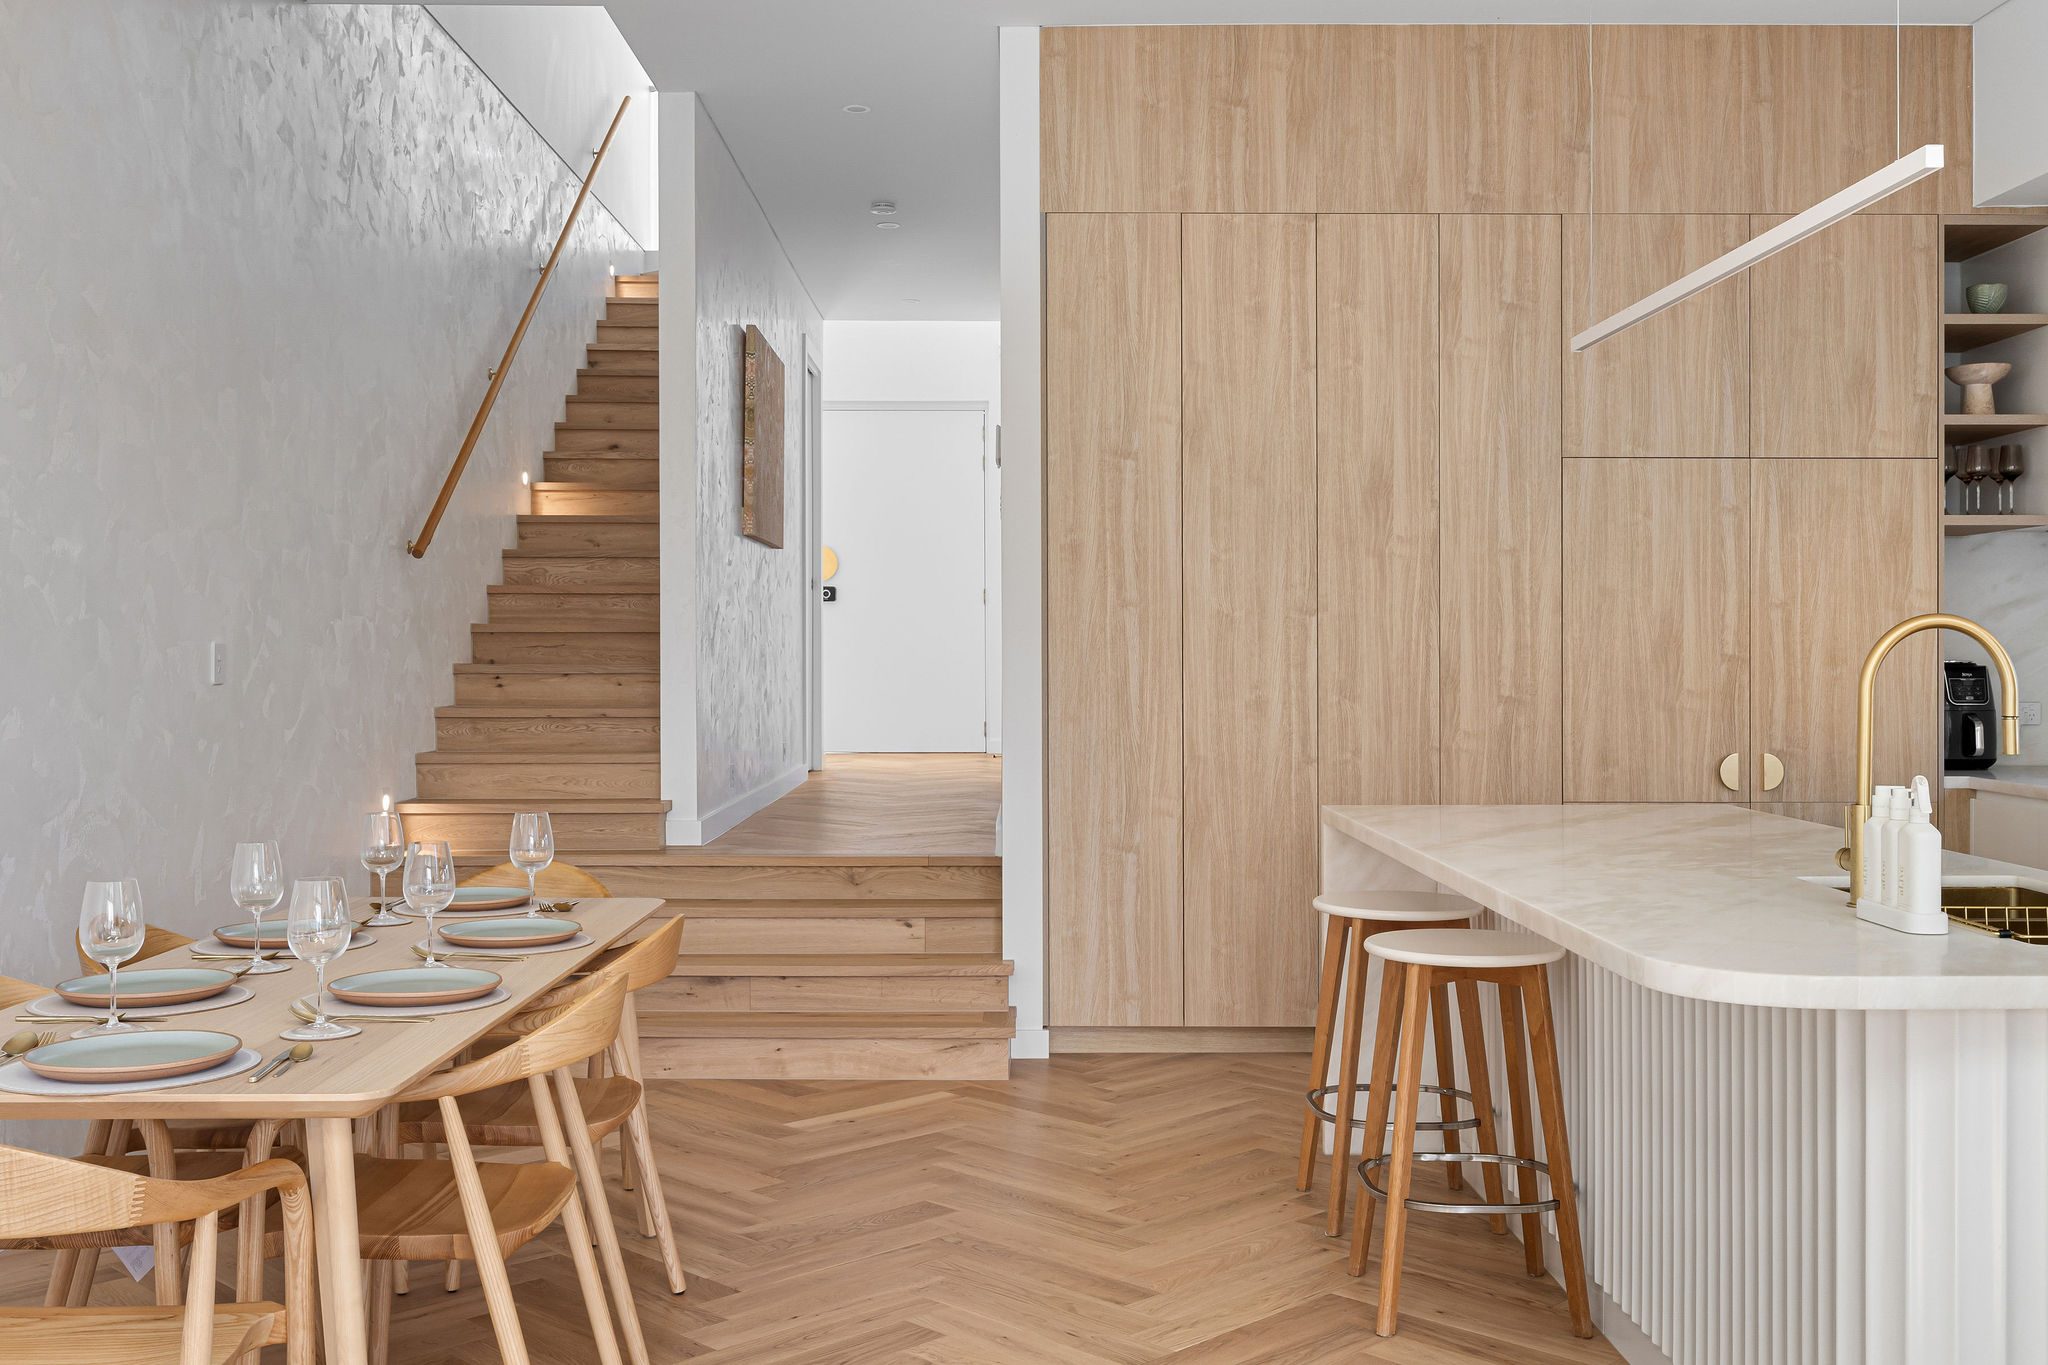
Matraville, NSW
Completed 2024
A duplex on a 569 sqm block in Matraville, where a white facade meets coastal timber battens while Venetian plaster walls and natural stone carry the same calm palette inside. Architecture, interiors and construction by SHORE.
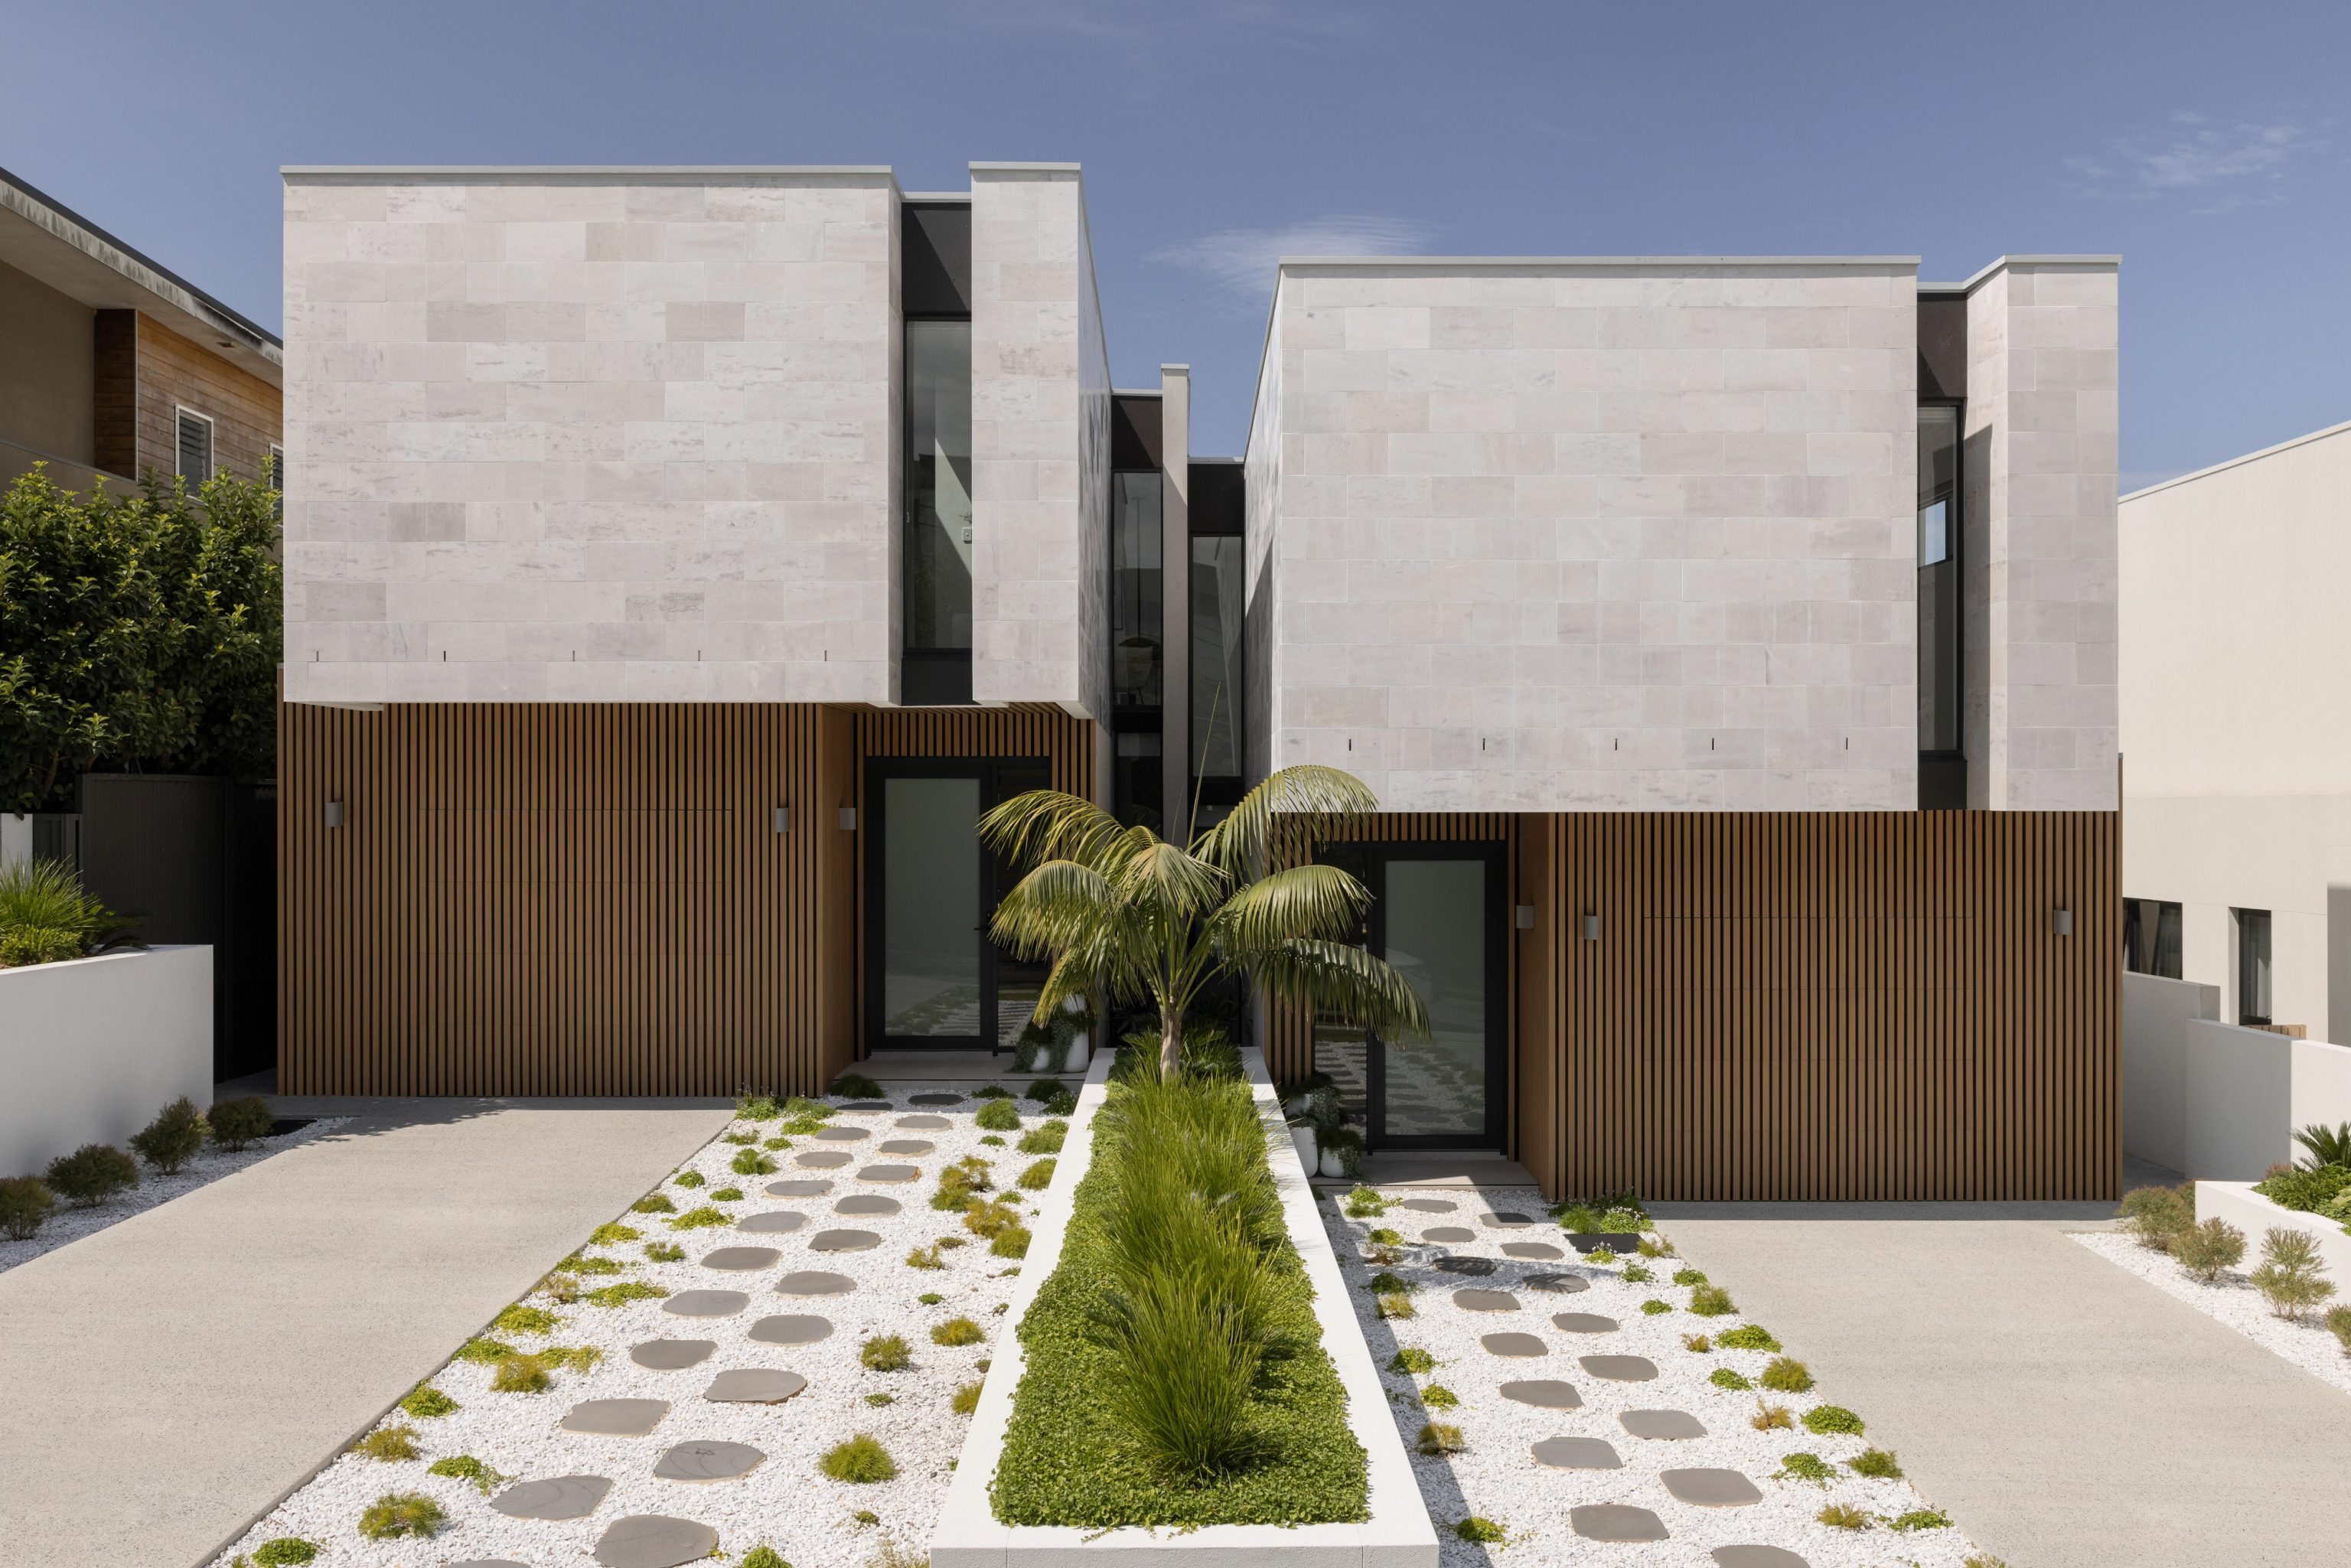
North Ryde, NSW
Completed 2023
A double-brick home behind a limestone facade in North Ryde, planned around everyday routines with a mudroom, a kitchen with its own cool room and a sunken living area for gathering. Architecture, interiors and construction by SHORE.
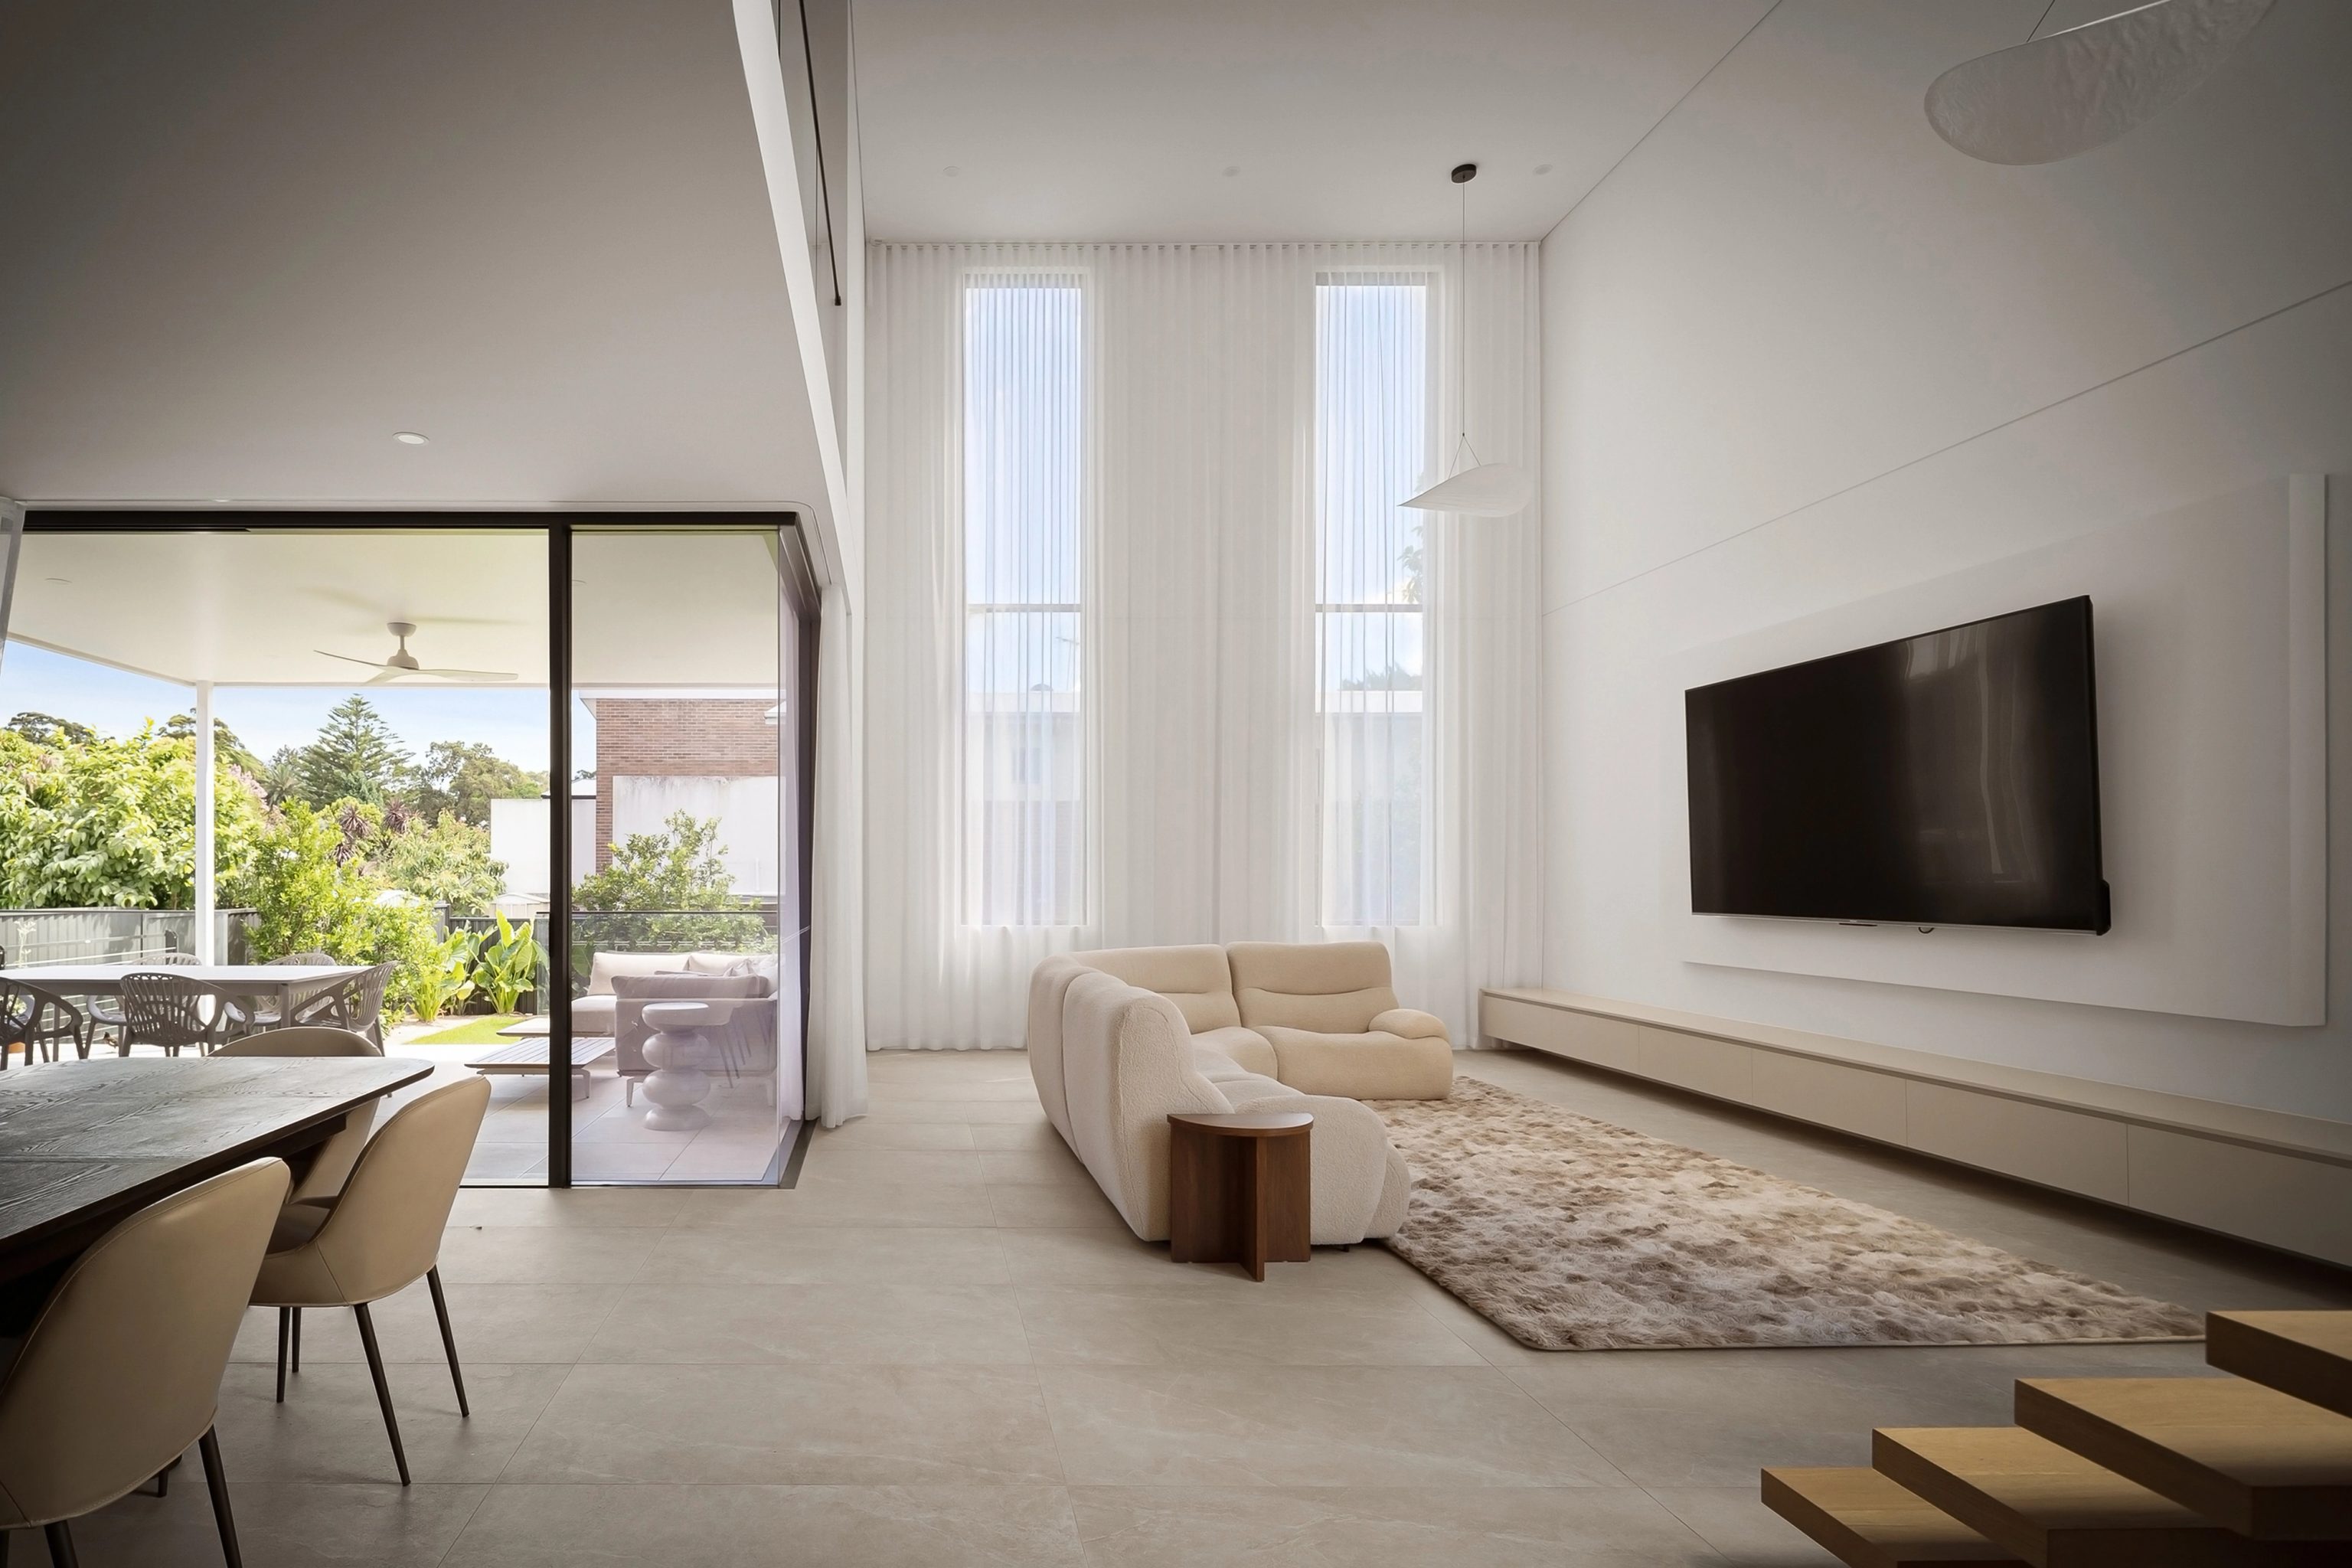
Beverly Hills, NSW
Completed 2026
A five-bedroom home on a 613 sqm block in Beverly Hills, where a drum of white brick meets cantilevered render. Inside, a double-height void draws light into the centre of the plan. Architecture and interiors by SHORE.
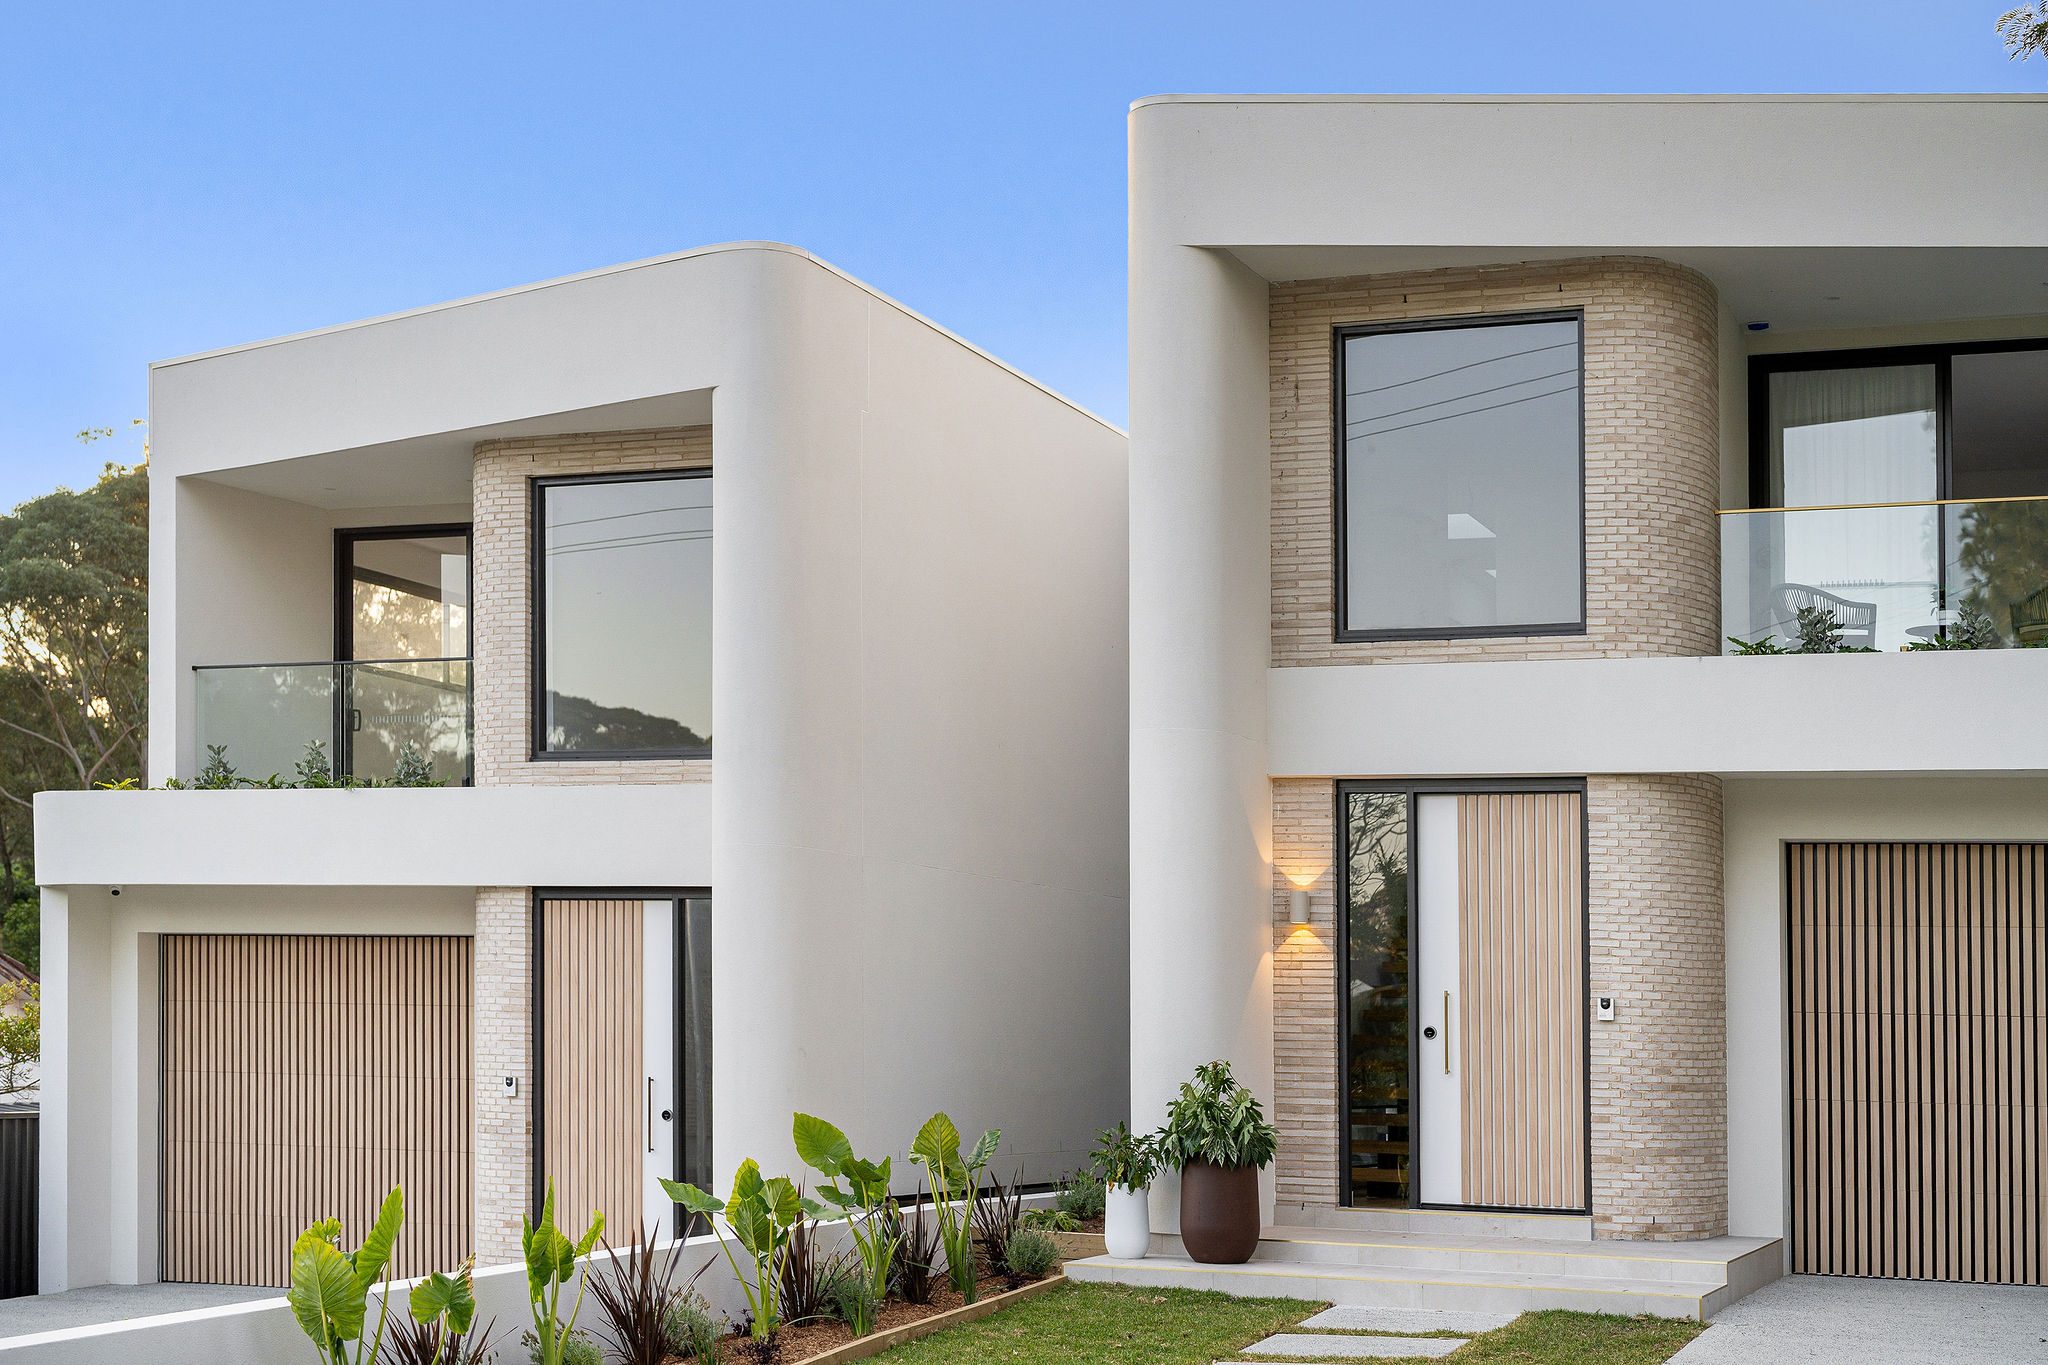
East Ryde, NSW
Completed 2024
A five-bedroom home on an 834 sqm block in East Ryde, named for the sandstone-toned brick that curves around its corner. The curve carries inside to a fluted timber island, with oak floors and a green terrazzo bathroom adding warmth. Architecture, interiors and construction by SHORE.
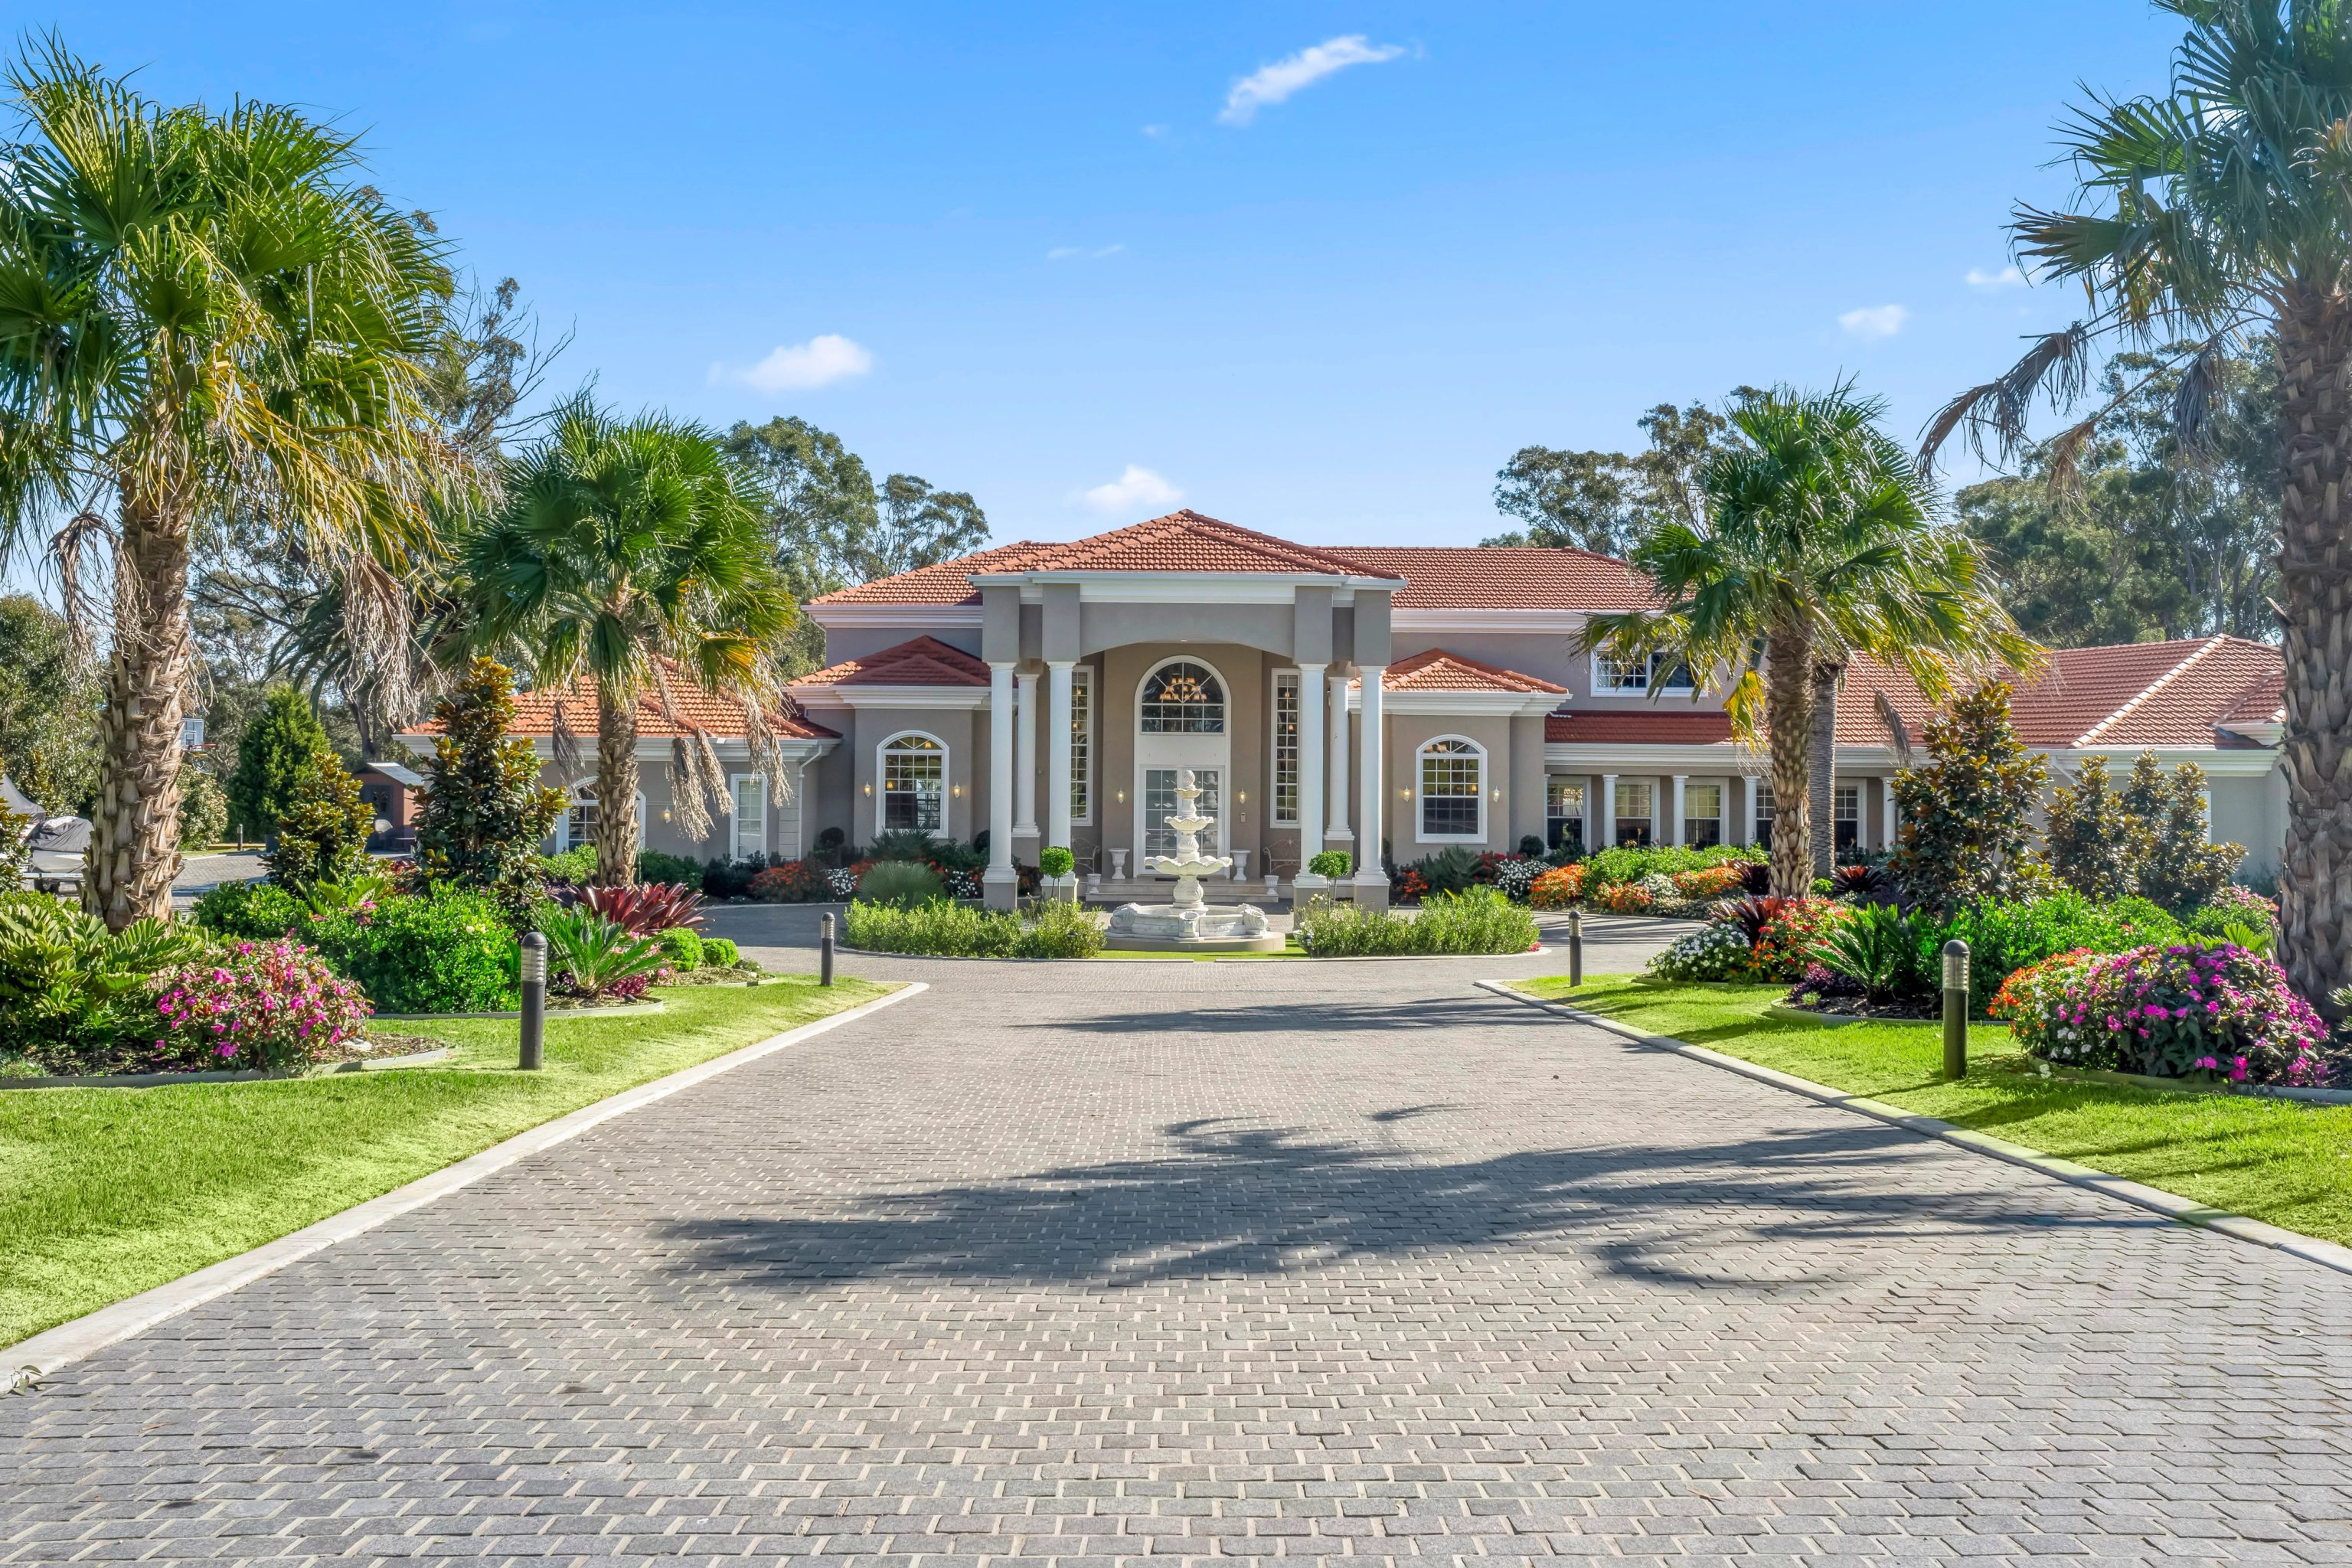
Denham Court, NSW
Completed 2021
A seven-bedroom estate on five acres at Denham Court, where French Provincial and Mediterranean influences shape a rendered facade, classical stone detailing, arched windows and timber joinery. Designed and built by SHORE.
Sydney
We design homes across Sydney's Eastern Suburbs, the South-Eastern Suburbs including Botany and Matraville, the Lower North Shore, the Inner West and the Northern Beaches from our studio in Pyrmont. Recent designs stand in Dover Heights, Bondi Beach, Matraville, North Ryde, East Ryde and Beverly Hills. We read every site against its own council, controls and brief before the first drawing.
Questions to bring early
Yes. Design is led by Emanuel Solomovic, our Senior Architect, who is registered with the NSW Architects Registration Board and with NSW Fair Trading as a Design Practitioner. You can confirm any architect's registration on the NSW Register of Architects.
In NSW the title architect is protected by law, so only people on the NSW Register of Architects may use it. Building designers can also prepare house plans, while a registered architect has met set standards of education, experience and examination and must follow a code of professional conduct. The NSW Architects Registration Board explains the protected title and our guide compares a building designer and an architect.
Yes. Architects in NSW must have a written agreement with their client before they provide architectural services, as the NSW Architects Registration Board sets out. After the first consultation we send a detailed fee proposal for the design so you can see the scope and the cost before you commit. Our guide explains what a client architect agreement covers.
Fees depend on the scope of the design, the size and complexity of the home and how far the architect stays involved. We set ours out in a detailed fee proposal after the complimentary consultation. When we also build the home, our builders price the design at each stage and you receive a fixed lump-sum contract price once the documentation is complete.
It depends on the size of the home, how quickly decisions are made at each stage and whether the site takes the CDC or the DA path. Our guides set out the stages of designing a house and how long it takes to design a house stage by stage.
The address, any survey you hold, how you want to live in the home and your budget are enough to begin. Our guide on writing an architect brief shows what is worth putting in writing first. We usually talk on a Teams call or by phone while you are still looking at land, then meet at our studio in Pyrmont once you own the site.
Copyright in house plans is set by the Copyright Act and by the terms of your agreement, so it is worth settling before design starts. Our guide explains who owns copyright in house plans, while the Australian Institute of Architects answers common copyright questions for owners engaging an architect.
Yes. Most of our clients engage us to design and build, so the drawings that win approval are the drawings our builders work from. Because our builders price the design as it develops, which the industry calls early contractor involvement, the design does not drift ahead of the budget.
Yes. We can design your home for another builder to build, with our registered architect leading the design and our interior designers resolving the joinery and finishes either way.
We also build homes designed by independent architects, so send us the drawings with their approval status and we will price them. See our page on architectural builders in Sydney.
Yes. SWELL in Dover Heights, SOL in Bondi Beach and LATTICE in Matraville are among the homes we designed there. Our page on residential architects in the Eastern Suburbs covers the councils, coastal exposure and heritage controls that shape design in that part of Sydney.
Start with the site

