


What does it cost to build a duplex in Sydney in 2026?
Published duplex cost ranges explain only part of the budget. Compare the scope for both homes, site works and separate titles before pricing your Sydney project.
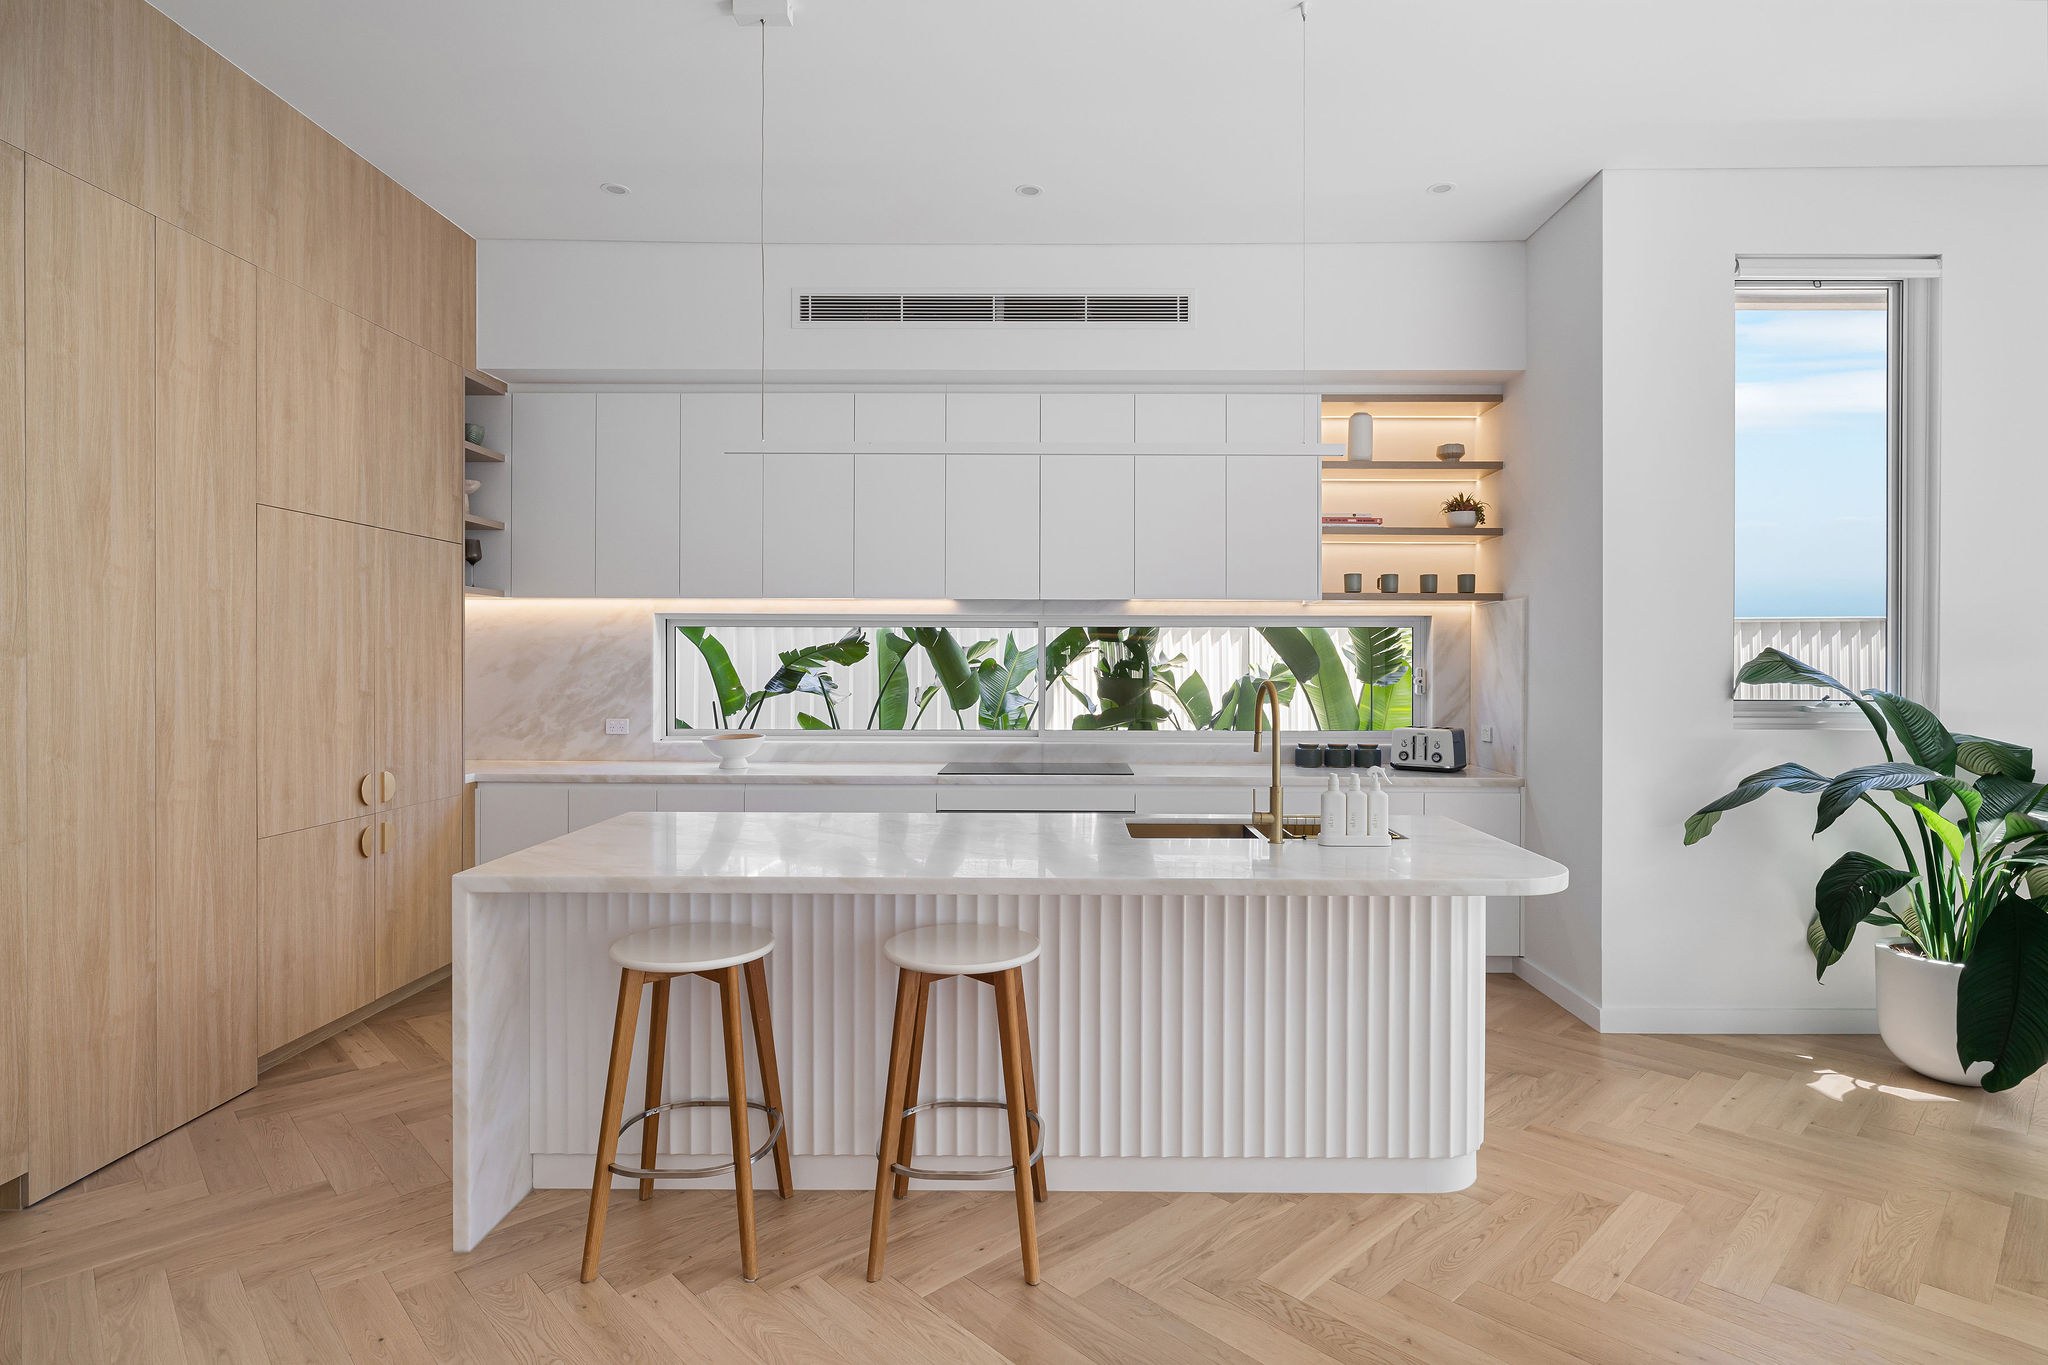
The cost to build a duplex in Sydney starts with the combined size of both homes and their specification. CPP Quantity Surveyors' June 2026 guide lists 2025 duplex construction benchmarks of $3,200 to $4,500 per square metre for standard finishes and $4,500 to $6,500 for premium builds. At the premium rate, two homes totalling 400 square metres come to $1.8 million to $2.6 million before land, design, approvals and other project costs.
Duplex build costs in Sydney at a glance
- Standard finishes: $3,200 to $4,500 per m² (CPP Quantity Surveyors, 2025 benchmarks).
- Premium builds: $4,500 to $6,500 per m² (CPP, 2025 benchmarks).
- Two 200 m² homes at standard finishes: $1.28 million to $1.8 million for construction.
- Two 200 m² homes at premium finishes: $1.8 million to $2.6 million for construction.
- Rates apply to the combined building area of both homes, not the land area.
Land, design, approvals, demolition, subdivision and service connections sit on top of these figures.
For a premium duplex, start by defining the two homes you want to create. A compact pair on an accessible block has a different brief from coastal residences with extensive stonework, custom glazing or a basement. As duplex builders in Sydney, we bring design and construction together around that brief.
How do you calculate the construction cost for both homes?
Multiply the combined building area by the rate for the intended specification. Keep land area separate from building area.
For two homes of 200 square metres each:
- Combined building area: 200 + 200 = 400 square metres.
- Lower end of the premium range: 400 × $4,500 = $1.8 million.
- Upper end of the premium range: 400 × $6,500 = $2.6 million.
Before using any rate, check how the area was measured. Does it include garages, stairs, covered terraces and a basement? Check the treatment of GST and whether demolition, external works and service connections are included. A lower rate applied to a larger measured area may not mean a lower price.
What belongs in a complete duplex budget?
Give each cost one place in the budget and identify who will pay it. Construction is one part of the total. Design, site preparation, external works and the costs of holding the property need their own place.
Use five groups when preparing your own scope:
- Land and ownership costs. Separate the purchase from the build. If you already own the block, distinguish the cash needed to complete the work from a feasibility assessment that also considers the land's value. Include finance and holding costs in that assessment.
- Design and approvals. List the survey, design work, engineering, other required reports and certification. Separate consultant fees from council fees and contributions.
- Site preparation and construction. Describe demolition where needed, excavation, foundations, structure, services and the finishes for both homes. Identify the assumptions behind any incomplete price.
- External works and titles. Include driveways, fencing, gardens, drainage and service work. If separate titles are part of the plan, include the subdivision scope and its professional fees.
- Remaining risk. Keep a separate contingency for unresolved conditions. State whether GST is included in each quotation. Count every allowance once.
Ask for a written inclusion or exclusion against each line. A provisional allowance inside the builder's price should not also appear as a second full cost elsewhere in your budget.
Why can a coastal or architectural duplex cost more?
Price the design decisions and site conditions that make the work more complex.
Difficult access, large spans, custom windows and specialist finishes add work. For a coastal brief, have the designer specify the materials and protective finishes for the actual exposure. Then price that specification. The same applies to retaining walls, a basement or substantial excavation: identify the work before assigning it an allowance.
At LATTICE in Matraville, which we designed and built in 2024, timber battens, Venetian plaster and natural stone form a restrained palette. These choices need decisions about extent and detail. Stone used on a kitchen island is a different scope from stone carried through bathrooms and outdoor areas.
At SOL in Bondi Beach, completed in 2025, we designed and built the duplex with interiors and facade by Tina Kosta Studio. SOL set a Bondi Beach suburb record for a duplex. Our SOL journal story explores the project.
Use completed projects to discuss the spaces, materials and detail you want. Use a project estimate to establish what those choices will cost on your land.
What changes the knock down rebuild duplex cost?
Replacing an existing house introduces a demolition and site preparation scope before the two new homes can be built. Price it separately enough to see what is included.
Request a demolition proposal that identifies disconnections, access, removal and disposal. Use SafeWork NSW's demolition guidance to identify the asbestos and chemical assessments needed before work begins. Record which existing structures, paving and vegetation the proposal removes. Ask what happens if concealed conditions differ from the information used to price the work.
Then check the new site works against the survey and engineering. Price the future foundations, retaining walls and stormwater design alongside the demolition scope.
Keep any accommodation and holding costs outside the construction subtotal so they remain visible.
Do DA, CDC and separate titles change the budget?
They can change the work and professional input the project needs. Establish the approval pathway and intended title arrangement before relying on a complete budget.
The NSW Government's Low-Rise Housing Diversity Code provides a complying development pathway for eligible dual occupancies. The proposal must meet the relevant standards and design criteria. A duplex concept does not by itself establish that the site qualifies for a complying development certificate. Where it does not qualify, the planning team needs to assess the development application pathway and applicable controls.
For separate titles, obtain a scope from the surveyor and conveyancer that suits the proposed subdivision. The NSW Planning Portal's post-consent guidance explains the separate certification stages. Check the title outcome before using a proposed sale of either home in your feasibility assessment.
For Torrens or strata subdivision, obtain separate prices for the survey and subdivision plan, application and certification fees, legal work and registration. Include any service alterations or easements the proposed titles require. Check which items already sit within the design or construction scope.
Sydney Water's development guidance includes duplexes and subdivisions. Its Section 73 process can require servicing work and infrastructure contributions. Include the requirements for your development in the budget instead of assuming that the existing home's connections are sufficient.
How should you compare two duplex quotes?
Give both builders the same drawings, finishes schedule and site information. Compare their scope before comparing their totals.
Use these five checks:
- Both homes and the measured area. Identify the floor area for each dwelling and how garages, balconies and other spaces are counted.
- Structure and site assumptions. Check excavation, foundations, retaining, drainage and access against the available reports.
- Finishes and allowances. Compare the specified products and quantities. Identify every prime cost item and provisional sum.
- Completion scope. Check services, external works, certification and subdivision responsibilities. List exclusions with the amount still to be priced.
- Contract adjustments. Check GST, the treatment of allowances, any applicable margins and the process for changes.
HIA explains the distinction between prime cost items and provisional sums: a prime cost allowance concerns an item still to be selected while a provisional sum can cover work including labour. An allowance can change as selections or scope become clearer. Read the adjustment terms in the proposed contract.
The residential building contract guidance also explains that variations must be in writing and signed. Agree how changes will be described and priced before work proceeds.
We can begin with your site or discuss construction from an existing design. AXIS in Chifley, completed in 2025, was designed by Superior Design and built by us. Our completed duplex work also includes ASH in Eastwood from 2022. For local project context, see our work as builders in Matraville and builders in Chifley.
Start with your site and the two homes you want
Bring your survey or available plans, intended use for each home and the scope you want the budget to cover. We can discuss the design and construction brief around those priorities.
Discuss your duplex with SHORE.
Questions
Is a duplex cost quoted for one home or both?
Check the quote. The worked example here covers both homes and uses their combined 400 square metres. A figure for one residence cannot be compared directly with a price for the whole pair.
Does the construction price include land and subdivision?
Only where the scope expressly includes them. Keep land, construction and subdivision as separate budget lines until you know what each quote covers. Do the same for design, external works, service connections and finance.
How much contingency should I allow for a duplex?
Set the allowance against the unresolved risks in your site and design. Ask the estimator to identify those risks and the basis for the contingency. Revisit it as the survey, engineering and selections become more complete. Avoid counting the same uncertainty inside both an allowance and a separate contingency.
Can SHORE build a duplex designed by someone else?
Yes. AXIS in Chifley was designed by Superior Design and built by SHORE. We also designed and built LATTICE in Matraville and SOL in Bondi Beach. The starting point can be your land and brief or an existing set of drawings.

