What fire separation is required between the homes in a duplex?
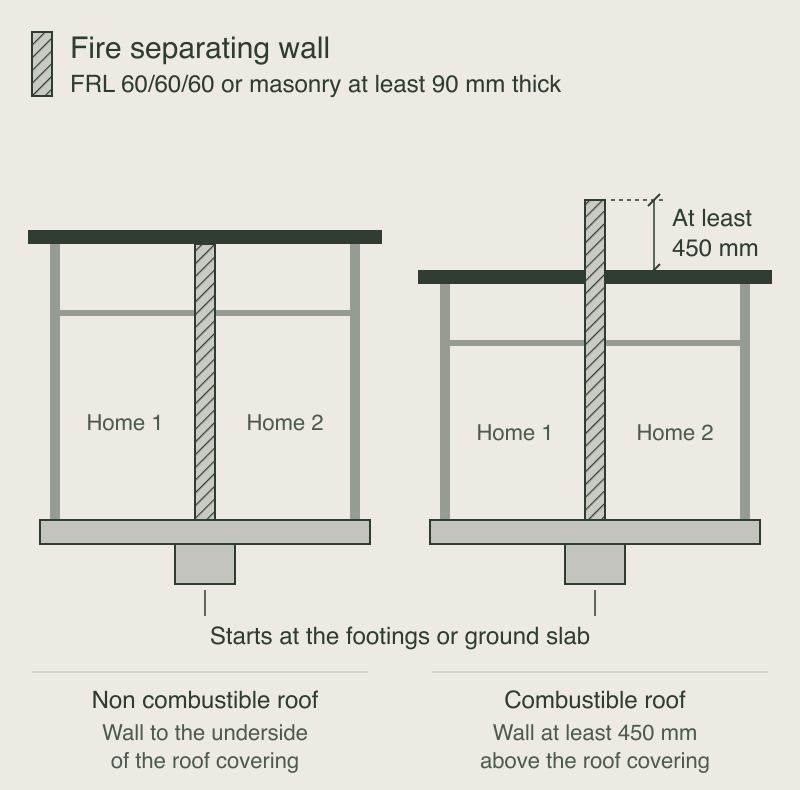
In NSW the two homes in an attached duplex must be divided by a fire separating wall. The National Construction Code asks for that wall to reach a fire resistance level of 60/60/60 or to be masonry at least 90 mm thick. It runs from the footings or slab to the underside of a non-combustible roof or to 450 mm above a combustible one.

Last reviewed
Why the code treats each home as its own building
The National Construction Code (NCC) sorts buildings into classes and the class decides which fire rules apply. NSW still applies the 2022 edition, with NCC 2025 listed by the Australian Building Codes Board to take effect in NSW on 1 May 2027. Under Part A6 of NCC 2022, a Class 1a building includes one of a group of attached dwellings, each being a building, separated by a fire resisting wall. A side by side duplex usually falls into that class, so the wall between the homes is a fire separation as well as a shared wall.
The classification changes when one home sits above the other or when there is common space below both, such as a shared basement. The NCC treats that arrangement as a Class 2 building, which follows Volume One and its own fire safety provisions. Your designer and certifier settle the class early because the rest of the fire design depends on it.
What the separating wall has to do
For Class 1 homes, Part 9.3 of the ABCB Housing Provisions sets out the separating wall. A fire resistance level (FRL) is written as three periods in minutes, for structural adequacy, integrity and insulation. A rating of 60/60/60 means the wall is expected to hold up, resist flames passing through and limit heat transfer for an hour each.
The wall has to begin at the footings or ground slab. At the top it reaches the underside of a non-combustible roof covering or rises at least 450 mm above a combustible one. Where it stops under a non-combustible roof, only roof sarking and battens of 75 × 50 mm or smaller may cross it. The gap at the top must then be packed with mineral fibre or another fire resisting material. Eaves and verandahs that are open to the roof and shared by both homes need a non-combustible lining between them. A lightweight wall system must be tested to the code's specification, so its rating comes from a tested design rather than an estimate.
Services and power points in the wall
Every cable, pipe and power point is a possible path for fire, which is why the code controls each opening. The Housing Provisions require service openings to keep the wall's fire resistance, limit the size of cable openings and require gaps to be packed with fire resisting material. Power points on opposite sides of the wall must be offset or kept shallow, while a hollow wall needs framing and packing behind each outlet. These rules work alongside the sound rules for the same wall, which we cover in our guide to duplex party wall sound insulation.
Detached dual occupancy and walls near the boundary
Two detached homes on one lot follow a different rule. Under Part 9.2 of the Housing Provisions, an external wall needs fire resisting construction where it sits within 1.8 m of another building on the same allotment. The same applies within 900 mm of a side or rear boundary. Inside those distances the wall must reach an FRL of 60/60/60 from the outside or be built of masonry at least 90 mm thick, with openings such as windows protected. Our guide to what dual occupancy means explains how attached and detached forms differ.
Who decides and what to ask
The Housing Provisions are one way to comply with the NCC, which also allows a performance solution where a designer shows the code's performance requirements are met another way. Either way, the separating wall is designed by your architect or designer, assessed by the certifier when the construction certificate or complying development certificate is issued and checked on site. NSW Planning's post-consent guide describes critical stage inspections and warns that a missed inspection may prevent an occupation certificate from being issued.
Before construction, ask which wall system is specified and the fire resistance level it was tested to. Ask too how cables, pipes and power points will pass through or stay out of the wall and how it meets the roof, the eaves and any brick veneer. On our duplexes the party wall, services and shared details are resolved before work starts and both homes are built under one program. To see how we take two homes from site to handover, explore our duplex builders in Sydney.
Your next step
Explore duplexes and dual occupancy