Can you hear your neighbours through a duplex party wall?
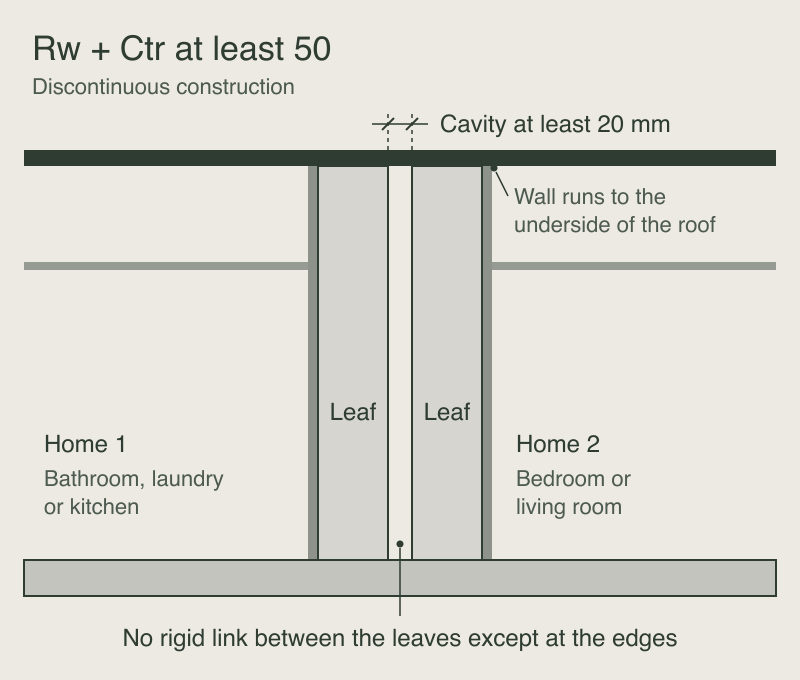
You may still hear some sound through a duplex party wall, because the building code sets a minimum standard rather than silence. In NSW the wall between two attached homes must reach an airborne sound rating of Rw + Ctr 50. Where a bathroom, laundry or kitchen backs onto a bedroom or living room next door, the wall must also be built as two separate leaves.

Last reviewed
What the building code asks of a party wall
The rules come from the National Construction Code (NCC). NSW still applies the 2022 edition and the Australian Building Codes Board lists 1 May 2027 as the date NSW moves to NCC 2025. For houses, Part 10.7 of the ABCB Housing Provisions covers the separating wall between two attached homes.
That wall needs an Rw + Ctr rating of at least 50. Rw measures how well a wall stops airborne sound. Ctr adjusts the figure for low frequencies, which the code explains with the bass from home theatre and music systems in mind. Where a wet area or kitchen in one home sits against a habitable room in the other, the wall must be of discontinuous construction. The ABCB's sound insulation handbook describes this as two separate leaves with a cavity of at least 20 mm and no rigid link between them except at the edges. The wall also has to run up to the underside of the roof or to a ceiling that gives the same insulation.
Why a compliant wall can still let sound through
A wall's rating comes from a laboratory, where sound is kept from finding a way around the test sample. The handbook explains that a built wall can perform below its rating once flanking is involved. Flanking is sound that travels around a wall instead of through it, through floors, ceilings, external walls, gaps and service penetrations. It also lists poor sealing at wall junctions and construction that falls short of the specification as common causes.
The handbook describes the code's sound insulation level as the minimum acceptable standard and notes that an owner or designer can choose to go beyond it. That is a design decision to make early, while the wall system and the plan are still on paper.
How the layout changes what you hear
The plan matters as much as the wall. ABCB design guidance suggests grouping noisy rooms such as living areas, kitchens, laundries and bathrooms together and keeping bedrooms and studies away from them. It also suggests using garages, wardrobes and storerooms as buffers along the shared wall, so quieter rooms on each side are not pressed against a neighbour's busiest spaces.
Services need the same care. The Housing Provisions do not allow services to be chased into a concrete or masonry separating wall. A water supply pipe can only sit in a discontinuous wall, fixed to its own home's side. Power points on each side must be offset from one another. Those details keep plumbing noise and gaps from undoing the wall's rating.
Questions to ask before your duplex is built
- Which wall system is specified for the party wall and what rating it was tested to.
- Where bathrooms, laundries, stairs and kitchens sit against rooms in the other home.
- How pipes, power points and ducts are kept out of the wall or detailed where they cannot be.
- How the wall meets the roof, the floors and the external walls so sound cannot travel around it.
- Whether you want a higher standard than the code minimum and how that would be specified.
The same wall also has to stop fire spreading between the two homes, which is a separate set of rules covered in our guide to fire separation in a duplex.
How we approach the party wall at SHORE
We shape the two homes of a duplex together, from the party wall and the entries to the materials both sides share. Privacy is designed in from the plan, with windows, entries and outdoor spaces placed so neither home looks into the other. The party wall is detailed for acoustic separation to meet the building code for your design. Both homes are built under one program, with the party wall, services and shared details resolved before work starts.
We designed and built SOL in Bondi Beach and LATTICE in Matraville this way. To see how we design and build two homes as one piece of architecture, explore our duplex builders in Sydney.
Your next step
Explore duplexes and dual occupancy