Brief first
We read the house, develop the architecture and interiors and then build it. Design and construction sit in one agreed scope, so decisions stay connected from the first drawing to handover.

Luxury home renovations / Sydney
High-end renovations and extensions for Sydney homes worth keeping, with design and construction carried as one piece of work.
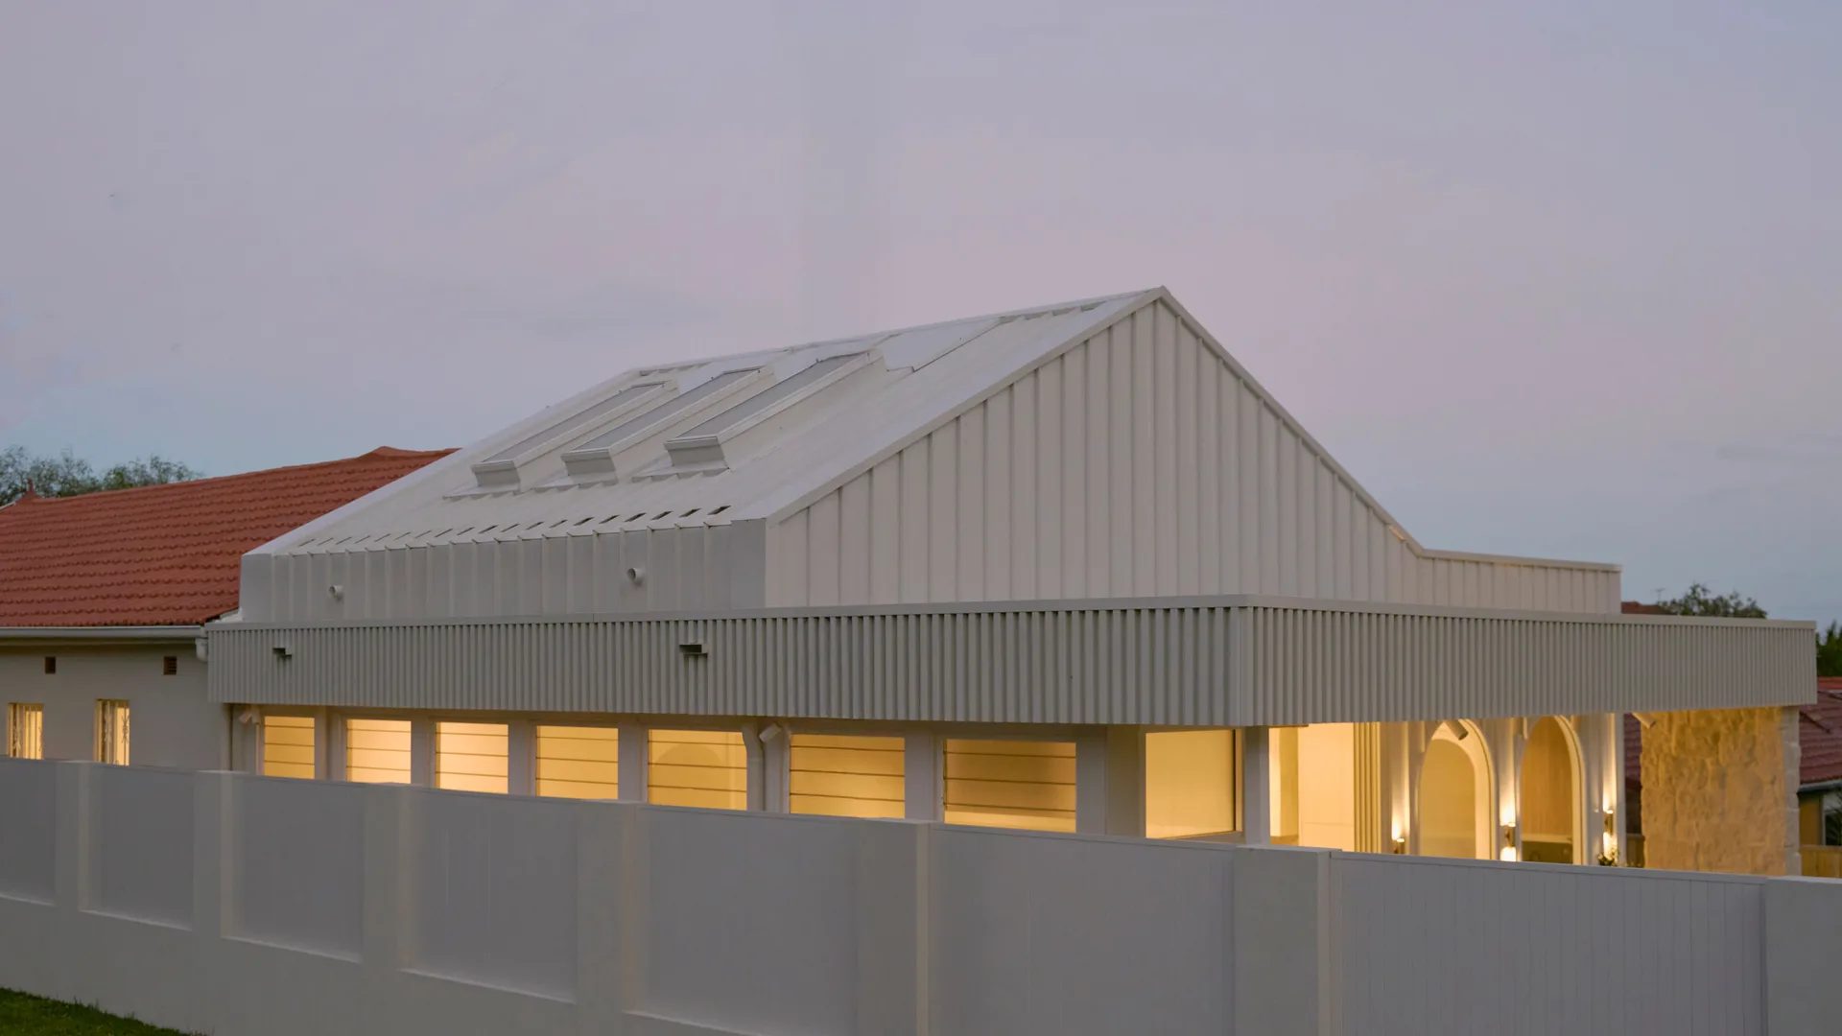
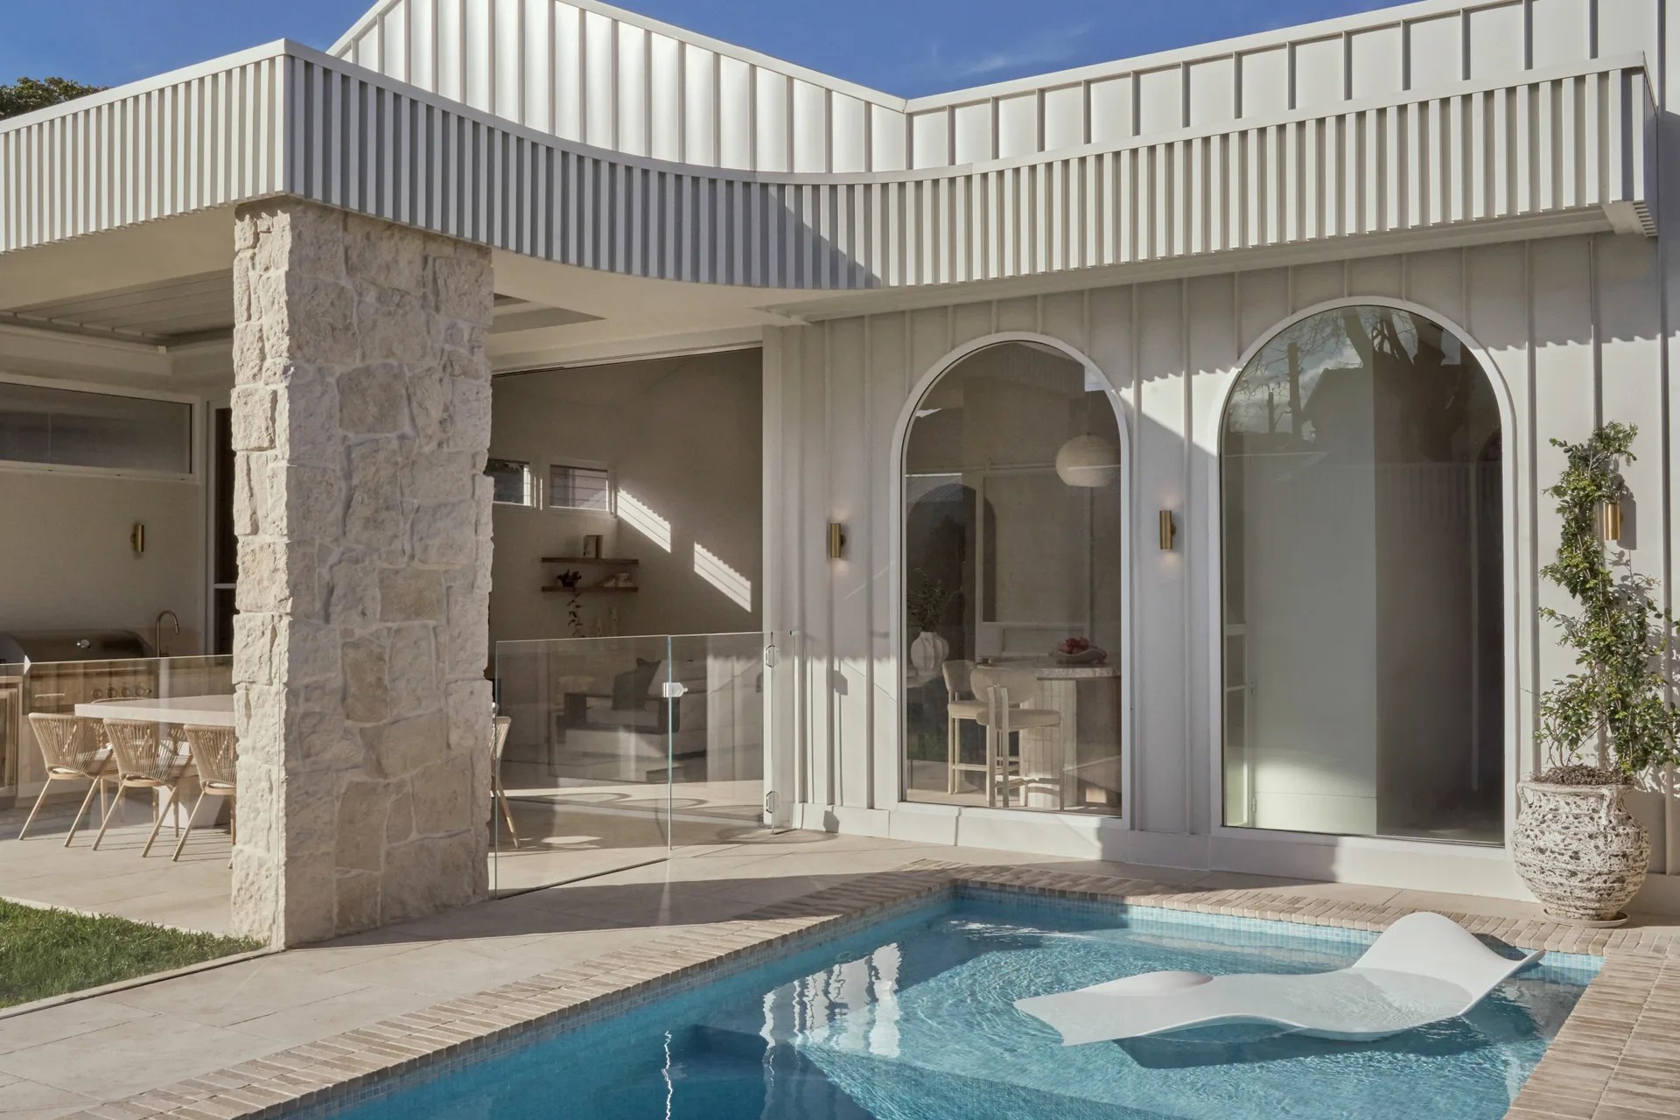
CONWAY / Randwick · Rear Extension
01 / The proposition
Luxury home renovations in Sydney start with the house you already have. Its structure, services and period detail, the way the rooms connect and the planning context around it all shape what is possible.
We begin with a close reading of the existing home and your brief, then set the scope, the sequence and the budget together. Premium home renovations reward that care early, because a question resolved on paper costs far less than one discovered once the walls are open.
We bring architectural design, interior design and construction into one working relationship. Some clients start with us at the brief, while others bring an architect's documentation and ask us to build it.
The first decision
Not every house should be renovated. Some carry character and fabric worth keeping, while others would cost more to save than to replace. Before we recommend a direction we test the existing structure, the planning controls, the site and your brief together. When the house is worth keeping, a renovation and extension let the original rooms and the new work share one plan.
Adding space
An extension adds floor area to your house, either outwards into the garden or upwards as a second storey. The right choice depends on how much garden you can give up and what the planning controls allow on your lot. It also depends on whether the existing structure can carry a new floor, so we test all three together before drawing either.
A rear extension or first-floor addition may qualify as complying development under the NSW Housing Code when it meets the code's standards for height, setbacks and landscaping. A council or registered certifier then issues a complying development certificate (CDC). Where the design cannot meet those standards, the work needs a development application (DA) with your council. Our guide to DA or CDC explains how to tell which path applies to your house.
Building upwards asks more of the original house. A structural engineer checks whether the footings and walls below can take the extra load. The new stair also needs room in the existing plan, which can reshape the rooms you meant to keep. If a second storey would mean rebuilding most of the house to carry it, compare that scope against a new home in our guide to knockdown rebuild or renovate.
A renovation sequence
A renovation carries more unknowns than a new build, so these are the stages we work through, with the scope confirmed around your house and brief.
Survey the structure, services, condition and period detail of the house while getting to know how you live in it today.
Decide what stays, what changes and what is added, then test that scope against the planning controls and a working budget.
Develop the plan, the extension and the interiors so the original rooms and the new spaces read as one home.
Coordinate the consultants and the approval pathway while preparing a documented set the existing house can be built from.
Before work starts, resolve staging, access, temporary works, long-lead selections and protection for the parts of the house being kept.
Carry the documented work through structure, services and finishes to handover and the first year in the home.
Ways to work with us
The right starting point depends on what is already resolved. We can carry both the design and the build or join once an architect has documented the work.
We read the house, develop the architecture and interiors and then build it. Design and construction sit in one agreed scope, so decisions stay connected from the first drawing to handover.
If an architect has developed the renovation, we review the documentation and raise anything that needs clarifying for construction. CONWAY was designed by Tina Kosta Studio and built by us.
Explore our work
Sydney
We take renovation and extension enquiries across Sydney's Eastern Suburbs, Inner West, Lower North Shore and Northern Beaches. Our renovation work includes CONWAY, a Federation home in Randwick that was restored at the front and extended to the rear. Every house we take on is assessed against its own condition, controls and brief.
Questions to bring early
It comes down to the standard of the finished work and the care taken with the existing house. High-end home renovations in Sydney often involve structural change, new services, custom joinery and natural materials, which all need to be resolved before they reach site.
It depends on the condition of the house, the planning controls, the site and your brief, so we test those together before recommending a direction. Where the existing home has character worth keeping, a renovation and extension can hold onto it while adding the space you need.
Yes. CONWAY in Randwick is a Federation home restored at the front and extended to the rear, with its tuckpointed brick facade and tessellated tiles brought back. Heritage controls depend on the property, so we check its actual status before the design is set.
Yes. Send us the drawings, the approval status and your consultants' details and we will review the documentation and talk through a construction scope. Responsibilities, pricing and contract terms are then agreed to suit your project.
Early. While the design is still open, a builder can test access, staging, structure and services, which makes pricing more reliable and leaves fewer surprises once the existing house is opened up.
We work across the Eastern Suburbs, Inner West, Lower North Shore and Northern Beaches, considering each house against its own site and brief.
Start with the house