Design and build
Our core offer: one team and one contract across feasibility, architecture, interiors, approvals and construction, from the first site visit through to handover.

Design and build / Sydney
SHORE Design + Build designs and builds high-end homes across Sydney. Our registered architect designs your home, our interior designers resolve it and our own builders build it, all under one contract.
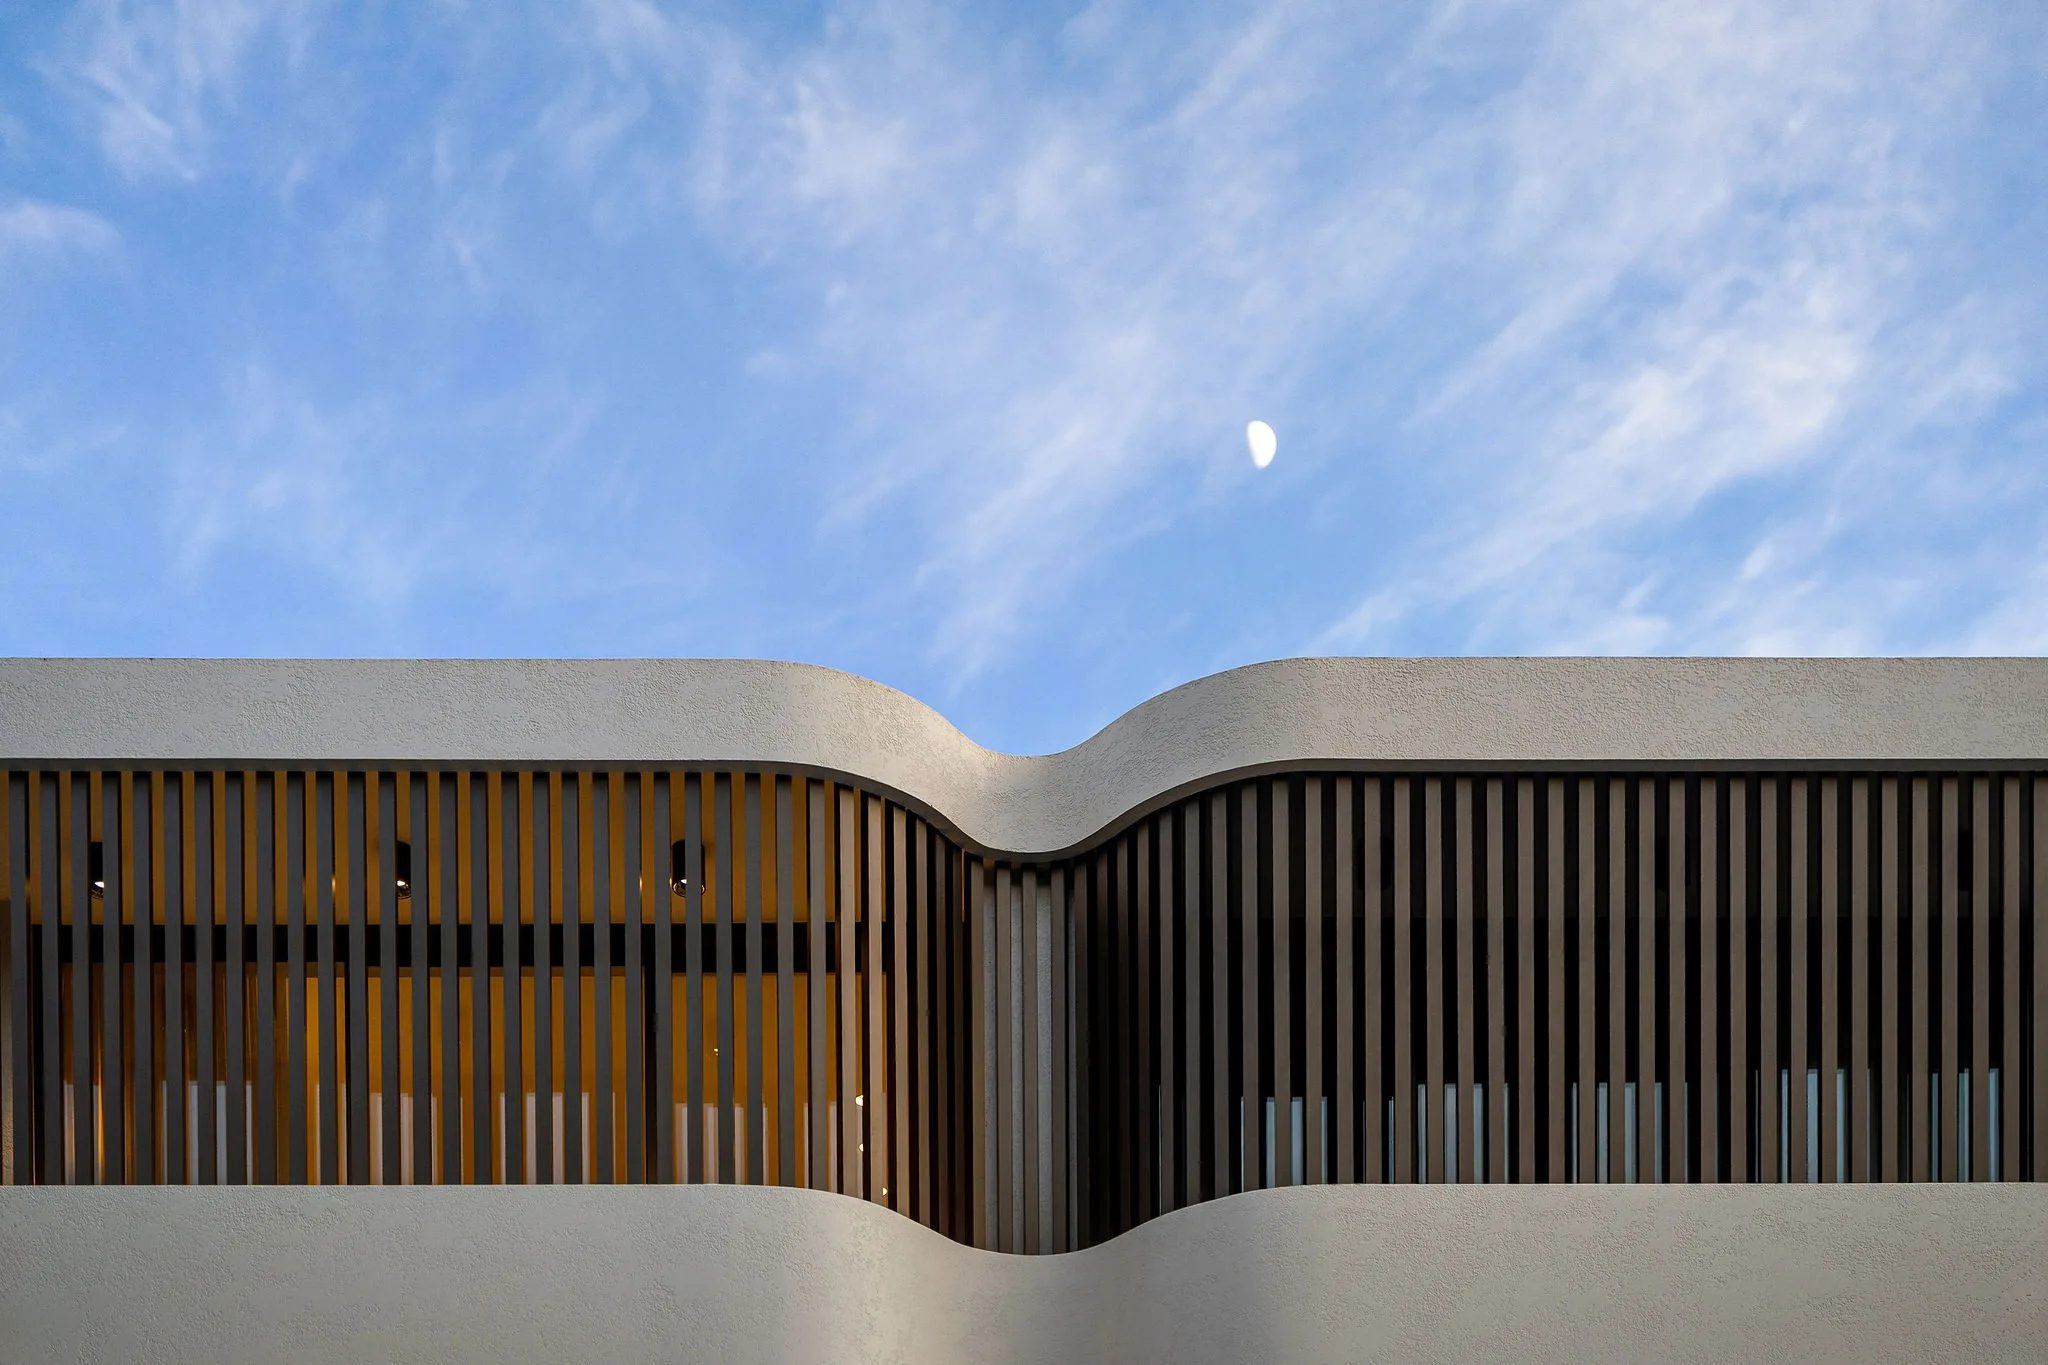
SOL / Bondi Beach · Designed and built by SHORE
01 / The proposition
Design and build in Sydney, also called design and construct, means one firm designs your home and builds it under one contract. SHORE Design + Build works this way from our studio in Pyrmont, where our architects, interior designers, engineers, builders and project managers work as one team. The people who draw your home are the people who build it.
That gives you one point of responsibility from the first sketch to handover, so you are not left relaying messages between an architect, an interior designer and a builder. When a question comes up on site, the answer comes from the team that drew it.
Design is led by Emanuel Solomovic, our Senior Architect and NSW Registered Architect No. 7154. Our builders price the concept as it develops so the design does not run ahead of the budget, while our interior designers work alongside the architecture from the start.
We hold ISO 9001, 14001 and 45001 certification and a 4-star iCIRT rating, which is the independent measure of a builder's reliability and financial standing. ELBA in Pagewood, which we built to a design by Tier A, won the 2024 HIA NSW Housing Award for a Custom Built Home ($1 million to $1.2 million).
Why one practice
On a premium home the costly problems sit at the junctions: where stone meets glazing, where a cantilever meets a retaining wall and where a heritage facade meets new structure. When the architect and the builder work apart, these details are resolved late or simplified on site. Because ours sit in one practice, our builders are in the room while the house is designed, which is what the industry calls early contractor involvement. It means buildability, sequencing and cost are tested while the drawings are still cheap to change. The budget is set before the drawings are locked, fewer variations reach site and the drawings that win approval are the drawings we build from.
How a design and build project runs
Every SHORE home moves through these six stages with the same team, while the scope and the approval path are set around your site.
We read the block for its fall, outlook and planning controls and put early numbers against the brief. We can do this before you buy a site.
Our architect works up the plan, section and form of the house while our builders price the concept as it takes shape.
From here the joinery, stone, lighting and finishes are drawn into the design as we coordinate the structural, hydraulic and other consultants.
We prepare a CDC through a private certifier where the controls allow it or a DA with council where they do not.
We prepare the working drawings, specifications and schedules, drawn by the people who will build from them. You then receive a fixed lump-sum contract price.
Our own site supervisors build the house through structure and finishes to handover and stay with you through the first year.
Ways to work with us
Most clients engage us for the full design and build. You can also start with feasibility on its own, bring us a finished design or take our design to another builder.
Our core offer: one team and one contract across feasibility, architecture, interiors, approvals and construction, from the first site visit through to handover.
If you are not ready to commit, we can test what a site can yield, what the planning controls allow and whether a CDC or a DA is likely before you buy the block or set the brief. The design and build can then follow from there.
If an independent architect has designed your home, we review the drawings and their approval status, price them and build them as your architectural builder. Bring us in before the drawings are final and our builders can advise on cost and buildability.
We can design your home for another builder to build. Either way our registered architect leads the design and our interior designers can resolve the joinery and finishes.
Explore our work
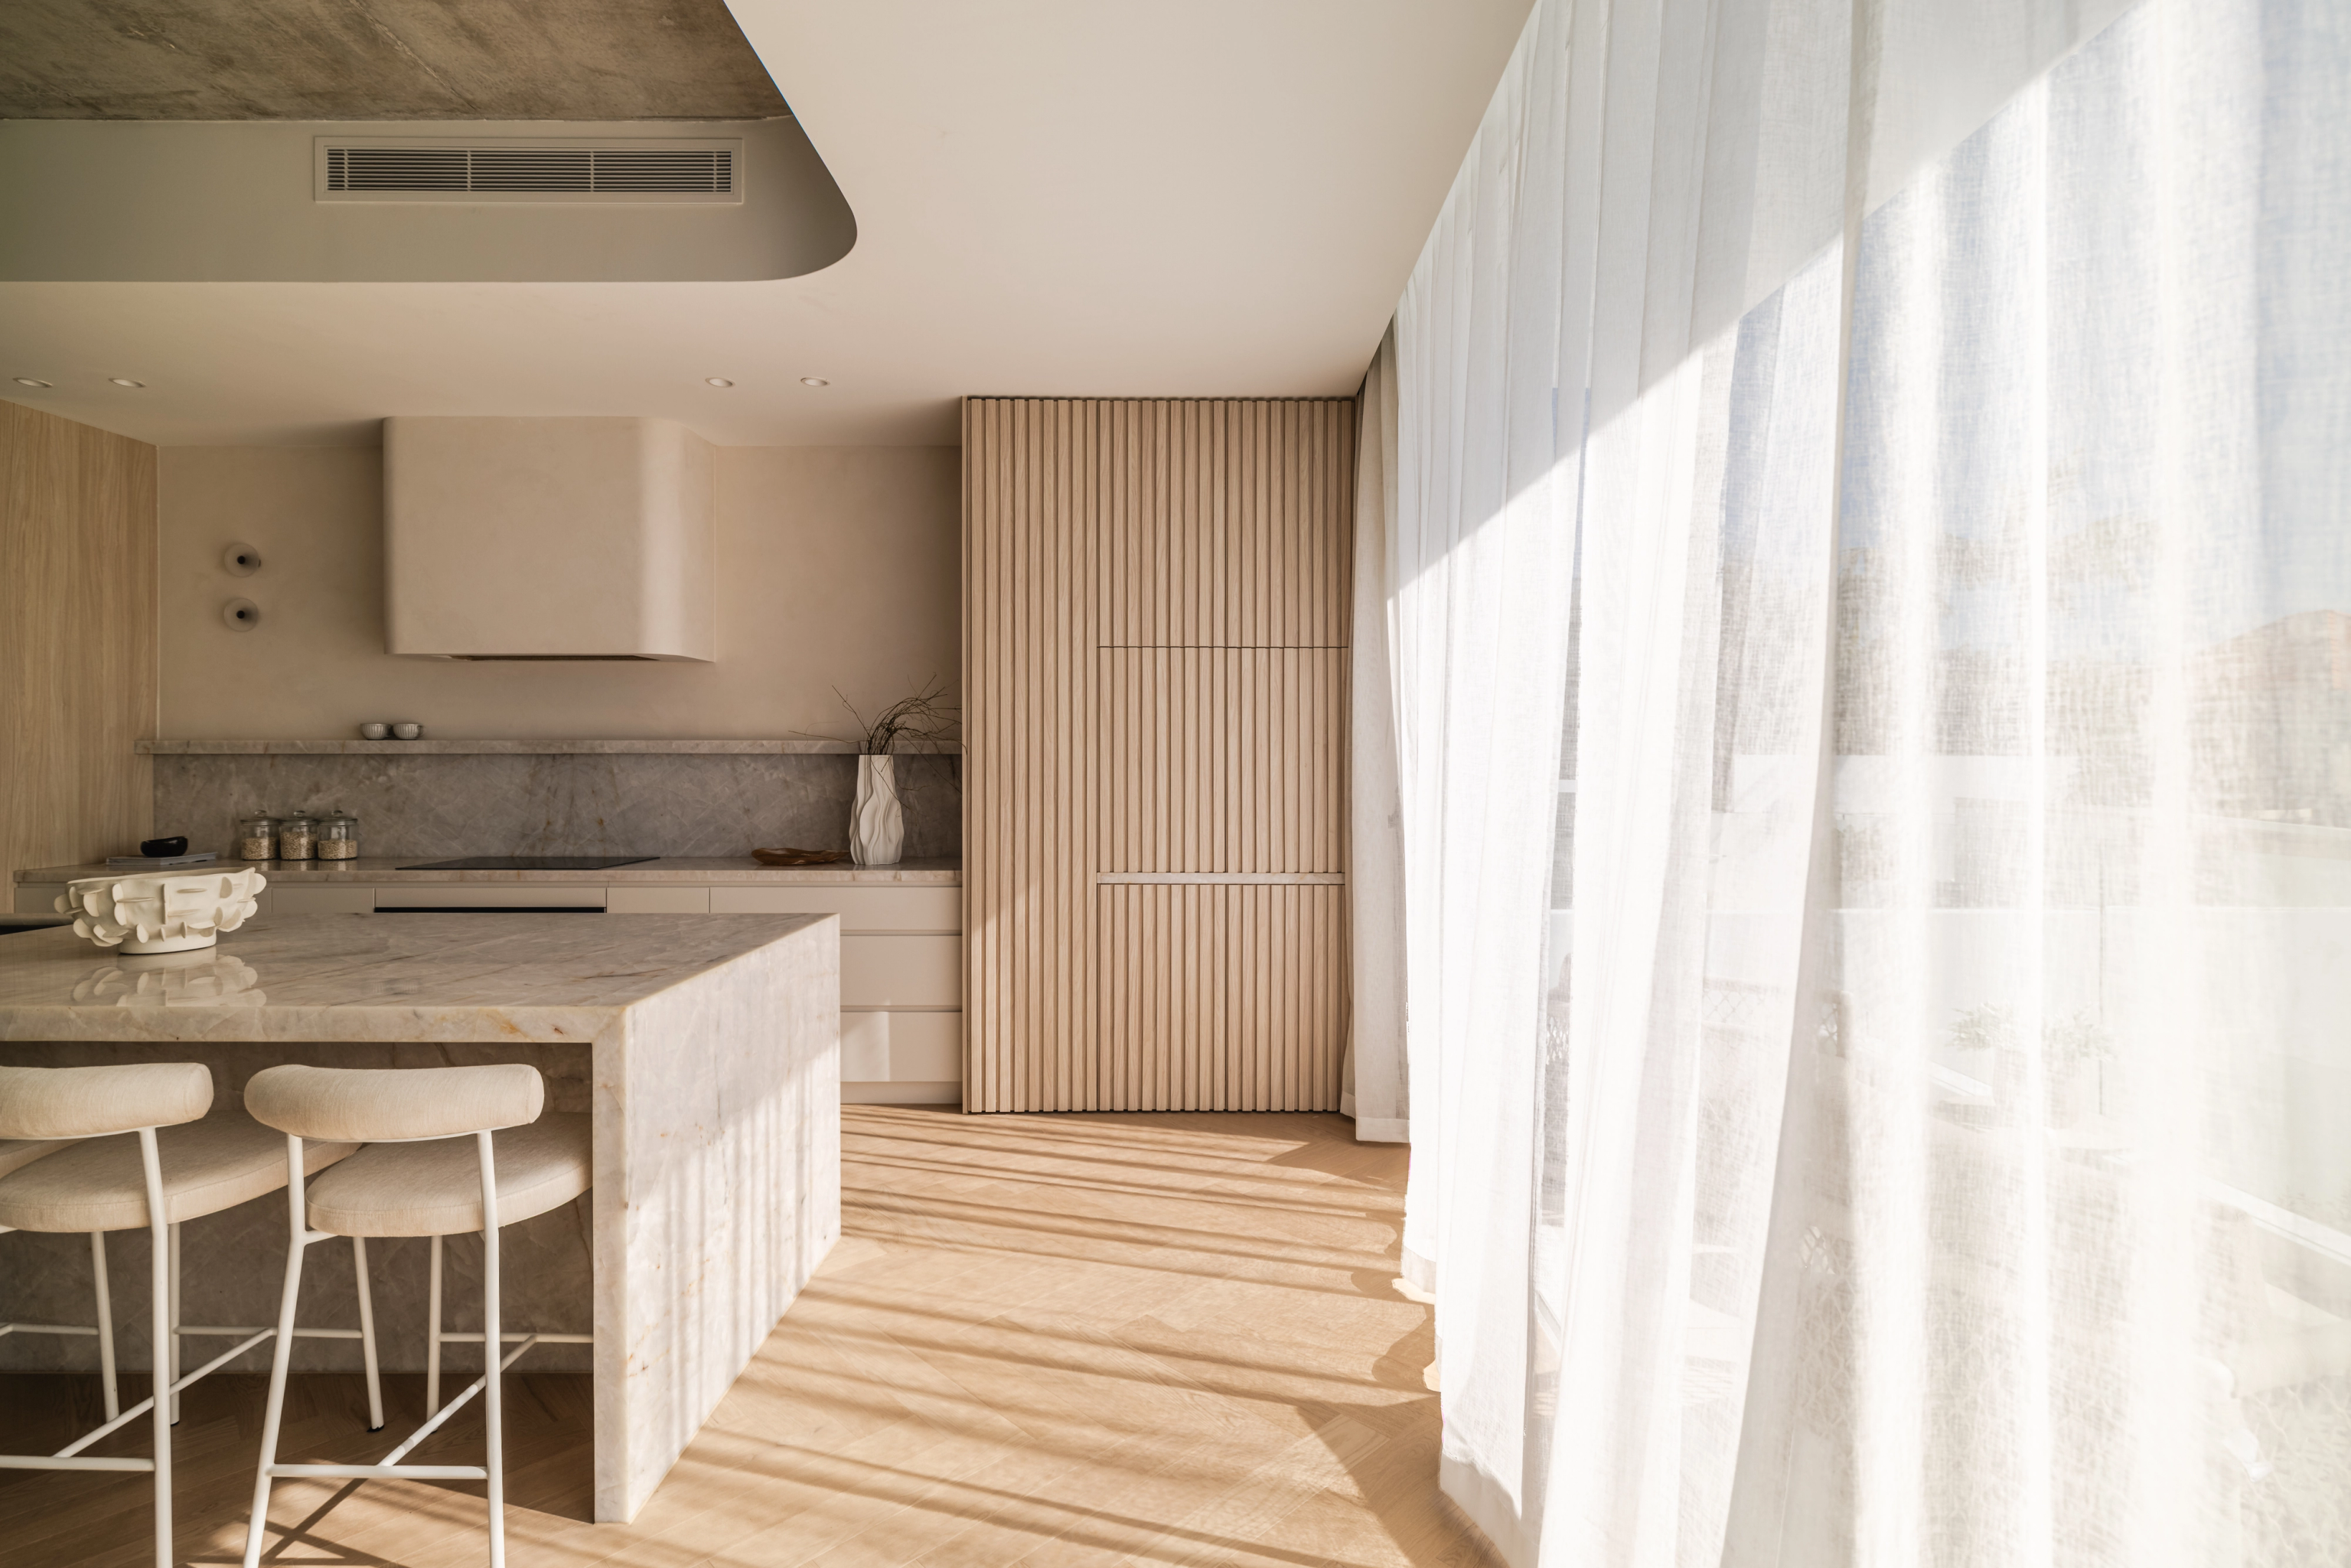
Dover Heights, NSW
Completed 2026
Architecture, interiors and construction by SHORE. Completed 2026.
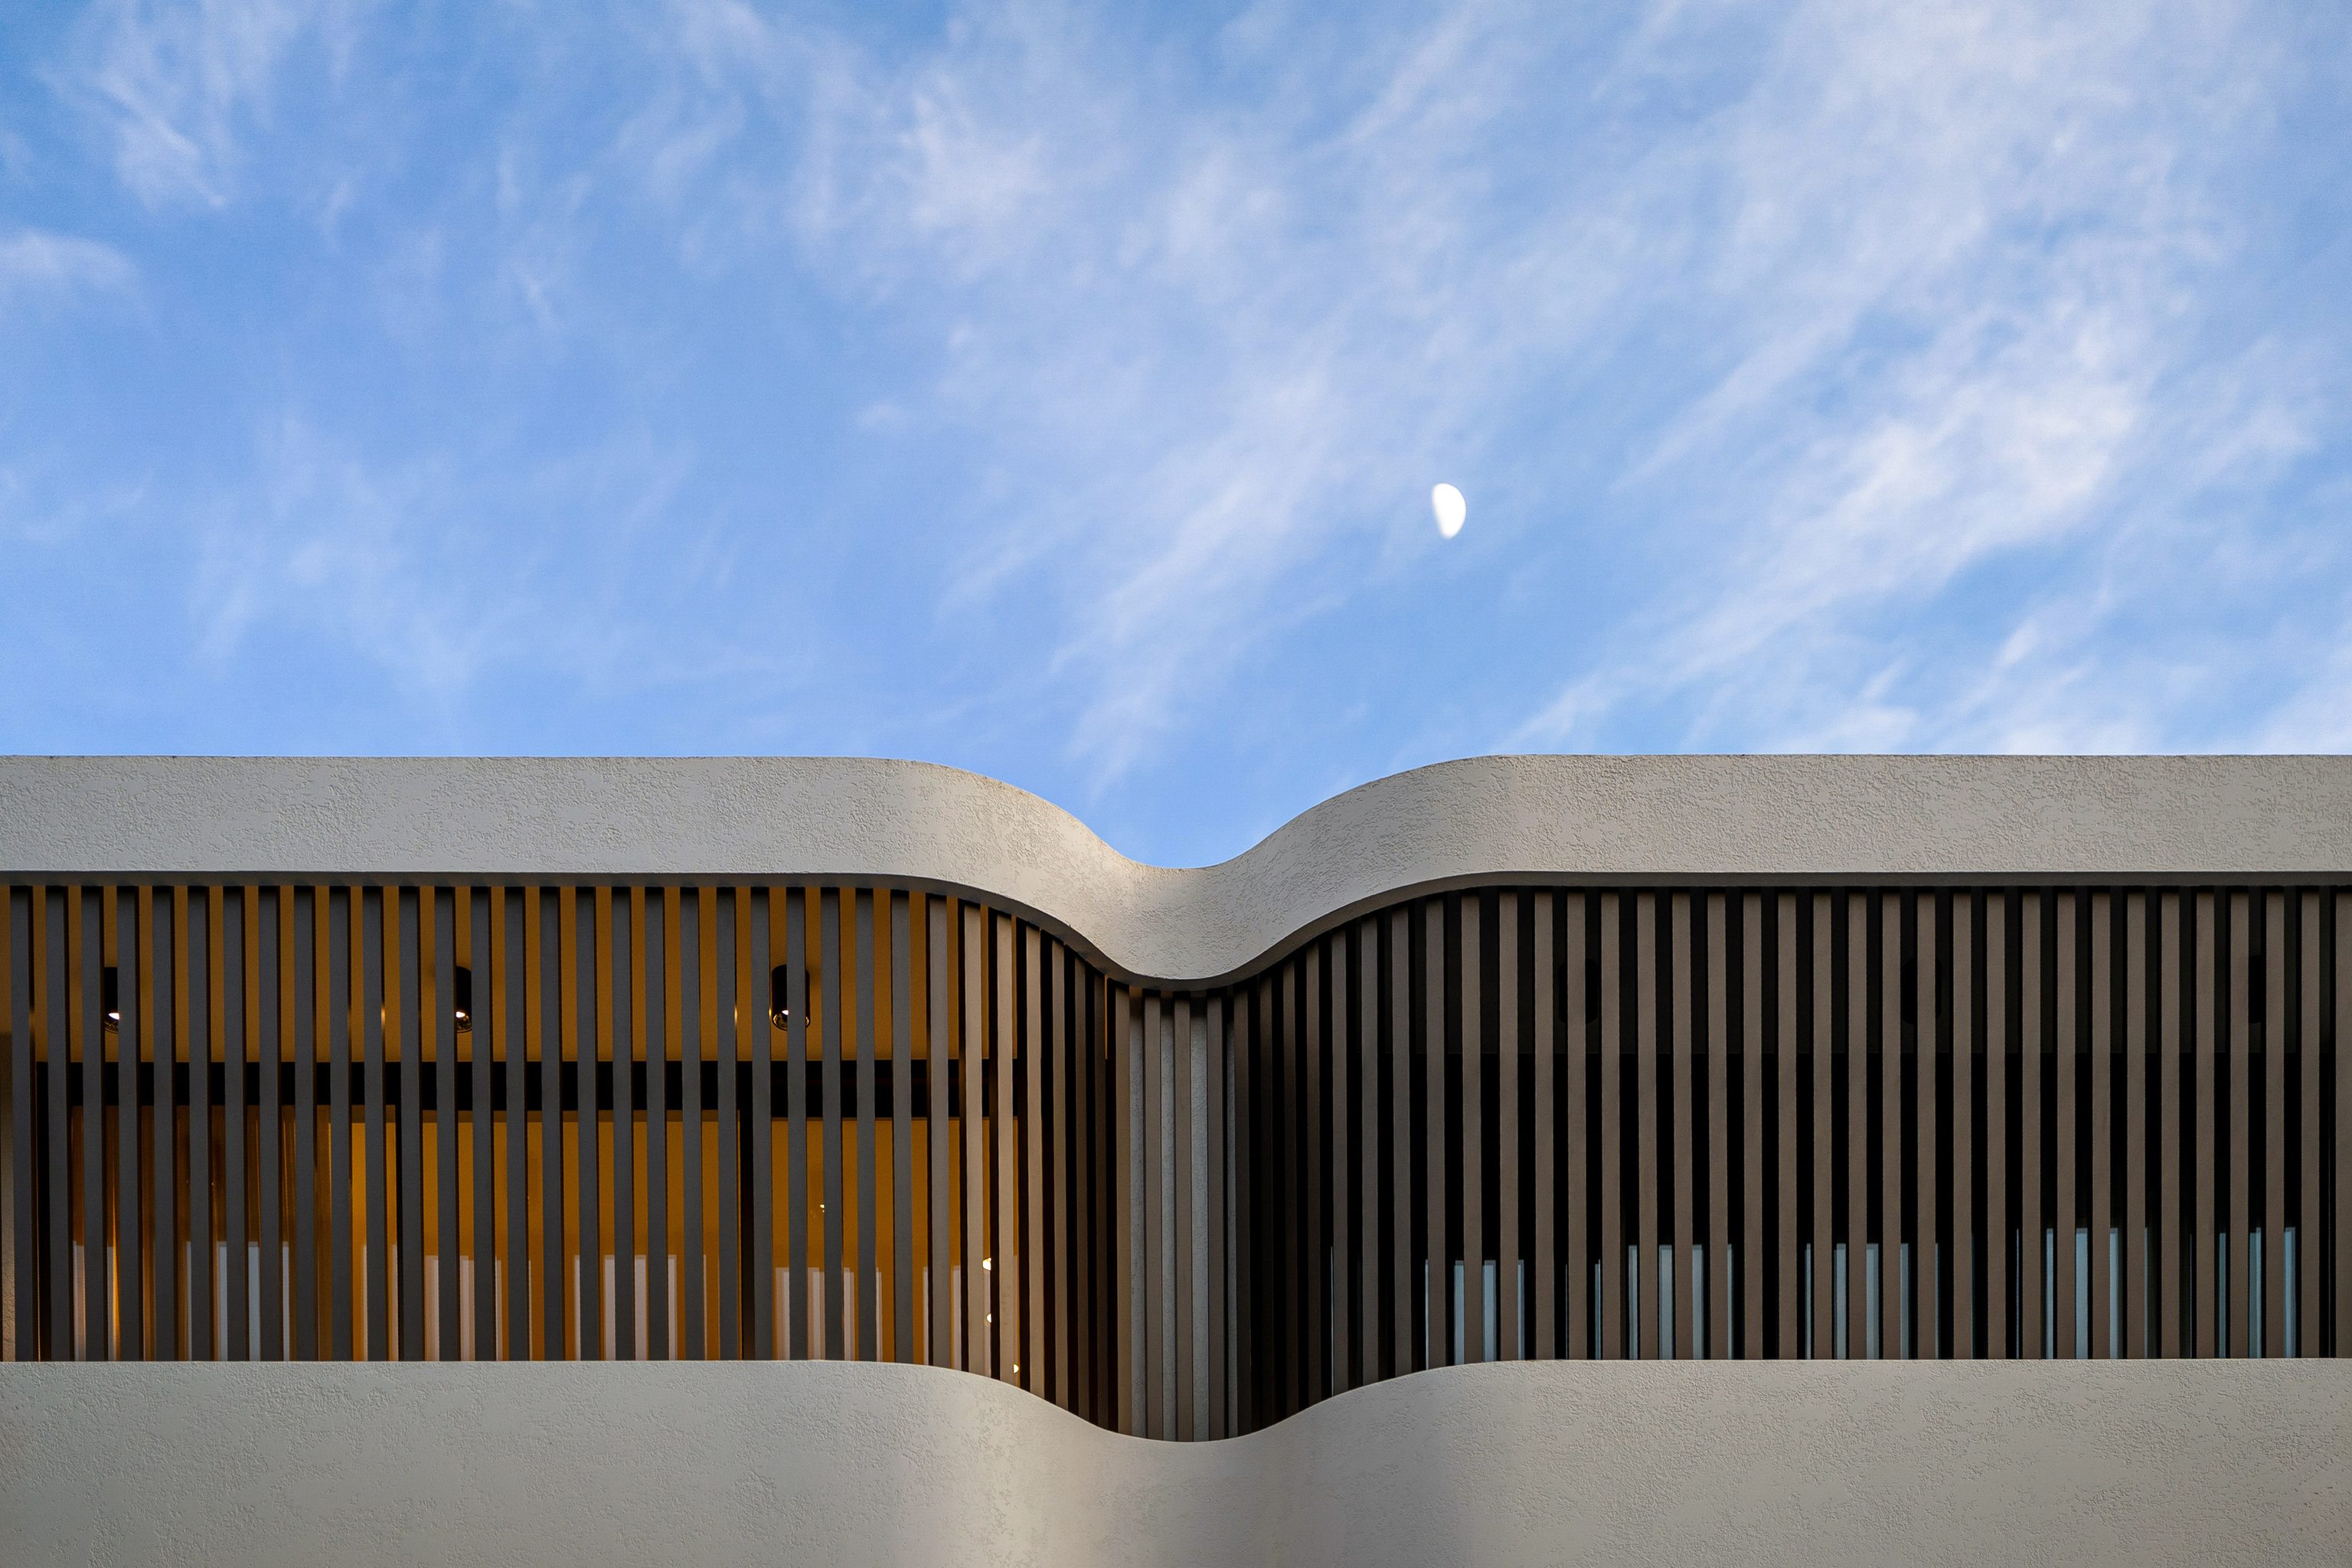
Bondi Beach, NSW
Completed 2025
Architecture and construction by SHORE, interiors by Tina Kosta Studio. Completed 2025. The duplex set a Bondi Beach sales record at $9.4M.
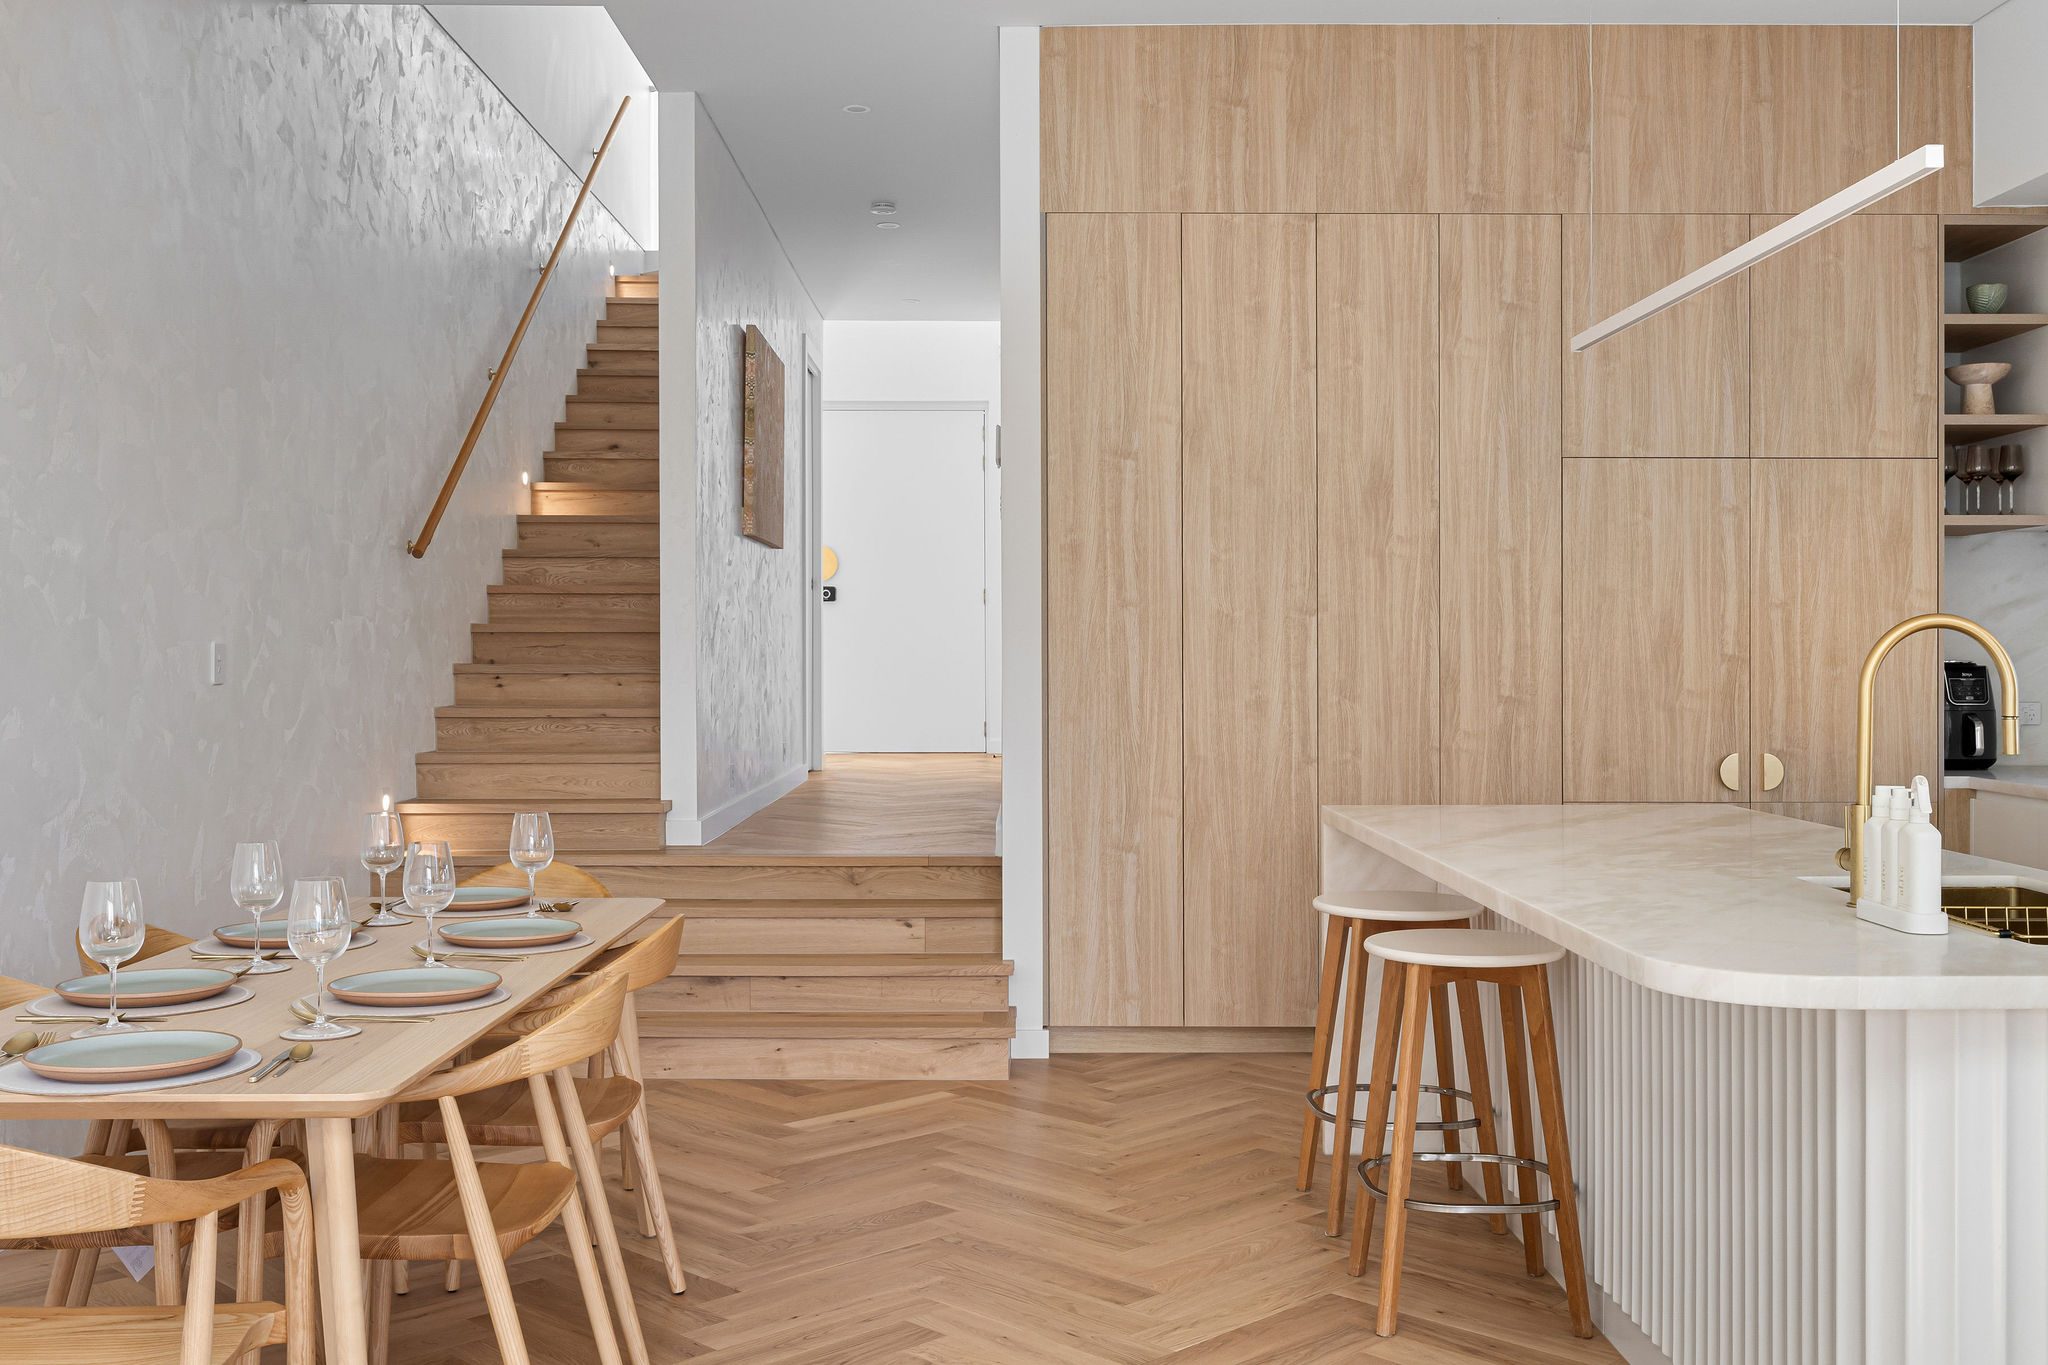
Matraville, NSW
Completed 2024
Architecture, interiors and construction by SHORE. Completed 2024.
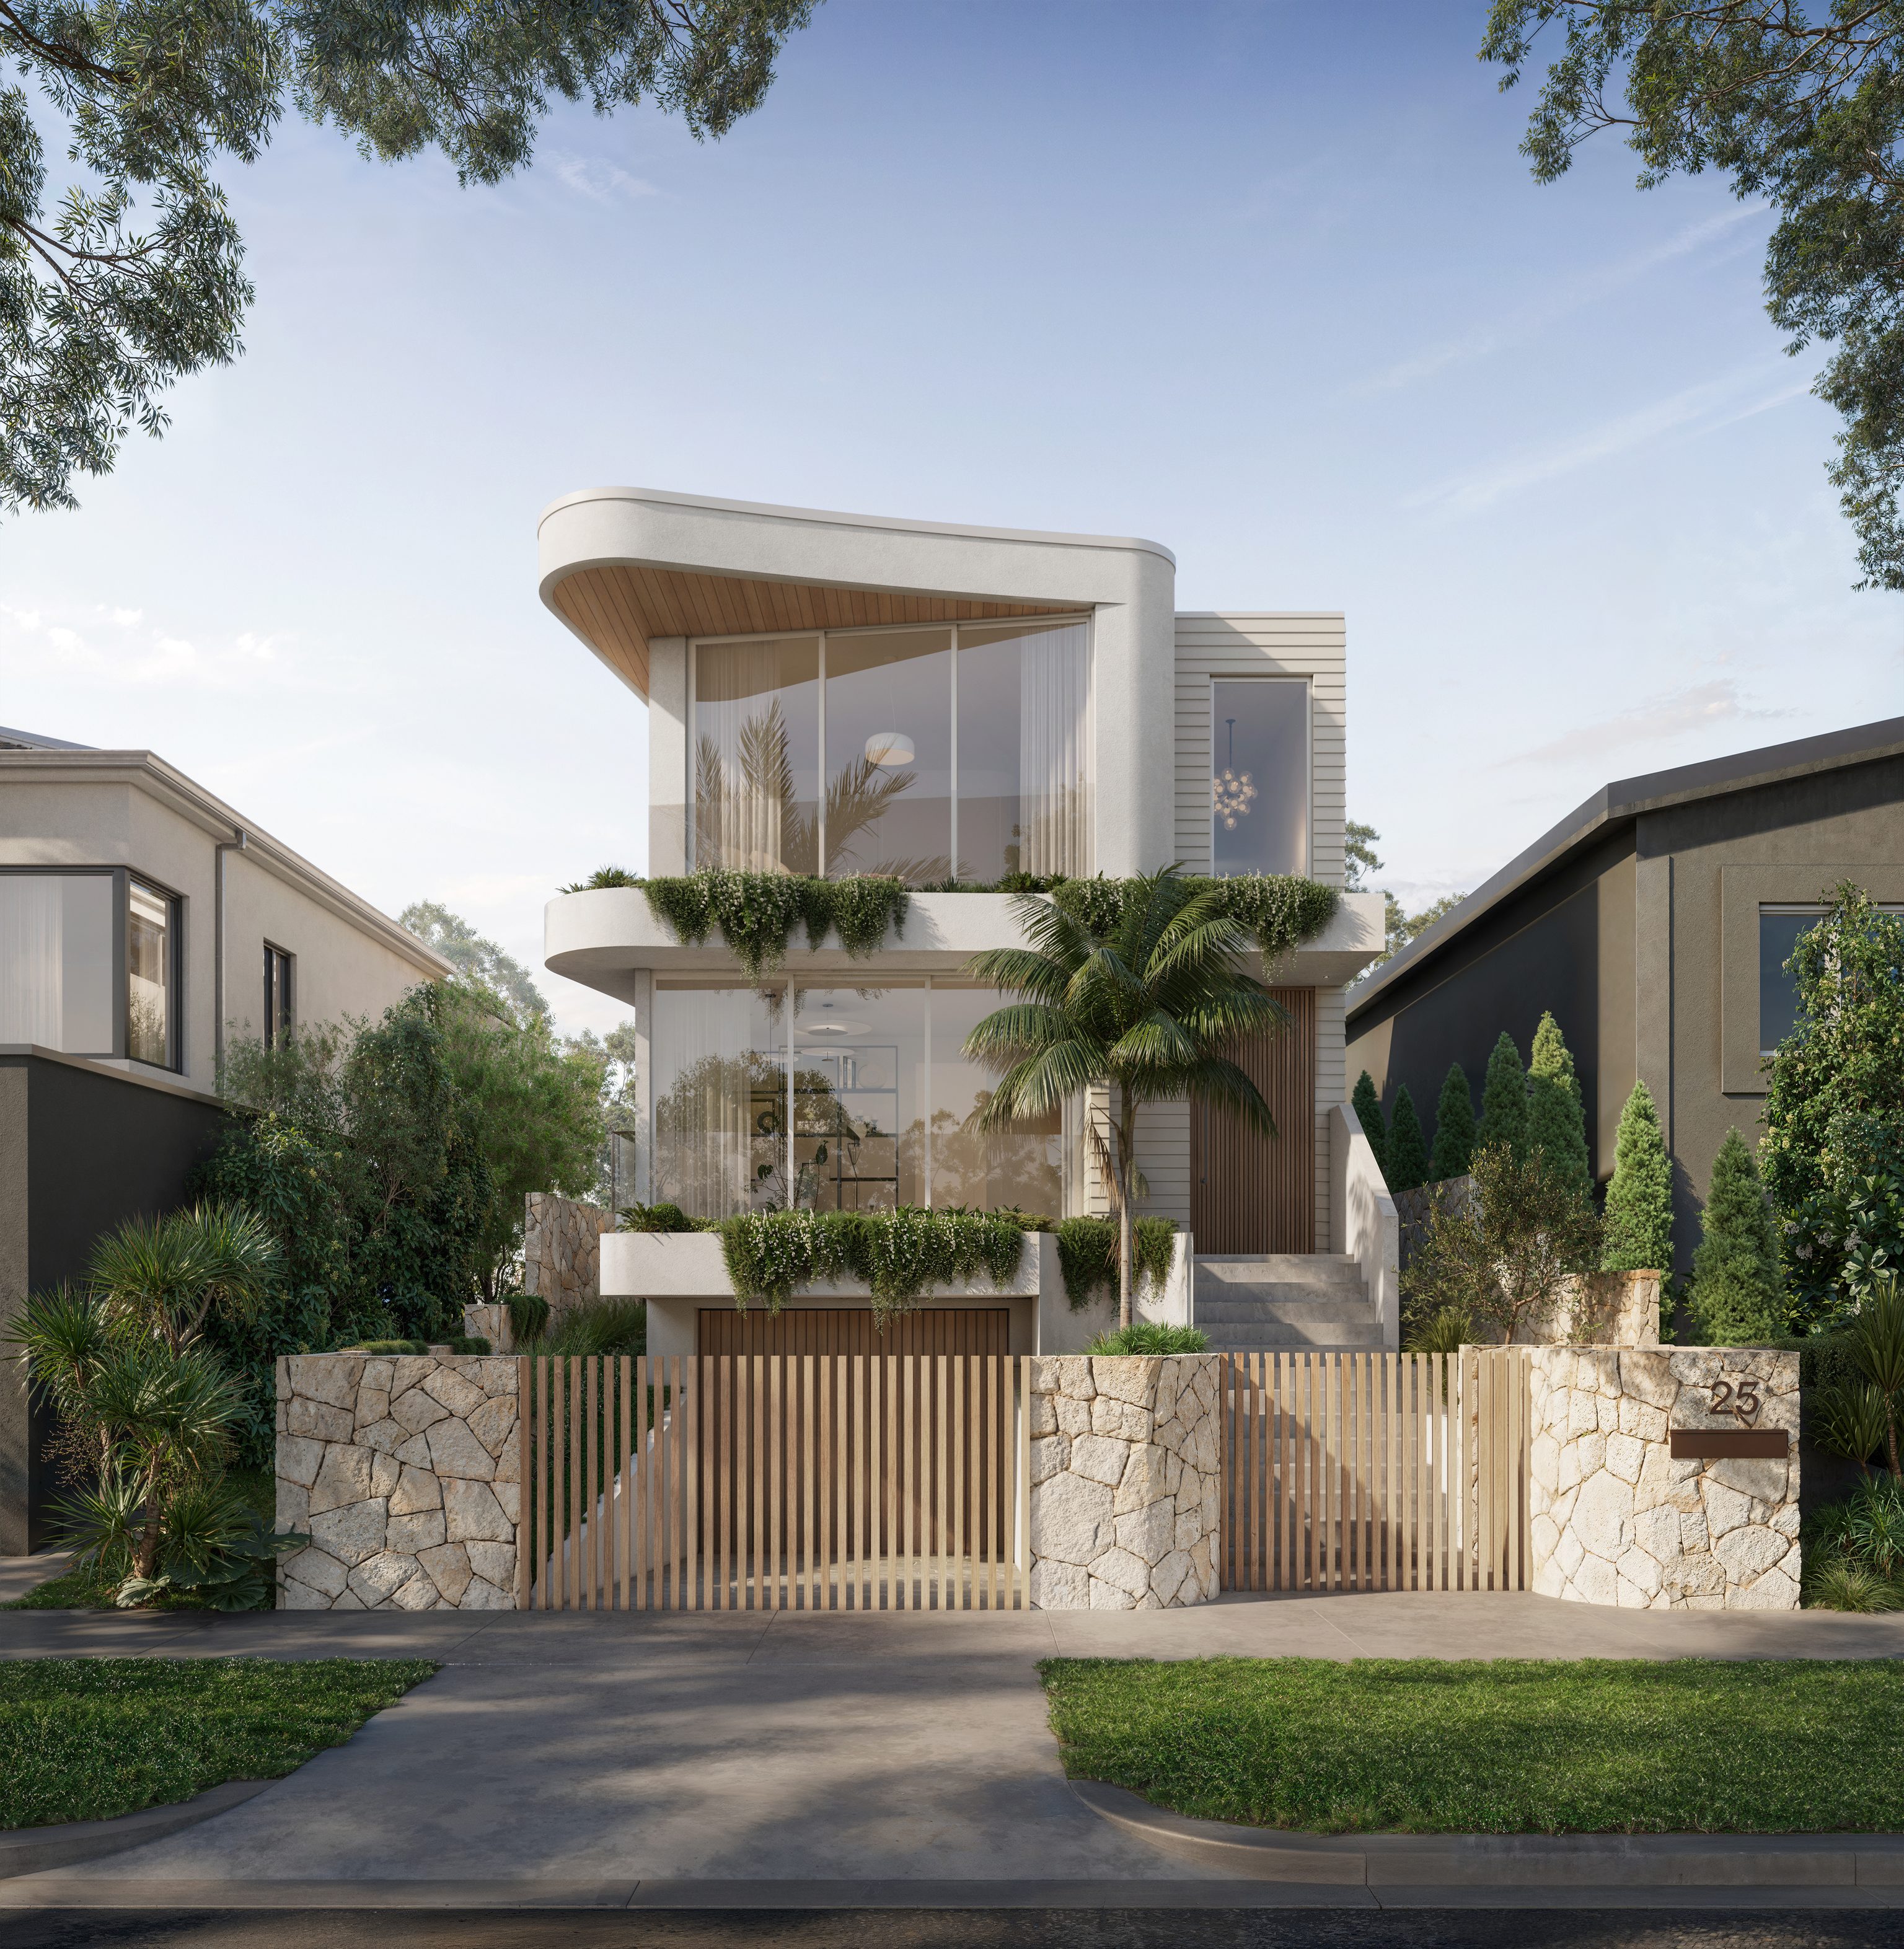
Dover Heights, NSW
Under construction
Architecture and interiors by SHORE. Under construction.
Sydney
We design and build custom homes across Sydney's Eastern Suburbs, the South-Eastern Suburbs including Botany and Matraville, the Lower North Shore, the Inner West and the Northern Beaches. Our recent work includes homes in Dover Heights, Vaucluse, Bondi Beach, Matraville and Pagewood. Because no two blocks are alike, we assess every site against its own council, controls and brief.
Questions to bring early
Design and build, also called design and construct, means one firm designs your home and builds it under one contract. In the traditional route you hire an architect and then tender the drawings to separate builders. At SHORE the architect, interior designers and builders work in the same practice, so you have one point of responsibility from the brief through to handover.
SHORE Design + Build designs and builds high-end homes from our Pyrmont studio. Our NSW registered architect leads the design, our interior designers resolve the interiors and our own builders deliver the home, all under one contract. Recent homes include SWELL in Dover Heights, SOL in Bondi Beach and LATTICE in Matraville.
Yes. SHORE does all three in-house from our Pyrmont studio, where our registered architect leads the design and our interior designers resolve the joinery and finishes alongside the architecture. Our own team then builds the home.
Talk to a design and build practice with a registered architect in-house. At SHORE one team designs, prices, takes through approval and builds your home, so you deal with one firm and one contract rather than coordinating an architect, an interior designer and a builder yourself.
Yes. Design is led by Emanuel Solomovic, our Senior Architect, who is NSW Registered Architect No. 7154 with the NSW Architects Registration Board. He is also registered with NSW Fair Trading as a Design Practitioner.
Our builders price the design at each stage, so you can see the cost as the home develops. We offer fixed lump-sum pricing with consultant coordination included, while the contract structure itself can be tailored to the project.
As early as you can, ideally before you buy a site or commit to a scheme. We can then test what the block allows, whether a CDC (complying development certificate) is possible or a DA is needed and what the home is likely to cost. That first conversation is a complimentary consultation.
No, most clients come to us with a site and a brief. If you already have drawings, send them through with their approval status and we will review them.
We also build homes designed by independent architects, which means we can review your drawings, price them and build them as your architectural builder.
Yes. The same team handles knockdown rebuilds, major renovations and duplexes from feasibility and approvals through to construction, with each one starting from what the site and the existing house allow. SOL in Bondi Beach, for example, is a duplex we designed and built.
We work across Sydney's Eastern Suburbs, South-Eastern Suburbs, Lower North Shore, Inner West and Northern Beaches from our studio in Pyrmont.
Start with the site