SHORE
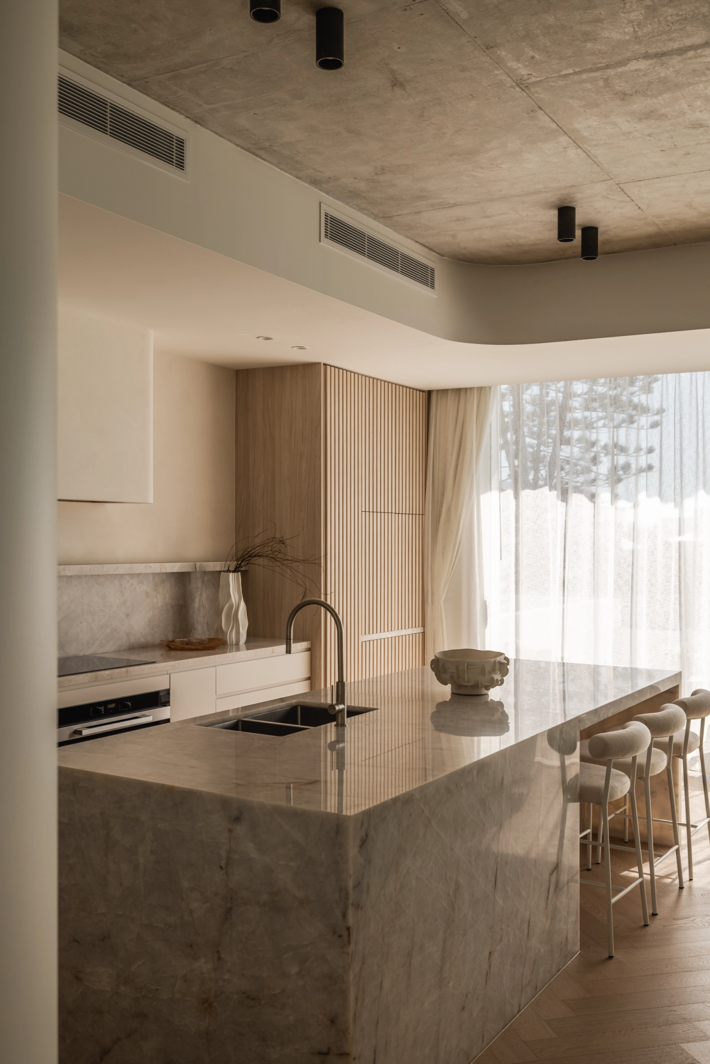
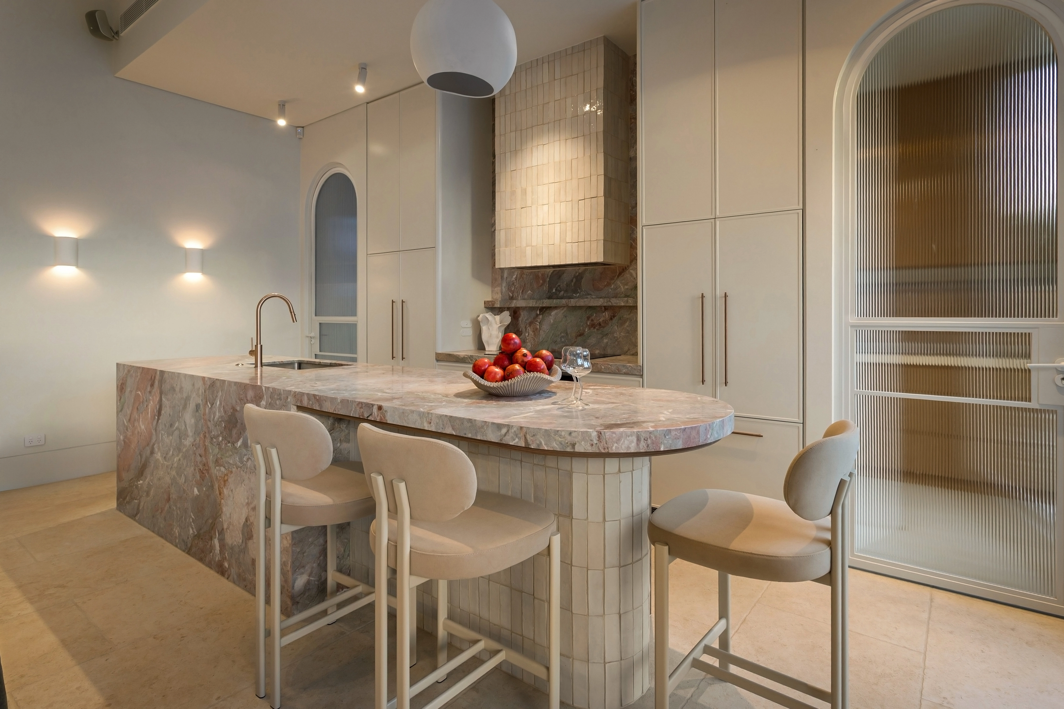
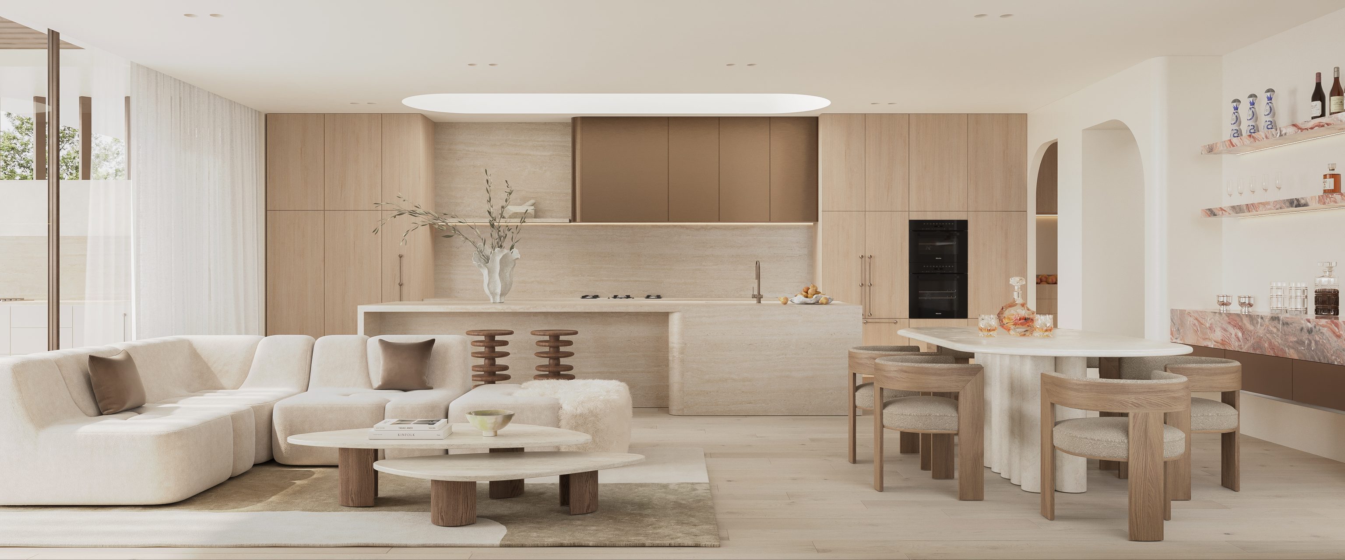
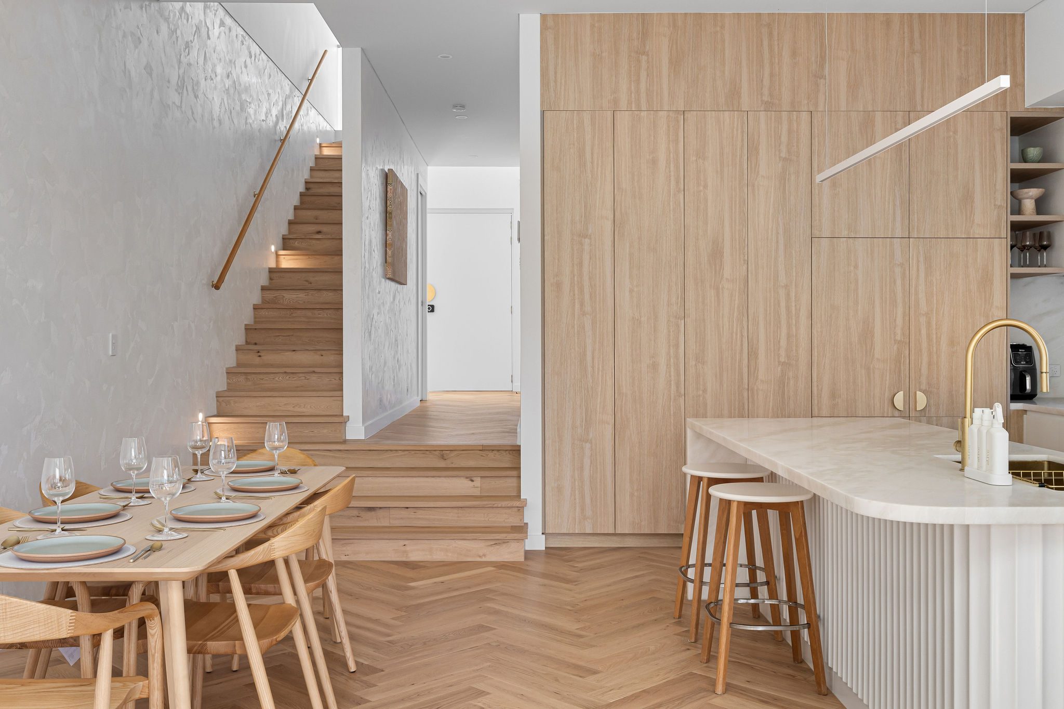
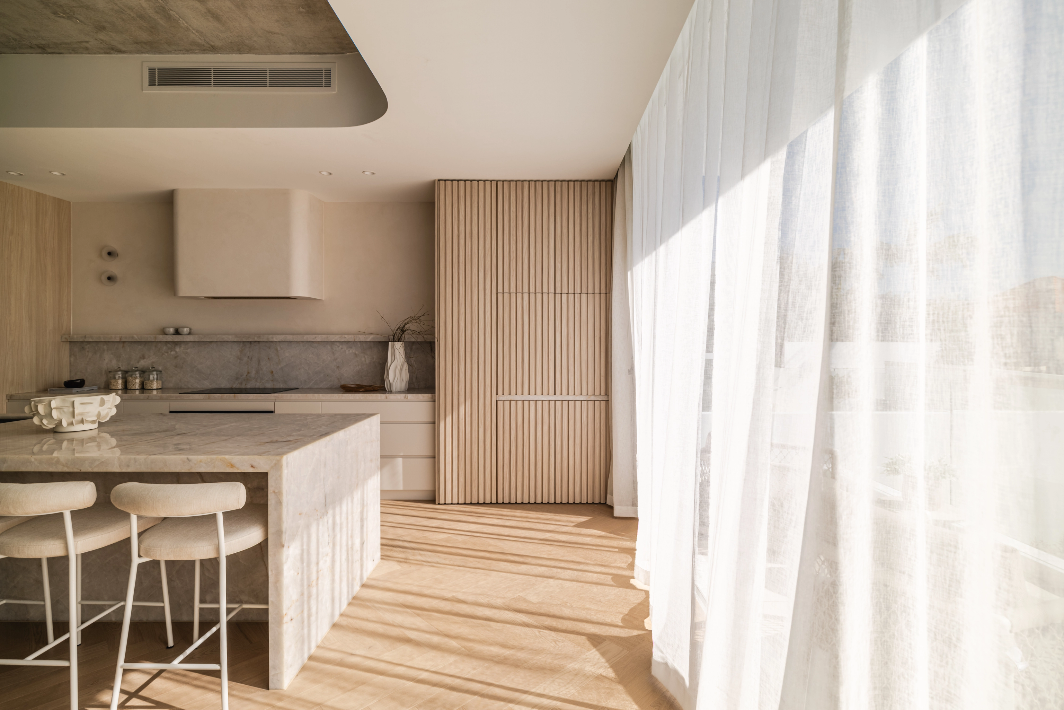
SWELL home in Dover Heights with a sunlit stone kitchen island beside fluted timber cabinetry

[ SWELL ]

DOVER HEIGHTS, NSW · RESIDENTIAL

Above the Sea, Sculpted in White

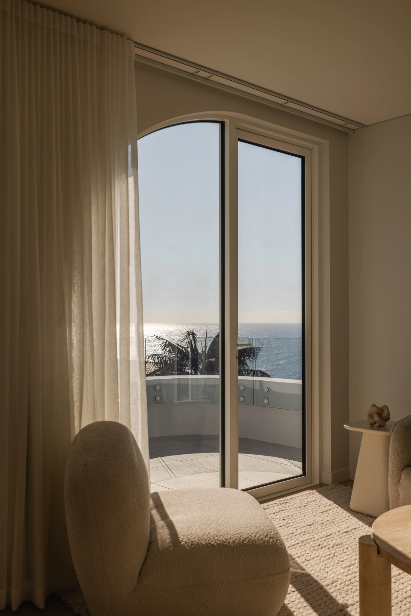
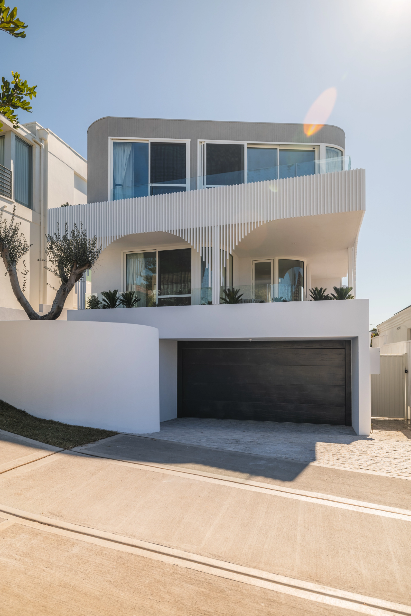
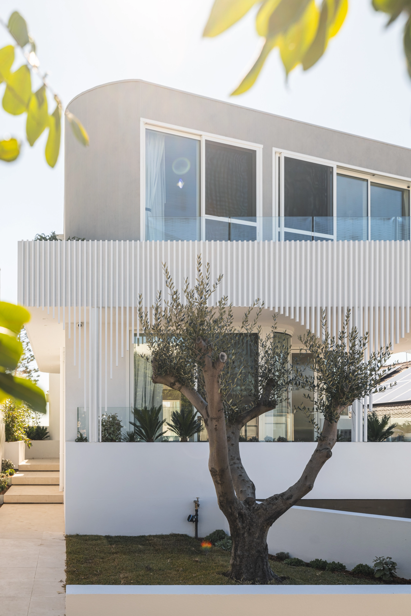
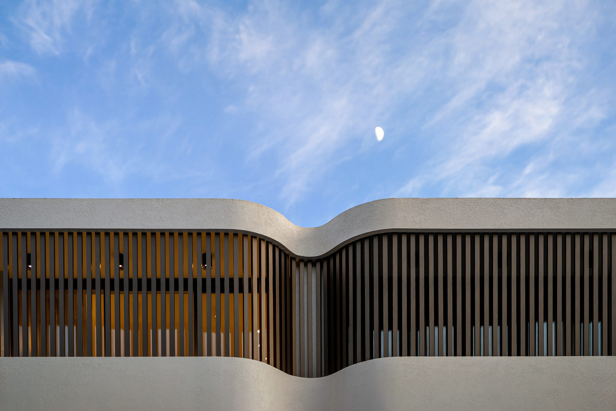
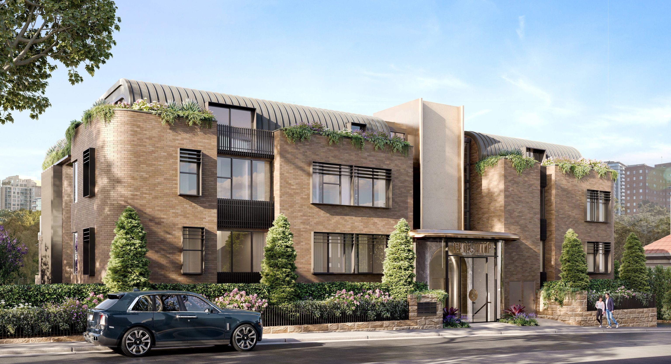
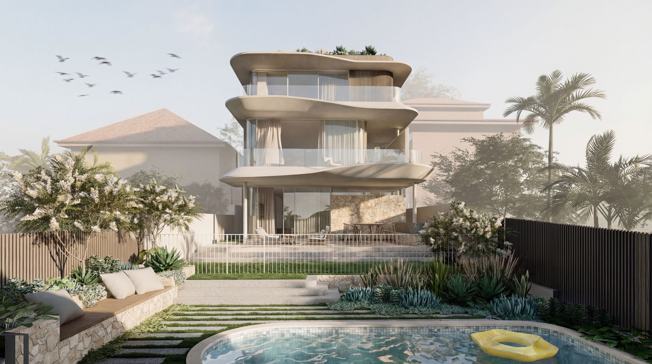
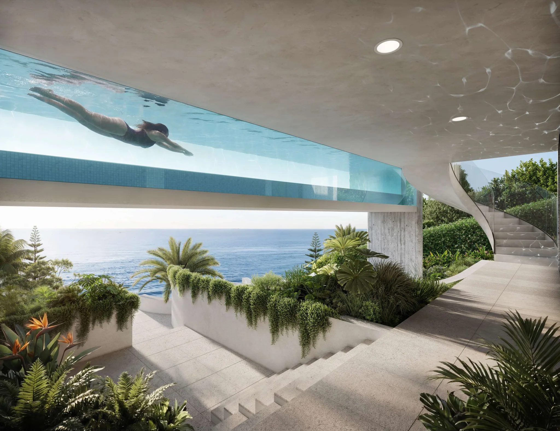
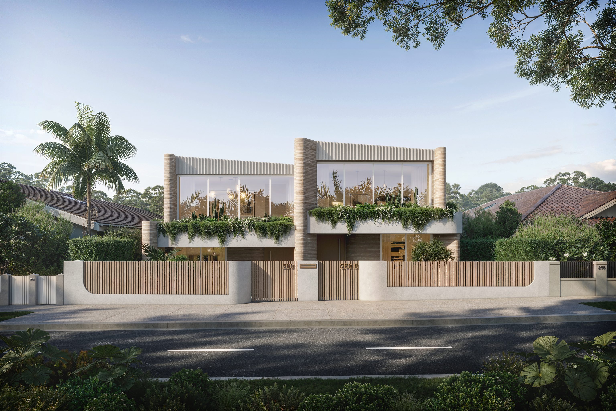
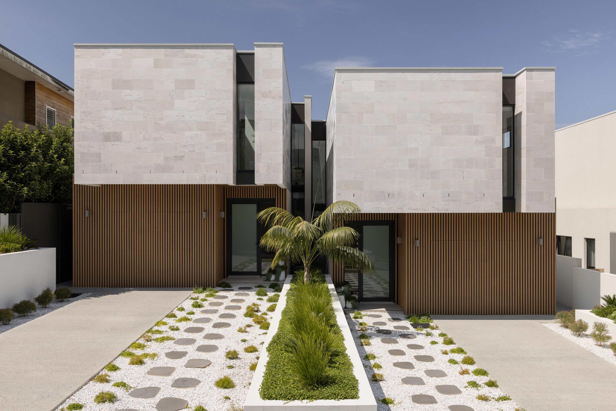
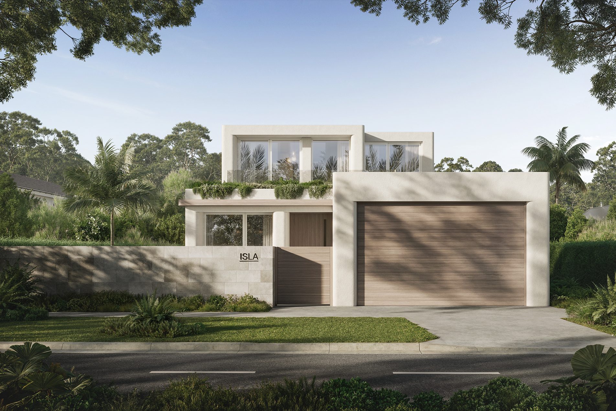
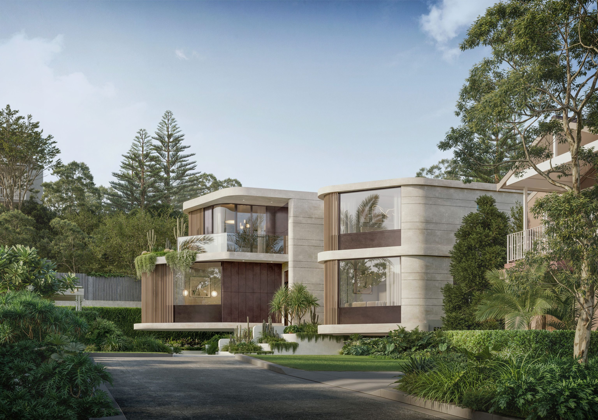
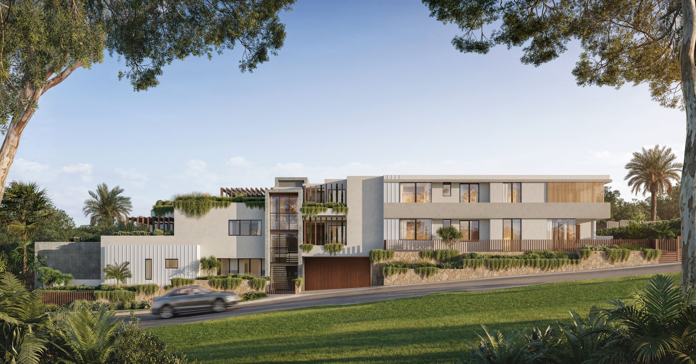
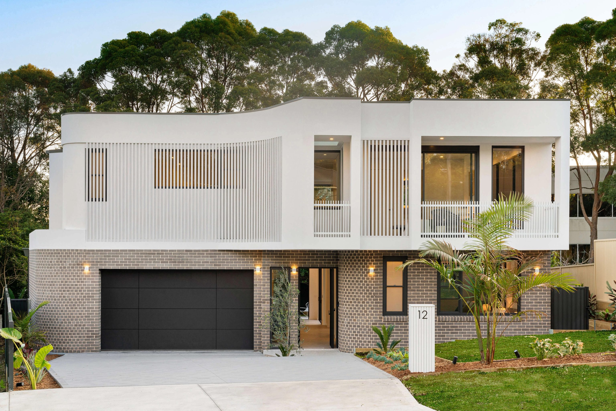
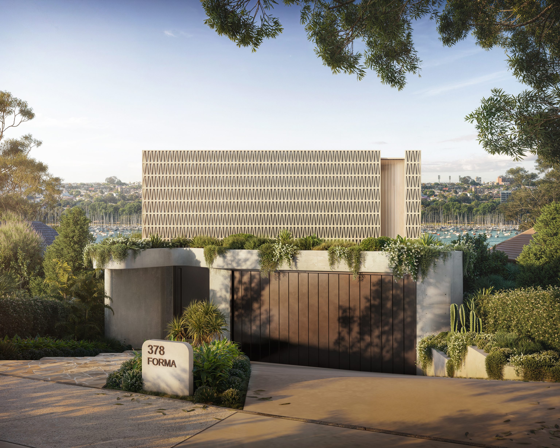
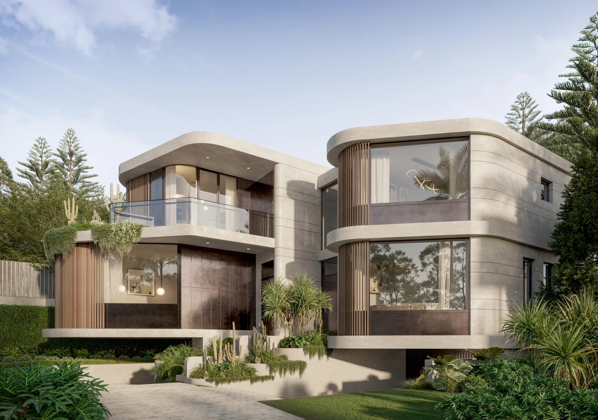
This luxury residential dwelling in Dover Heights boasts unparalleled views of the sea. Its distinctive upper level features a striking design with metal white battens arranged in unique arches, creating a visually captivating and elegant aesthetic that complements the natural surroundings.

With spacious interiors and high-end finishes, this home offers a luxurious coastal living experience like no other.

  • Land size: 431 sqm
  • Building size: 350 sqm
  • Bedrooms: 5
  • Bathrooms: 5
  • Car spaces: 4

The film

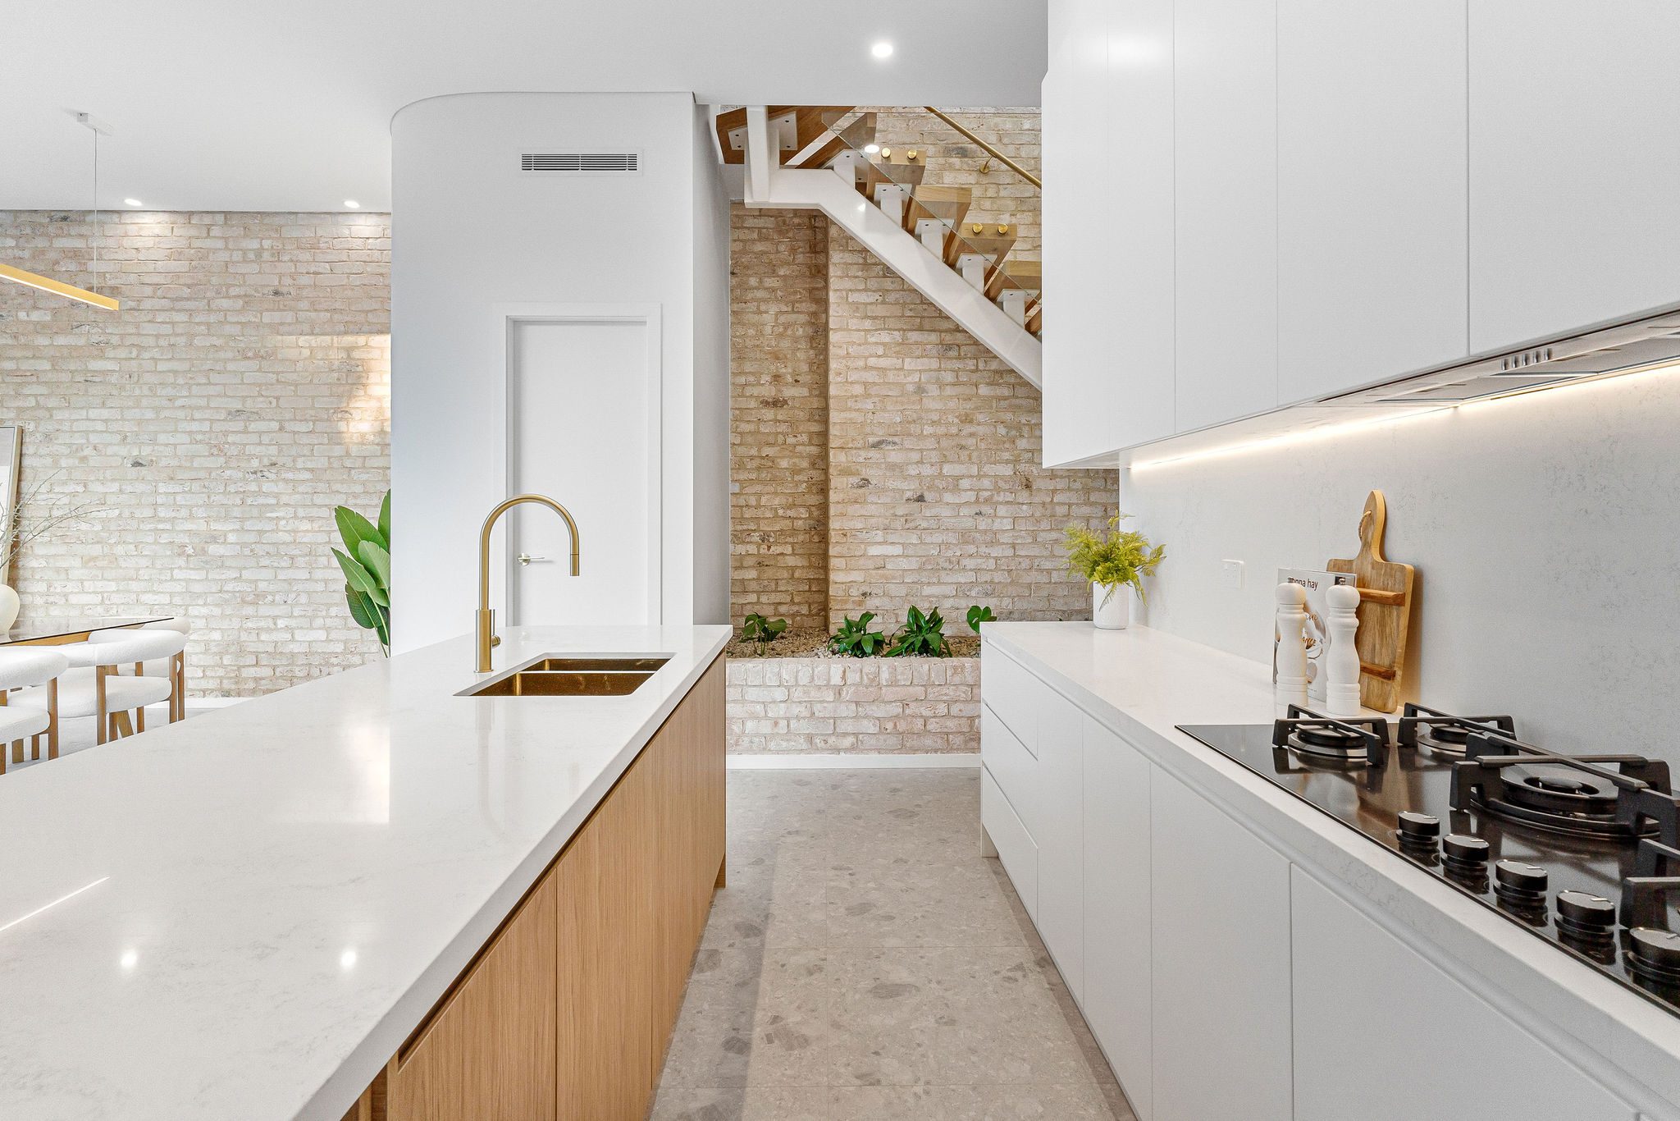
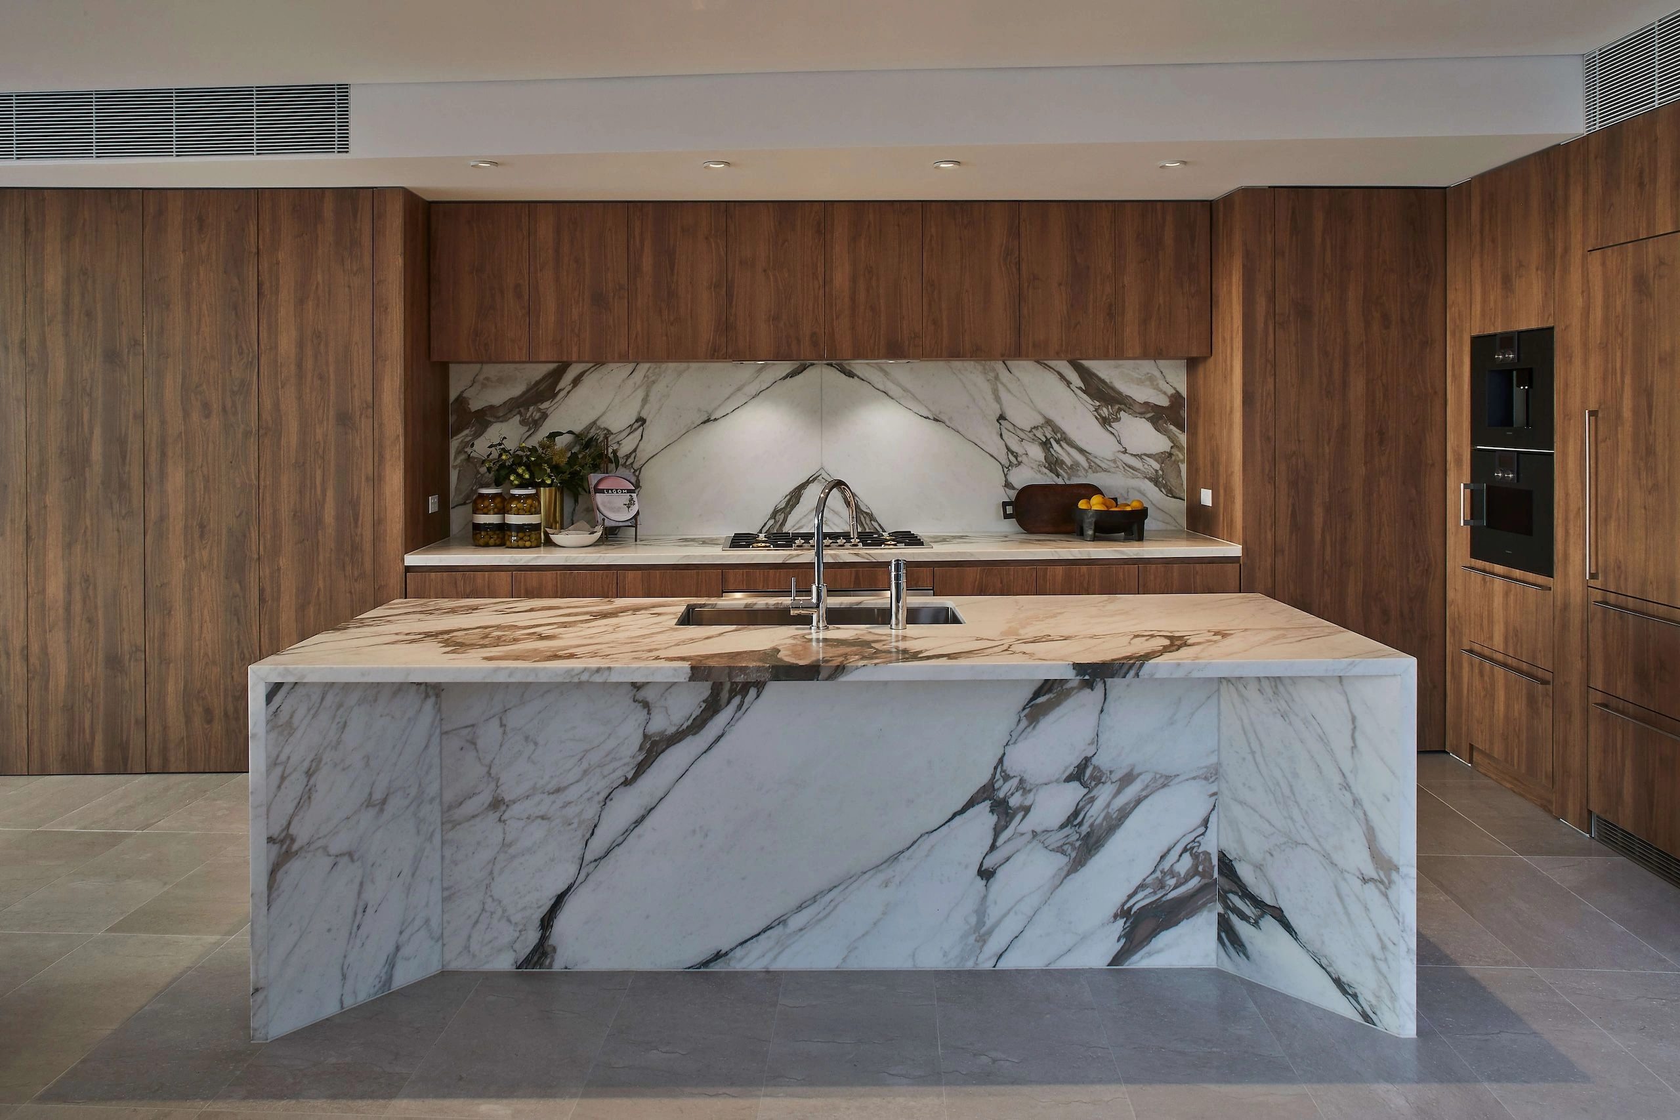
Stone waterfall island beneath a concrete ceiling with black cylindrical downlights
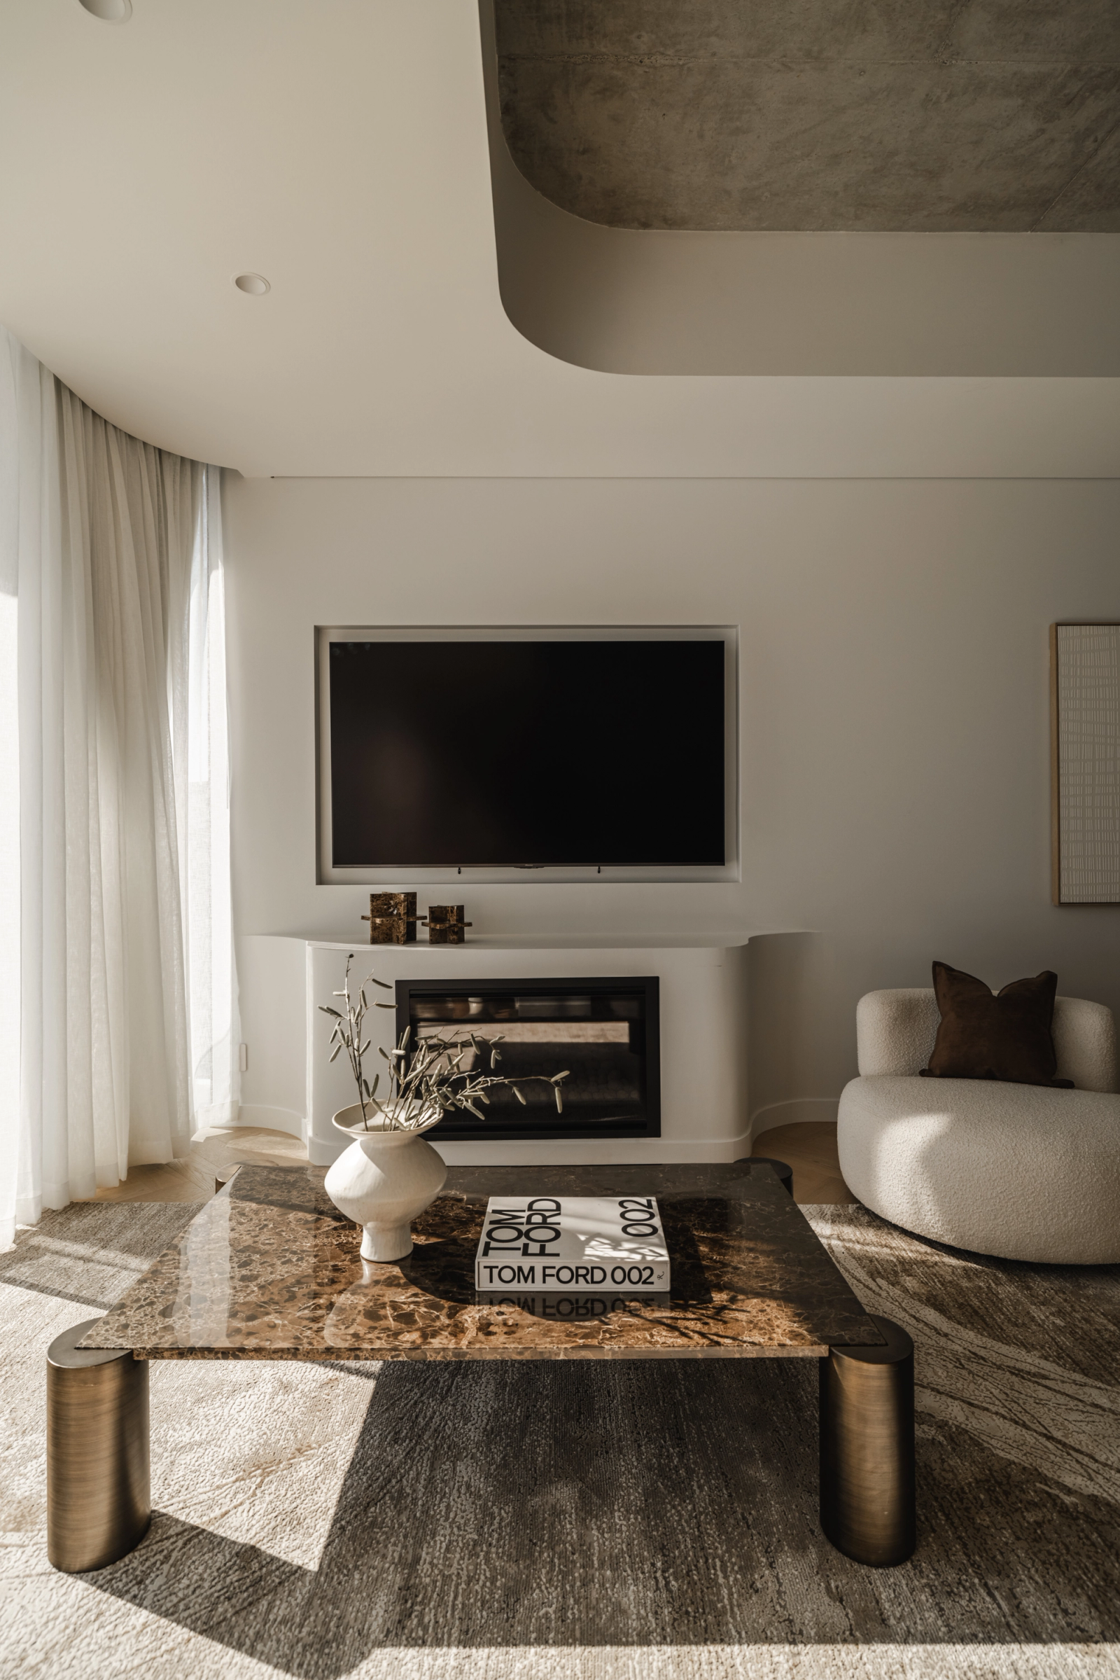
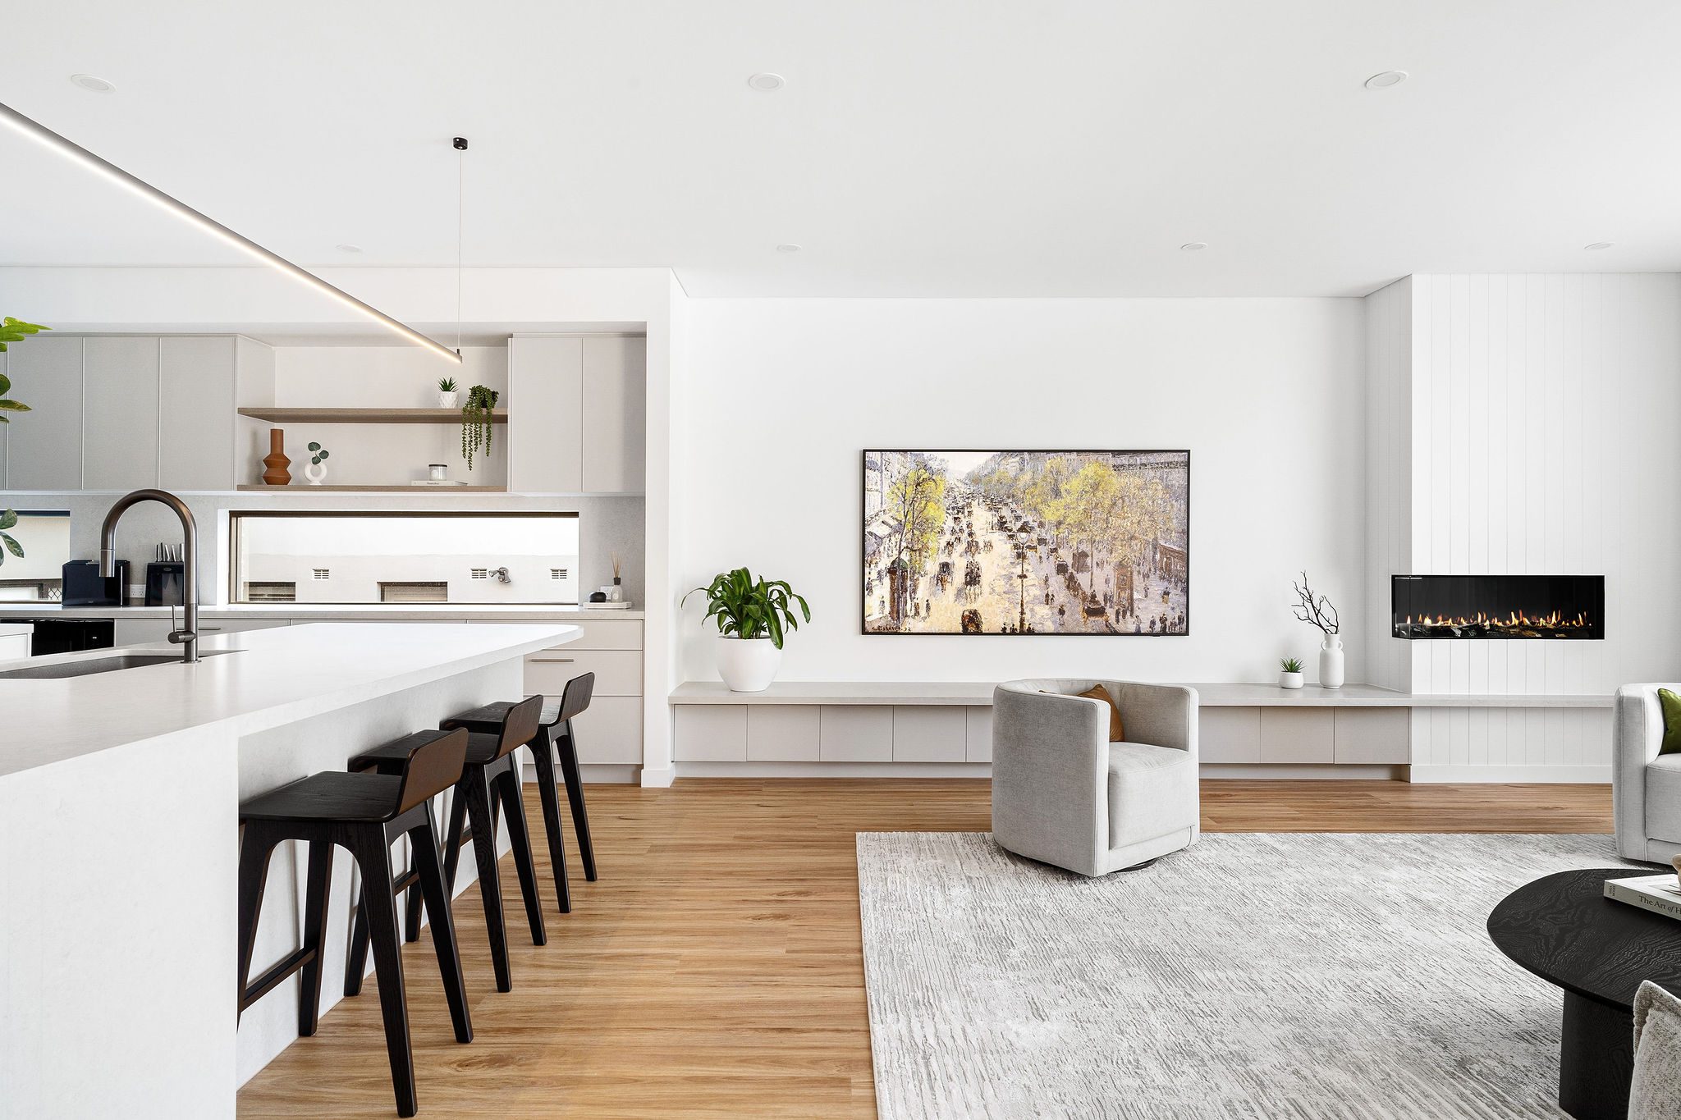
Living room with a veined coffee table facing a television above the fireplace
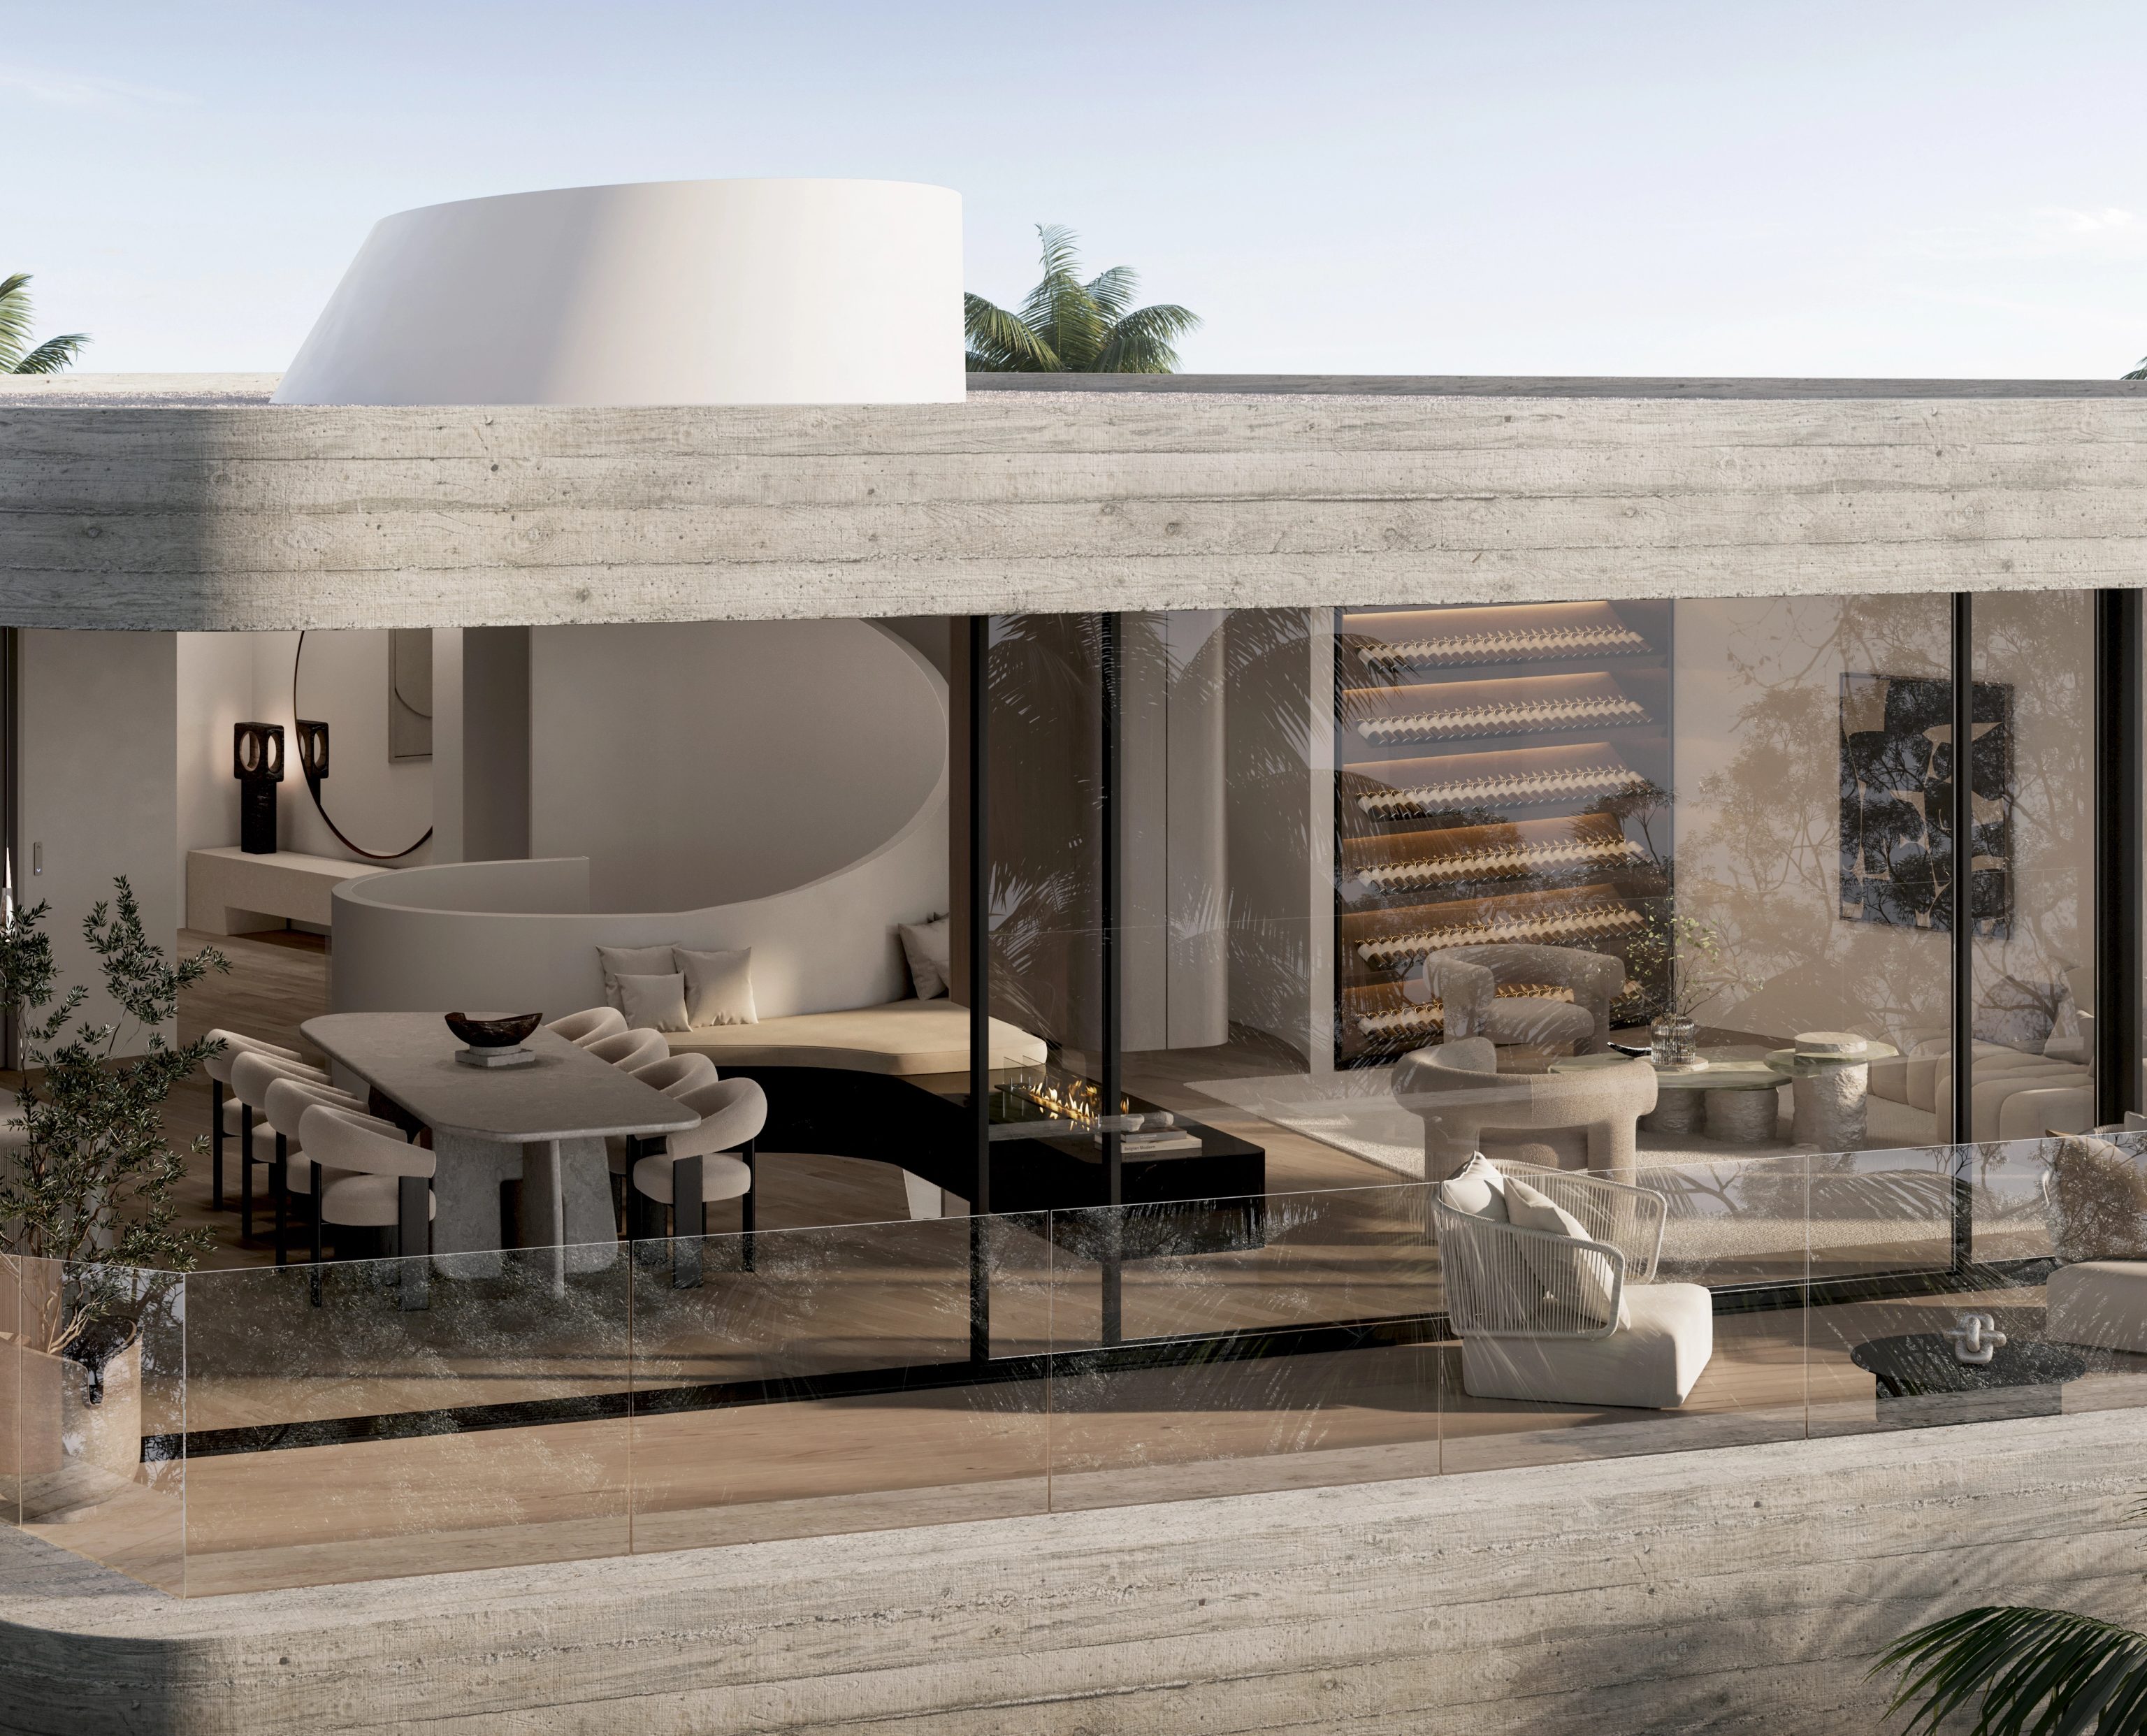
Arched glazed doors opening to a curved balcony overlooking the ocean
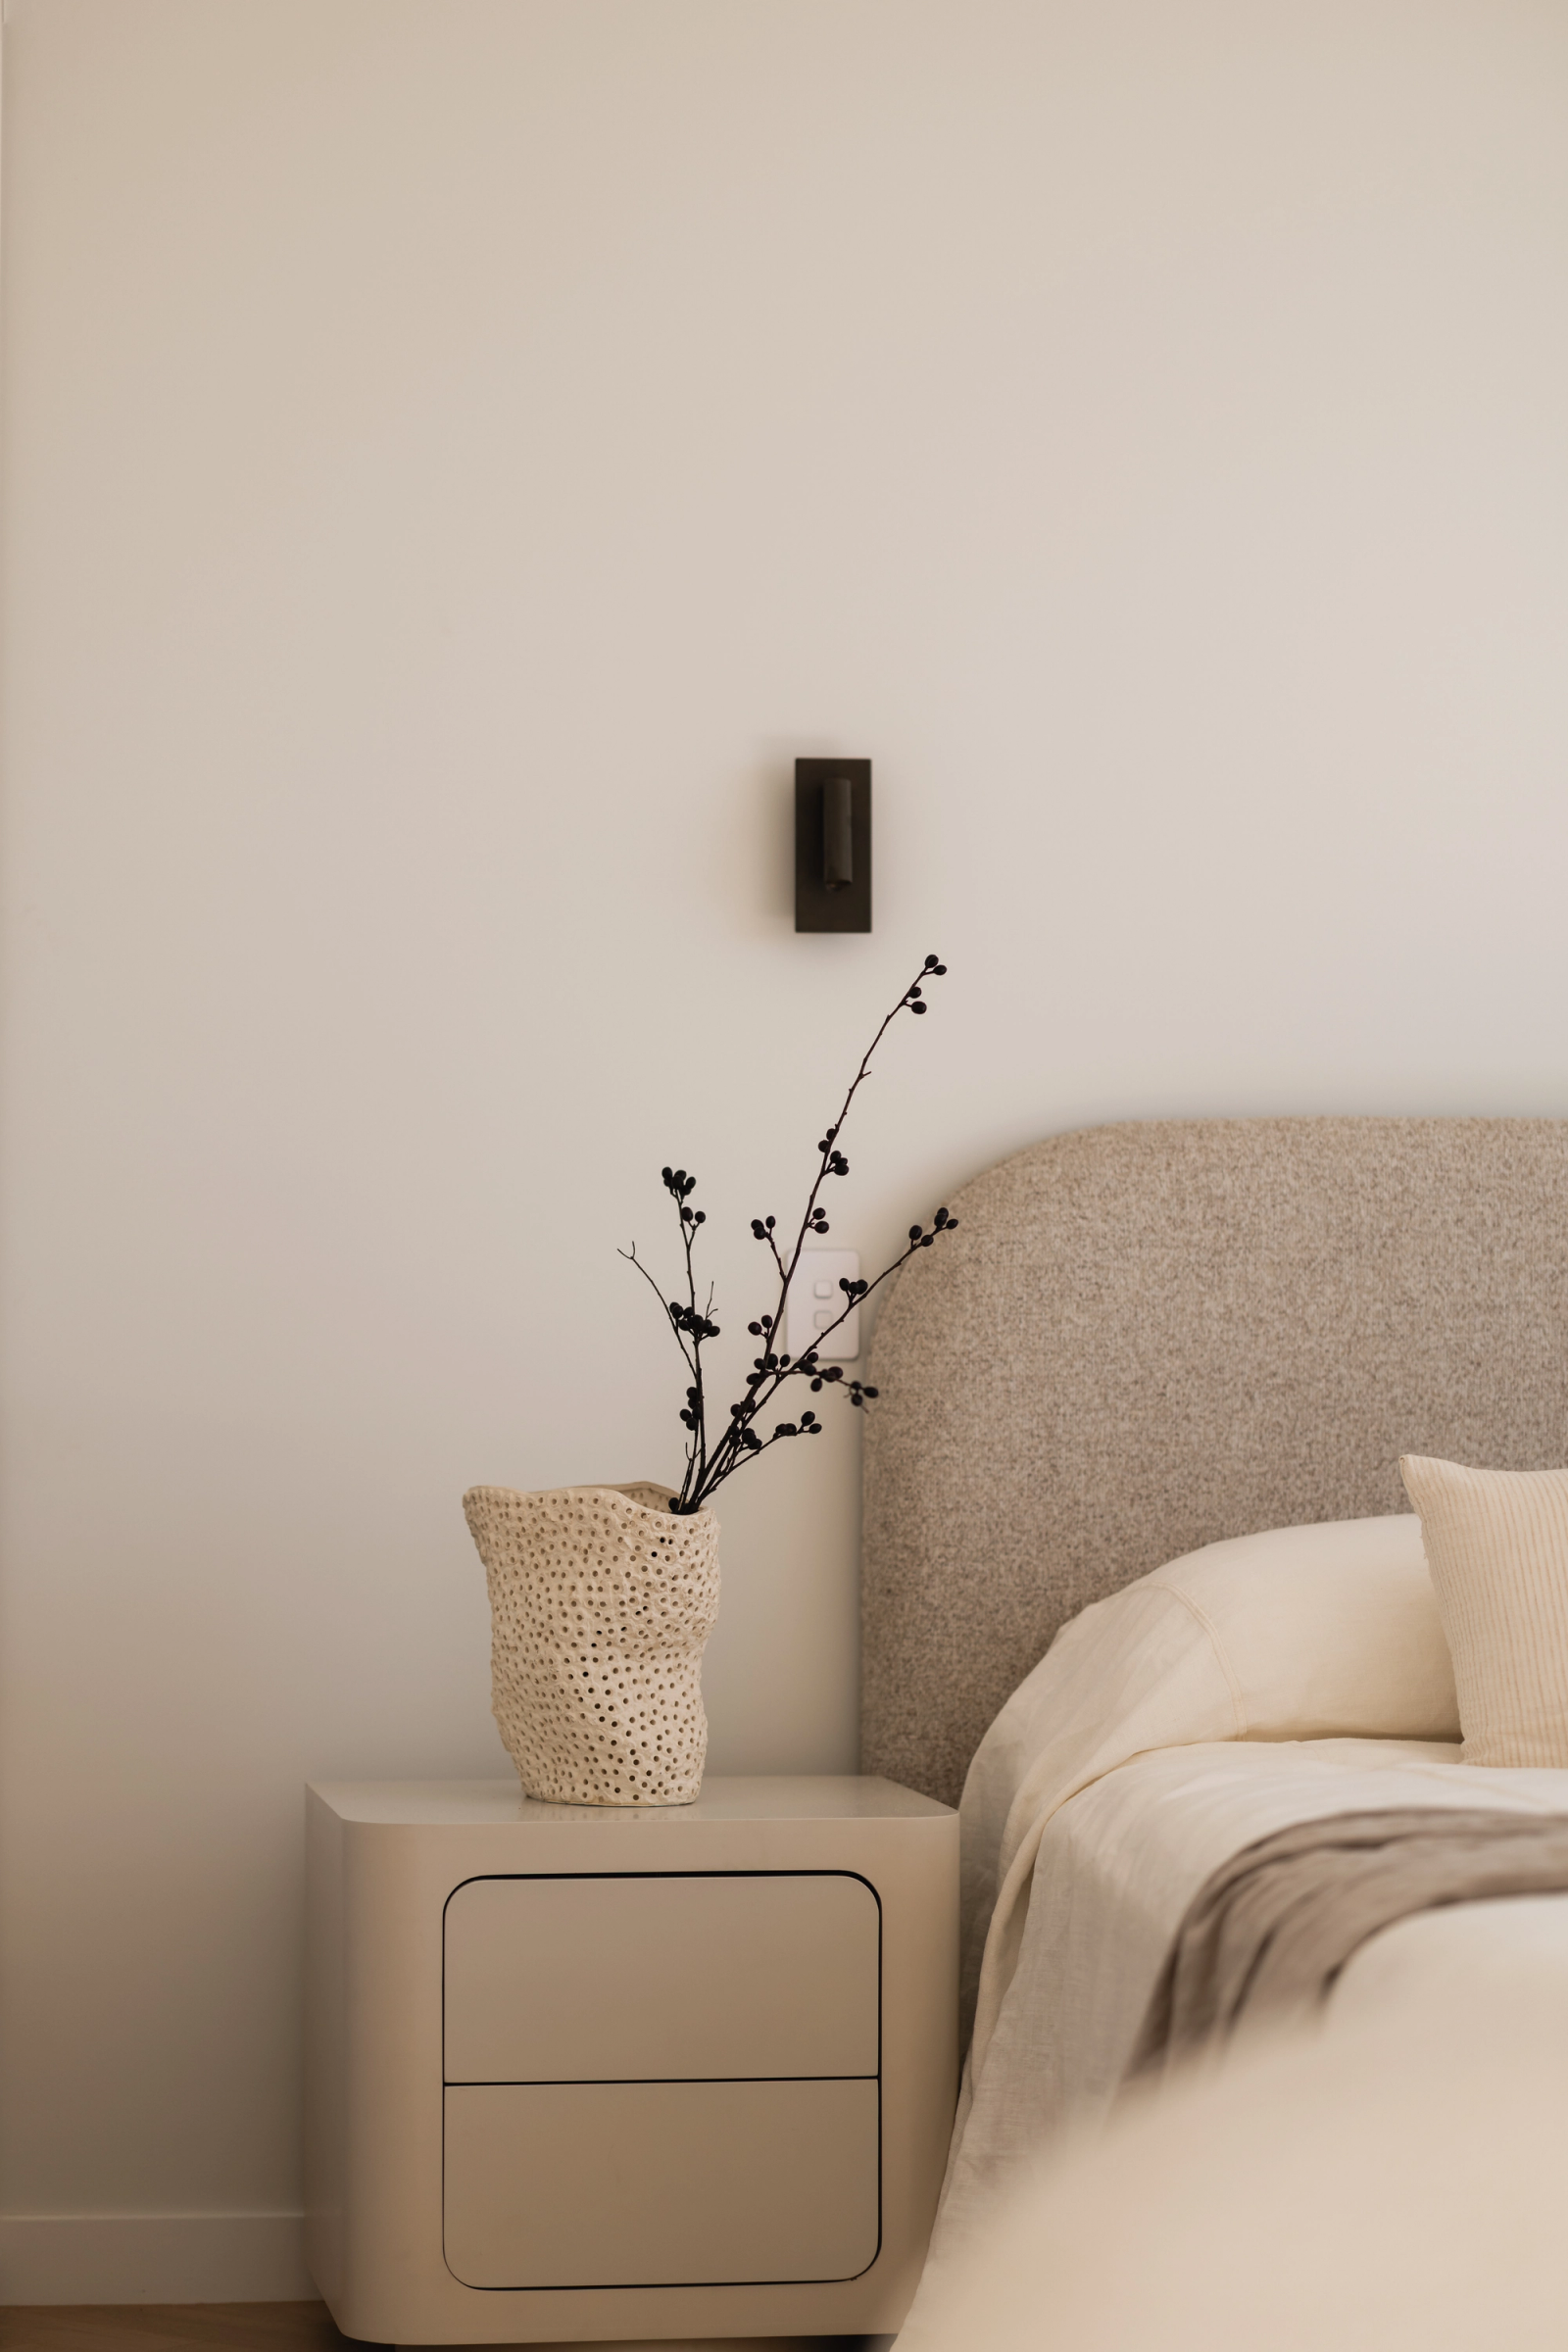
Upholstered curved bedhead beside a pale bedside cabinet and branch-filled ceramic vase
White coastal facade with arched batten screens above a dark recessed garage
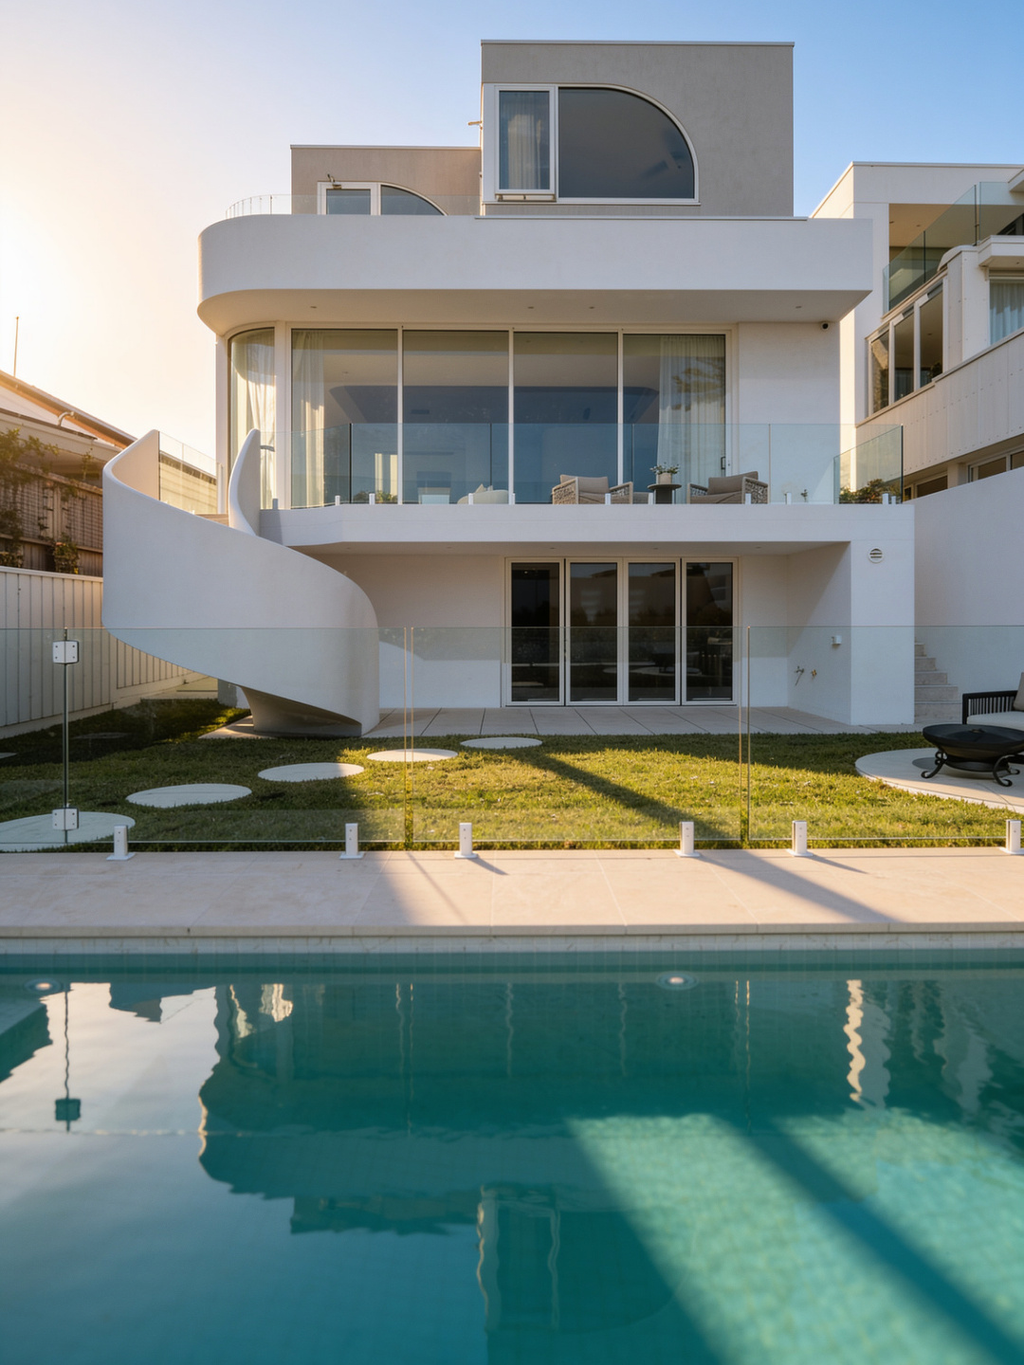
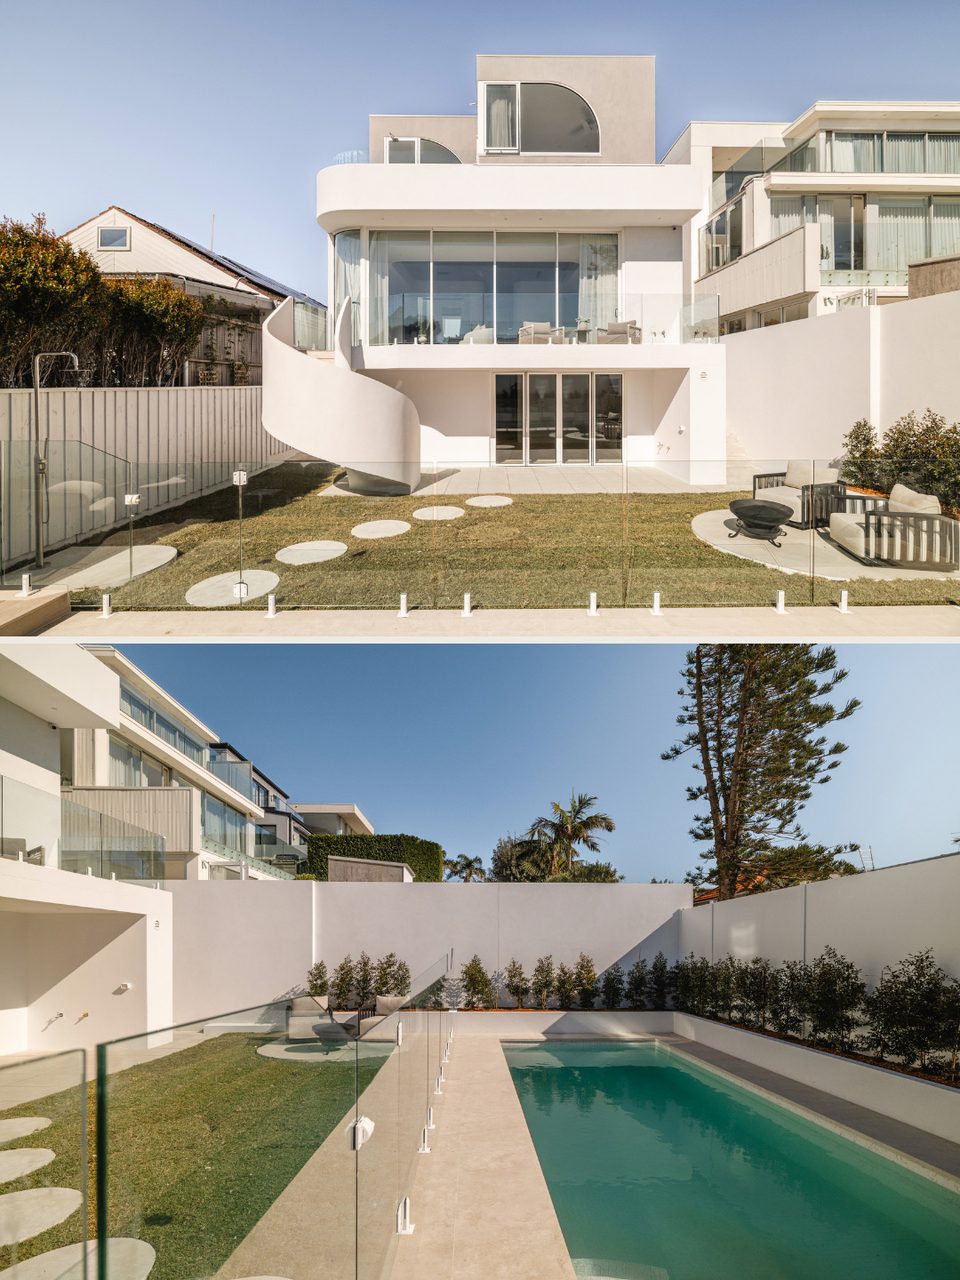
Rear facade with curved external staircase reflected in the foreground swimming pool
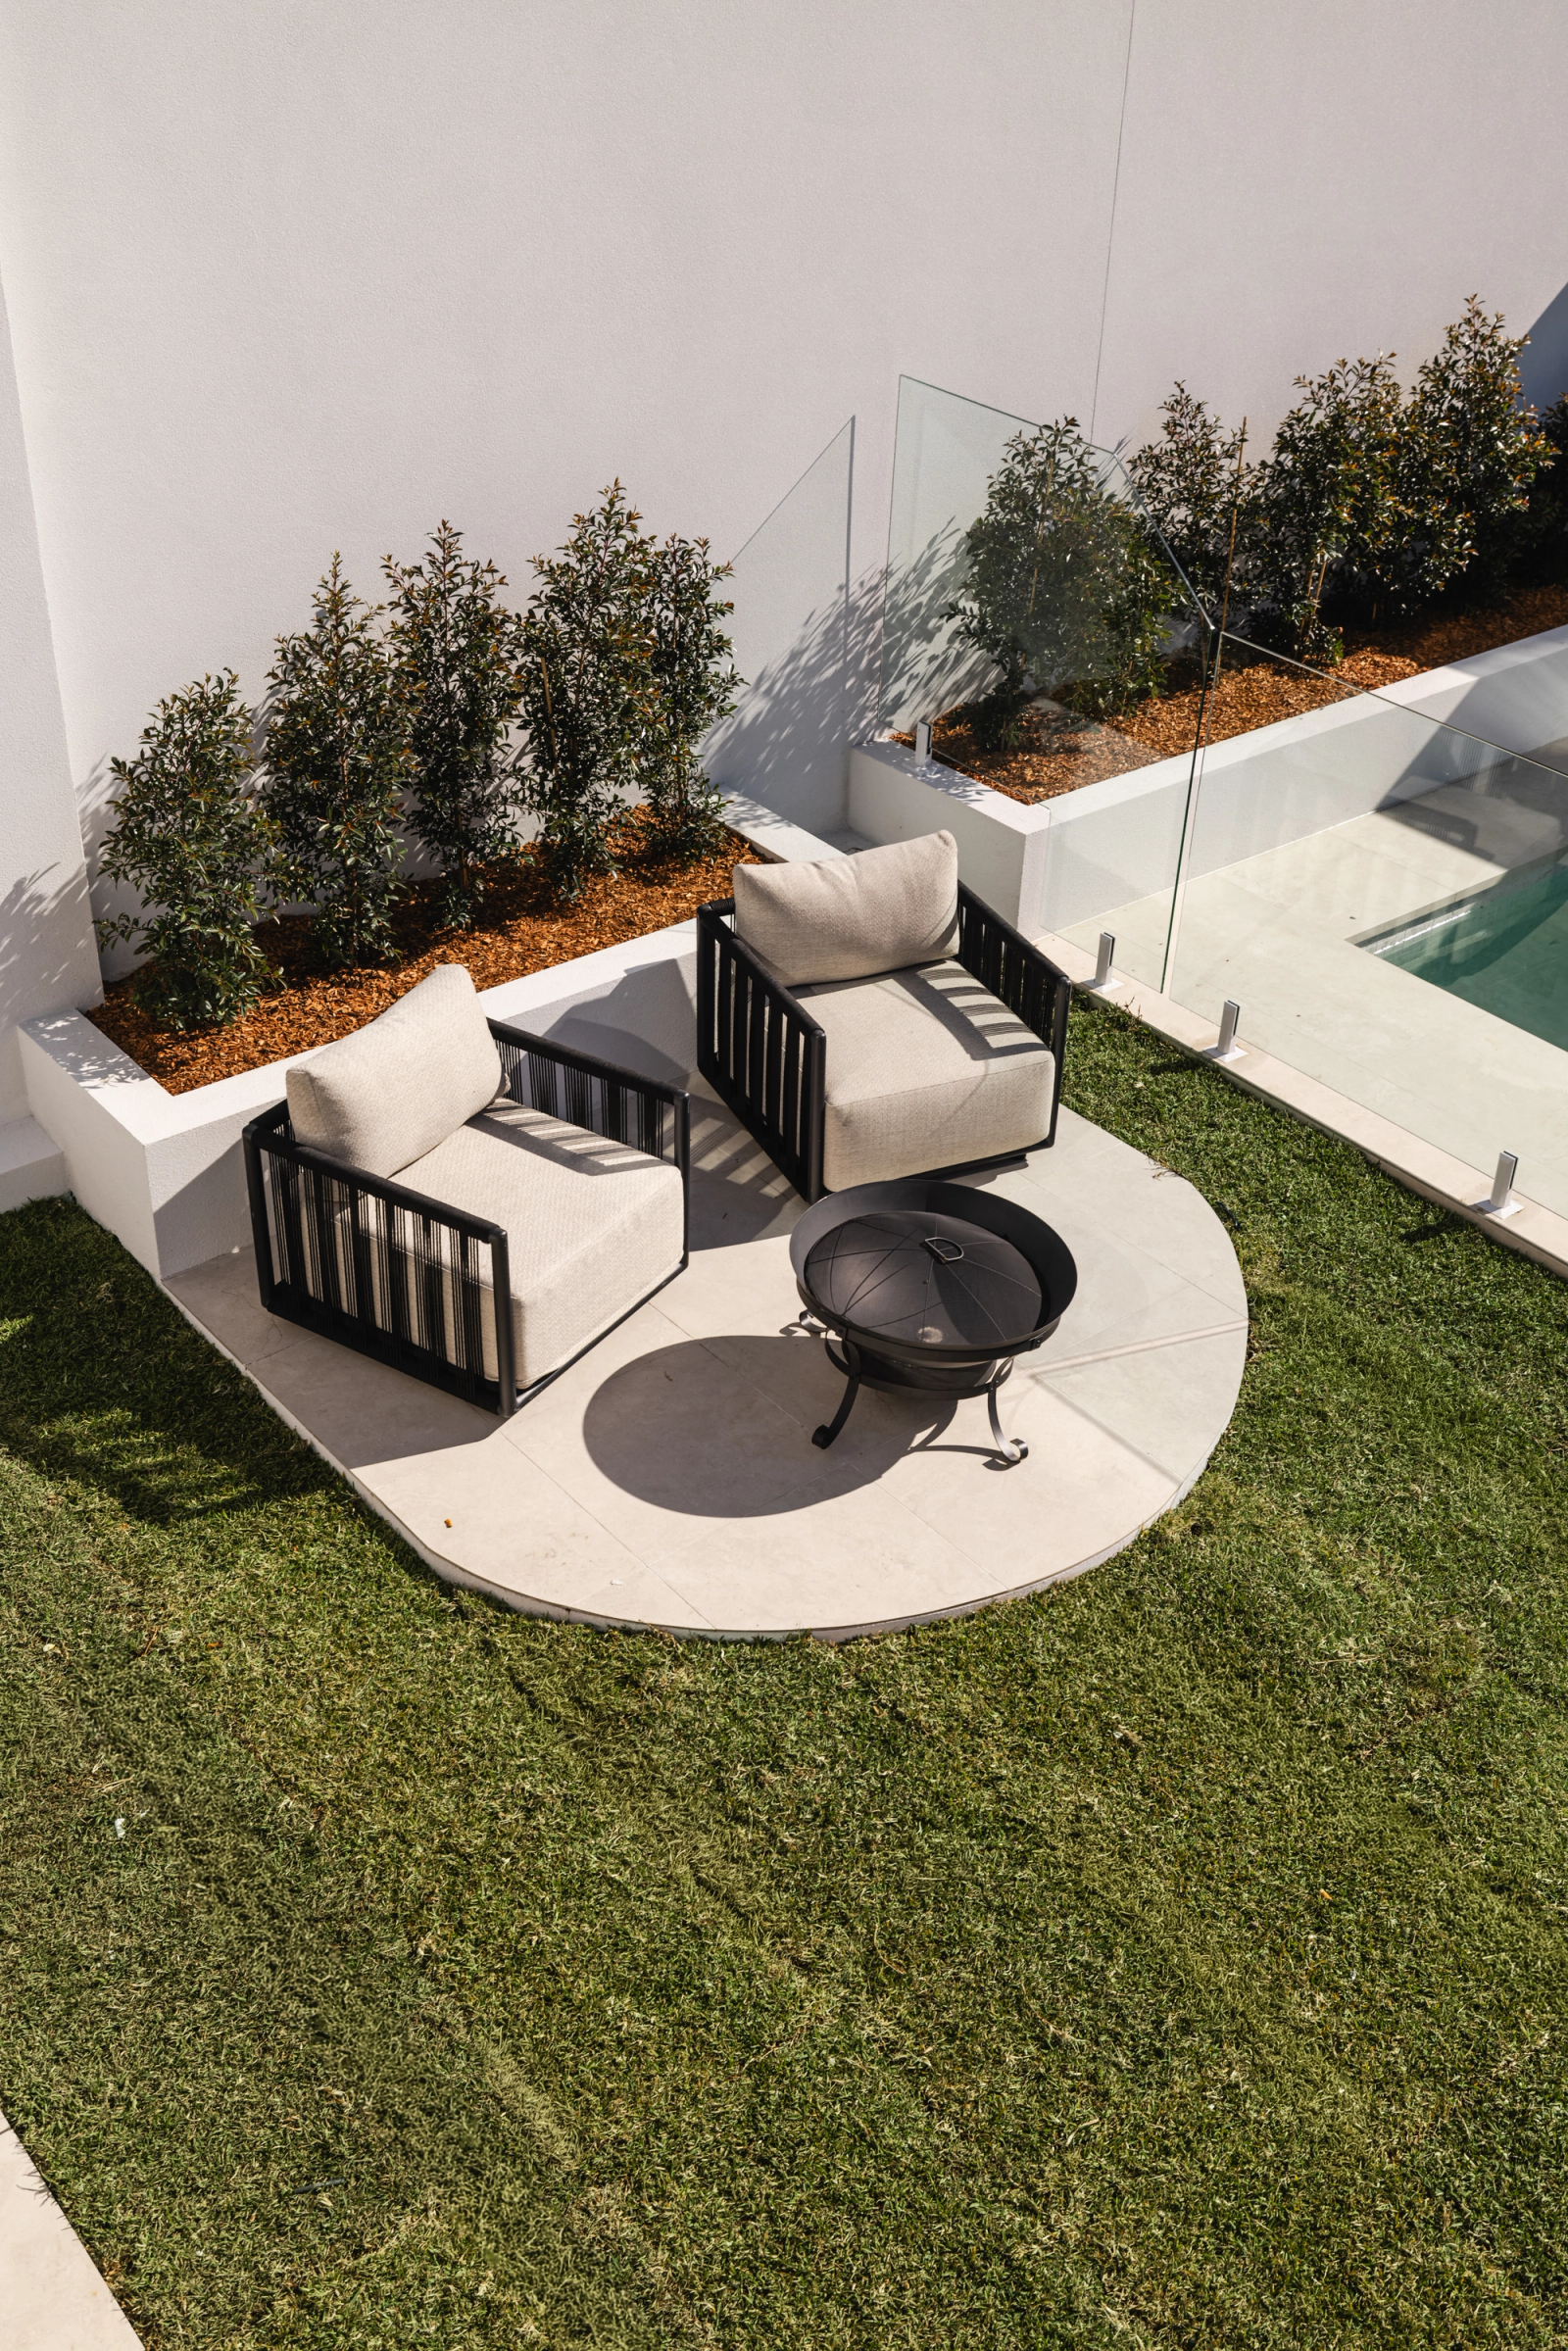
Two outdoor armchairs and a fire bowl on a circular patio beside the pool
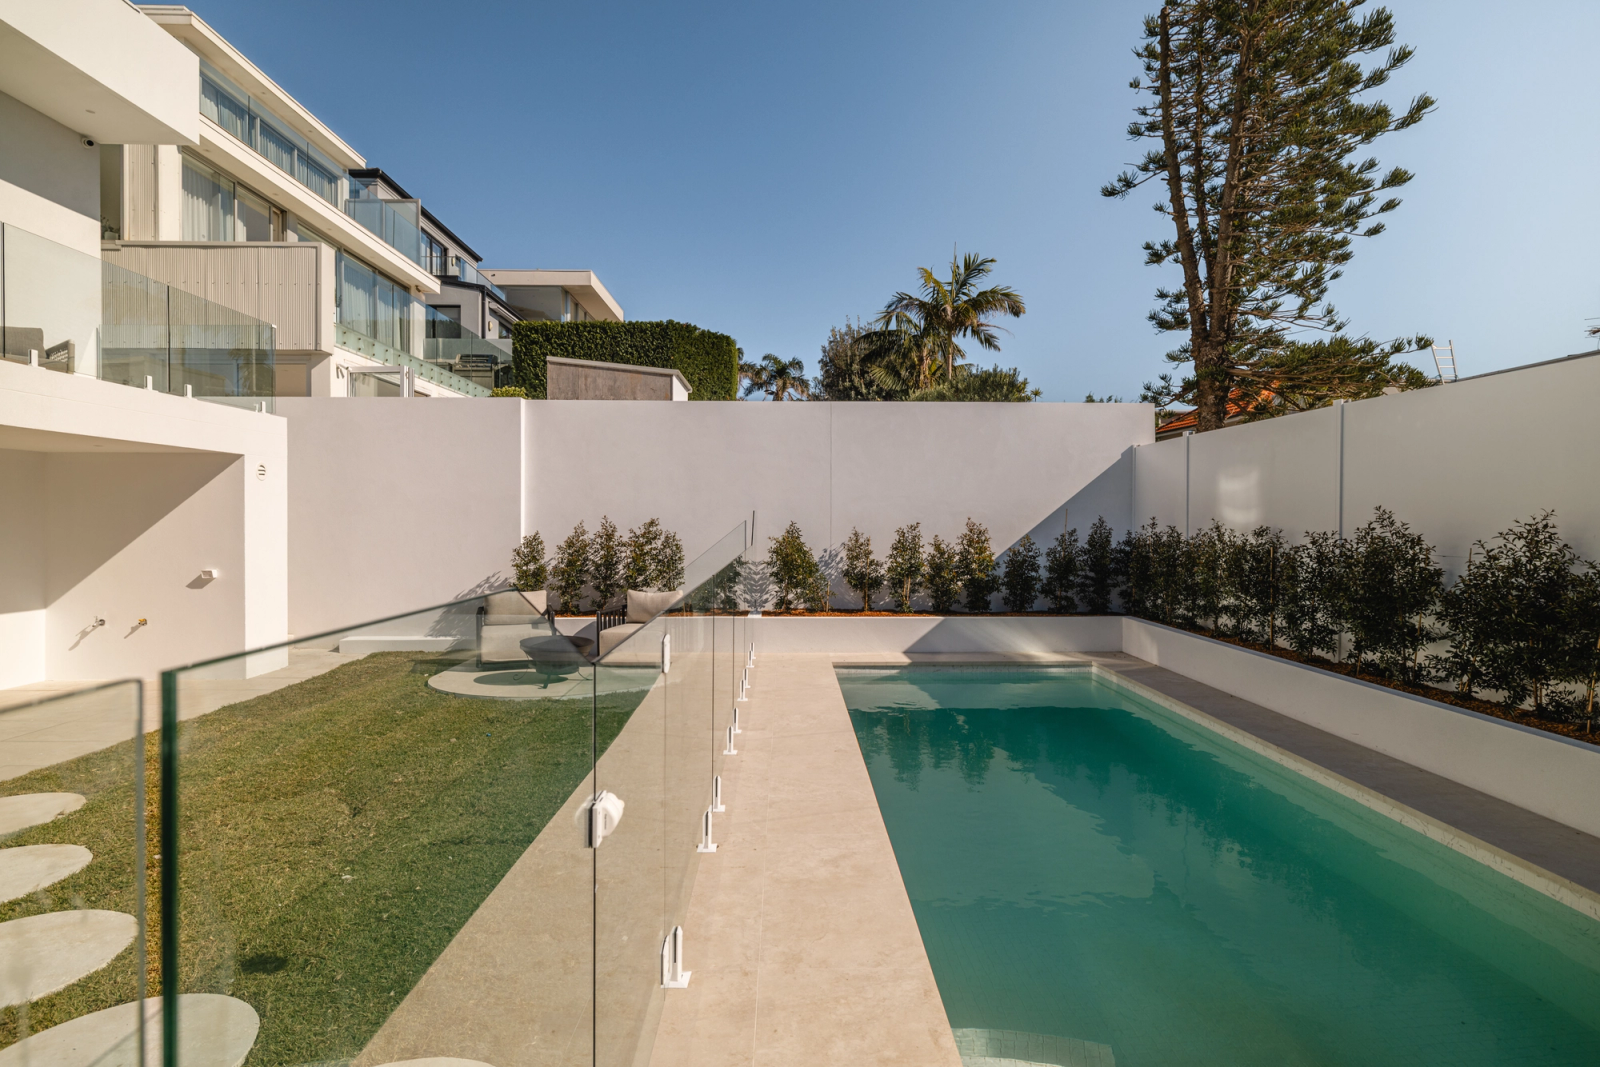
Pool and lawn beneath a tall pine tree with white boundary walls beyond
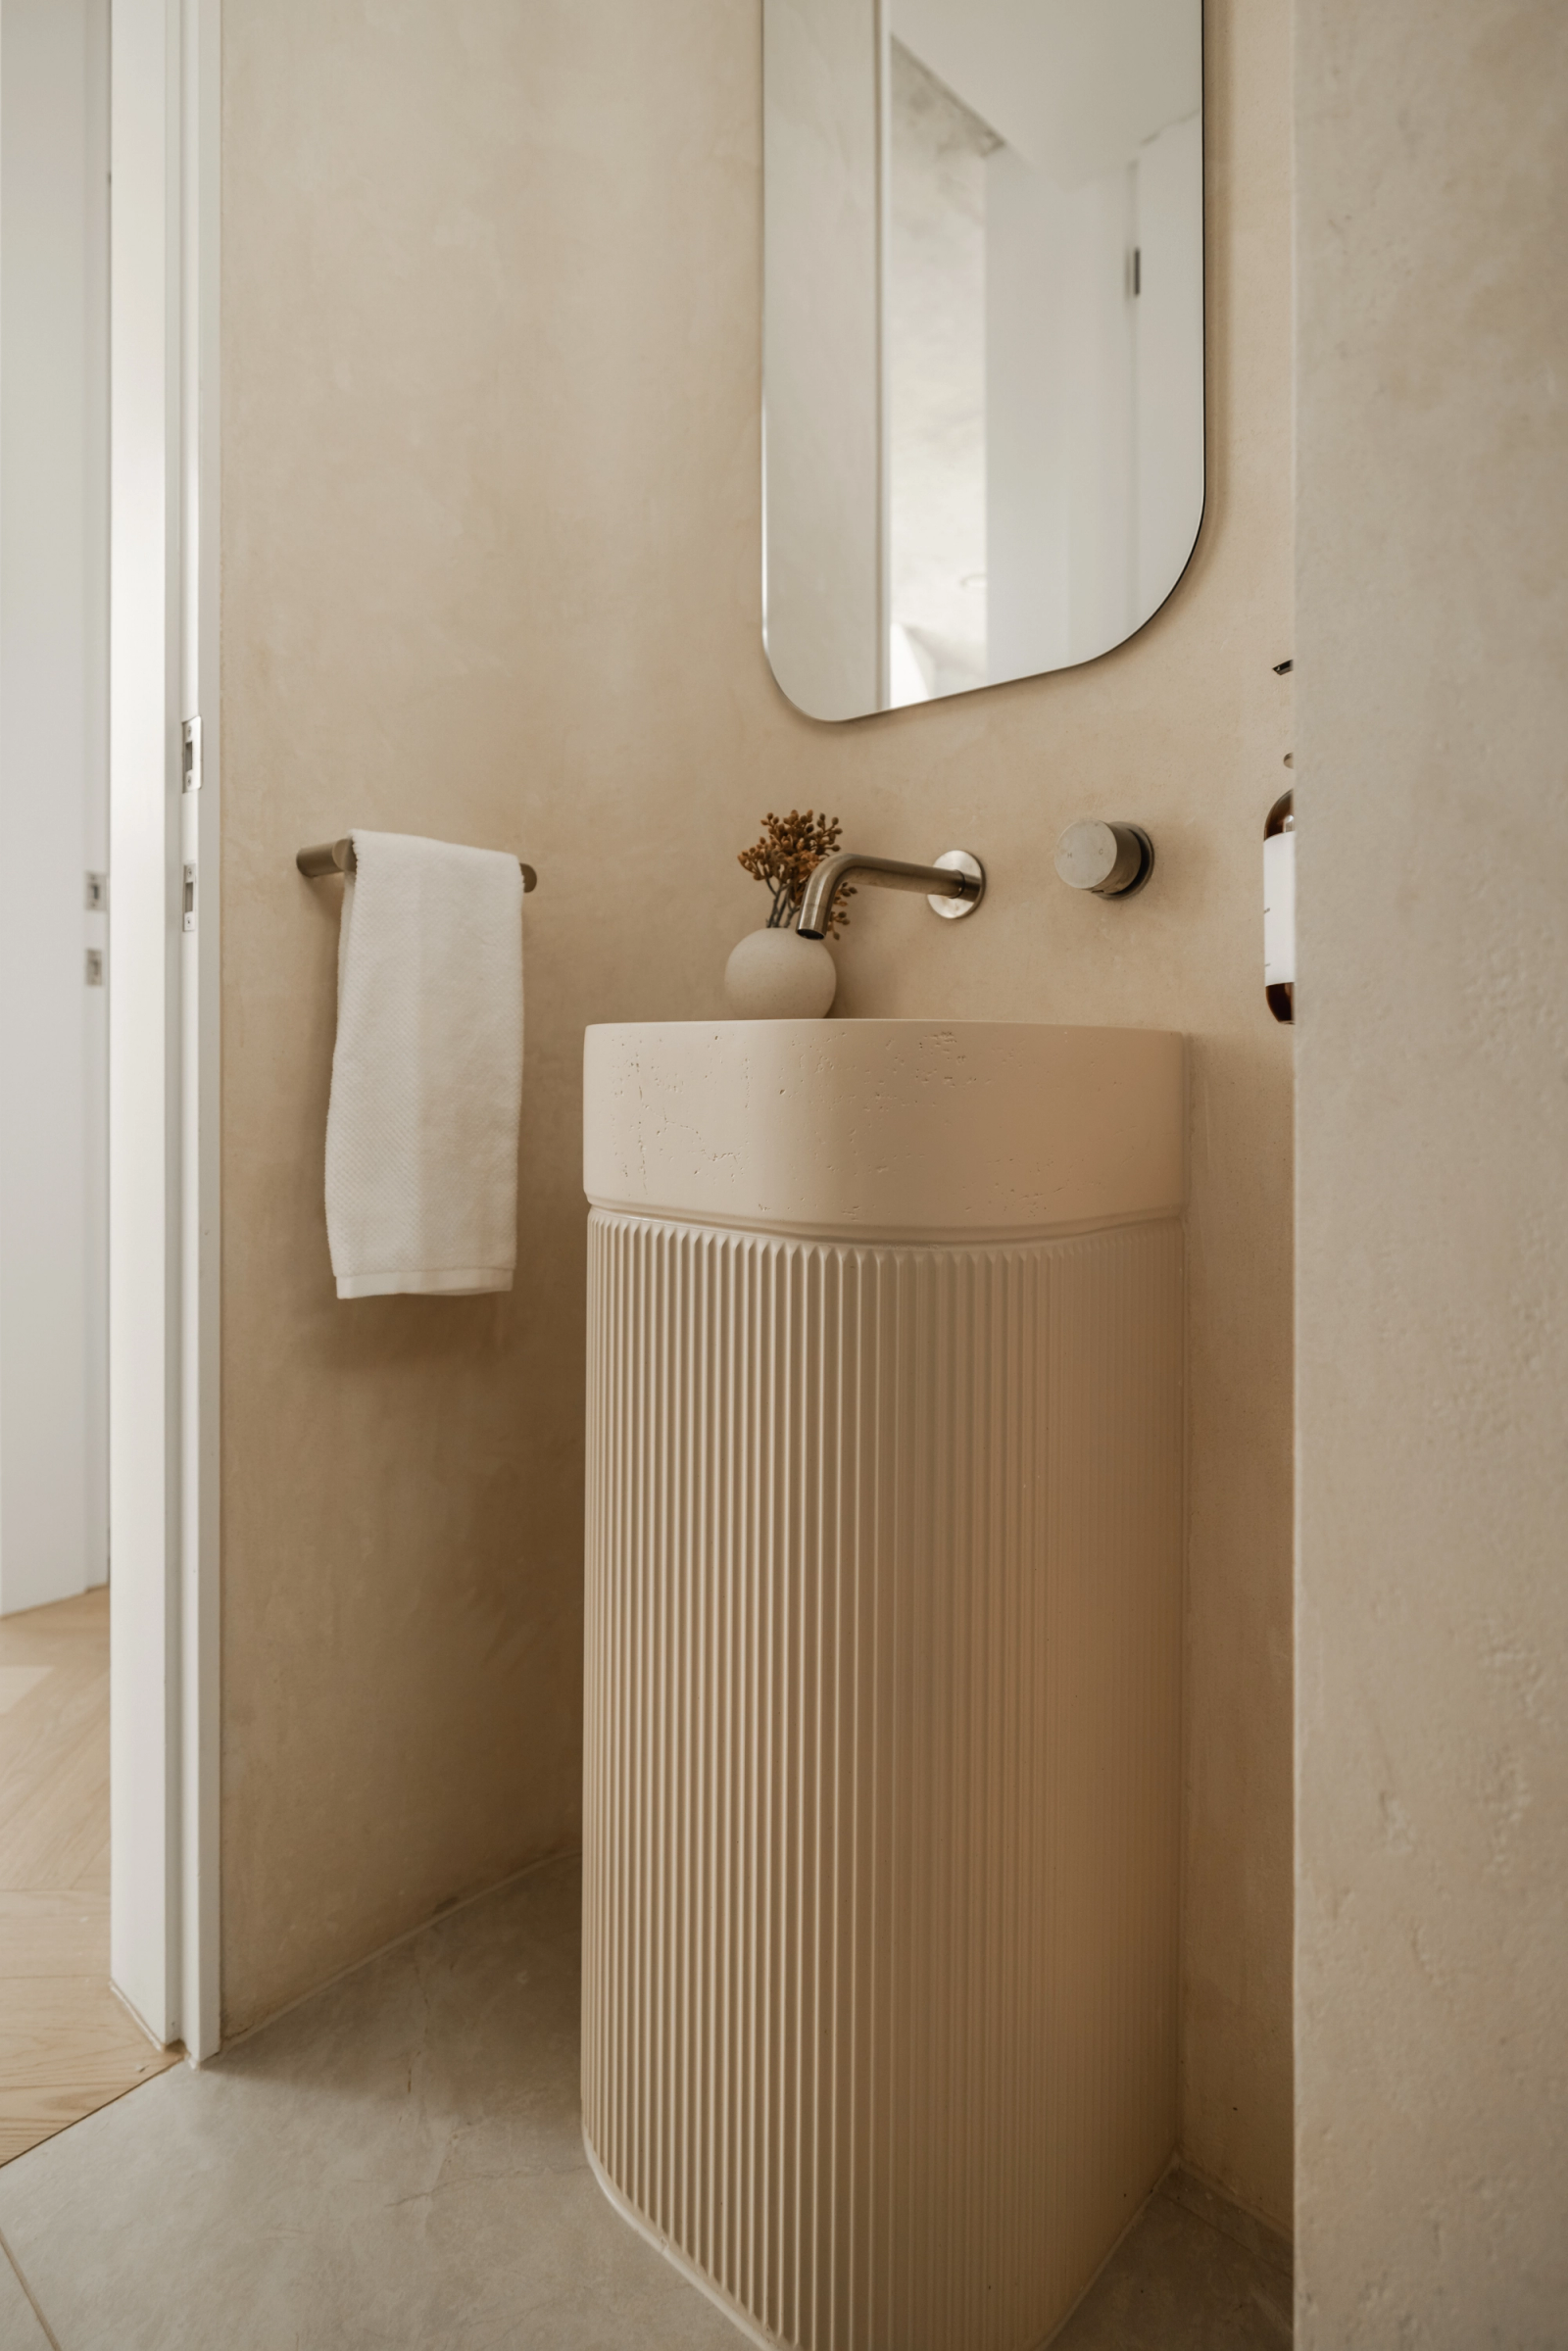
Fluted pedestal basin beneath a rounded mirror in a pale stone bathroom
White battened facade framed by leafy branches and a mature tree in the front garden
Architectural style
Modern Mediterranean
Project status
Completed 2026
Architect
SHORE
Interior Design
SHORE
Key materials / finishes
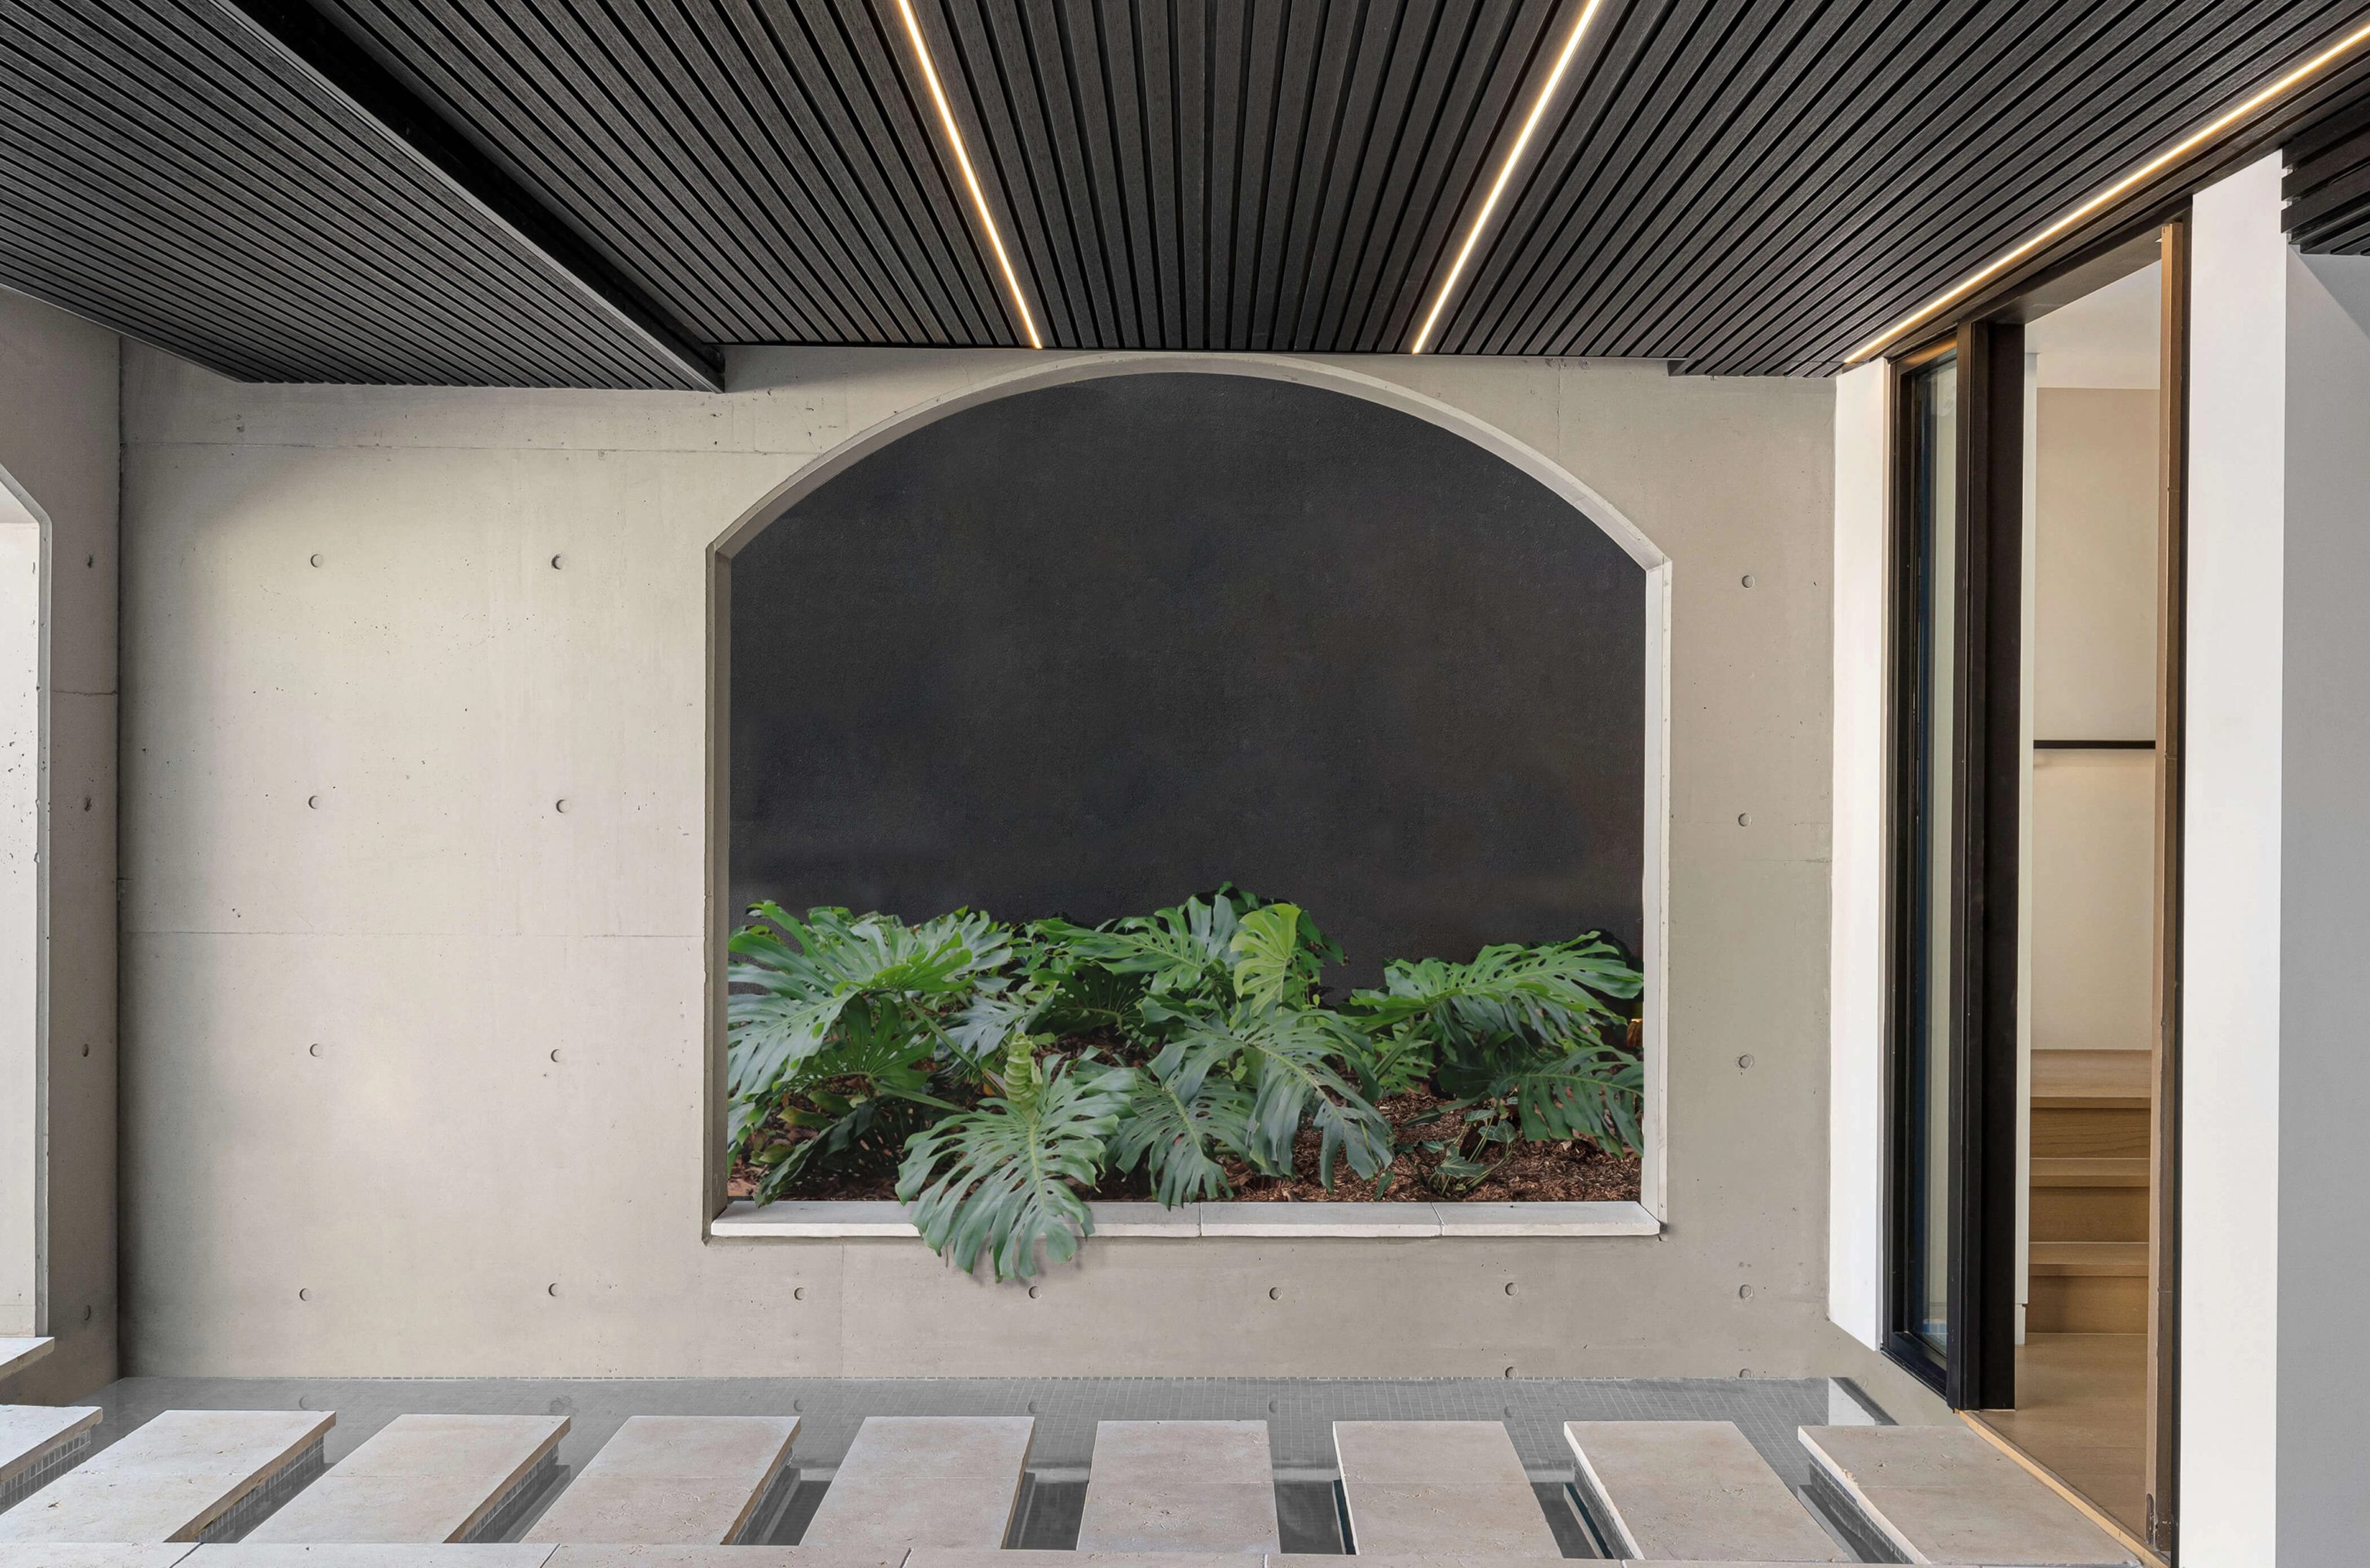
Natural Cristallos stone, travertine crazy pave, off-form concrete ceiling, spiral staircase
Designed and built by SHORE

From site to finish

@shore.projects on Instagram (opens in a new tab)
AboutProcess