

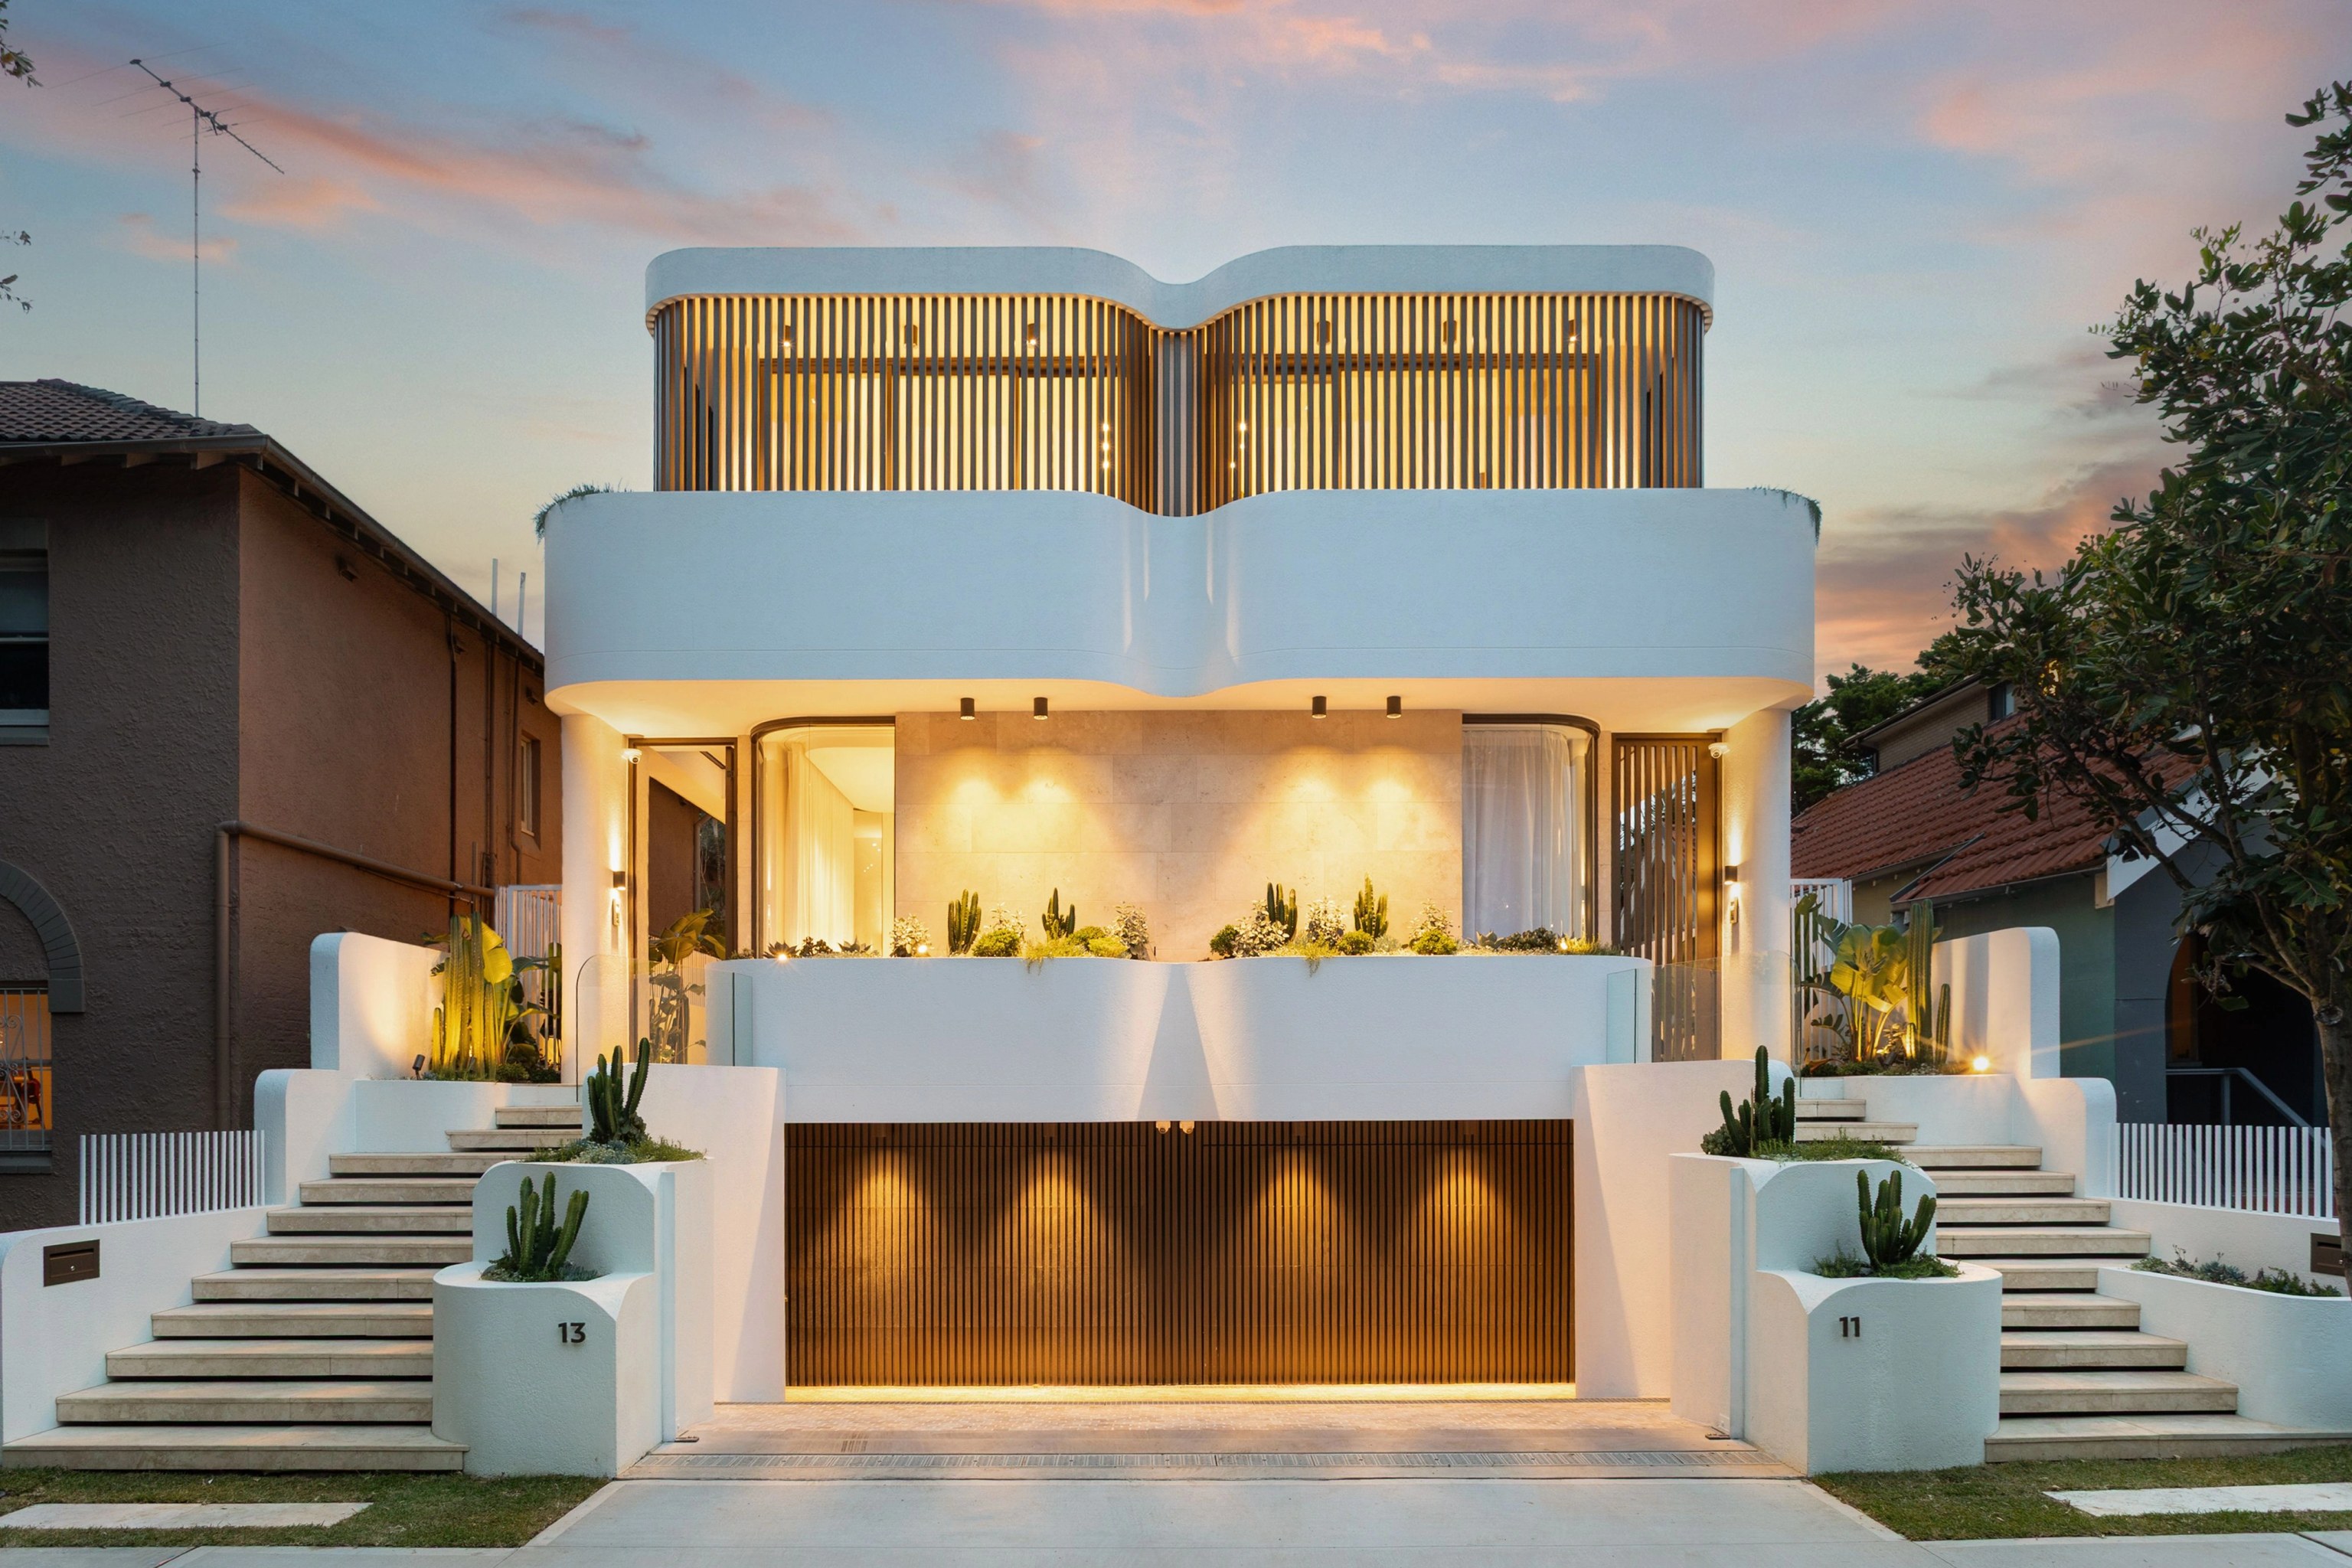
Three councils
Most Eastern Suburbs homes sit under Waverley, Woollahra or Randwick councils. Each applies its own LEP and development control plan. We confirm the controls for your address before the plan is set.

Residential architecture / Eastern Suburbs
Homes designed in-house by our registered architect and built by the same practice.
SOL / Bondi Beach · Architecture by SHORE
01 / The proposition
SHORE designs and builds homes across Sydney's Eastern Suburbs. Design is led in-house by Emanuel Solomovic, our Senior Architect and NSW Registered Architect No. 7154. The same practice prepares the documentation and builds the house.
Emanuel holds a B. Arch and Masters degrees in Architecture and Urban Design from UCLA. His career began in Los Angeles and includes large developments in Saudi Arabia, Macau, Dubai, the Philippines, Sydney and North Queensland.
We start with the block and the way you want to live. Outlook, light, privacy, levels and the council's controls shape the plan before any form is drawn.
Interior design sits in the same studio. Joinery, materials and finishes are resolved with the architecture rather than added once the plan is fixed.
Why one practice
When the architect and the builder work apart, decisions can be lost between them. A detail is simplified on site. A finish is swapped for one that is easier to source. In one practice the people drawing the house sit beside the people who will build it. Our builders price the concept as it develops, so the design does not drift ahead of the budget. The drawings that win approval are the drawings we build from.
How we design
These are the stages every SHORE home moves through. The scope and the approval path are confirmed around your site.
Read the block, its orientation, fall and outlook and the planning controls over it. Put early numbers against the brief.
Work up the plan, the section and the form of the house. Our builders price the concept as it takes shape.
Coordinate the structural, hydraulic and other consultants. Settle materials, openings and ceiling heights.
Prepare a CDC through a private certifier where the controls allow it or a DA with council where they do not.
Prepare the working drawings, specifications and schedules, drawn by the people who will build from them.
Build the house under our own supervisors, through structure and finishes to handover and the first year.
Designing for the Eastern Suburbs
Each address carries its own controls and conditions. These are the ones we read first.
Most Eastern Suburbs homes sit under Waverley, Woollahra or Randwick councils. Each applies its own LEP and development control plan. We confirm the controls for your address before the plan is set.
Sites near the water face salt air, wind and strong sun. Materials, glazing and detailing are chosen for that exposure as well as for the outlook.
Some properties are listed heritage items or sit within conservation areas. We check the property's status first. It decides what can change and how new work meets the old.
Many blocks fall to the water or the street. Others are narrow with neighbours close on each side. Levels, privacy and construction access are planned into the design.
Explore our work
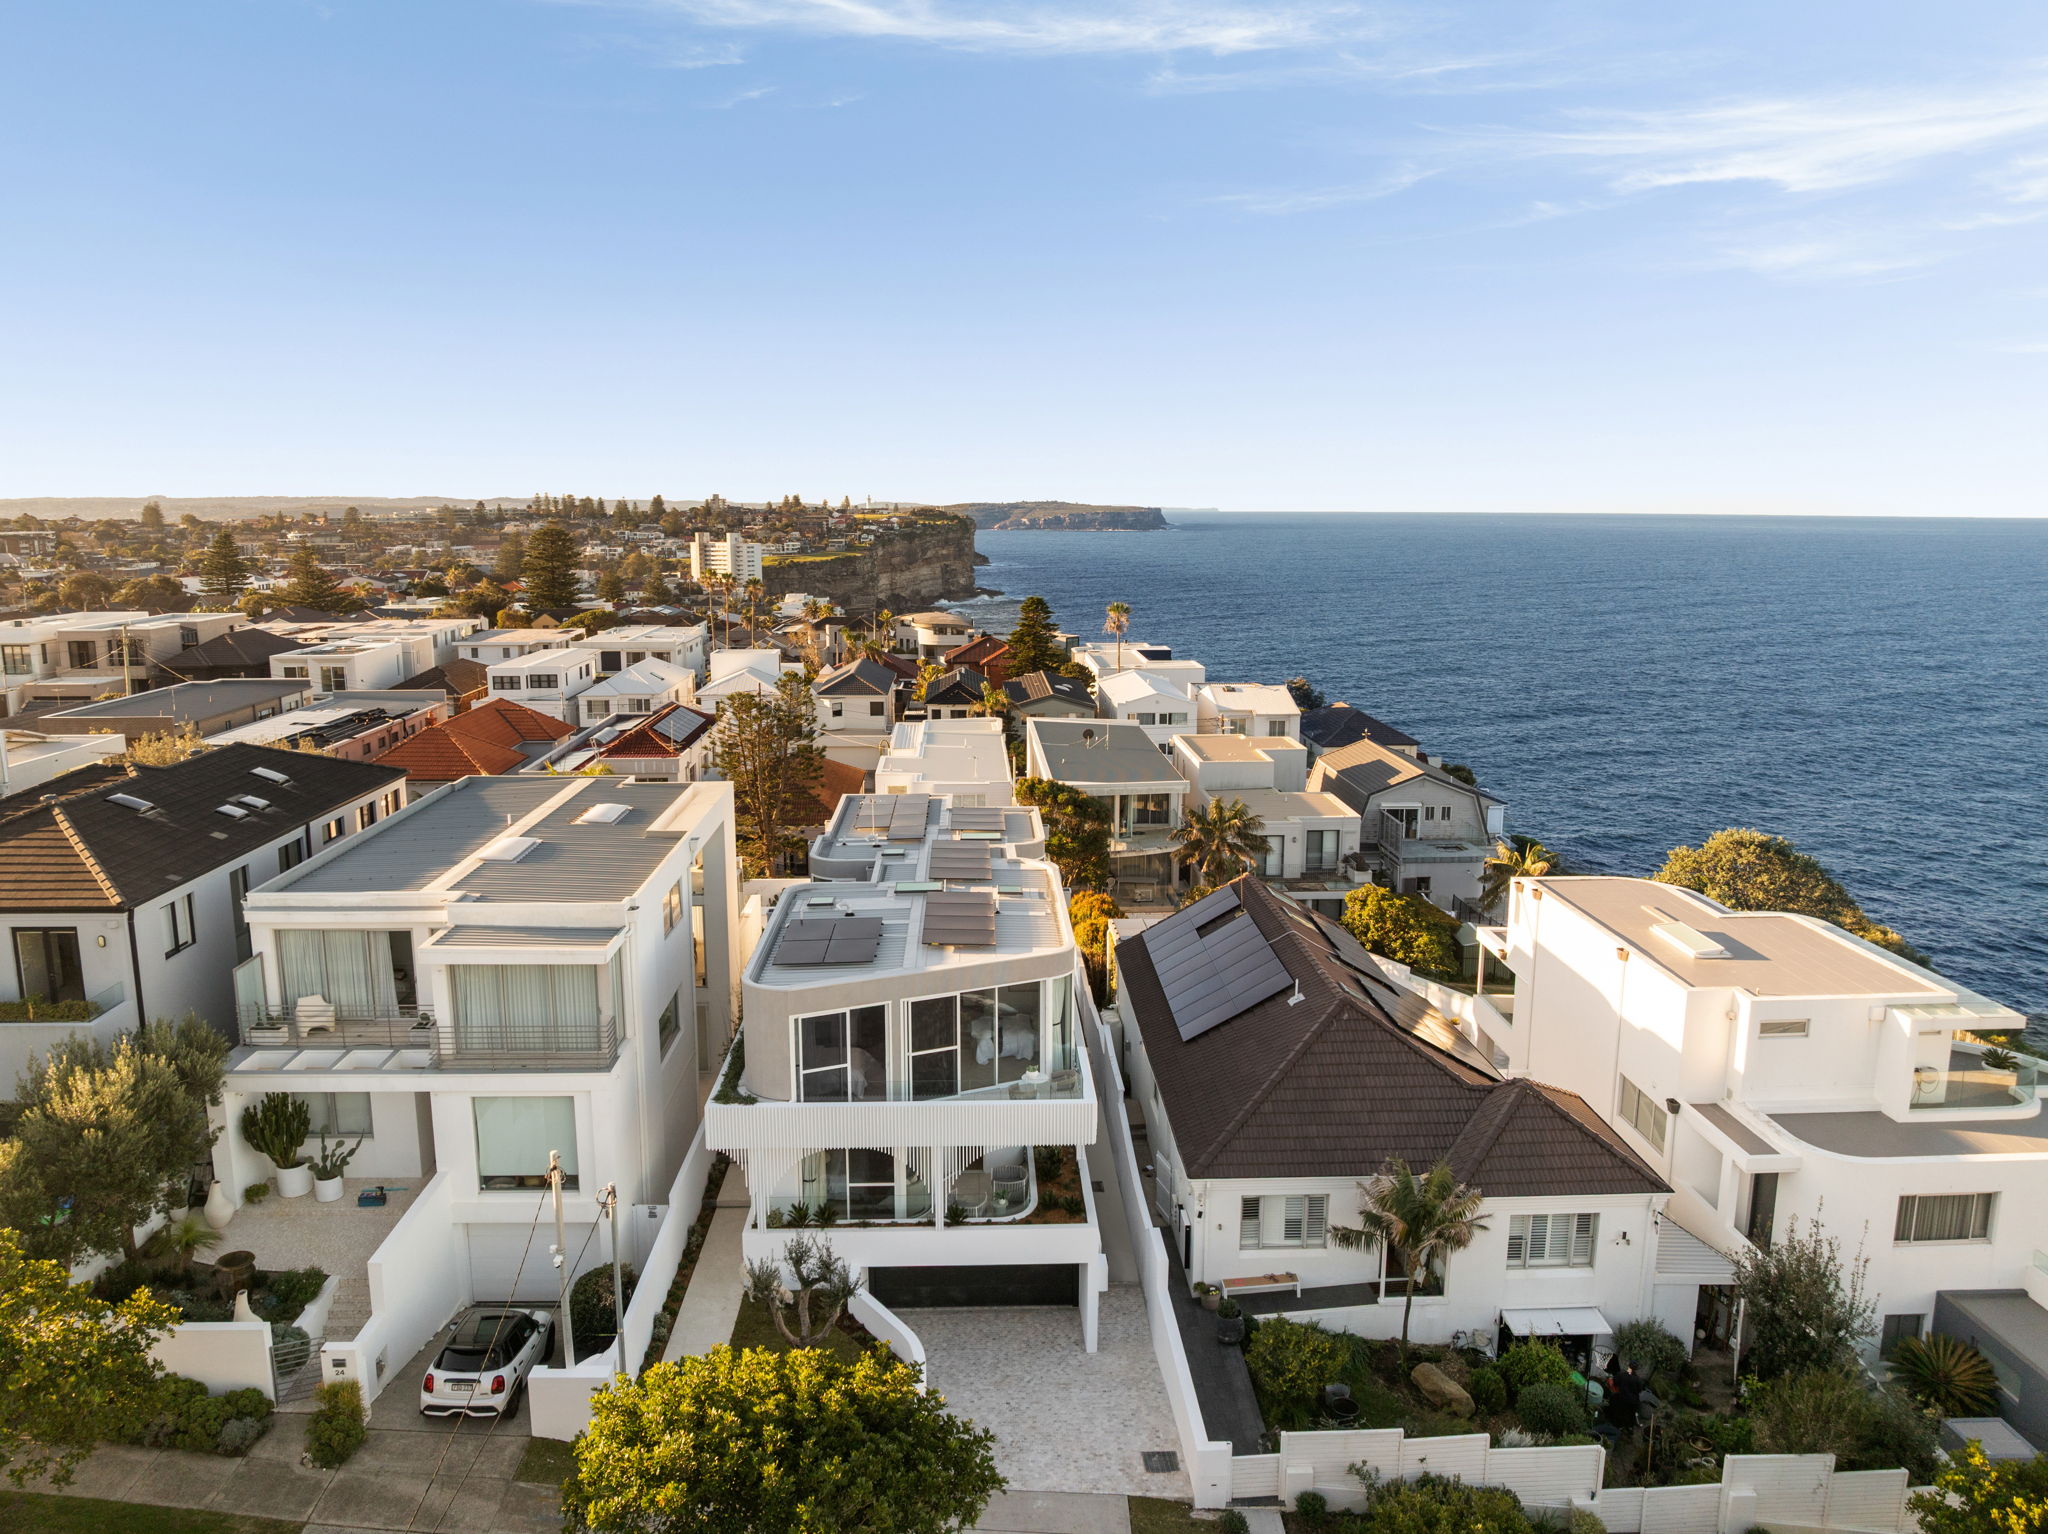
Dover Heights, NSW
Completed 2026
A five-bedroom coastal home on a 431 sqm block. Natural stone, travertine, an off-form concrete ceiling and a spiral staircase carry the detail through the house.
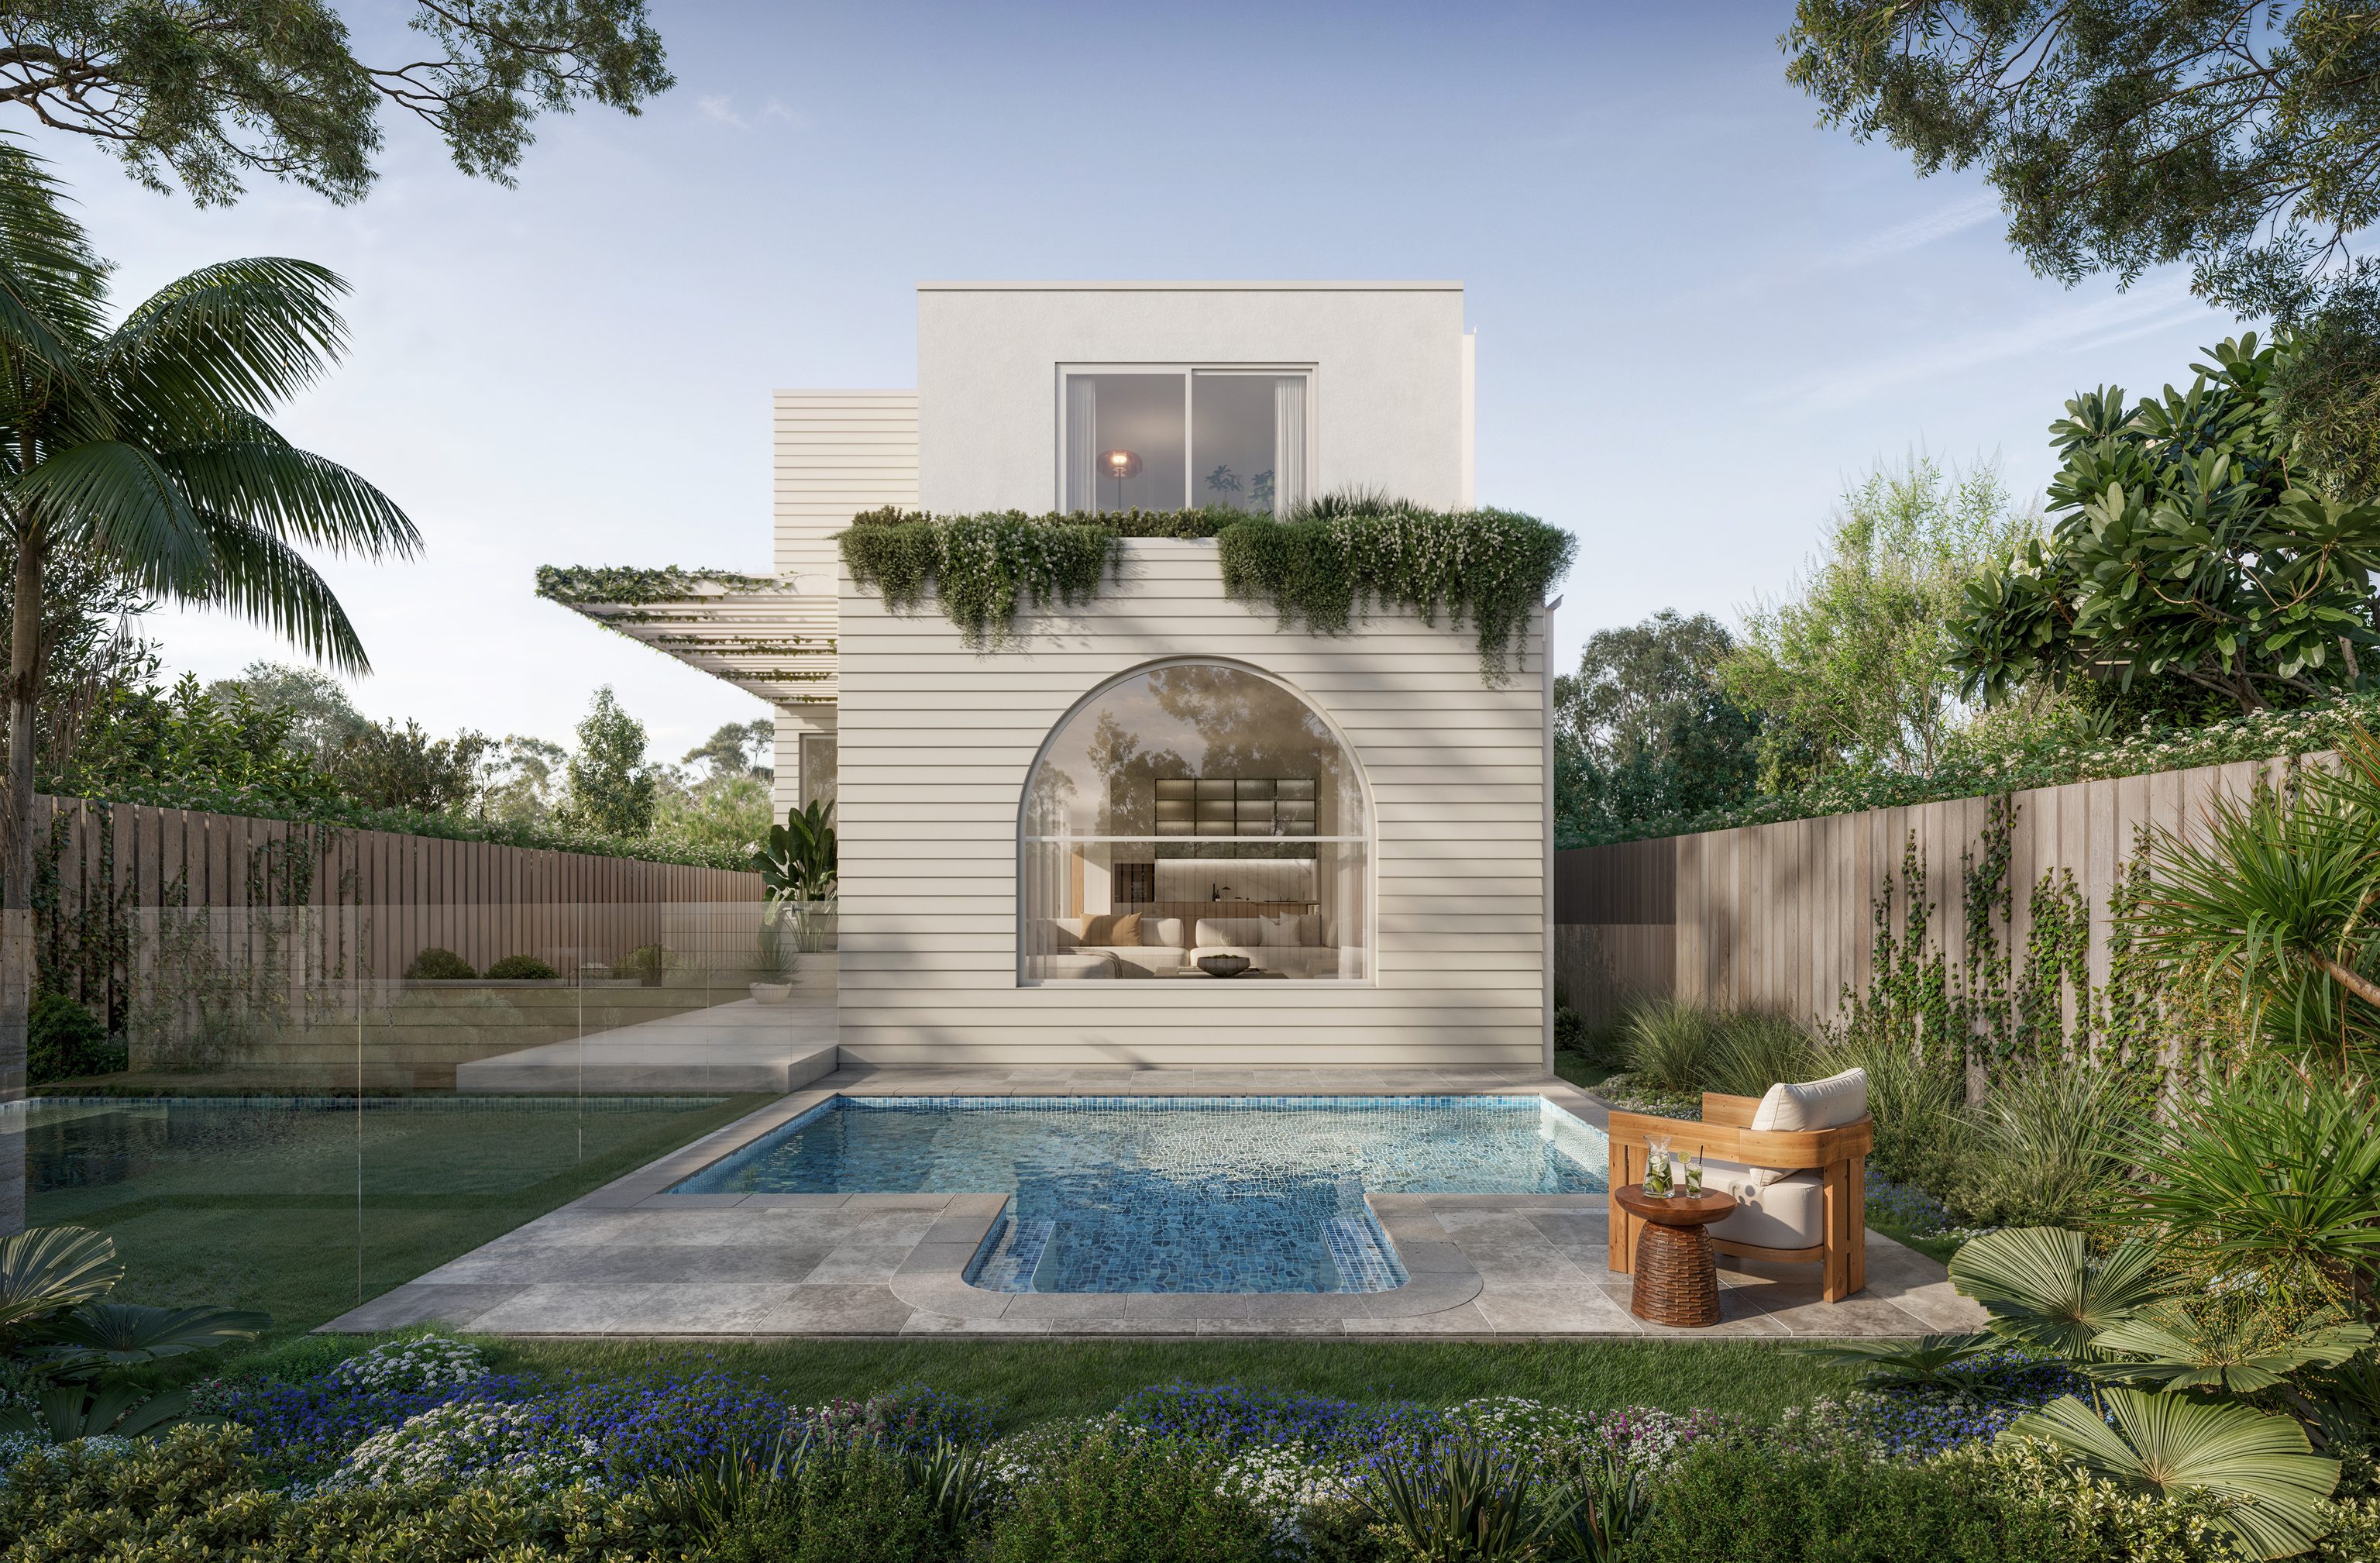
Dover Heights, NSW
Under construction
A five-bedroom home on a 339 sqm block in Dover Heights, with white battens and arched forms finished in limestone.
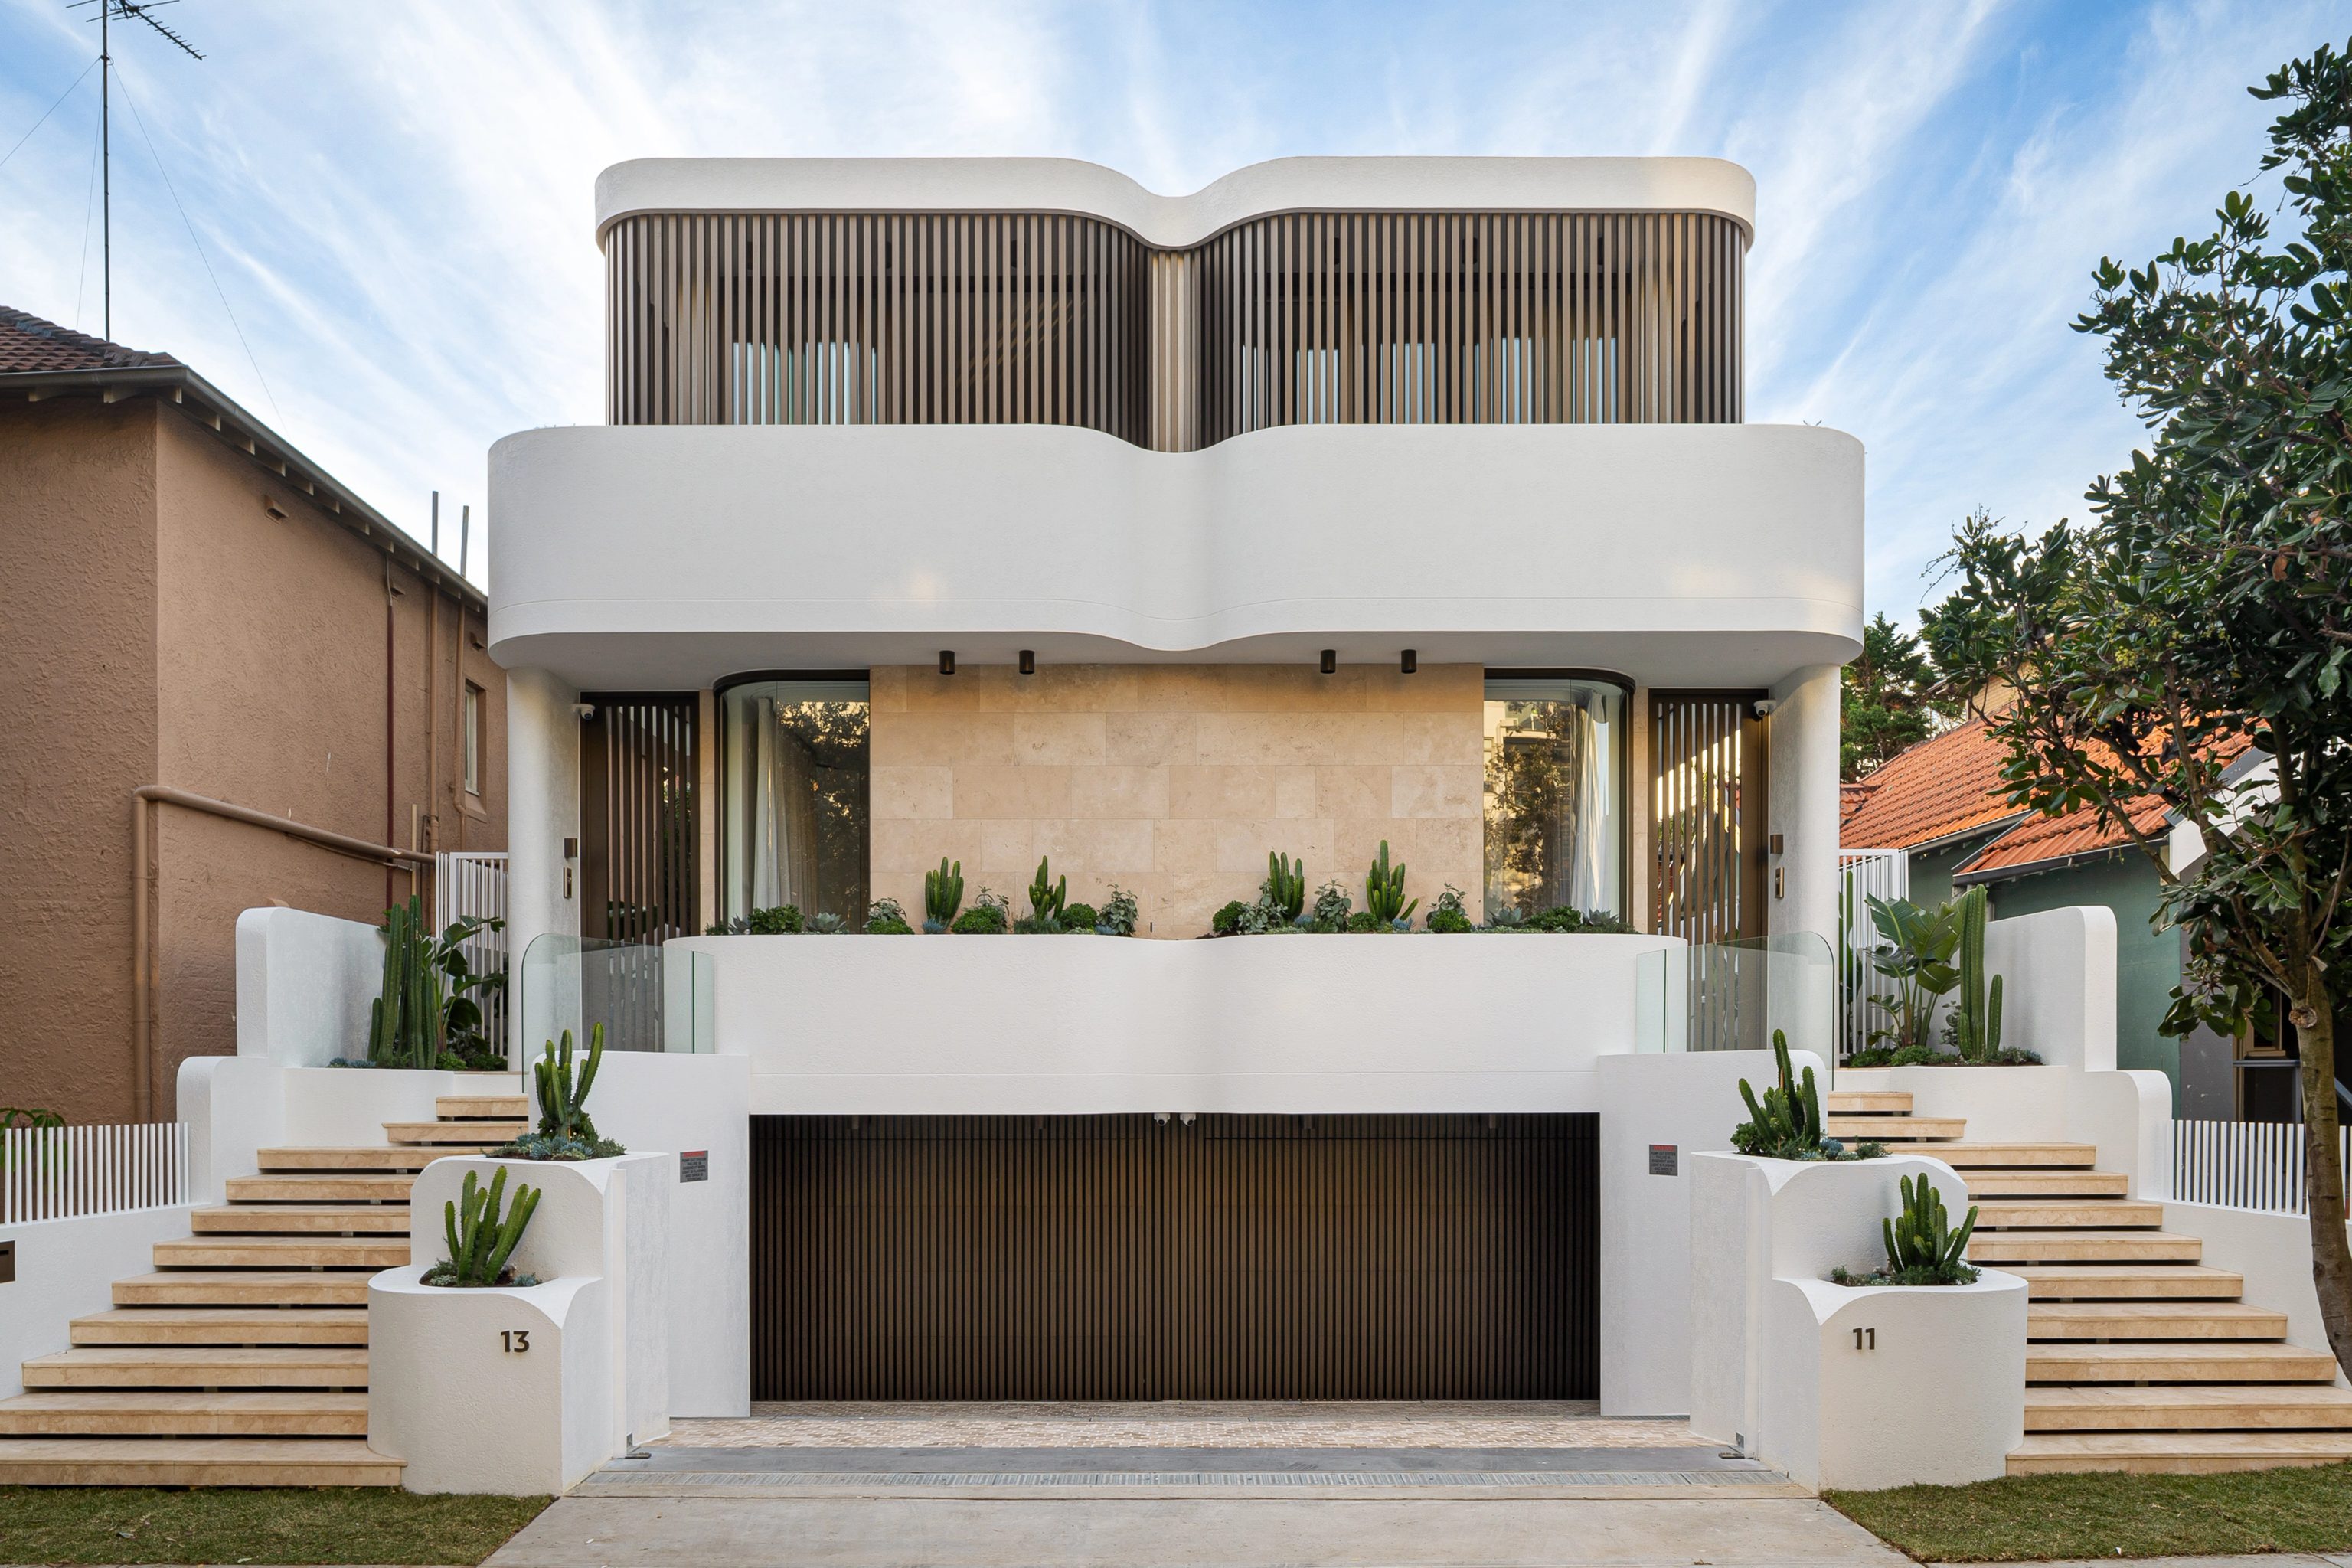
Bondi Beach, NSW
Completed 2025
A duplex on a 446 sqm block. Curved render, timber battens and skylights shape the architecture. The interiors are by Tina Kosta Studio.
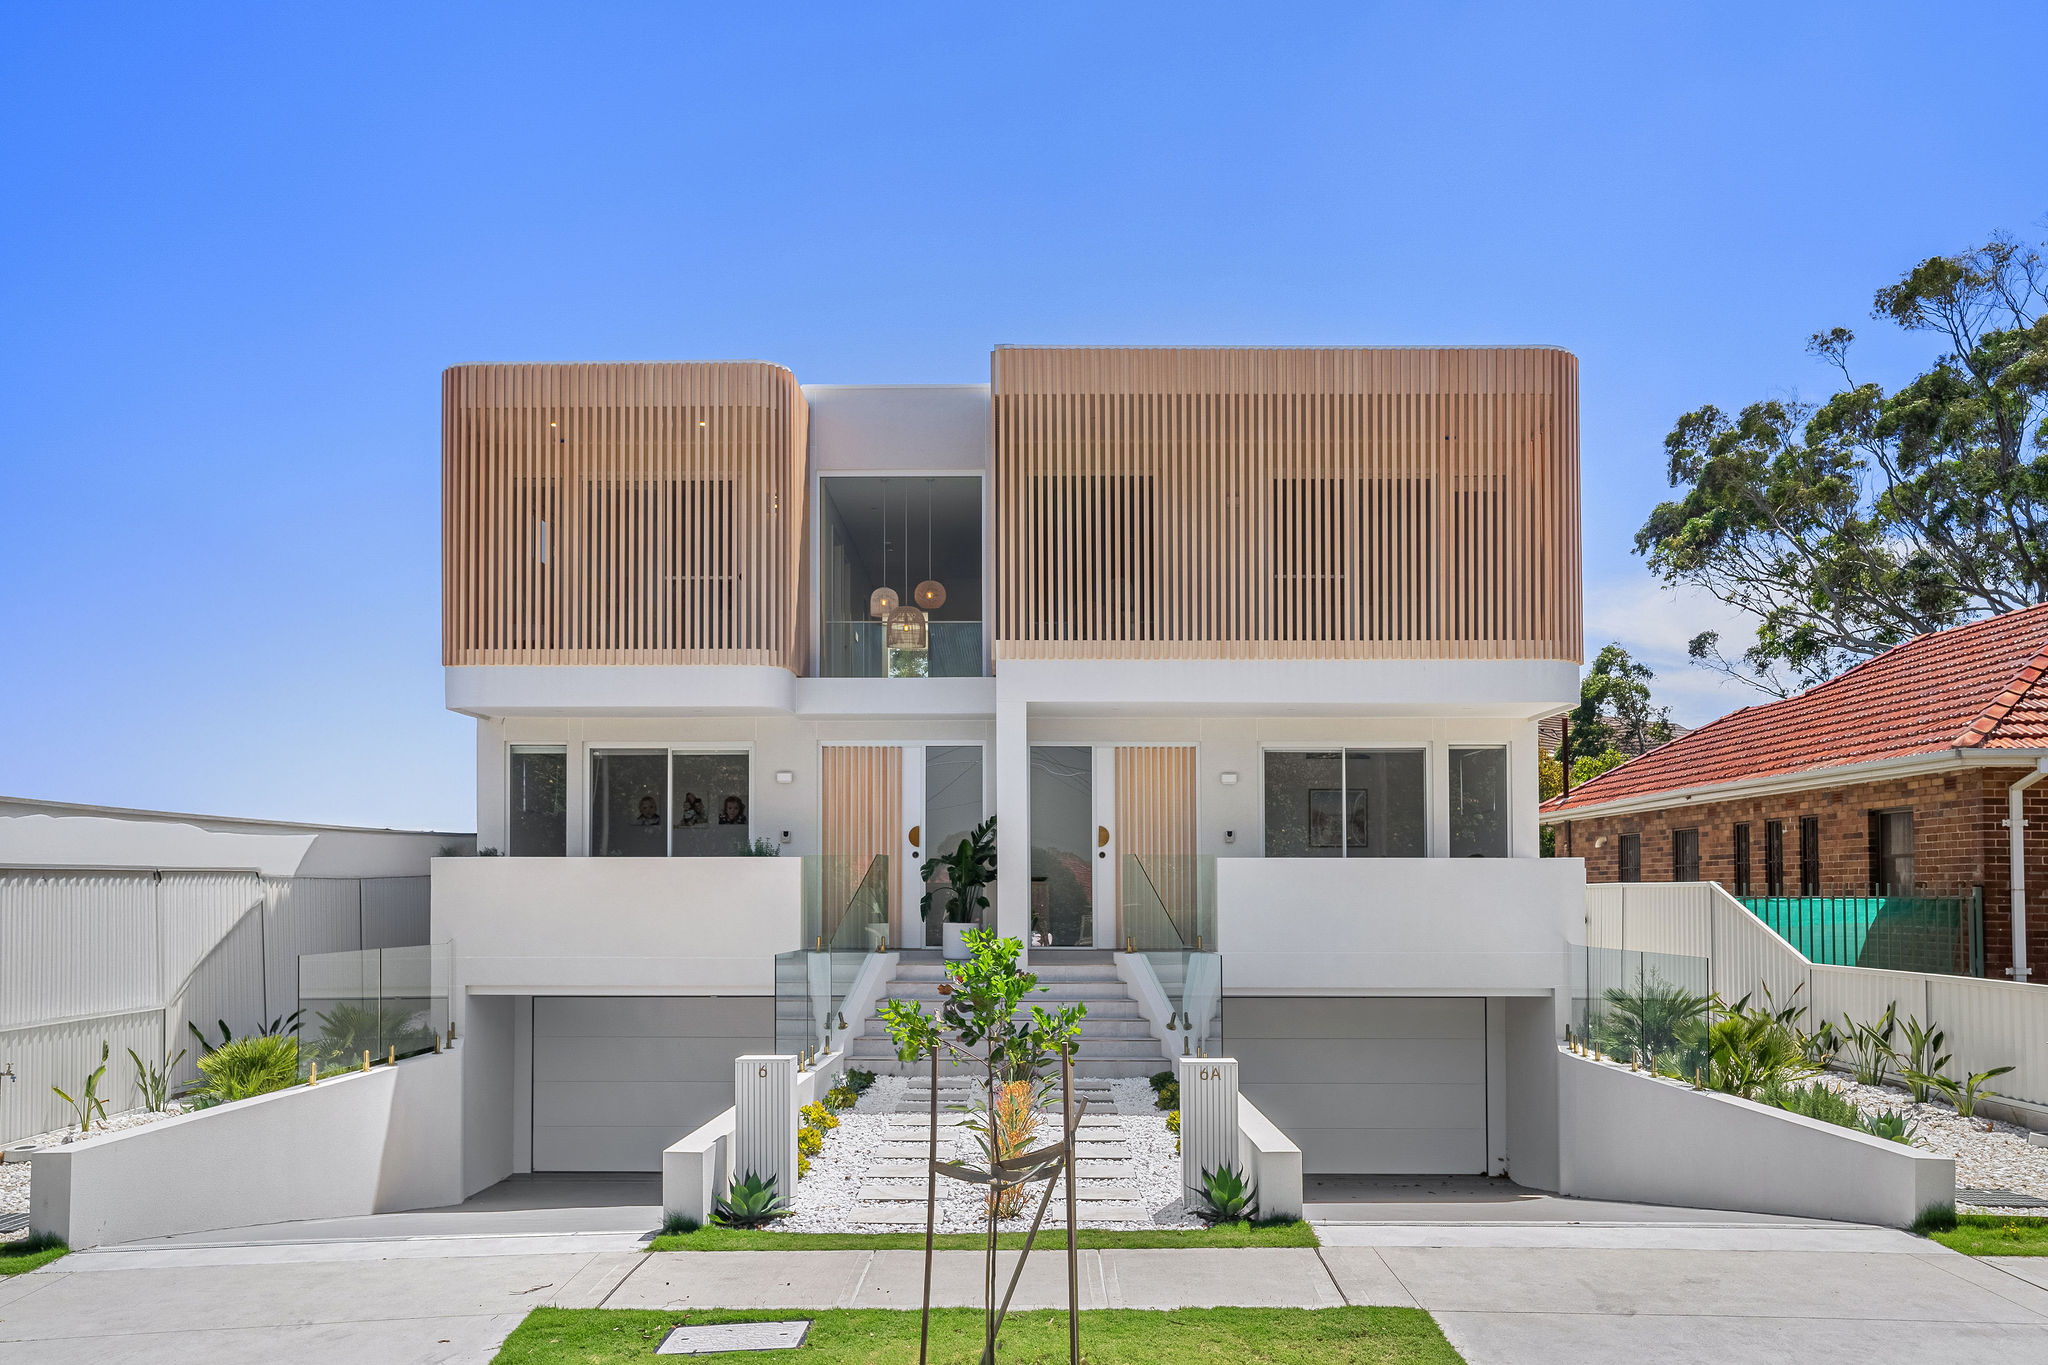
Matraville, NSW
Completed 2024
A duplex on a 569 sqm block, with a white facade and timber battens outside. Venetian plaster and natural stone carry through the interiors.
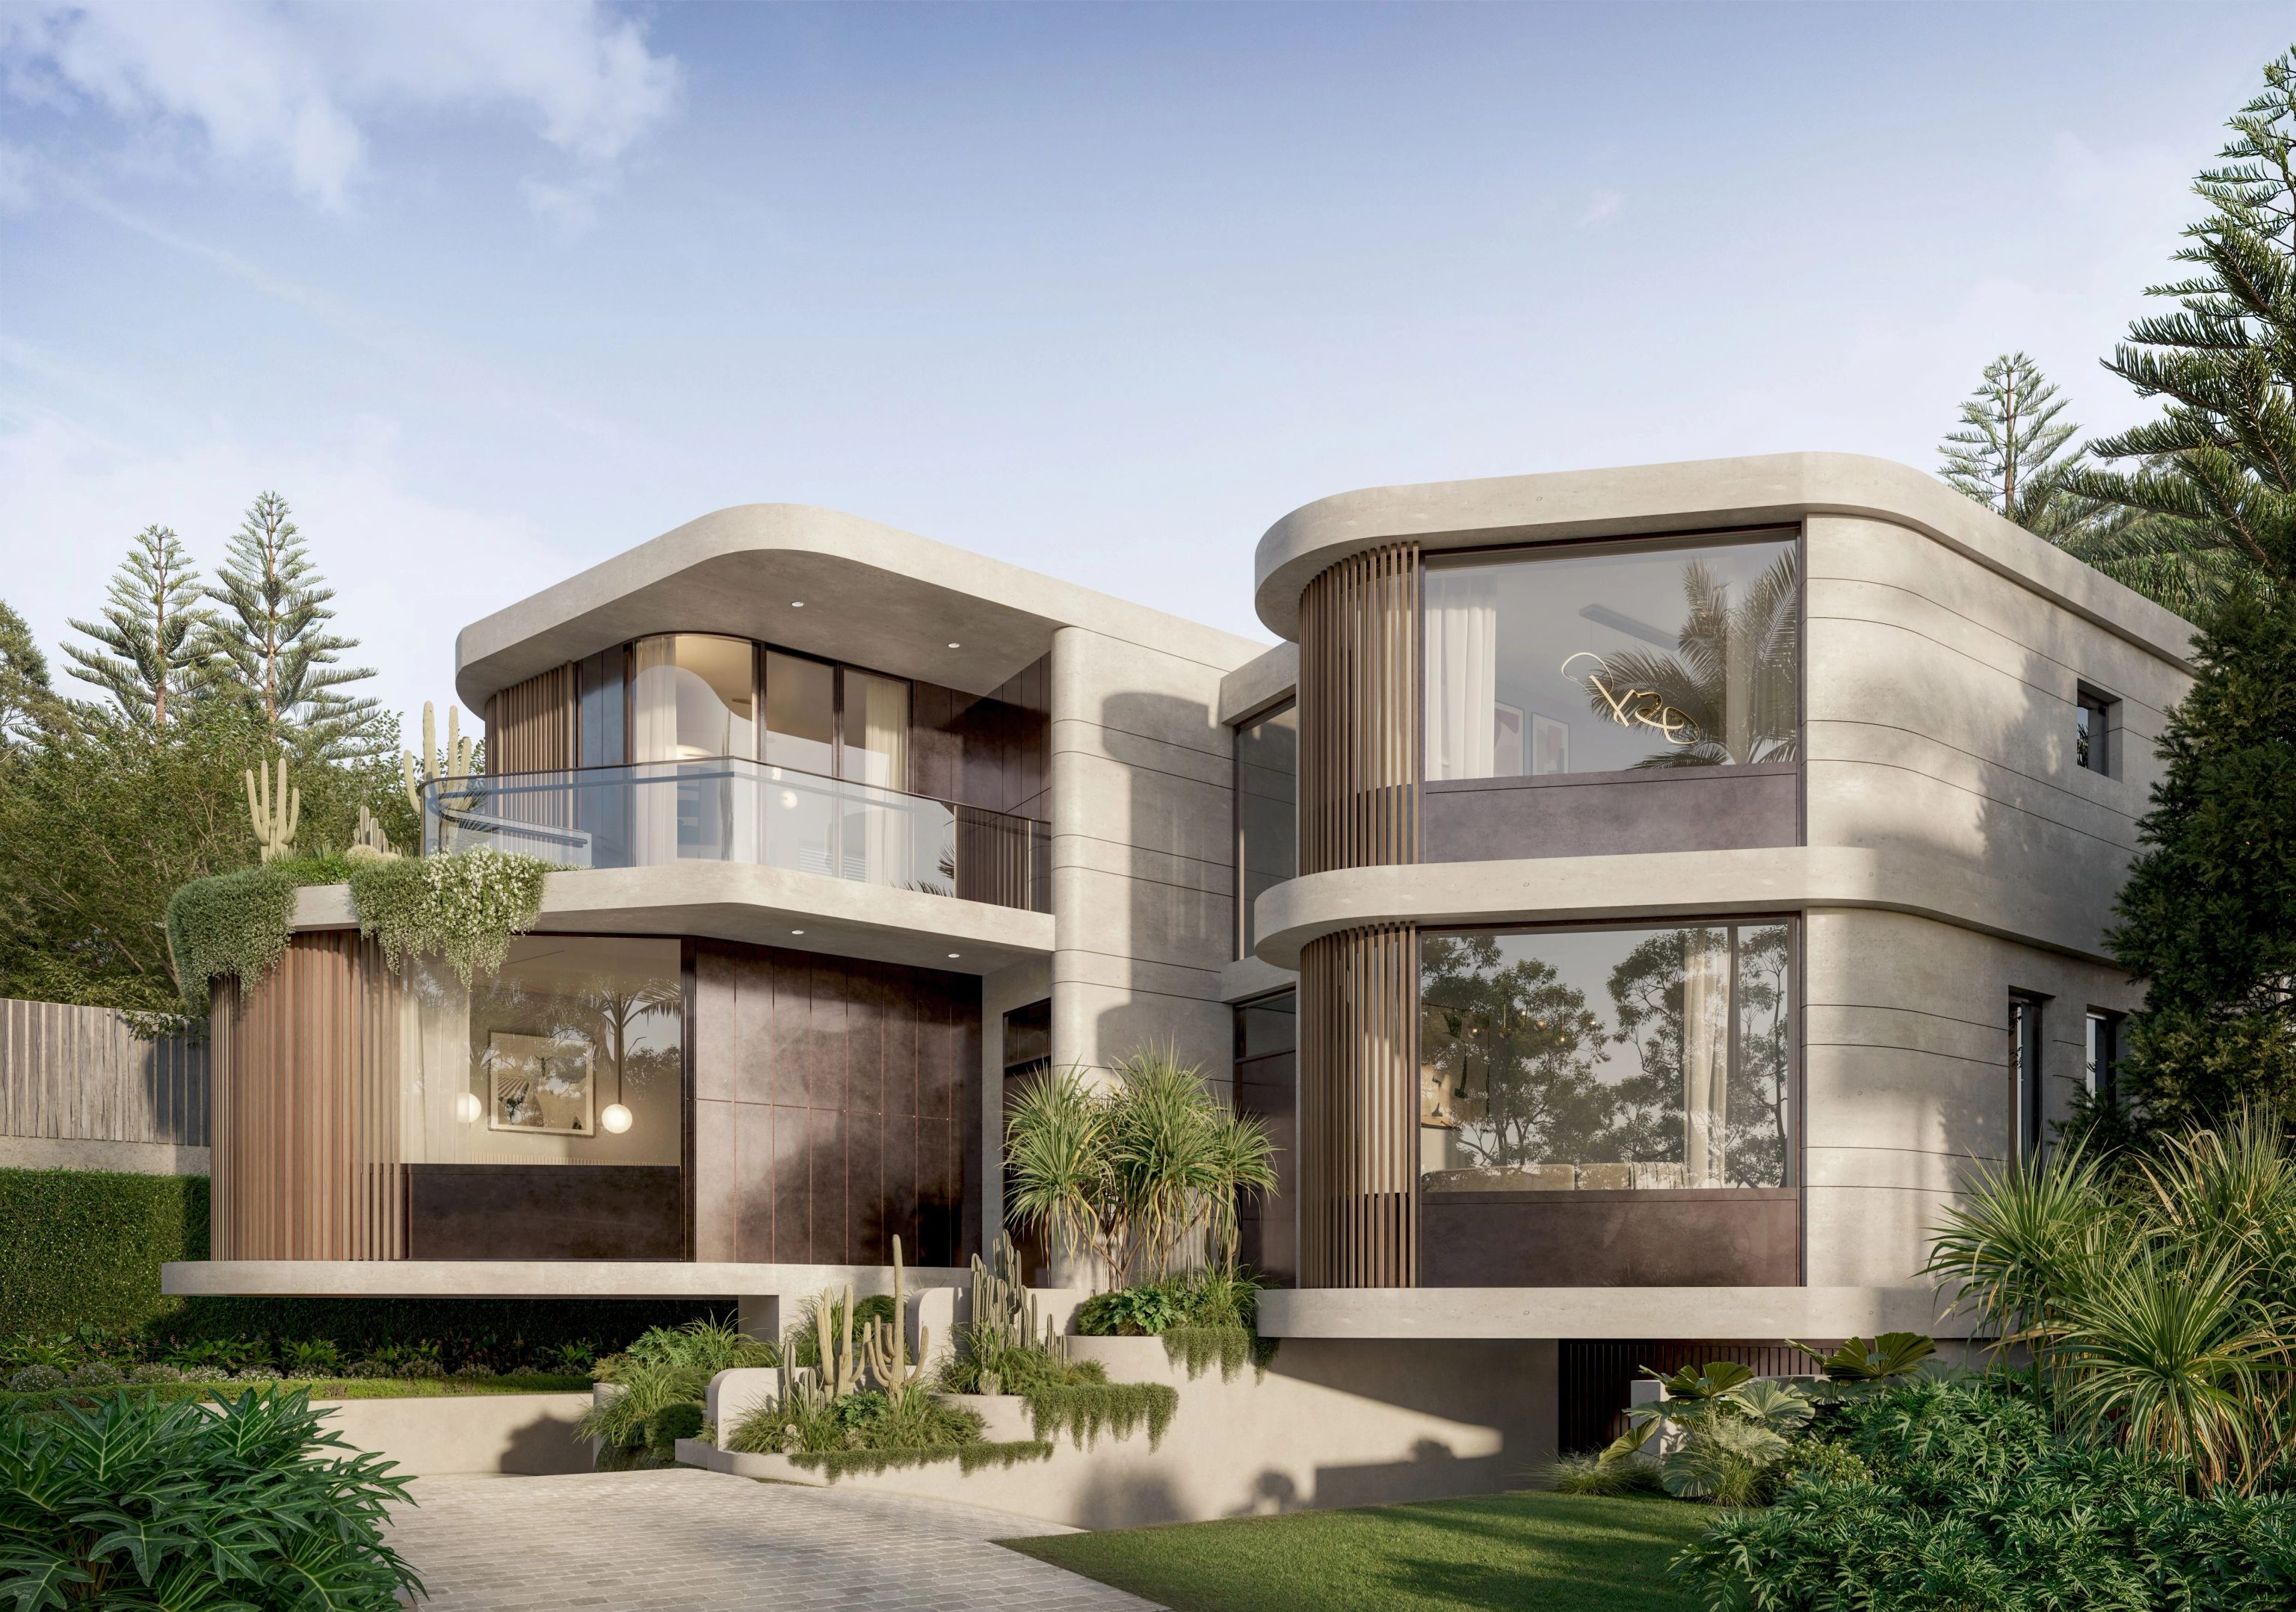
Vaucluse, NSW
In Design
Two coastal homes on a 633 sqm block on Beach Avenue. Natural stone and concrete panels, timber battens and curved render shape the facade.
Eastern Suburbs
SHORE designed AQUILA and SWELL in Dover Heights, BEACH in Vaucluse, SOL in Bondi Beach and LATTICE in Matraville. Our wider Eastern Suburbs work includes homes in Darling Point, Randwick and Chifley. Every site is assessed against its own council, controls and brief.
Questions to bring early
Yes. Design is led by Emanuel Solomovic, our Senior Architect. He is NSW Registered Architect No. 7154 with the NSW Architects Registration Board. He is also registered with NSW Fair Trading as a Design Practitioner. He holds a B. Arch and Masters degrees in Architecture and Urban Design from UCLA.
SWELL in Dover Heights was completed in 2026. SOL in Bondi Beach was completed in 2025 with interiors by Tina Kosta Studio. LATTICE in Matraville was completed in 2024. AQUILA in Dover Heights is under construction. BEACH in Vaucluse is in design.
Yes. Our in-house designers develop the interiors with the architecture. Joinery, kitchens, bathrooms, lighting and finishes are resolved before construction. See our page on interior design in the Eastern Suburbs.
Yes. We can design your home for another builder to build. Our registered architect leads the design either way.
We also build homes designed by independent architects. Send the drawings and the approval status. See our page on architectural builders in Sydney.
Start with the site
Share the address, what you want the home to do and any survey you hold. We can talk through the site before the brief is set.
Discuss your project
