How does the National Construction Code shape a home's design?
The National Construction Code sets the minimum standards every new Australian home must meet, from structure and fire safety to light, ventilation and energy efficiency. It shapes a design through rules on stairs, balustrades, wet areas and more, while allowing a performance solution where a standard method does not fit. In NSW a certifier checks the plans against it before building starts.

Last reviewed
What is the National Construction Code?
The National Construction Code, usually shortened to the NCC, is the technical rulebook for how buildings and plumbing are designed and built across Australia. The Australian Building Codes Board produces and maintains it on behalf of the Australian Government and each state and territory. It combines the Building Code of Australia, in Volumes One and Two, with the Plumbing Code of Australia in Volume Three. A house falls under Volume Two and the ABCB Housing Provisions.
The code only has legal force through state law. In NSW the building volumes take effect through the Environmental Planning and Assessment Act 1979 and the plumbing volume through the Plumbing and Drainage Act 2011. The NSW Government confirms that NCC 2022 Amendment 2 has applied here since 29 July 2025. NCC 2025 was published on 1 May 2026 and NSW will adopt it on 1 May 2027. For a new home in NSW, the edition that applies generally depends on when the application for its construction certificate or complying development certificate is lodged.
Which parts of a house design does the code shape?
The NCC sets minimum requirements for structural safety, fire safety features such as smoke alarms and exits, health and amenity including ventilation and natural light, energy efficiency and plumbing. On the drawings, those rules show up in very practical ways. The ABCB's guide to common building features in homes points to step dimensions, handrails and slip resistance on stairs. It also covers where balustrades are needed, how high they stand and how wide their gaps can be. Waterproofing in wet areas and glazing are shaped by the code in the same way.
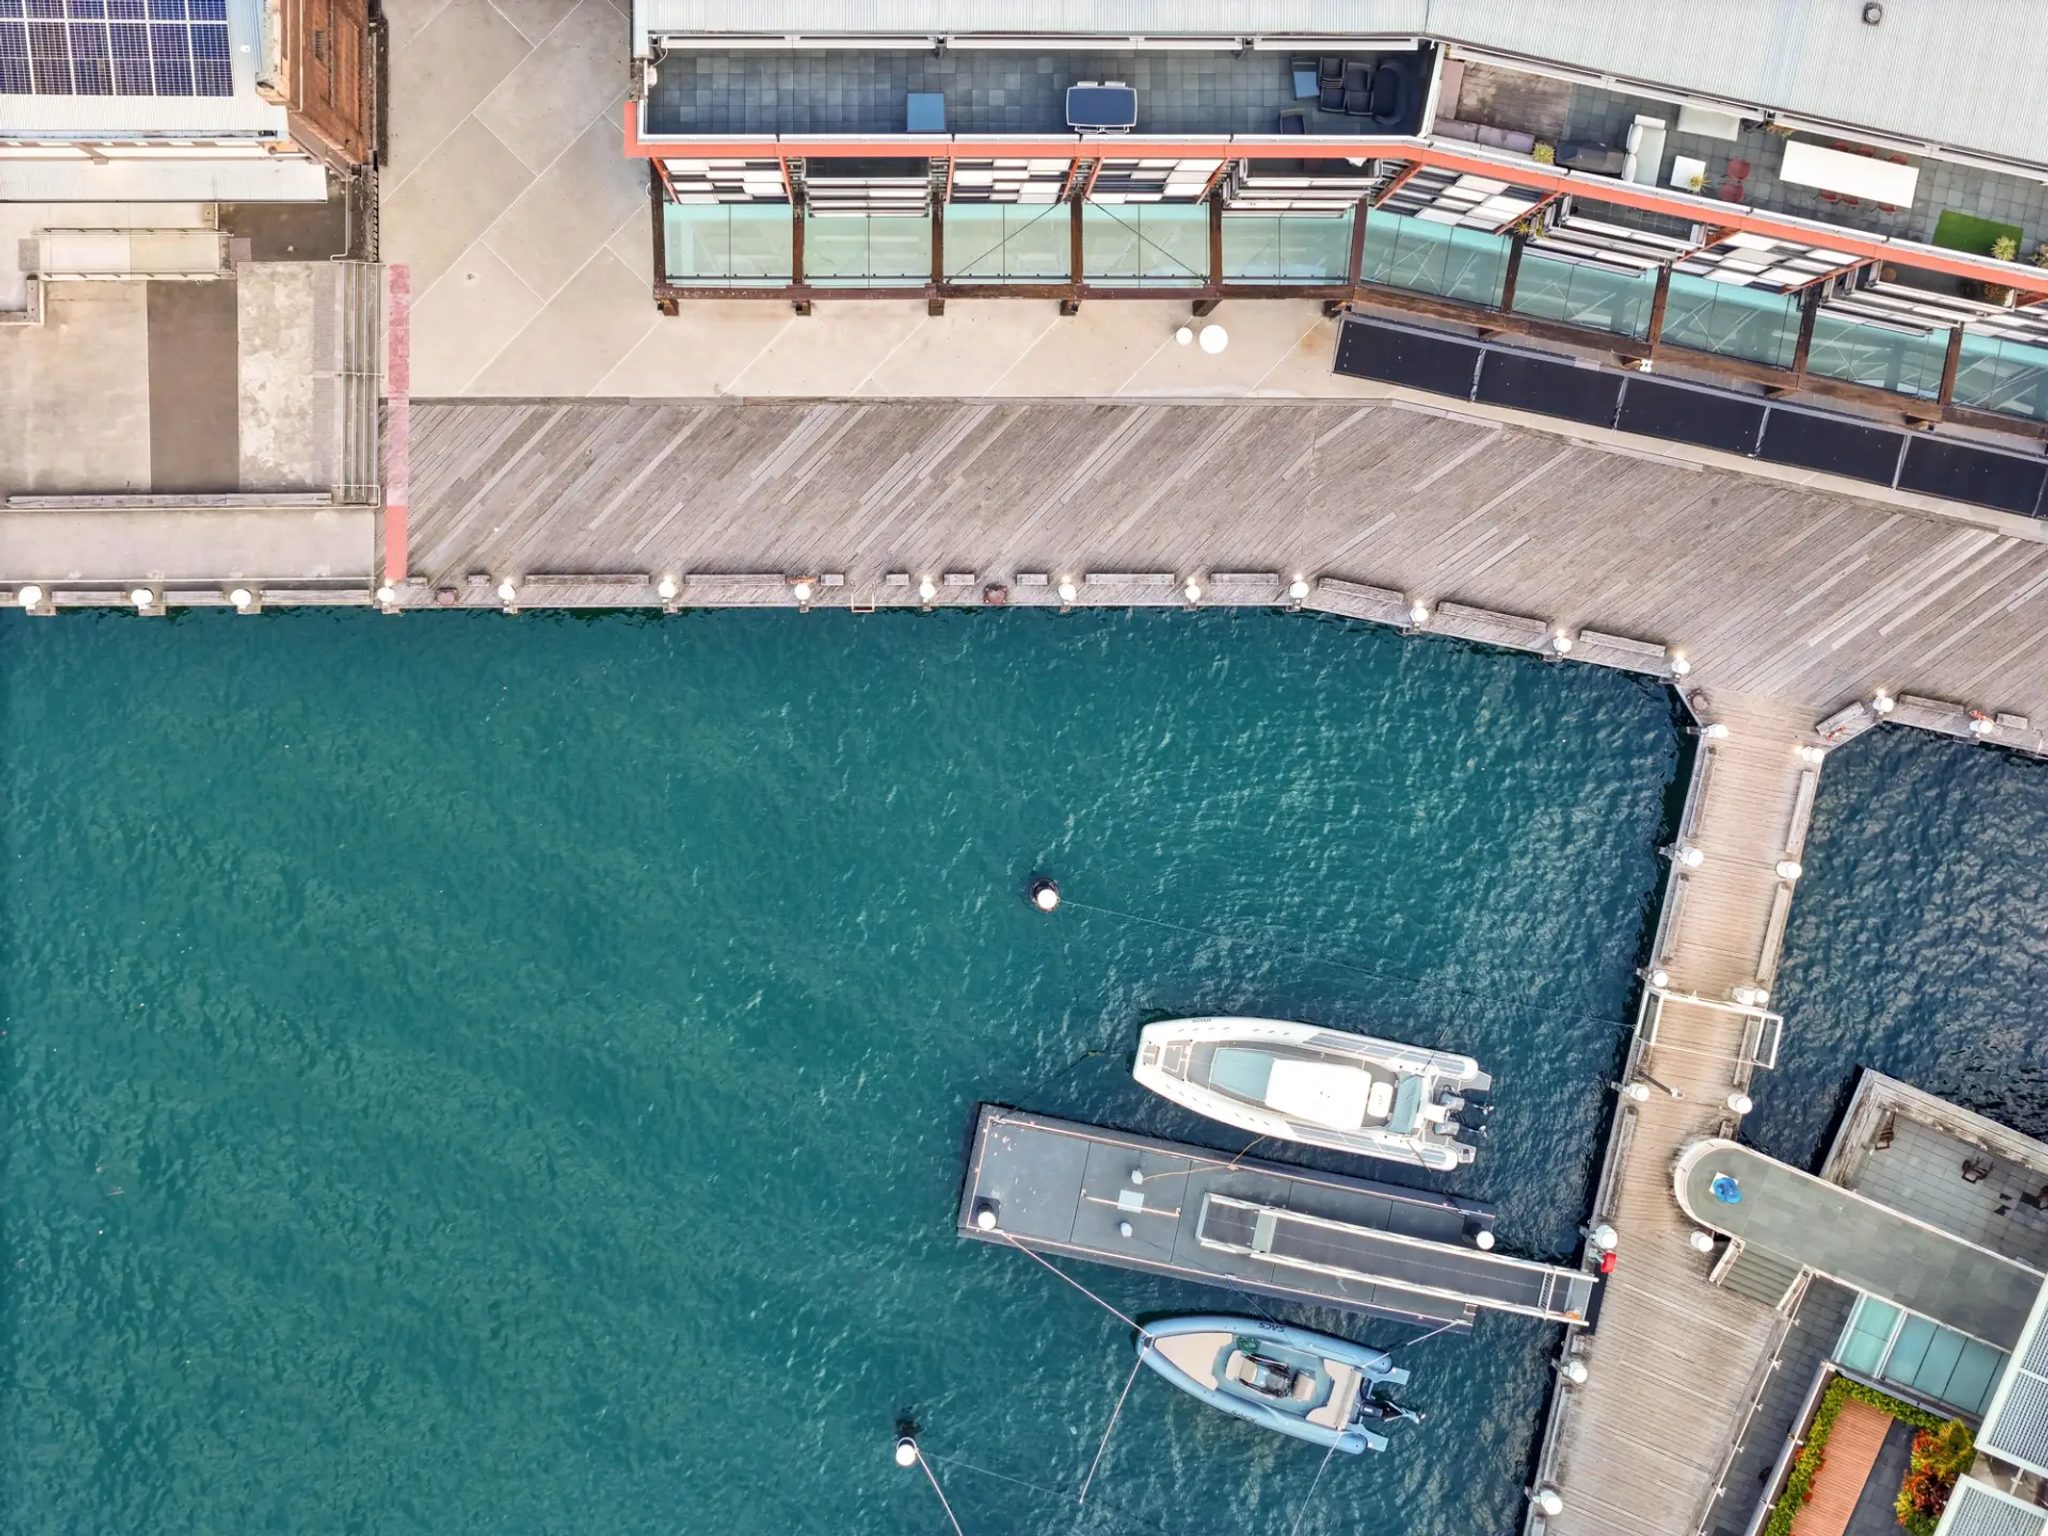
Site conditions bring their own provisions. On a Sydney sea front, the ABCB Housing Provisions call for exposure class masonry where walls meet salt spray. Under the code's standard deemed-to-satisfy method, wall ties less than one kilometre from breaking surf must be grade 316L stainless steel or an engineered polymer complying with AS 2699.1. NSW also sets its own sustainability targets through BASIX, which covers water, energy use and thermal performance for every new home.
Deemed-to-satisfy or performance solution?
The NCC is a performance-based code, which means it describes what a building must achieve rather than prescribing one way to achieve it. A design can show compliance in two main ways. A deemed-to-satisfy solution follows the standard methods set out in the code. Many homes use this route when the design is straightforward. A performance solution shows that a different approach still meets the code's performance requirements, which is common where a design is innovative or a site is difficult.
This is also where Australian Standards come in. Most standards referenced in the NCC form part of its deemed-to-satisfy provisions, so the code tells you which edition of a standard applies. Using a different version means the work needs a performance solution instead. If your designer proposes one, they should be able to explain why it is being used and what it means for your project.
Who checks that a design complies?
The ABCB writes the code but does not approve buildings. Its guidance for homeowners places technical compliance with your builder, designer and certifier, while your part is to engage qualified professionals and make sure the approvals are in place. In NSW, the council or a registered certifier must be satisfied that the plans and specifications comply with the Building Code of Australia. Only then can they issue a construction certificate or a complying development certificate. Inspections during construction and final certification then follow.
Remember that the code is a minimum, not a measure of quality. The ABCB is clear that the NCC does not cover workmanship beyond its minimum standards, contract disputes or building costs. A well-designed home usually aims well above it.
How we design to the code at SHORE
At SHORE Design + Build our designs are led by Emanuel Solomovic, our Senior Architect, who is NSW Registered Architect No. 7154 and registered with NSW Fair Trading as a Design Practitioner. During design development we coordinate the structural, hydraulic and other consultants, so structure, services and the code's requirements are resolved together in the drawings.
We then prepare the approval pathway that suits the site, as our guide to choosing between a DA and a CDC explains. The working drawings and specifications are prepared by the people who will build from them. To see how this runs under one contract, explore design and build in Sydney.
Your next step
Explore design and build