


Design and build for the home you have.
We plan rooms and interiors together with the structure that carries them. A renovation brief can grow around what is worth keeping and the changes today's living calls for.

Residential building / Inner West Sydney
A terrace with rooms to rethink. A bungalow whose roof deserves to stay. A house opening towards the harbour. We work each one out through design, then carry it through construction.
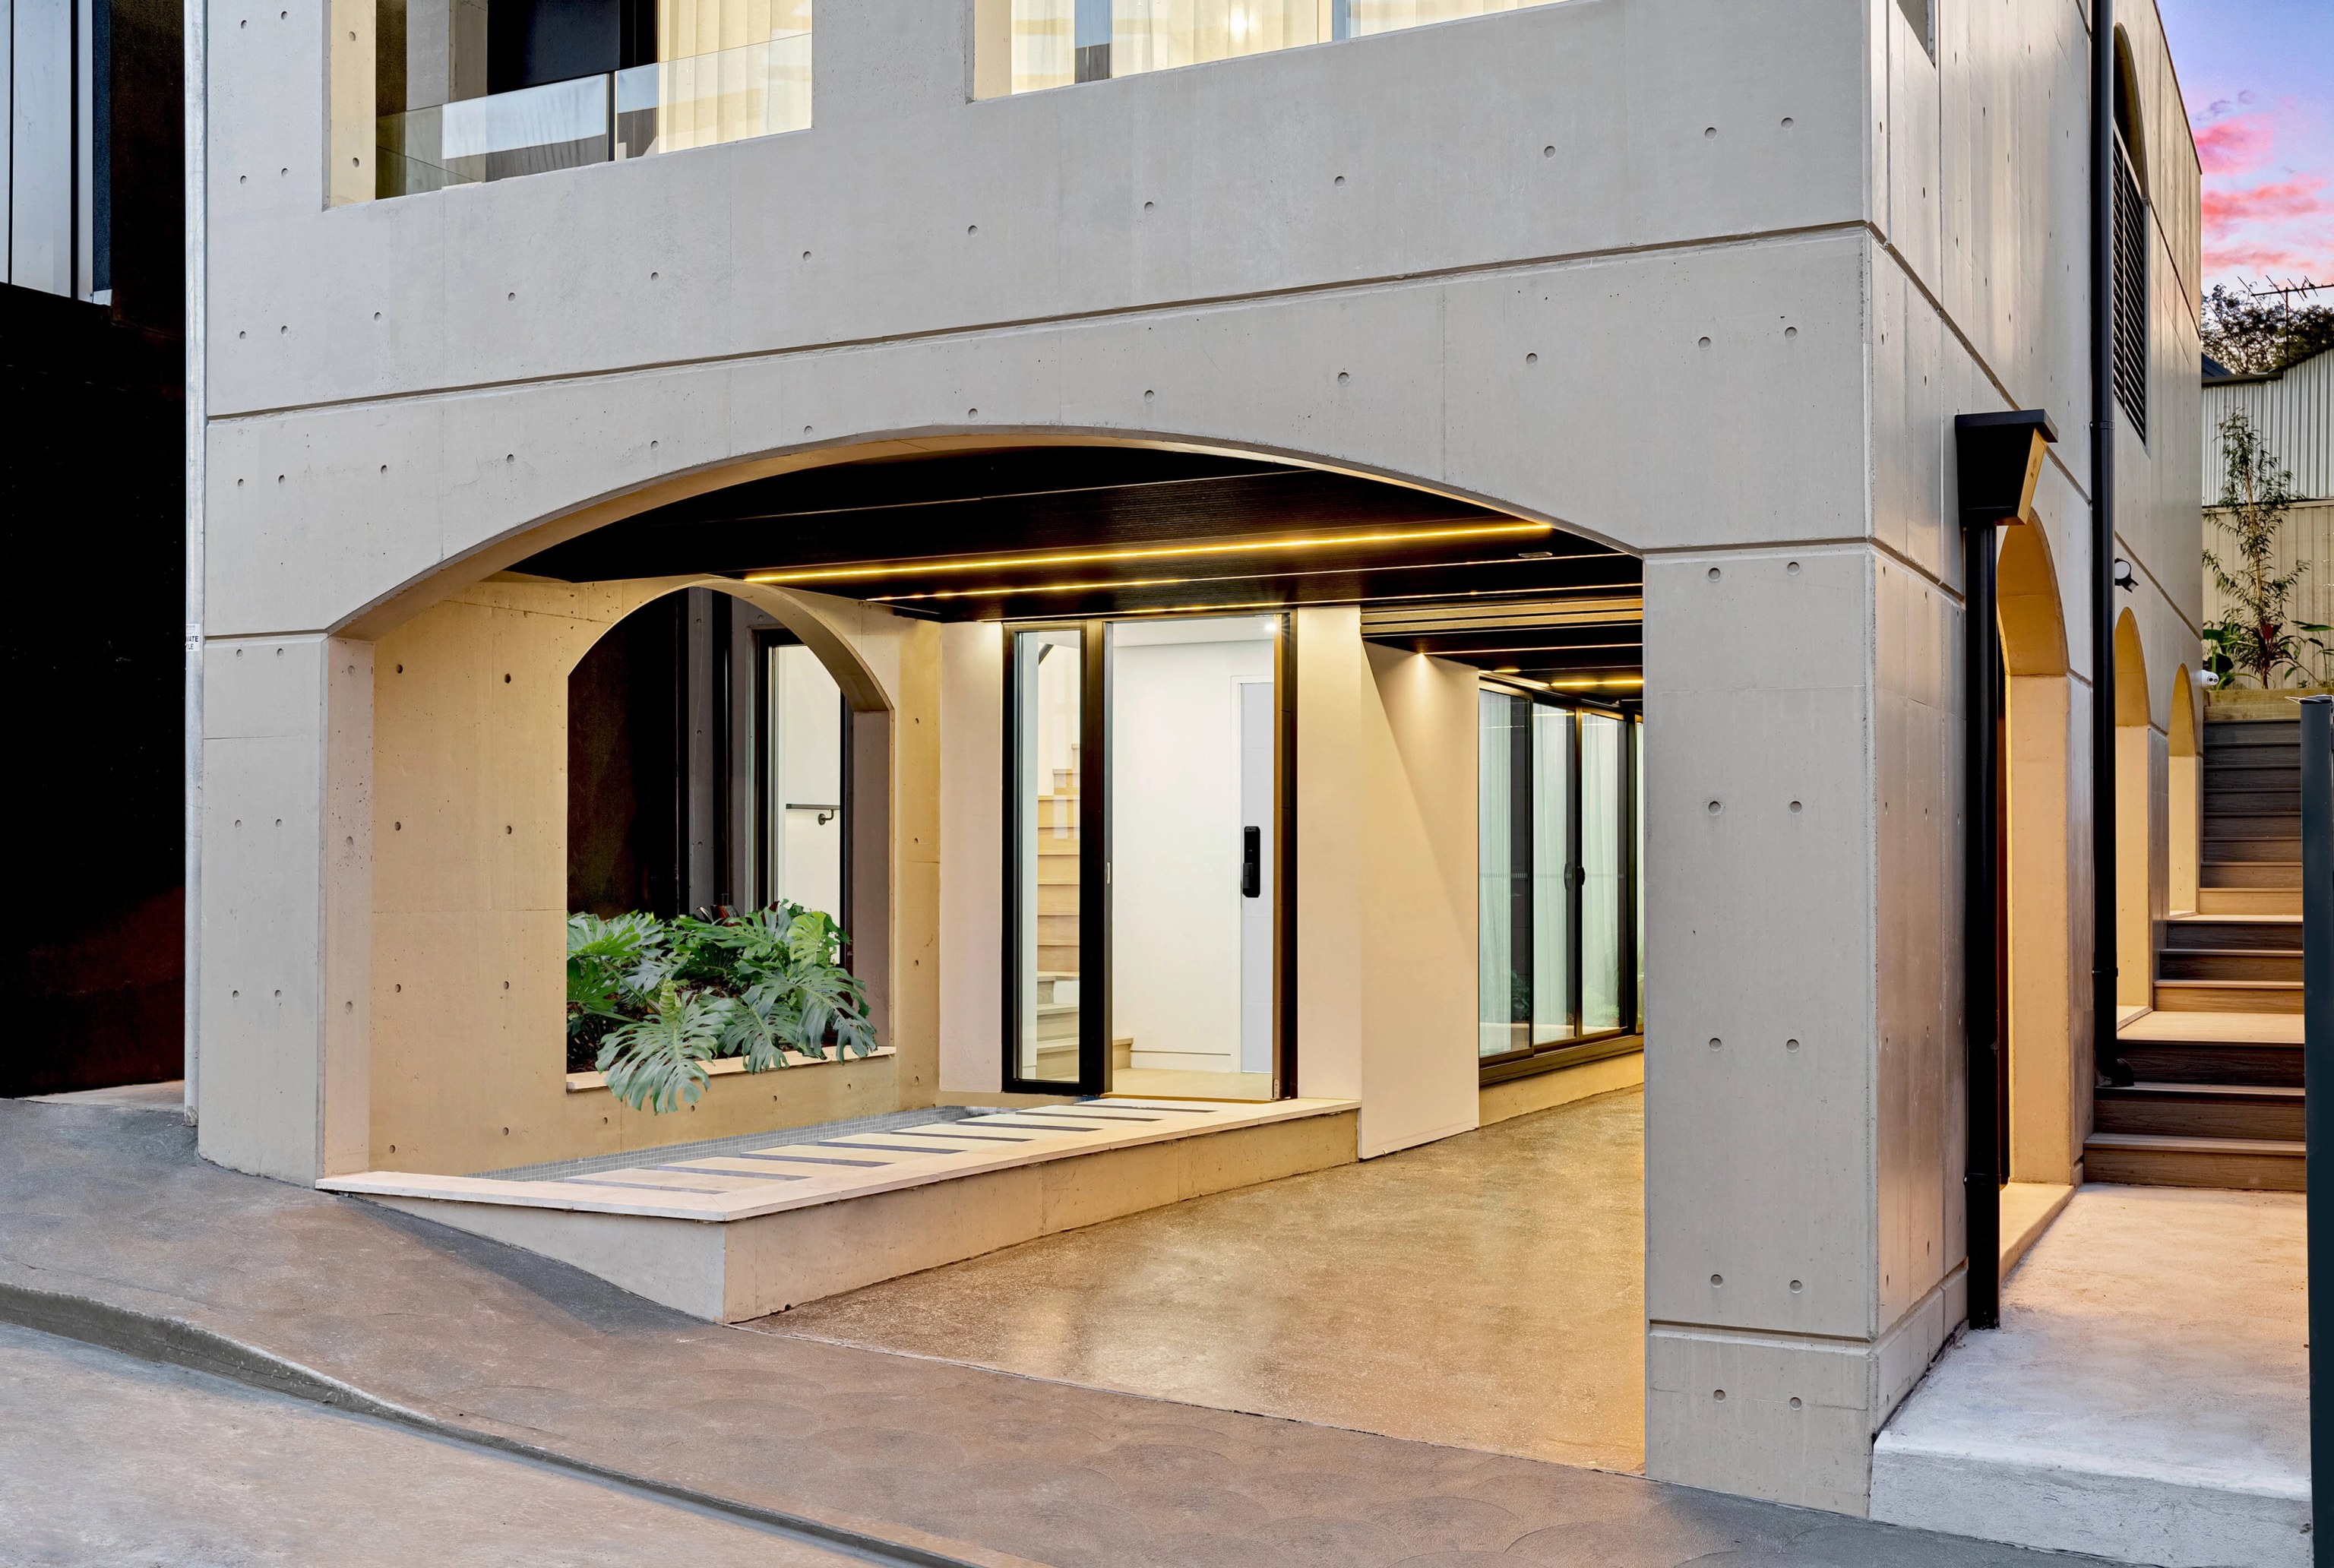
CLAY / Rozelle / Completed 2022
01 / The proposition
As Inner West builders, we look first at your current house and how it works for daily life. Perhaps the kitchen needs a better link to the garden, the family needs more room or the block is ready for a new home. We turn that need into a scope the site can support.
The houses here vary a great deal. Balmain East's conservation guidance describes early cottages and terraces on a harbour headland. Around Boronia Avenue and Mons Street in Russell Lea, bungalows sit low beneath gables that address the street. Each asks for its own kind of addition.
Choose our design and build service to develop your home with one practice. If you have engaged an independent architect, we can build their design.
Suburb by suburb
We work across suburbs in five council areas: Inner West, Canada Bay, Burwood, Strathfield and the City of Sydney. Pick yours below for local notes where we have them or find it on our service map. Nearby projects help you show us the materials and spaces you like, while your own property sets what can be built.
Select a pin or drag to explore
Map data: Esri, HERE, Garmin · © OpenStreetMap contributors

Darling Point · residential
Five apartments arranged around Sydney Harbour views, with two basement levels. Completed in 2021, with architecture and interiors by Xpace.
Local rules that shape the design
The main local plans are only the starting point. Some sites carry extra or different precinct rules, so a height or floor area borrowed from another suburb will not tell you what your block can hold.
The neighbourhood provisions cover development seen from the water and require photomontages with relevant development applications. We show how the proposal reads from the street and from the harbour.
Conservation guidance for the Mons Street precinct, including Boronia Avenue, covers early houses, their gables and the scale of additions. We study those relationships before assuming the front facade is the only part to keep.
If the map shows a foreshore building line, it overrides ordinary DCP setbacks. The peninsula and foreshore provisions also weigh views towards and away from the water. We test the position of new rooms against both.
Complying development needs eligible land and a design that meets the relevant code. Heritage, foreshore and other site constraints are assessed before that path is chosen. Where complying development is not available, we confirm the council application requirements.
Shaping the scope
A new extension can rely on an existing wall. A lower level can rely on the slope and drainage. We put those links on the table in our very first design conversations.
Mark where today's layout falls short: rooms that need more light, awkward steps between spaces and the features worth holding on to.
Planning advice on heritage significance and applicable controls comes first. We then draw retained fabric, proposed floor levels and neighbouring buildings together, so every option is tested against all three.
We look at the available entries and room for storage. On a tight property, the route for demolition material and new components is planned into construction from day one.
We resolve how old and new structure connect, along with finishes and services. Any investigations still needed are named, then we agree the inclusions for design and building.
How we join a project
Come to us while you are still deciding whether to keep the house or start again or when your design is already settled.
We plan rooms and interiors together with the structure that carries them. A renovation brief can grow around what is worth keeping and the changes today's living calls for.
Bring your architect's current drawings. Together we resolve the construction details that pricing depends on, including how retained elements stay protected while work proceeds.
First we confirm which form of housing the site allows. Once the planning and heritage position is clear, we can assess a knockdown rebuild brief. Duplex feasibility is tested against its own requirements.
A secondary dwelling can give another household its own living space on the same lot. We investigate whether it is permitted before considering access, privacy and the garden shared between the buildings.
Explore our work
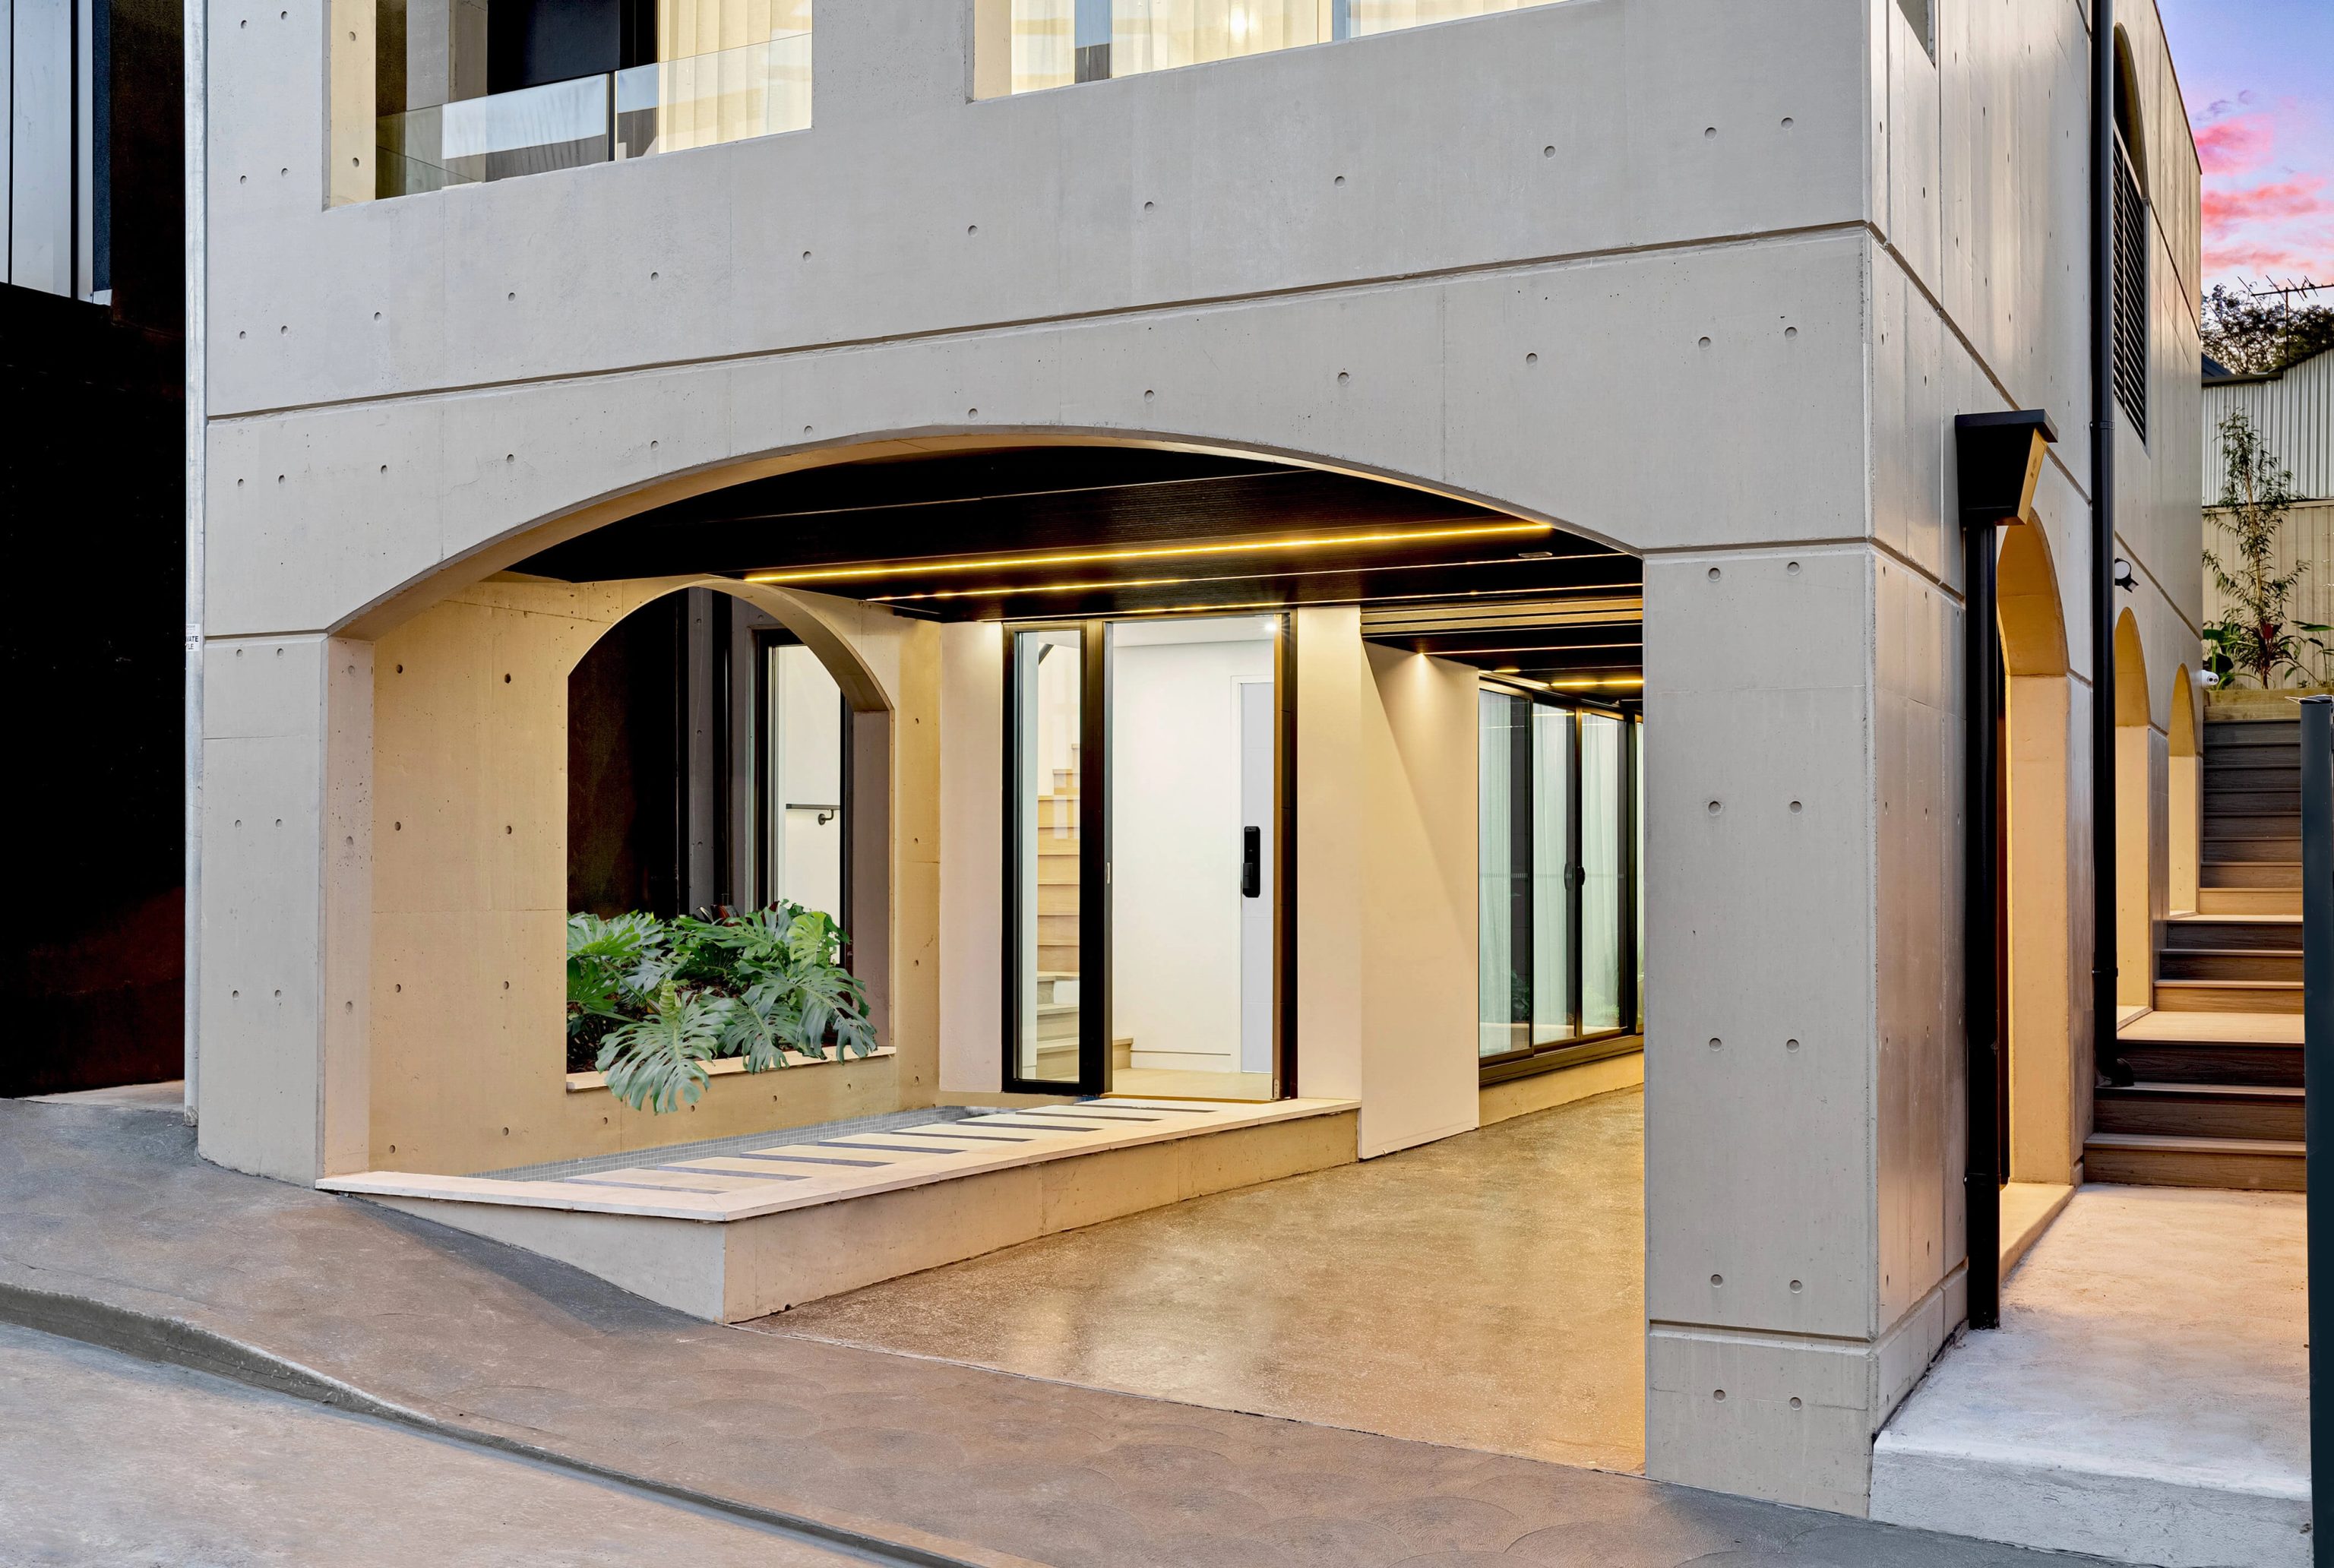
Rozelle, NSW
Completed 2022
A Rozelle residence completed in 2022, with arched concrete openings and dark timber ceiling battens. The architectural design is by Oikos, with SHORE responsible for the interior spaces and facade.
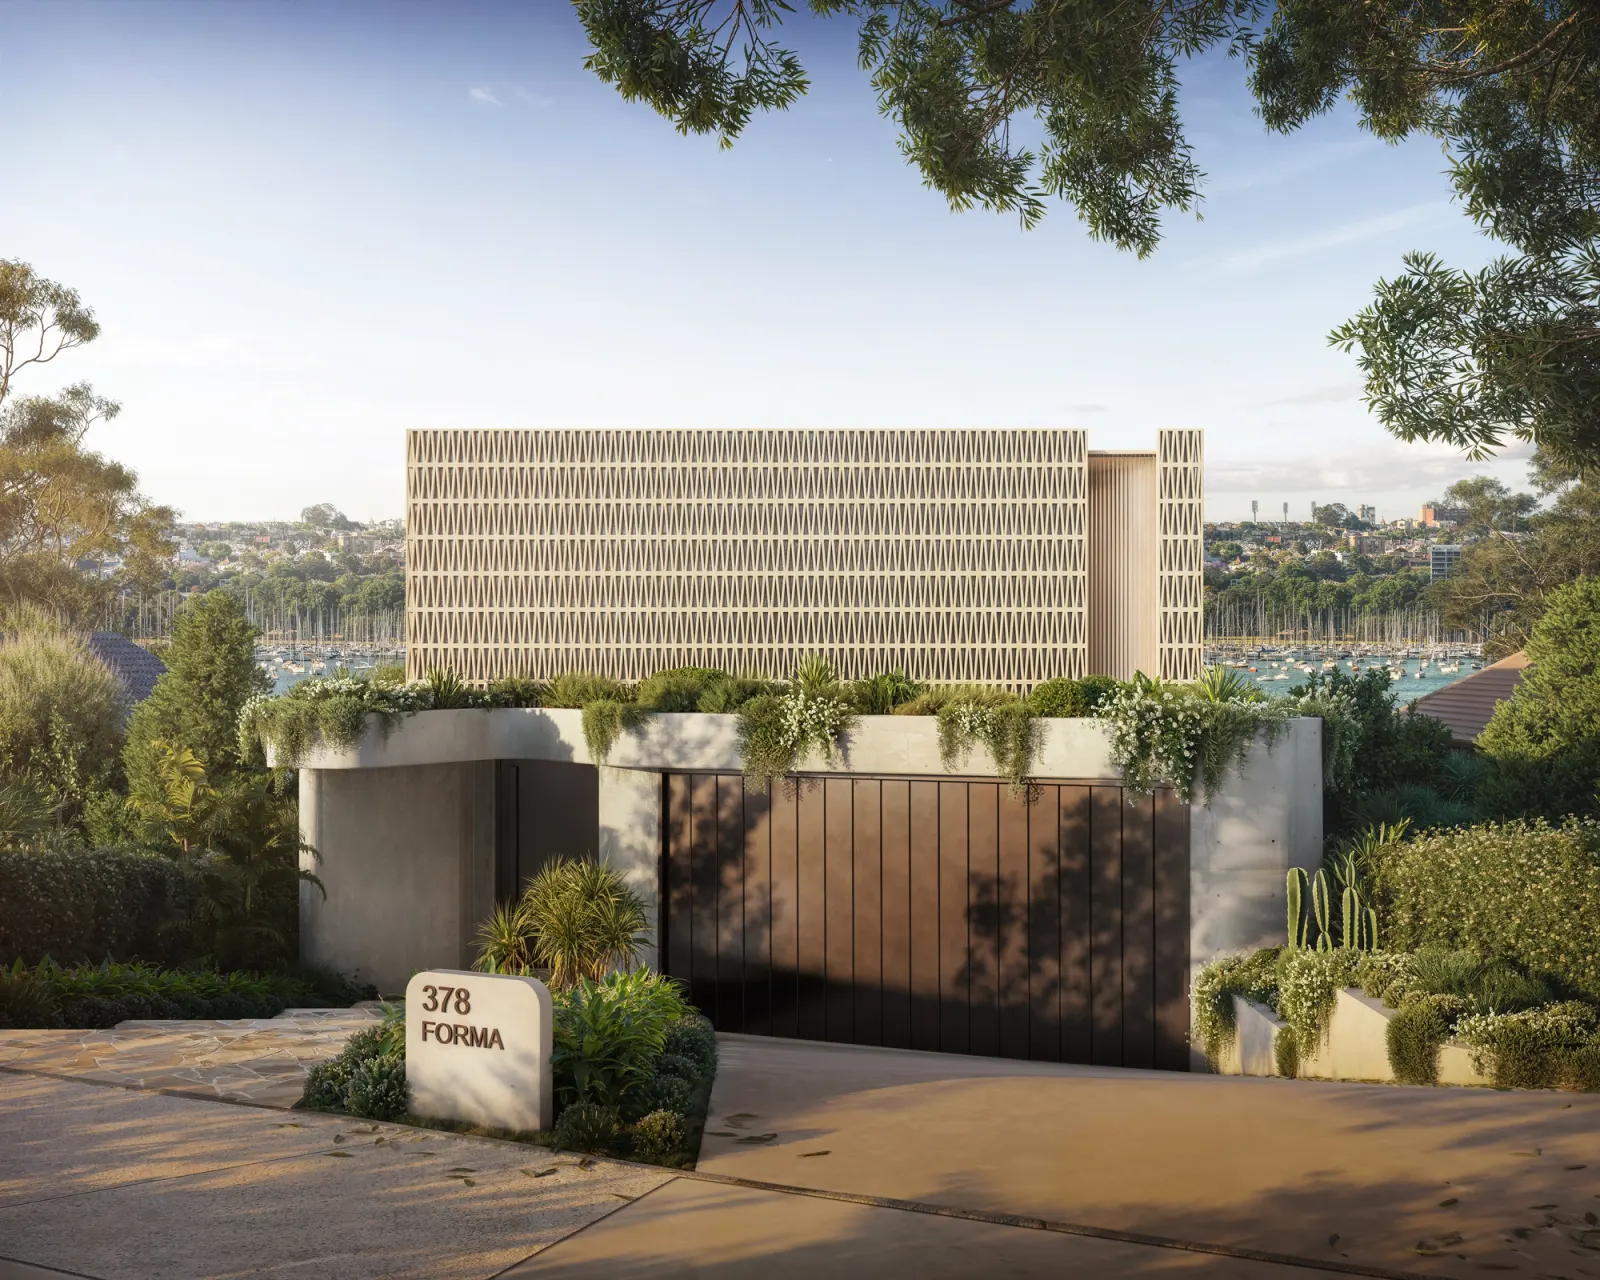
Drummoyne, NSW
Completion 2028
Our Drummoyne design descends towards the harbour behind a patterned screen and concrete planters. SHORE leads the architecture, interiors and facade, with completion in 2028.
Suburbs across five councils
Rozelle and Balmain sit within Inner West Council. Drummoyne, Five Dock and the nearby Canada Bay suburbs follow a different planning framework. Glebe and Pyrmont belong to the City of Sydney. Send us the property details when you enquire and we will start with the right council and any precinct rules.
Questions to bring early
No. Glebe and Pyrmont are within the City of Sydney. We cover both suburbs. Their council differs from Balmain or Rozelle, so we confirm the property and its planning documents before relying on advice from elsewhere in the region.
The two conservation settings can call for different responses. In Balmain East, harbour visibility brings the roof and the elevation facing the water into play. Around Boronia Avenue and Mons Street in Russell Lea, the low bungalow profile and gabled frontage matter to the street. We design each extension around its own house and setting.
Retained fabric and material handling can change the scope substantially. Balmain East's neighbourhood is reached through Darling Street and steep streets, while a bungalow project may need careful protection of original joinery, roof details and garden edges. Ask for a price that names temporary protection, handling and repairs, plus ground investigations where excavation is proposed.
CLAY is a completed concrete residence in Rozelle with architecture by Oikos. SHORE was responsible for its interior and facade design. FORMA in Drummoyne is a SHORE design stepping towards the harbour, with completion in 2028. Compare their spaces and materials, keeping their different stages in mind.
First conversation

