

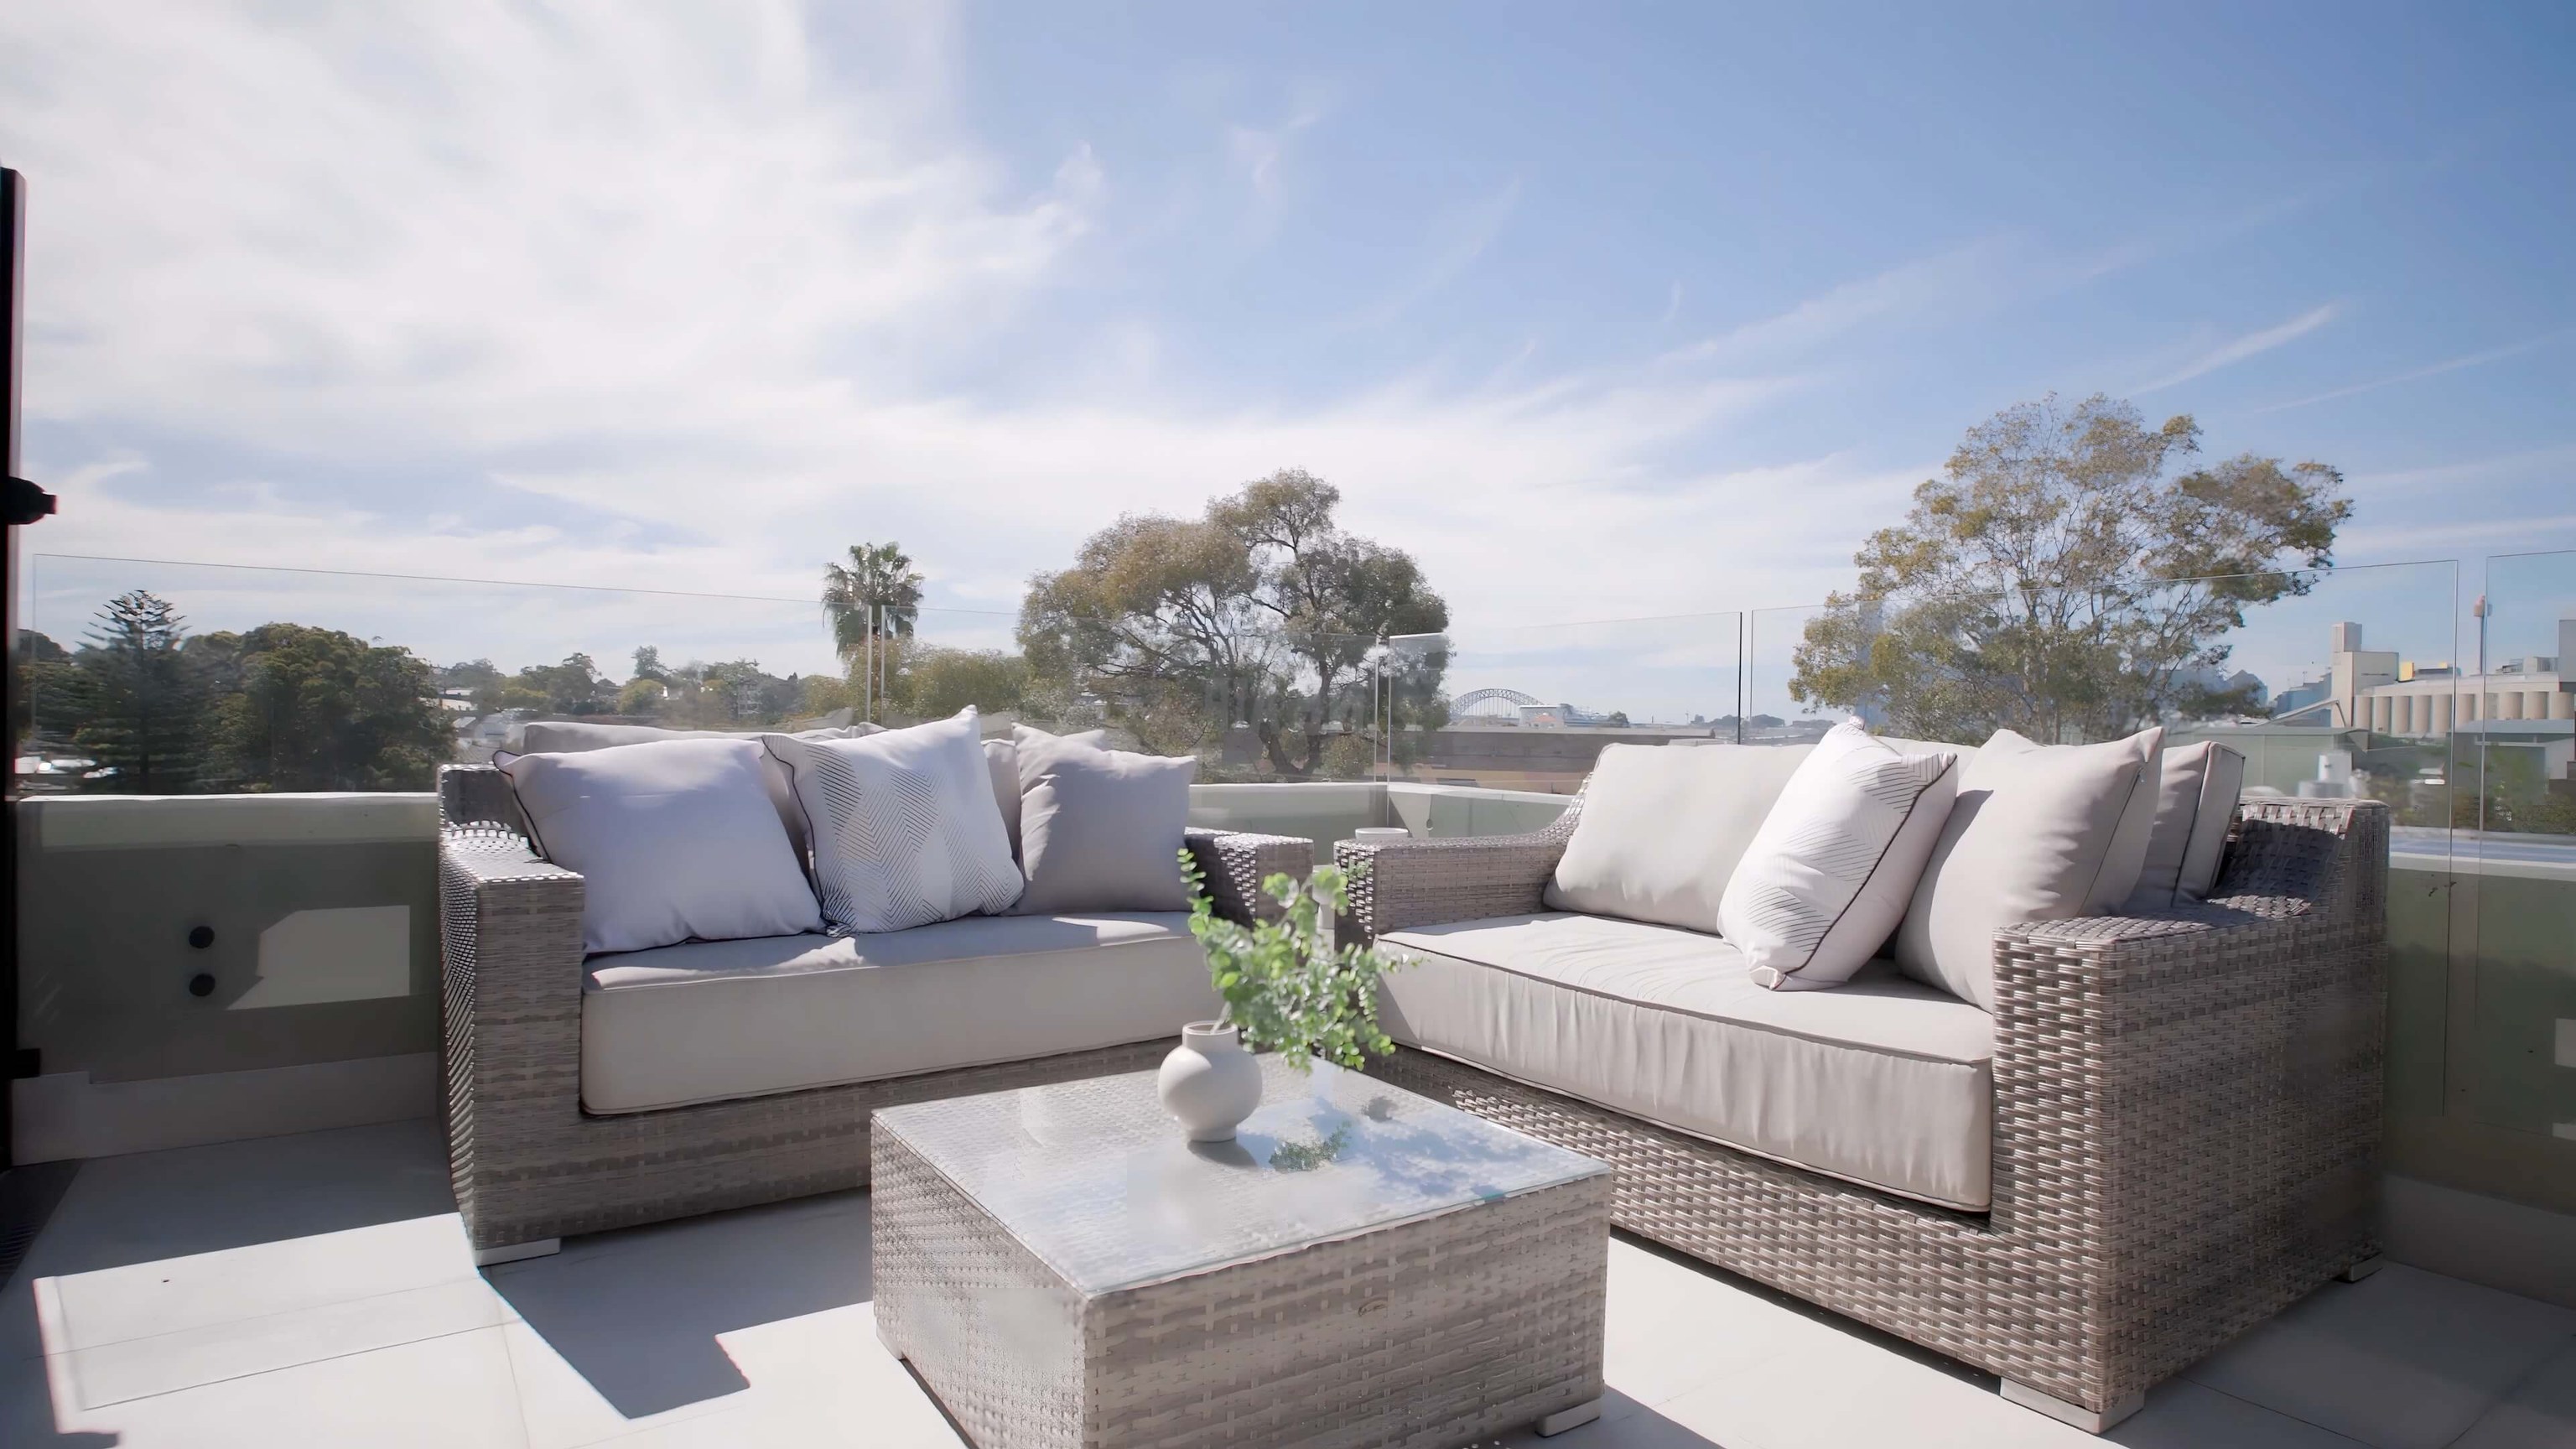

Design the house with SHORE.
Our team can carry the house from its external form through to the interiors. Structure, room proportions and materials take shape together, including the way the entry leads into the living spaces.

Chiswick / A house shaped for its setting
Our team designs and builds homes in Chiswick, shaping the rooms you want around the land, the neighbouring houses and the water's edge. Bring us a renovation brief or plans for a new house.
CLAY / Rozelle / Completed 2022
01 / The proposition
As builders in Chiswick, we look at how one change ripples through the whole house. An extra bedroom may mean moving the stair. A bigger kitchen may work best when the terrace moves with it. Our architects and builders study those links side by side, so you gain useful space and leave no difficult rooms behind.
The street around you matters just as much. In 2021 the ABS counted flats and apartments as 78.5 per cent of Chiswick's occupied dwelling mix. Some former industrial sites have planning provisions written for them alone. Before a nearby apartment building becomes your guide to height or scale, the first step is confirming which rules govern your land.
Choose the extent of the change
We can keep the rooms that serve you well and rebuild the parts that do not. A knockdown rebuild starts from what your property can be developed to, including any heritage or foreshore restrictions. A duplex faces a planning test of its own. The larger residential buildings around Bibby Street cannot answer it for another block.
Select a pin or drag to explore
Map data: Esri, HERE, Garmin · © OpenStreetMap contributors

Darling Point · residential
Five apartments arranged around Sydney Harbour views, with two basement levels. Completed in 2021, with architecture and interiors by Xpace.
The information behind the building form
Chiswick has mapped foreshore controls and individual heritage features, including the AWI Office Building and Chiswick Steps and retaining wall. Your planner should weigh those features against the proposed work before you settle a new facade or demolition scope.
Part K3 and Part K18 each describe a particular site. Their building forms do not give Chiswick houses a general height allowance. The property assessment identifies your land zone and any State provisions that apply.
The Wire Mill chapter links its foreshore access with adjoining routes and parks. For work beside that edge, we design for how the building looks from the path as well as privacy inside it. The line between the works and public land is set early.
A mapped foreshore building line can override the ordinary setbacks in the residential DCP. Where that DCP applies, a DA in a foreshore or peninsula locality needs visual material showing the proposal. We include the roof and terrace in it.
A certifier assesses the relevant code against both the proposal and its land, including any heritage or foreshore restrictions. If that rules out complying development, we look at the DA process for the works.
Settle the hard calls while the drawings can still move
We work through how you move around the house and how it will be built at the same time. The aim is a layout you enjoy and enough detail behind it to talk about the build properly.
We trace the routes between bedrooms, kitchen and garden. Then we pick the moves that would matter most day to day before adding square metres.
We confirm the precinct that applies and the survey levels. Near the Bibby Street transition, we pay close attention to the lower housing nearby and how the ground falls.
We look at windows, terraces and the roof from neighbouring homes and public places. A waterfront proposal may need visual modelling for its assessment.
We work out excavation, structural support and a practical delivery route. Anything that needs investigating is listed before anyone commits to a basement or major retaining work.
Architecture and construction at the right stage
We can take on the full house design or build to your architect's plans. Our first conversation sorts out what you have already decided and what is still open.
Our team can carry the house from its external form through to the interiors. Structure, room proportions and materials take shape together, including the way the entry leads into the living spaces.
We go through the details with your design team and pin down what is needed for an accurate price. Where a public path or neighbouring building sits close by, we spell out the boundary treatment and construction access.
Explore our work
Drummoyne, NSW
Completion 2028
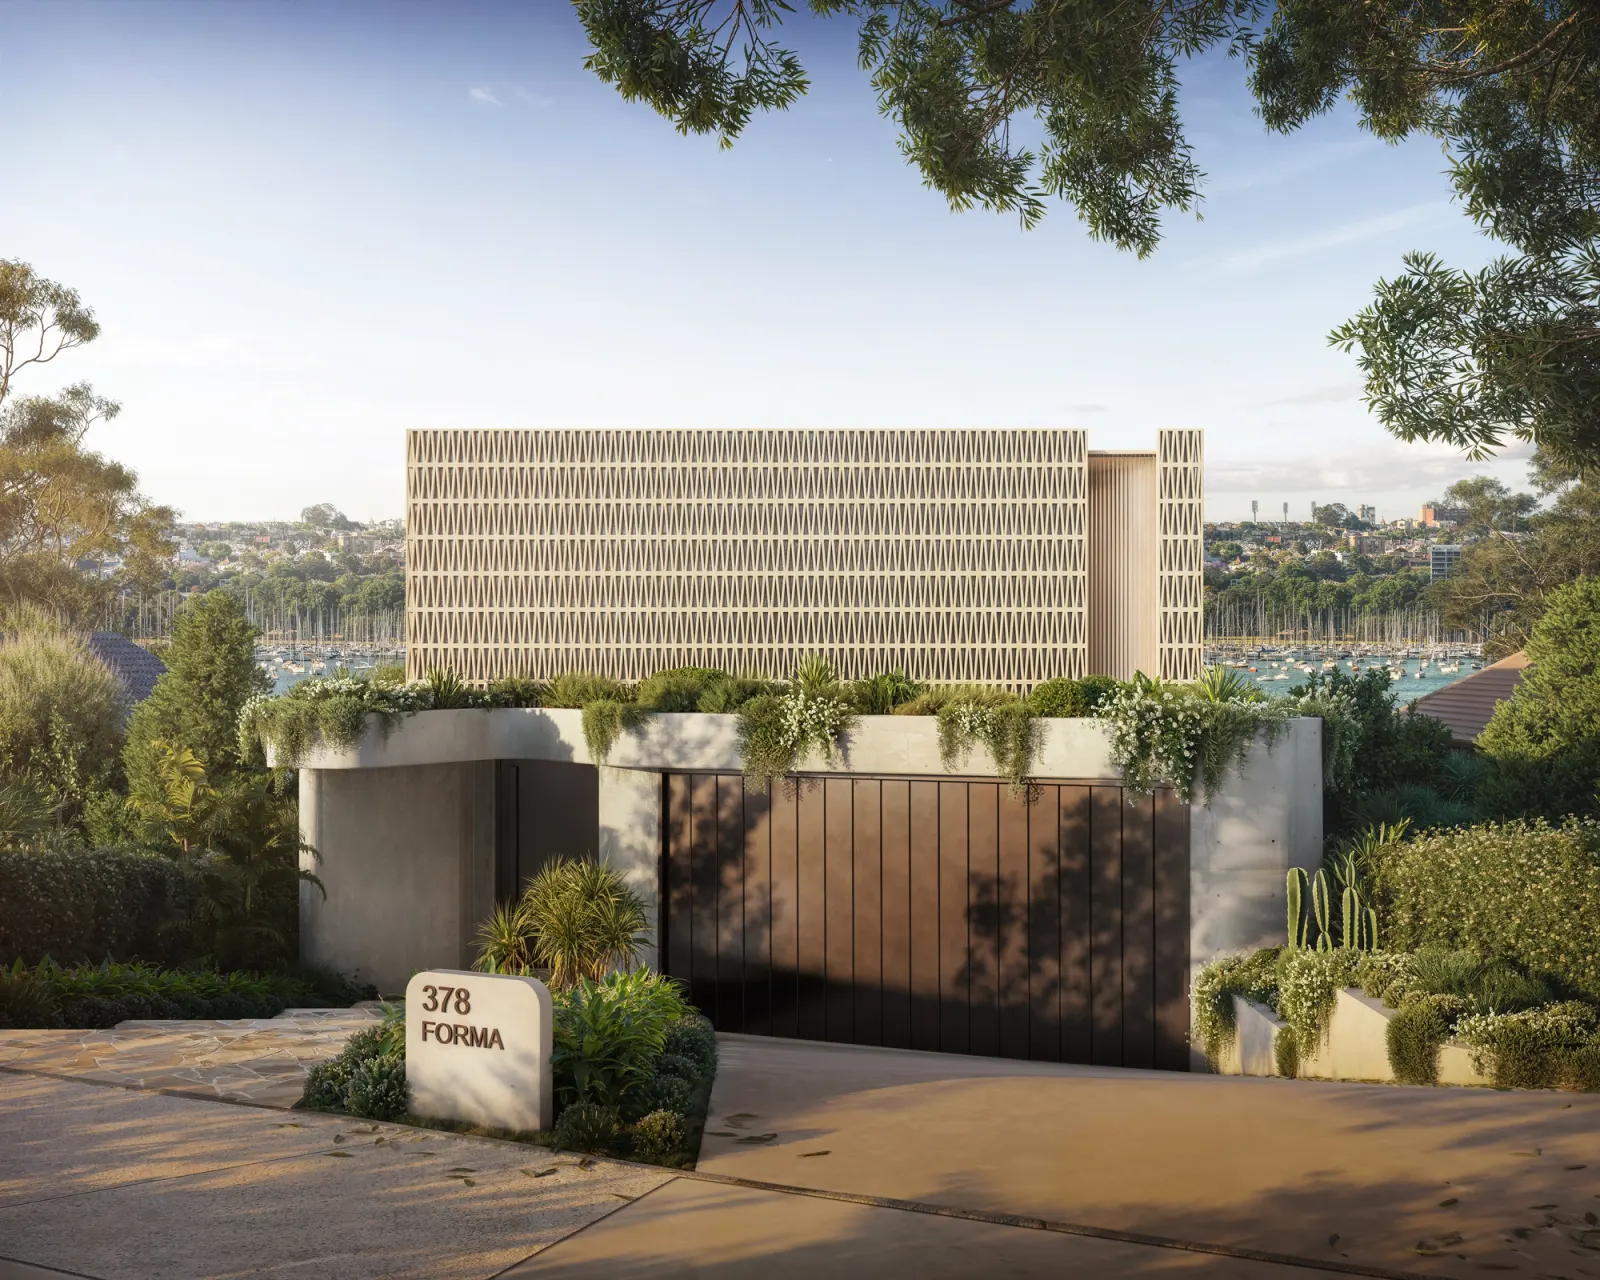
In Drummoyne, FORMA pairs a patterned street screen and concrete planters with living spaces that face the harbour. SHORE holds the architecture, facade and interior design, with completion stated for 2028. Drummoyne's centre is roughly 1.4 kilometres from Chiswick's.
Rozelle, NSW
Completed 2022
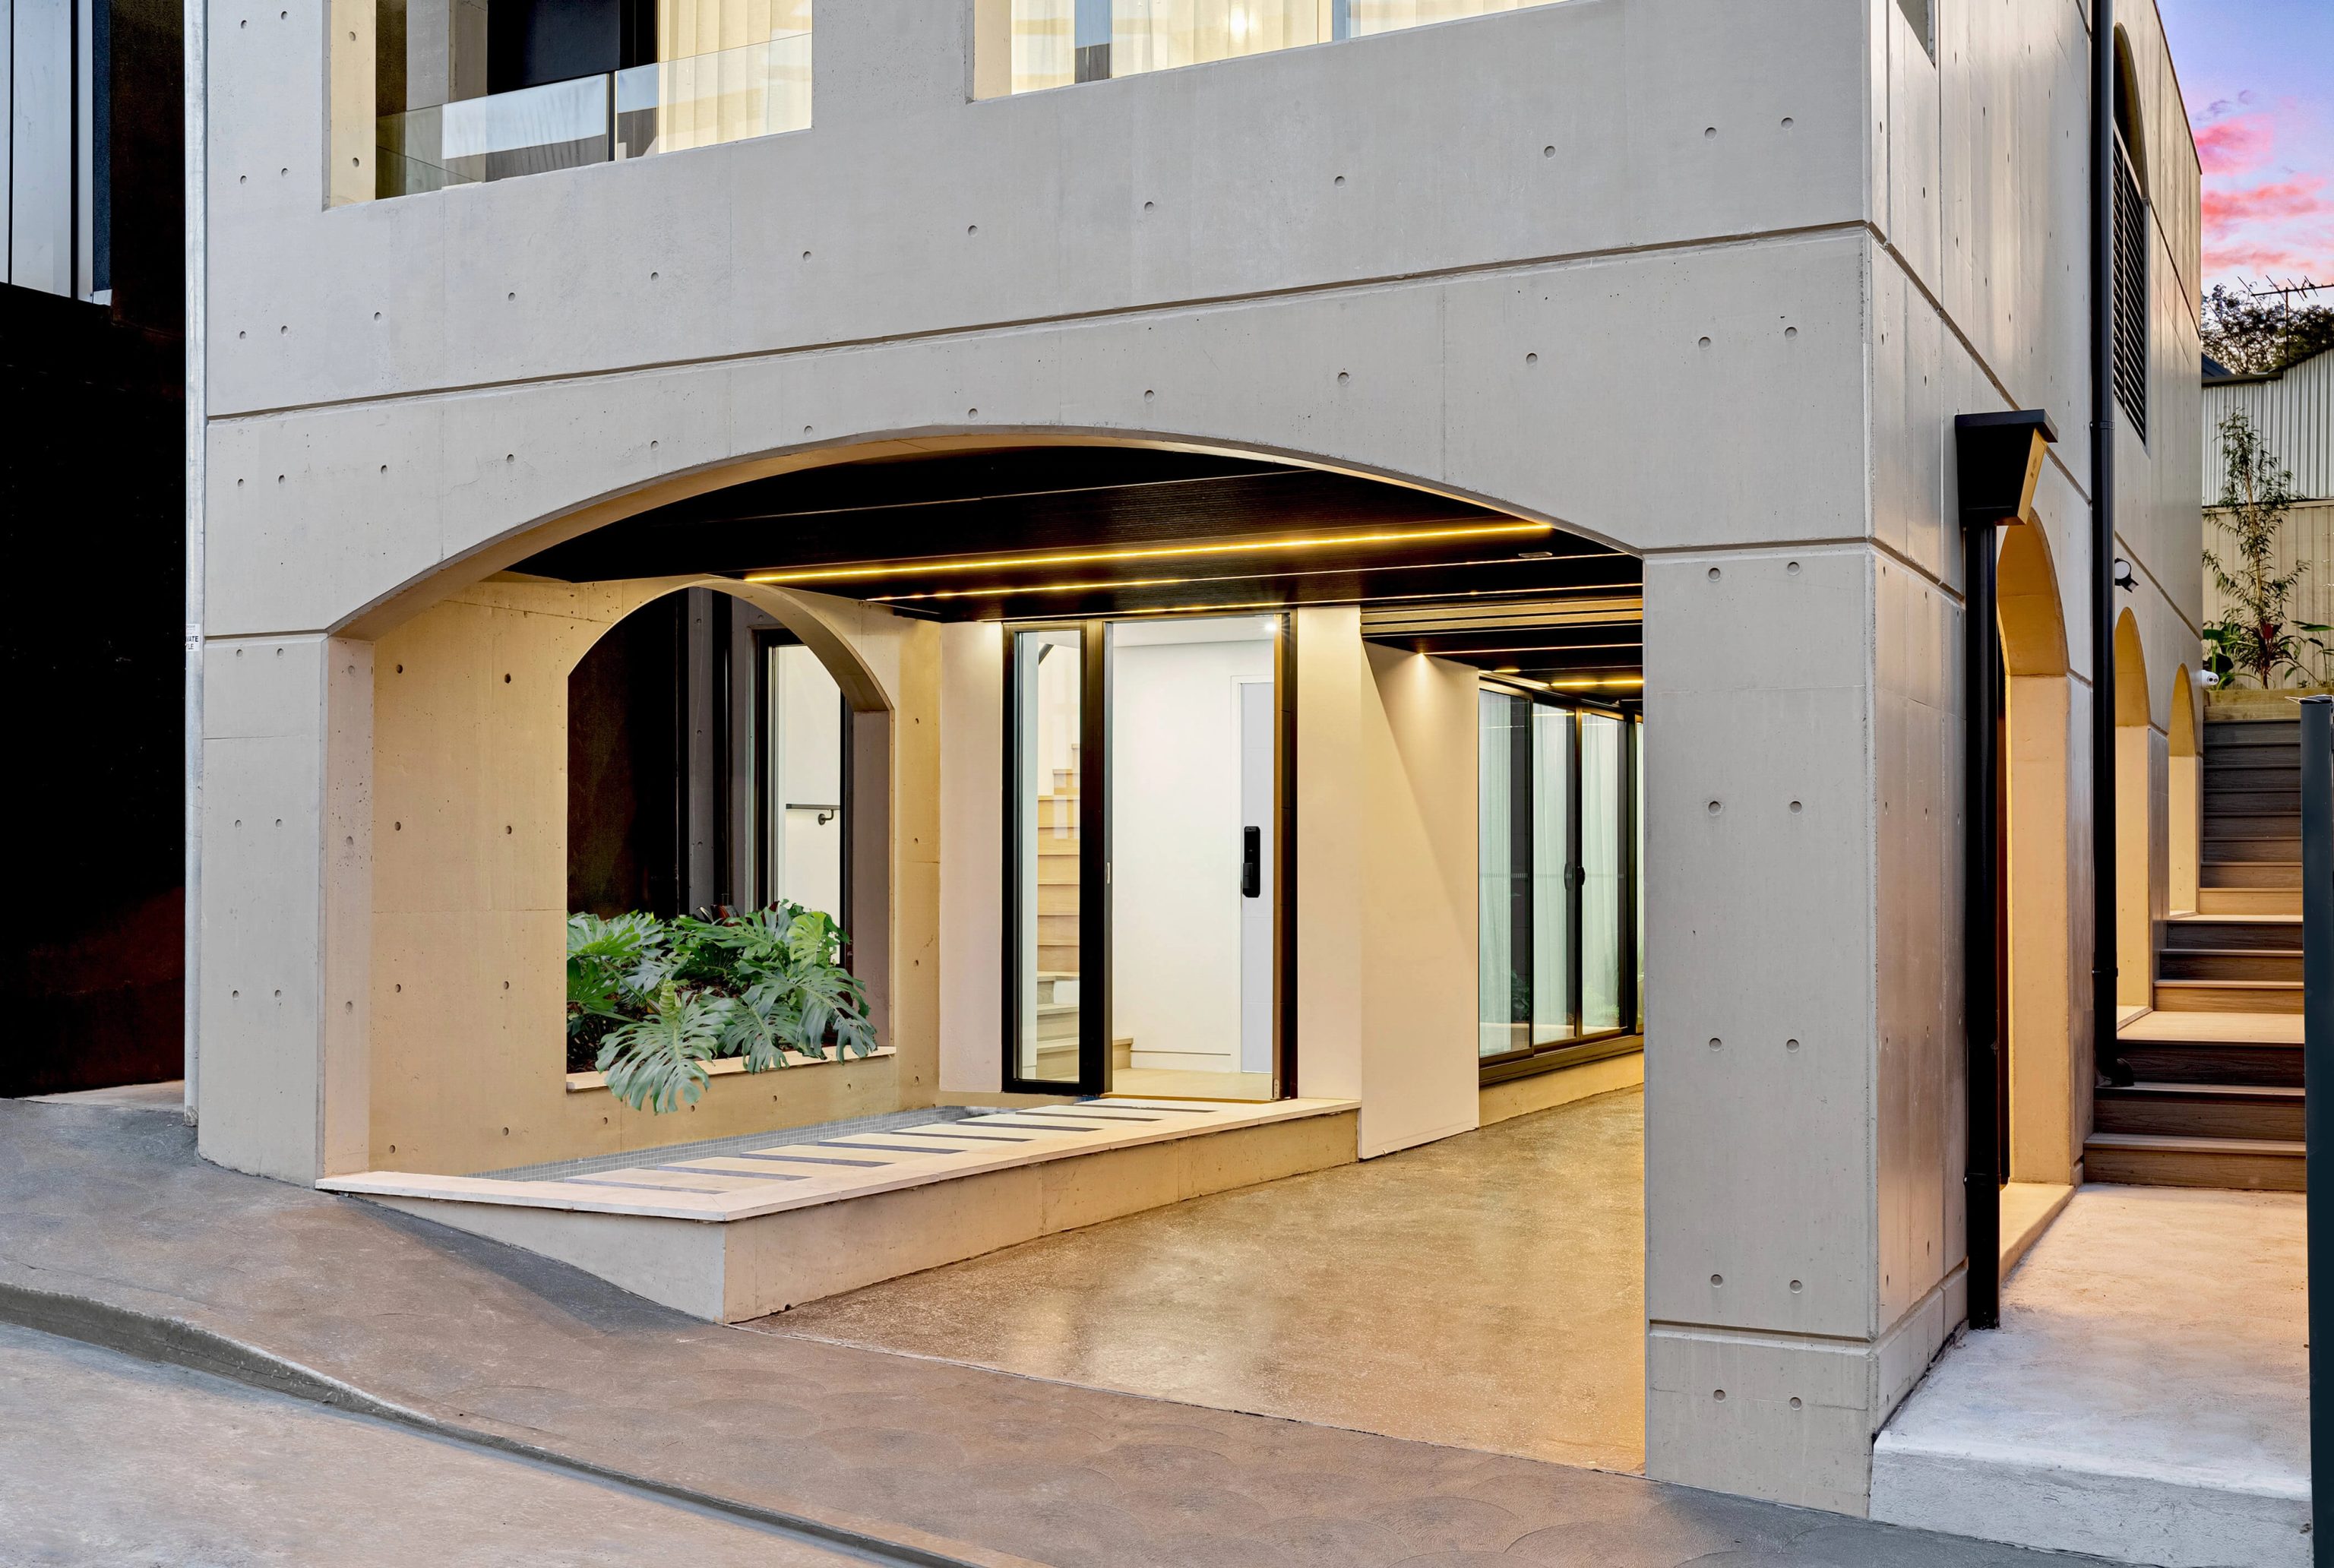
CLAY in Rozelle was completed in 2022. Oikos designed the architecture and SHORE undertook the facade and interiors. Its concrete surfaces and arched openings give you a different material reference. The centres of Chiswick and Rozelle are about 3.6 kilometres apart. Each distance runs in a straight line from one suburb centre to the other, not to the project sites or along roads.
Two distinct former industrial precincts
Canada Bay's Bibby Street provisions cover the land between Bibby Street, Blackwall Point Road and Burns Crescent. They ask for buildings to step down with the slope and towards the lower density housing to the north east. The former Sydney Wire Mill has its own chapter, with objectives for connected public access along Abbotsford Bay. Confirm whether your property falls inside either boundary before borrowing design cues from those developments.
Questions to bring early
No. Your house's height comes from the controls on its own land and proposal. Bibby Street and the former Wire Mill have separate precinct provisions, so ask your planner which boundary applies and assess your own block before comparing it with another building.
The precinct's DCP objectives include a continuous connection to adjoining foreshore routes and parks. We confirm the public edge first, then look at overlooking between the path and your rooms or terrace. Planting and window positions can help with privacy, within the building envelope and access requirements that apply.
It can. Council's heritage provisions cover development near listed items as well as work to the items themselves. New walls, excavation or a changed facade may need assessment for their effect on the item's setting or structure. Get the mapping and heritage advice for your proposal before deciding what to remove.
Start with surveyed levels, ground conditions and drainage, then check the excavation footprint against the applicable controls. Close to public foreshore land, we also confirm where construction access and protection measures can sit. Those findings shape your excavation and retaining allowances. A nearby development's basement is not a reliable cost guide for your home.
Your house now and what you want from it

