Skip to page content
SHORE

Russell Lea / Space for the way you live

Builders in Russell Lea for extensions that fit the street

A larger Russell Lea home starts with how the house sits in its street. We design and build the extra rooms as one team, with close care for the roofs, gardens and original fabric that stay.

CLAY / Rozelle / Completed 2022

01 / The proposition

An extension that feels part of the house

Owners who talk to us as builders in Russell Lea often open with one request: another bedroom or a bigger living room. Those rooms still have to join the original house, draw good light inside and leave you a garden worth using. Our architects and construction team resolve all three with you.

What you start with depends on the street. Along Hampden Road, the conservation setting puts period houses behind established gardens on a sloping street. Mons Street and Boronia Avenue lean another way, with low bungalow forms and gables that repeat from house to house. Knowing which one you live in lets us build the proposal around your own home.


Look along the street as well as into the site

Where the extra space should go

A second storey alters more than your bedroom count. In the Mons Street and Boronia Avenue conservation area, roof shapes and low proportions are part of why the group matters. We weigh how visible the new rooms would be from the street against how they link to the rooms inside. Heritage advice guides each option.

Shore Projects Architectural Cartography

Loading Architectural Map...
SHORE PROJECTS · LOCATIONS ARE APPROXIMATE

Select a pin or drag to explore

Map data: Esri, HERE, Garmin · © OpenStreetMap contributors

ALOFT project in Darling Point
Loading photo…
Completed 2021

Darling Point · residential

[ ALOFT ]

Five apartments arranged around Sydney Harbour views, with two basement levels. Completed in 2021, with architecture and interiors by Xpace.

Map locationDarling Point · Indicative location
Xpace (Architecture & Interiors) · SHORE (Construction Delivery)
Explore project details

What to settle in the design assessment

Conservation that reaches past the facade

Two conservation studies, one for Hampden Road and one for Mons Street/Boronia Avenue, deal with groups of buildings. They look at overall form and garden setting as well as individual decorative details.

  1. 01

    Hampden Road keeps its period character.

    Its conservation guidance seeks to preserve the period houses along with their original external materials. We let the heritage assessment steer any choice about rendering brickwork, changing roof covering or altering a verandah.

  2. 02

    Gables read as a group.

    Mons Street and Boronia Avenue hold an intact collection of Californian bungalows. We show how an addition would sit beside the neighbouring roof forms. The effect of an extra level is assessed with your heritage adviser.

  3. 03

    Fences and driveways go on the drawings.

    Low brick fences, lawns and side driveways all contribute to the bungalow setting. We record their condition and planned treatment, especially where site access might mean changing them for a time.

  4. 04

    Consent depends on where you are.

    Substantial work inside these conservation areas calls for early heritage and DA advice. Outside them, a certifier can look at complying development, checking land exclusions and the full design. A duplex needs its applicable standards reviewed on their own.

Working from the roof down

Getting the join right

Where new work meets an older house, the junction deserves the same care we give the room itself. Structure and the finishes you keep stay in view while the plan develops.

  1. Reading the house.

    We look at its roof silhouette, its verandah and how it sits with the houses beside it. Heritage advice suited to the mapped area comes before any decision on how much to alter.

  2. Linking old and new.

    We look for the place your household can step into the new rooms without giving up original rooms that still earn their keep. If the brief adds a floor, we test where the stair could go.

  3. Repairs in the same scope.

    Windows, masonry and roofing that stay get inspected. Matching materials and any specialist repairs are written into the construction scope.

  4. Guarding the front of the property.

    Deliveries are planned around the front garden, fence and side driveway. We agree how each is protected while materials travel to the work area.

Engage us at your design stage

Plan an extension with us or join your architect

We are happy to assess the house with you before anyone is commissioned to design it. When an established architectural team is ready for construction input, we can join them.

One practice for design and construction.

Describe how your household lives in the home and what an extension must fix. Our team designs the added rooms and interiors, then builds the agreed scope. Where the land and planning position allow a replacement home, we assess that too.

Building with your architect.

Bring the roof sections, retention plans and approval documents. With your team, we look at the structural connections and the state of the existing building, then define the work for pricing.

Explore our work

SHORE designs and completed work nearby

FORMA

[ FORMA ]

Drummoyne, NSW

Completion 2028

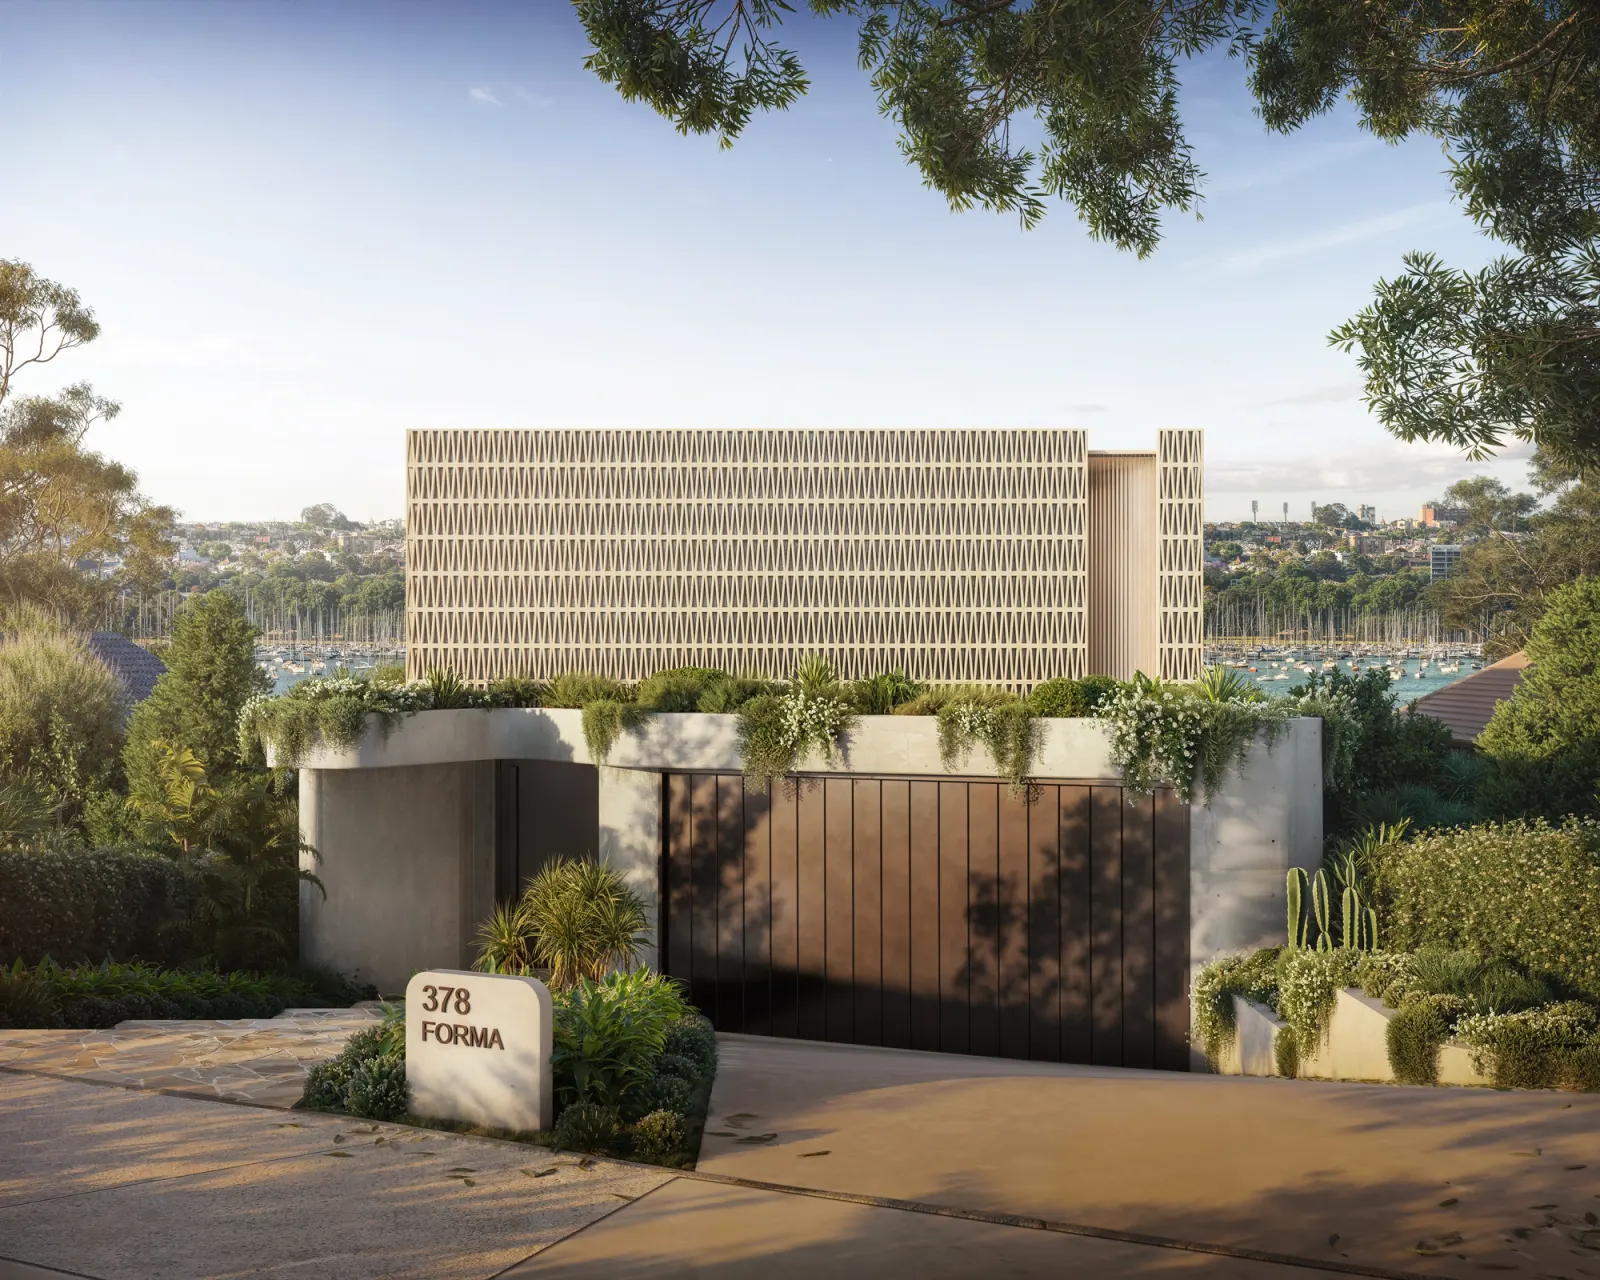
FORMA, our project in Drummoyne, pairs a concrete exterior with a patterned screen. SHORE is responsible for its architecture and interiors. Its listed completion year is 2028. Measured centre to centre, Russell Lea and Drummoyne sit about 1.3 kilometres apart.

Architecture
SHORE
Interiors & facade
SHORE
CLAY

[ CLAY ]

Rozelle, NSW

Completed 2022

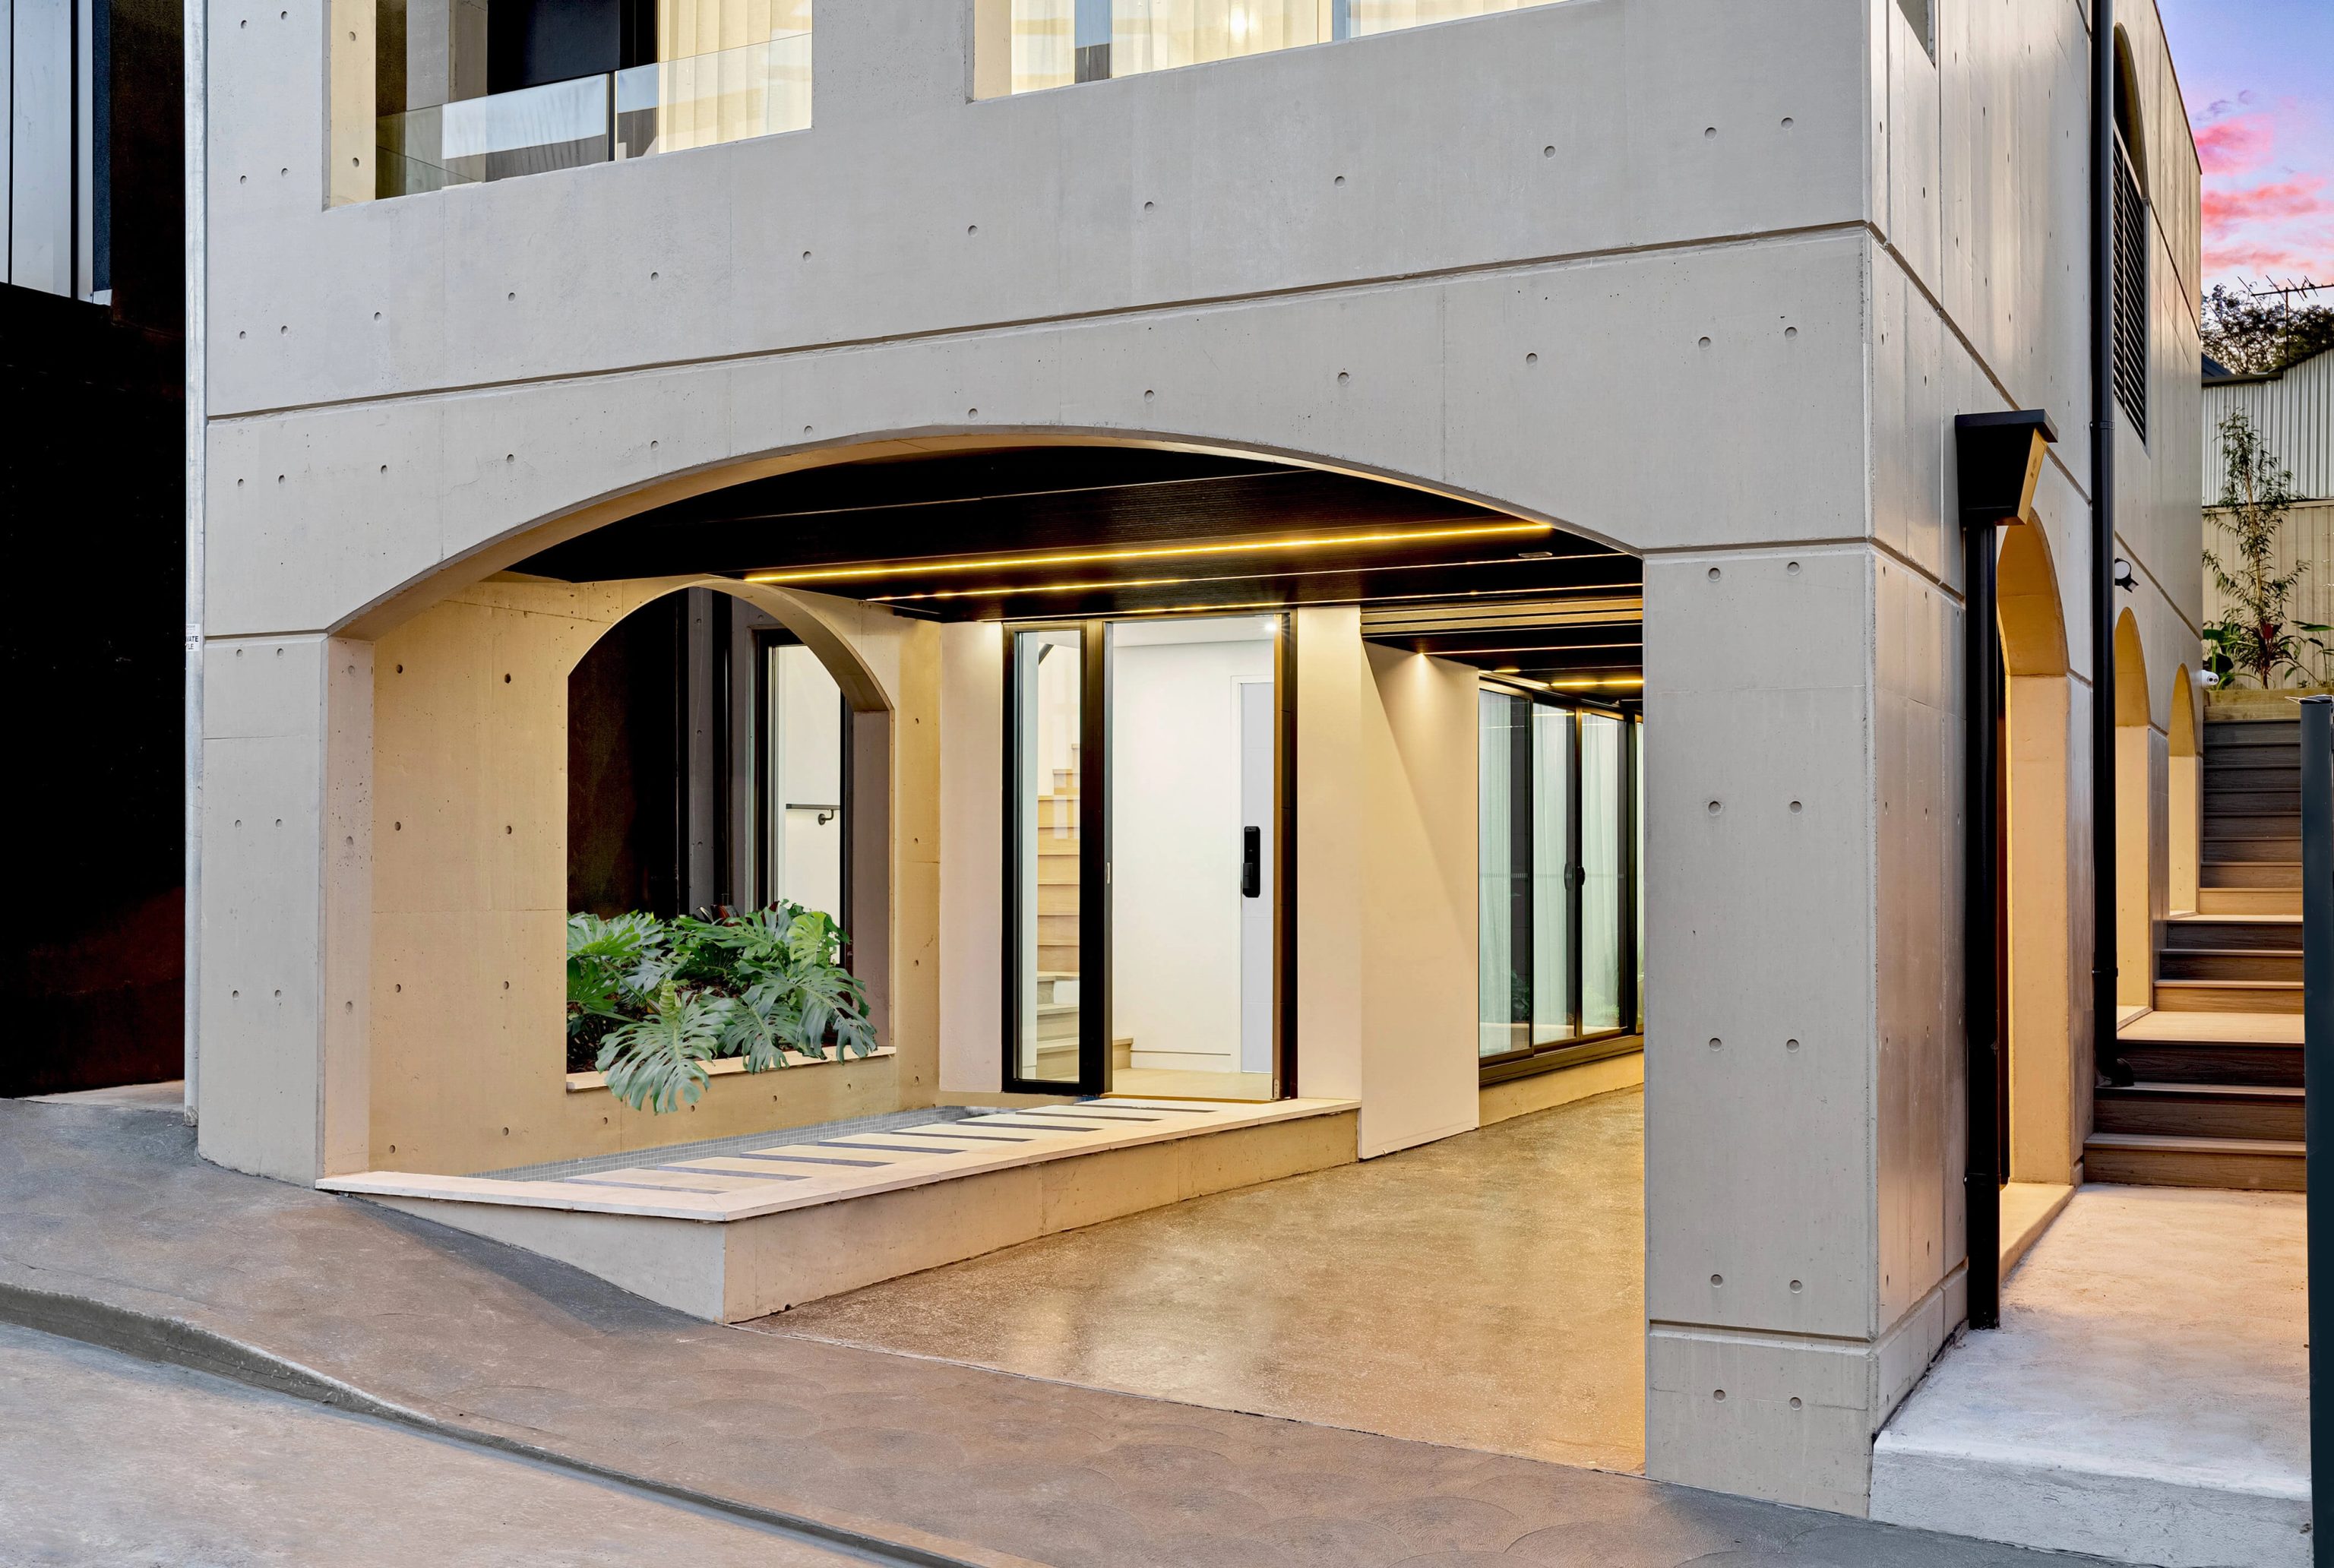
For a finished reference, CLAY in Rozelle lies roughly 3.0 kilometres from Russell Lea, comparing suburb centres. Completed in 2022, it combines architecture by Oikos with our interior and facade work.

Architecture
Oikos
Interiors & facade
SHORE

Different character within Russell Lea

Hampden Road's gardens and the bungalow streets beyond

Heritage guidance for Hampden Road notes deep garden setbacks and a blend of late Federation and interwar homes. Around Mons Street and Boronia Avenue, low fences and clipped hedges bring bungalow fronts closer to the footpath. We design each renovation for its own setting, down to the planting and boundaries still on show once the builders leave.

Questions to bring early

Questions from Russell Lea owners

Does Hampden Road have the same character guidance as Mons Street?

No, each has its own conservation study. The Hampden Road study covers garden setbacks, the slope of the street and a varied set of period houses. The Mons Street and Boronia Avenue study centres on an intact bungalow group with low proportions and repeating gables. Work from the study that covers your property.

Can I put new bedrooms directly above a Mons Street bungalow?

An upper floor gets assessed for its effect on both the building and the conservation group. Council's guidance aims to control first floor additions and keep the character of these early houses. Work out where added rooms would go and how visible they would be. Copying the existing footprint upstairs is not a safe assumption.

Should a Russell Lea renovation include replacing the old front fence?

Find out what the fence contributes before taking it out. The Mons Street and Boronia Avenue study counts low brick fencing as part of the setting. Hampden Road still has surviving brick and sandstone fences. Repair may be the right call, with temporary protection written into the building plan.

Is a 450 square metre Russell Lea lot automatically suitable for a duplex?

No. That figure comes from local subdivision mapping and does not by itself establish duplex eligibility. Any housing type you have in mind needs its own check against current planning provisions, lot dimensions and constraints. Heritage status can change your options even where the lots next door look alike.

Keep the original house in the brief

Your Russell Lea extension starts here

Show us the rooms you want to keep and the places that feel cramped. Repairs to original joinery, roof connections and access past the garden can all move the budget. We talk those through with you alongside the new rooms.

Enquire about your Russell Lea home
AboutProjects