

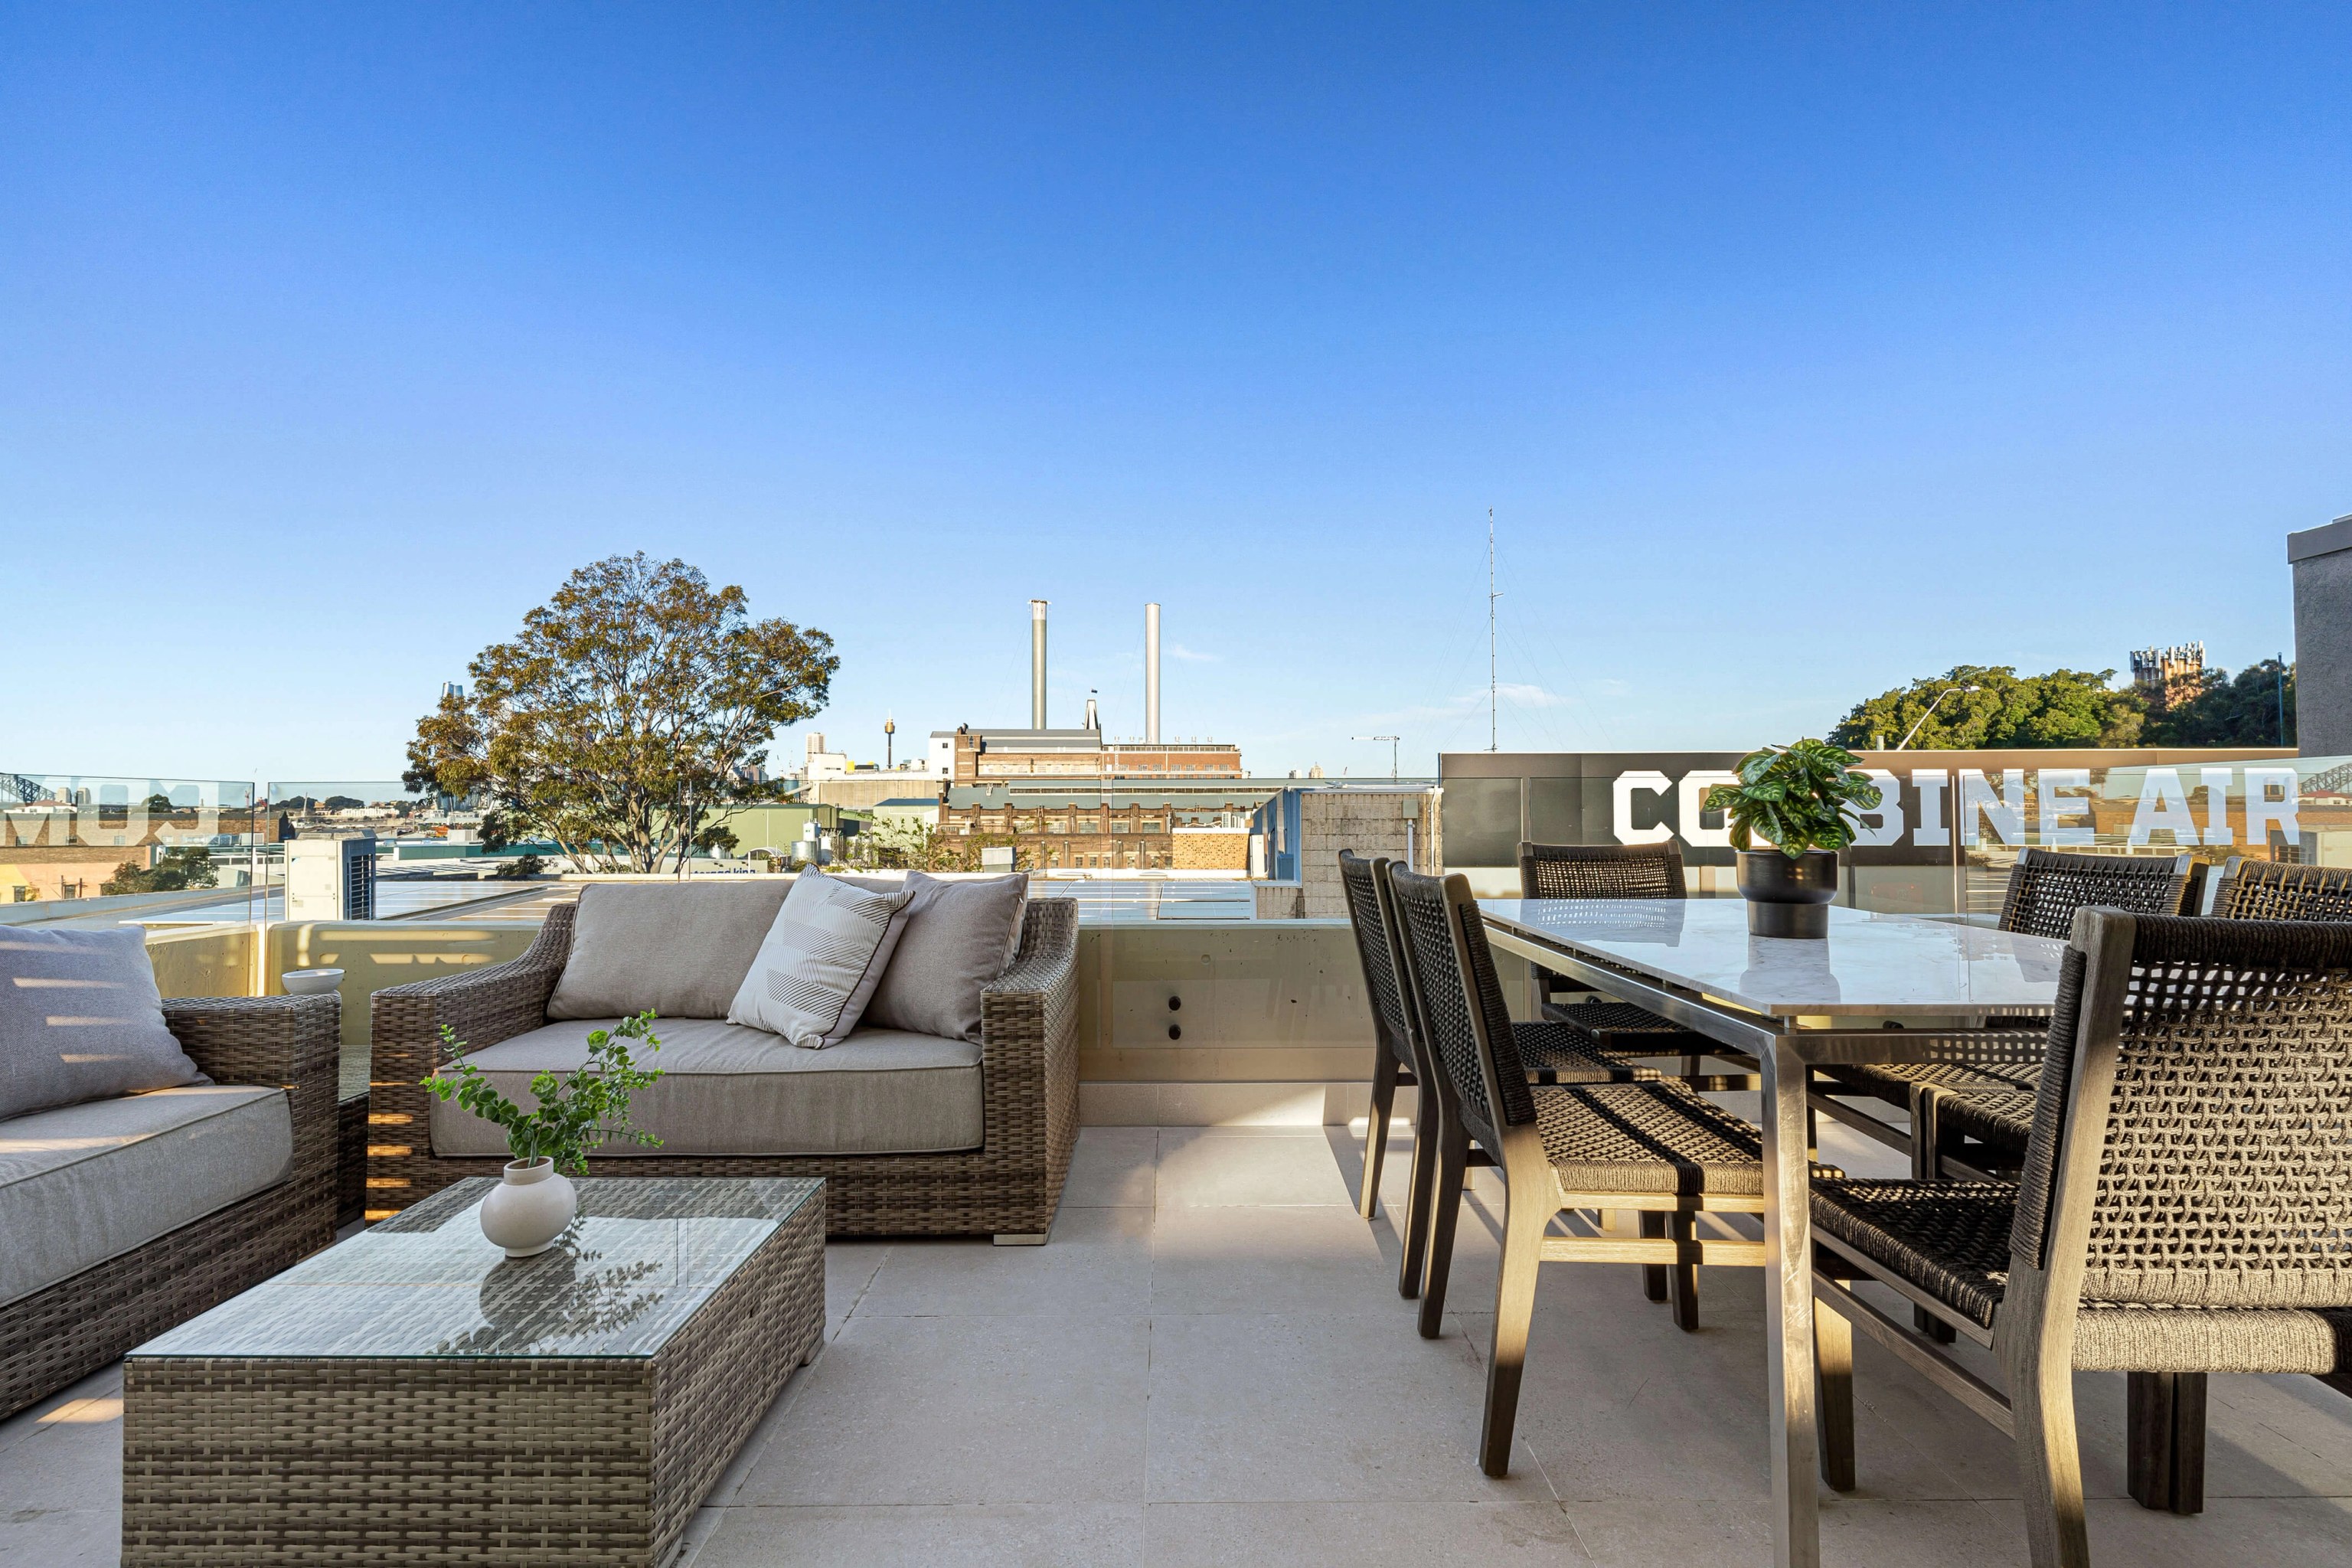

You are working out what the house could become.
We look at the rooms you want alongside the conservation setting and site levels. Then we define the design work and consultant advice needed to take the brief further.

Balmain East / A house seen from the harbour
Shape your home's next chapter around its roofline, stonework and harbour setting. SHORE can design it from the start or join the architect already working on it.
CLAY / Rozelle / Completed 2022
01 / The proposition
As builders in Balmain East, we plan more than rooms that face the view. Your house may also be seen from the harbour, its roof and upper walls rising above stone edges and established trees. We weigh those public views before the outline of the building is fixed.
Council's local provisions ask for photomontages with development applications for work visible from the water. So we talk through the living spaces you want with that wider picture in hand, then set the construction scope around the design and approval needs.
The housing stock is varied. The 2021 Census puts semis, terraces and townhouses at 46.2% of occupied private dwellings, against 15.7% for separate houses. We learn the history and structure of your own home before treating a neighbouring building as a model.
The outline against the sky
Balmain East's conservation guidance pays close attention to early buildings and their roof shapes. A wide outlook does not mean there is room for another level. A proposal has to answer for the existing house's significance, nearby views and sunlight as well as the space it adds inside.
With an older home, we start by finding where a renovation could improve the plan within the existing form. Before a knockdown rebuild goes further, confirm whether replacing that building is appropriate. We explore the design once those limits are clear.
Select a pin or drag to explore
Map data: Esri, HERE, Garmin · © OpenStreetMap contributors

Darling Point · residential
Five apartments arranged around Sydney Harbour views, with two basement levels. Completed in 2021, with architecture and interiors by Xpace.
Heritage and the public outlook
In Balmain East, early houses, sandstone and harbour views belong together. Your application needs to show how the change fits that setting.
C29 guidance favours conserving early buildings and allows sympathetic infill to be considered where existing fabric does not contribute. The building's age, condition and heritage assessment shape any replacement brief.
The DCP protects escarpments and mature trees and asks development to follow the land's contours. We mark those features before placing new walls or outdoor rooms. Ground investigation must establish what lies beneath the work.
An extension facing the water can change the public skyline. We prepare the visual material needed to judge its scale, roof shape and fit with neighbouring homes, accounting for public foreshore space as well as your private outlook.
The neighbourhood provisions discourage extra driveway crossings. Weigh the footpath and existing stonework before counting on a new vehicle entrance. Whether the proposal is eligible for a CDC or needs a DA is assessed separately.
From the harbour edge to the room plan
We cover the visible elevations and the way into the site before working up finer details. Keeping stone and trees, preparing harbour viewpoints and moving materials through a tight entry can each affect the price. Our site assessment shows which of them need an allowance in your proposal.
The designer confirms which street and water views need illustrating. Those images are tied to a measured survey so the proposed roof and the trees are assessed together.
We test floor levels and outdoor spaces against the slope. Existing stone and retaining structures are investigated before we decide where excavation is needed.
Vehicle access into the neighbourhood runs through Darling Street. We inspect the route to your house, its entry dimensions and the space for unloading before choosing how materials arrive.
We develop the junctions between new work and retained fabric with the architect and engineers. The heritage response, material choices and construction information stay aligned as documentation grows.
Where your project begins
Tell us what is already settled and what remains undecided.
We look at the rooms you want alongside the conservation setting and site levels. Then we define the design work and consultant advice needed to take the brief further.
We review the drawings alongside your team, focusing on access, retained fabric and the details to coordinate before a construction price is agreed.
Explore our work
![[ CLAY ]](https://cdn.sanity.io/images/d6zothxp/production/8b375447c1631dcec5102331f29538a04e90145e-4219x2835.jpg?w=3072&q=82&auto=format)
Rozelle, NSW
Completed 2022
CLAY sets a concrete structure against dark timber battens and generous glazing. Oikos is the architect and SHORE designed the interiors and facade. Completed in 2022, this Rozelle home is a nearby example to look at as you build your own material brief. Balmain East's approximate centre lies 2.0 kilometres from Rozelle's. That is a direct distance between suburbs, not the location of CLAY or the trip to it.
Around the eastern headland
The DCP distinguishes the Eastern Waterfront and the land north and south of Darling Street. Properties in the separate Darling Street neighbourhood follow their own local provisions. We place your house in that framework before carrying a setback or wall height across from another street.
Questions to bring early
The local DCP calls for photomontages showing development from the water where it will be visible. Ask your designer which viewpoints best explain the roof, scale and relationship to trees and adjoining buildings. These sit alongside the other drawings needed for assessment.
The C29 guidance separates contributory buildings from those that do not contribute to significance. It favours conserving historic fabric and allows sympathetic infill to be considered for the second group. A heritage assessment shows how that applies to your building before replacement becomes the agreed brief.
Do not count on a new crossing being accepted. The neighbourhood provisions discourage additional crossings and protect stone features and established vegetation. Have the design team assess the frontage and the permissions involved before on site parking becomes essential to the plan.
They are part of the suburb's mixed development history. Their scale gives your lot no entitlement. A duplex assessment turns on the applicable zoning, State policies and heritage provisions. For an early house, the significance of its form may matter more than the height of a later apartment building nearby.
A conversation about the whole setting

