

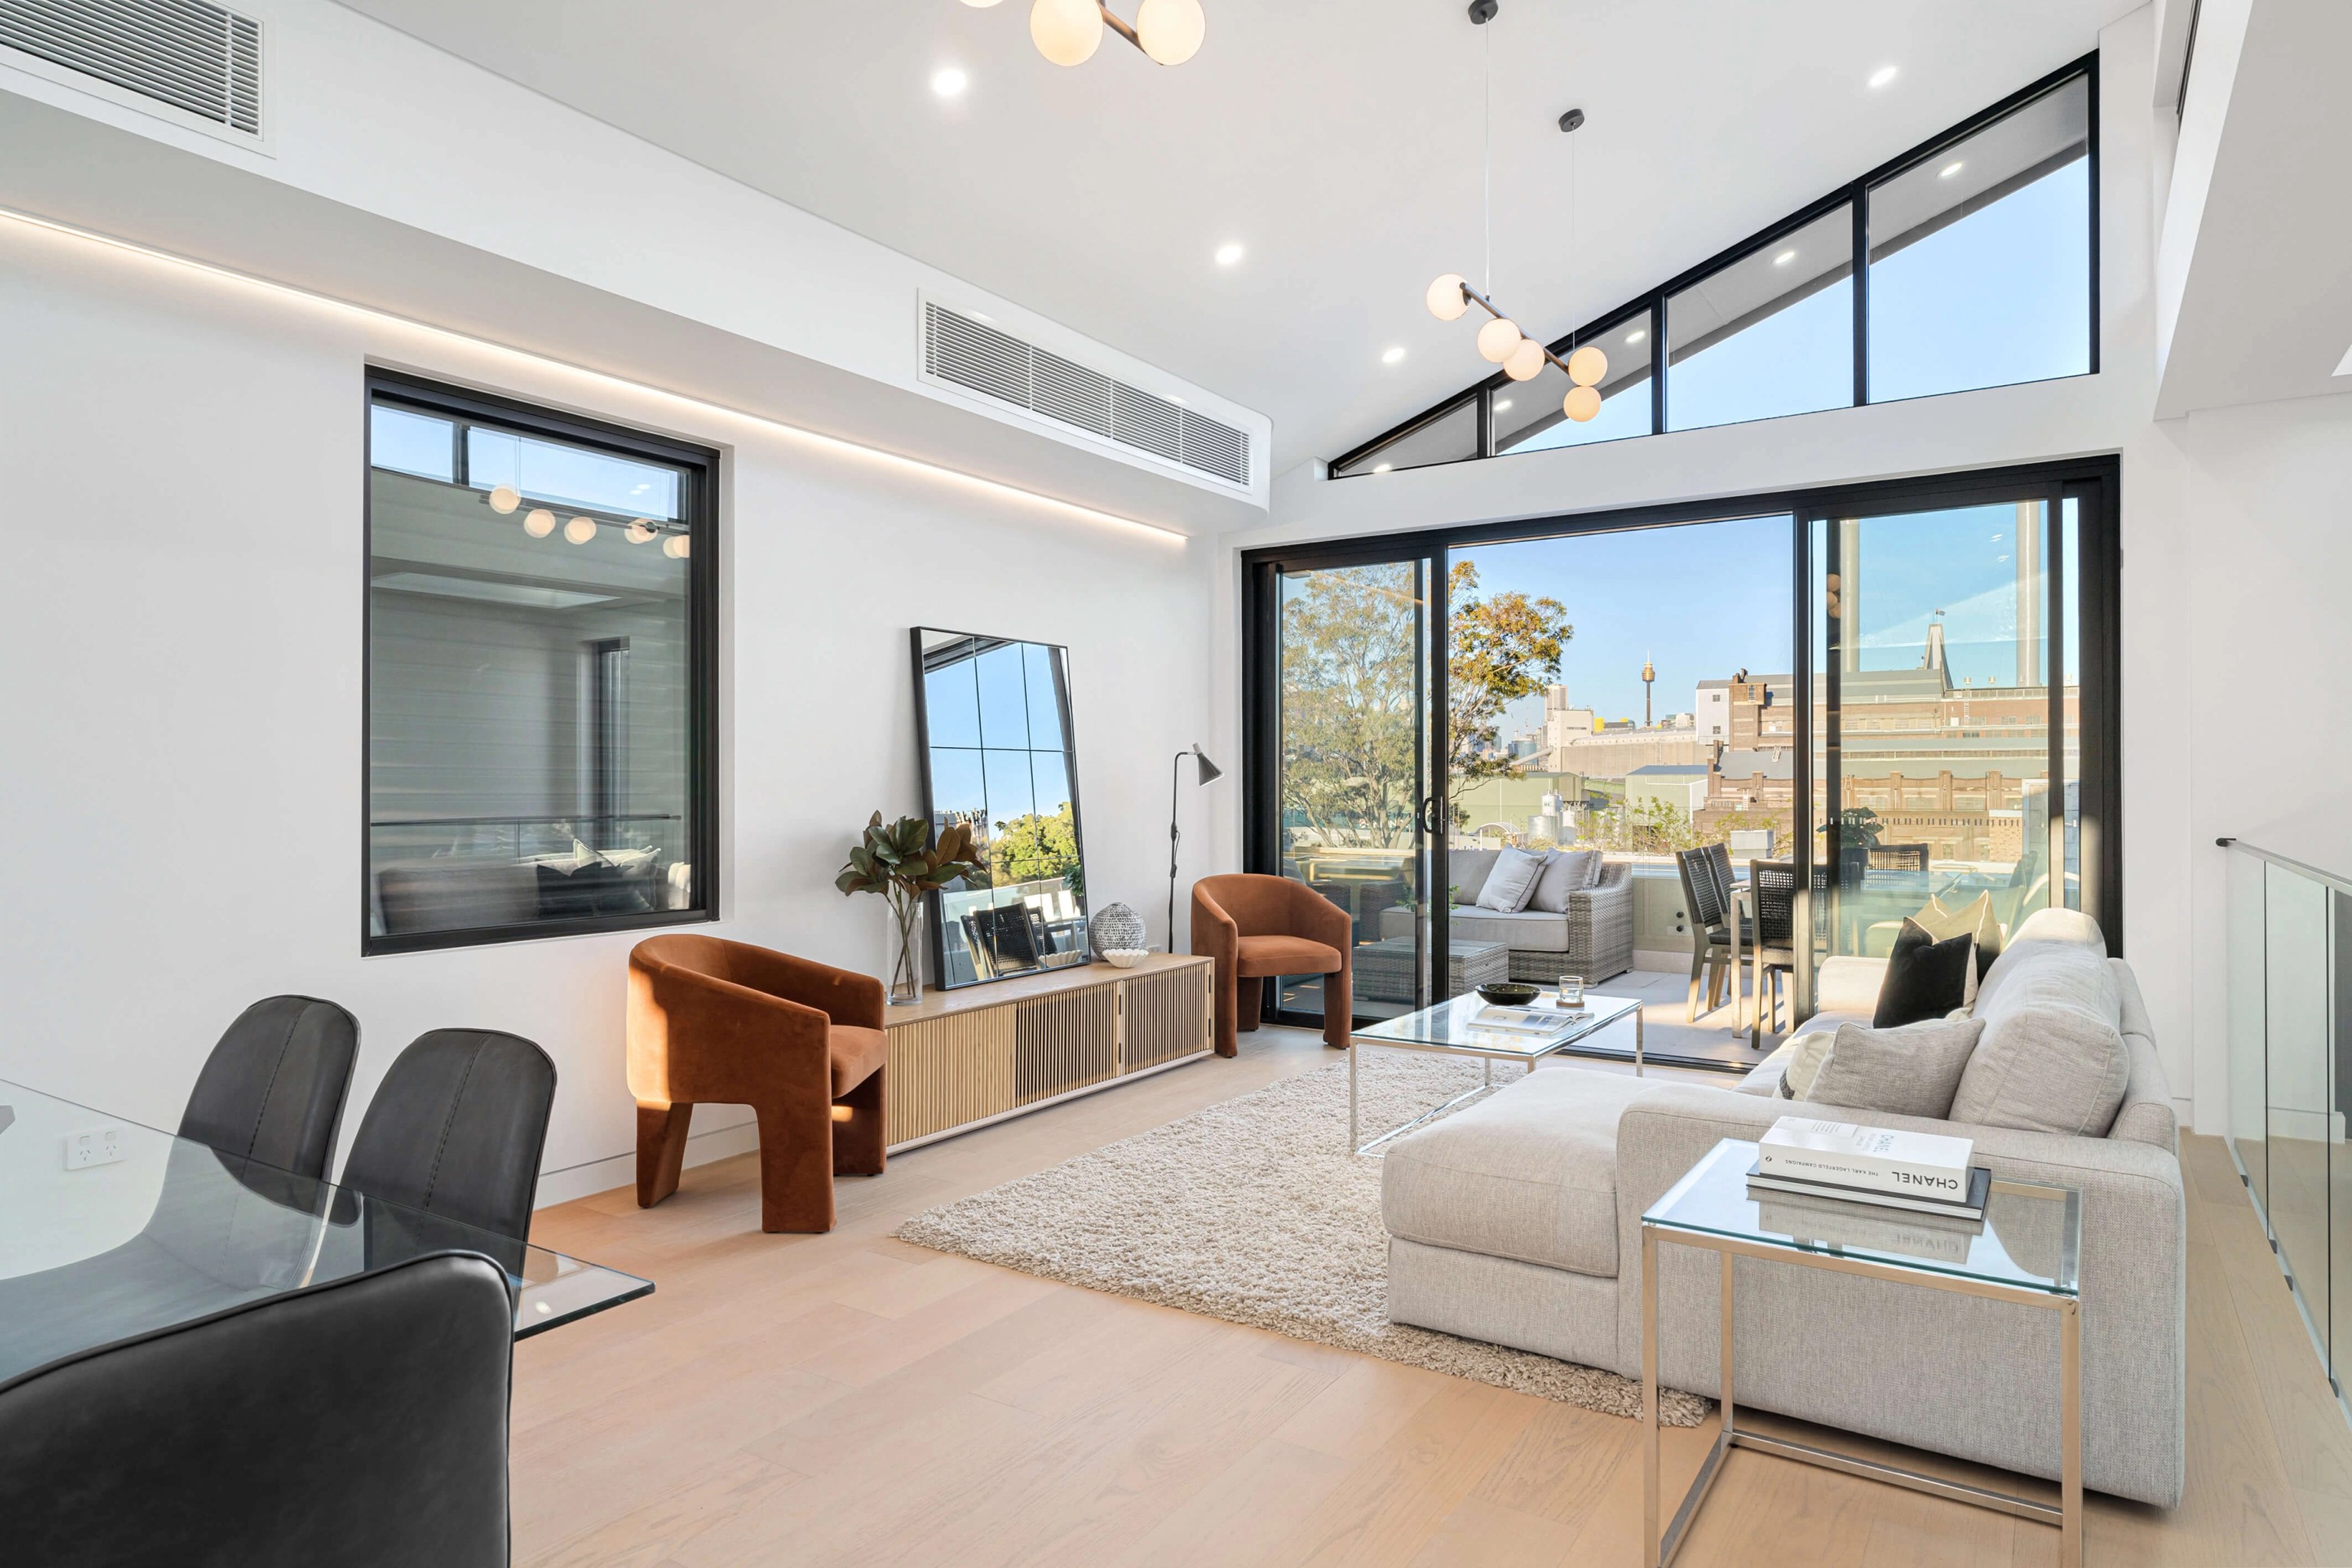

Rooms that fall short day to day.
Show us where circulation, storage or daylight falls short. Our renovation work spans architecture, interiors and construction, so the people building the design test it as it develops.

Leichhardt / Homes within an established street
Your Leichhardt house can have room to grow, even with its roof, frontage and neighbours setting firm limits. We take on the design and the build as one team, whether you are extending a terrace or weighing up a new home.
CLAY / Rozelle / Completed 2022
01 / The proposition
As builders in Leichhardt, we look first at how your house sits in its row or its garden. Only then do we talk about more floor space. On a terrace, the adjoining buildings and shared boundaries steer the shape of any addition. A detached cottage can link its original rooms to the backyard in quite another way.
Both types sit side by side here with apartments and newer housing. The 2021 ABS breakdown of occupied private dwellings shows separate houses at 36.5 per cent. Terraces, townhouses and other attached houses account for another 33.6 per cent. Our starting point is what your household wants to change inside the building you already have.
Deciding how much to retain
Before we design a knockdown rebuild, we assess the heritage contribution of the existing building. In Excelsior Subdivision and Whaleyborough Estate, the early street pattern and the houses that survive are part of what makes the area significant. That assessment points the way: keep the front section, rework the rear plan or build a new home where one is permitted.
Select a pin or drag to explore
Map data: Esri, HERE, Garmin · © OpenStreetMap contributors

Darling Point · residential
Five apartments arranged around Sydney Harbour views, with two basement levels. Completed in 2021, with architecture and interiors by Xpace.
Before settling the envelope
We place the house in its mapped zone and neighbourhood before testing your proposal. The Leichhardt neighbourhood provisions explain limits that a zoning label or an empty height map leaves unanswered.
In Excelsior Estate, the DCP caps building wall height at 3.6 metres unless the subarea controls give another figure. It controls walls in that neighbourhood only, so we read it together with the roof provisions and every other control that applies.
The Excelsior Estate study describes lanes under five metres wide and does not support homes that face onto them. We test any secondary dwelling or rear building against the applicable controls before it earns a spot in your brief.
The Excelsior and Whaleyborough inventories value early building forms and materials, along with how they meet the street. The heritage assessment has to weigh what demolition or an upper addition would do, roof and hidden fabric included.
Major work to a contributing house needs a heritage assessment and consideration of a DA. Council also offers limited pathways for minor heritage work and certain complying works, so we match the route to what you actually plan. Duplex eligibility is assessed separately under the applicable housing rules.
On a deep Leichhardt block
Your floor plan has to suit the house around it. We lay out the rooms and the structure at the same time. We also map how our crew will reach every corner of the block.
Roof profile, openings and the forms of the buildings next door all go on record. We separate the original details from those added by later alterations.
The rooms you keep, the new living spaces and the garden are drawn as one. Sunlight and the neighbours' windows are checked before we settle how far back the new work reaches.
That means the side passage or lane and every turn along the delivery route. A back gate proves nothing about whether machinery or a concrete truck can get through.
Walls and roofs that stay need support while the rear changes around them. We resolve those junctions with the engineer and write the details into the build scope.
Your own brief or approved plans
Some owners come to us about a house they have lived in for years. Others already hold an architect's design that needs a builder's review.
Show us where circulation, storage or daylight falls short. Our renovation work spans architecture, interiors and construction, so the people building the design test it as it develops.
Share them with the consultant details and any conditions still open. Alongside your appointed architect, we look at the order of works and the documentation still to come.
Explore our work
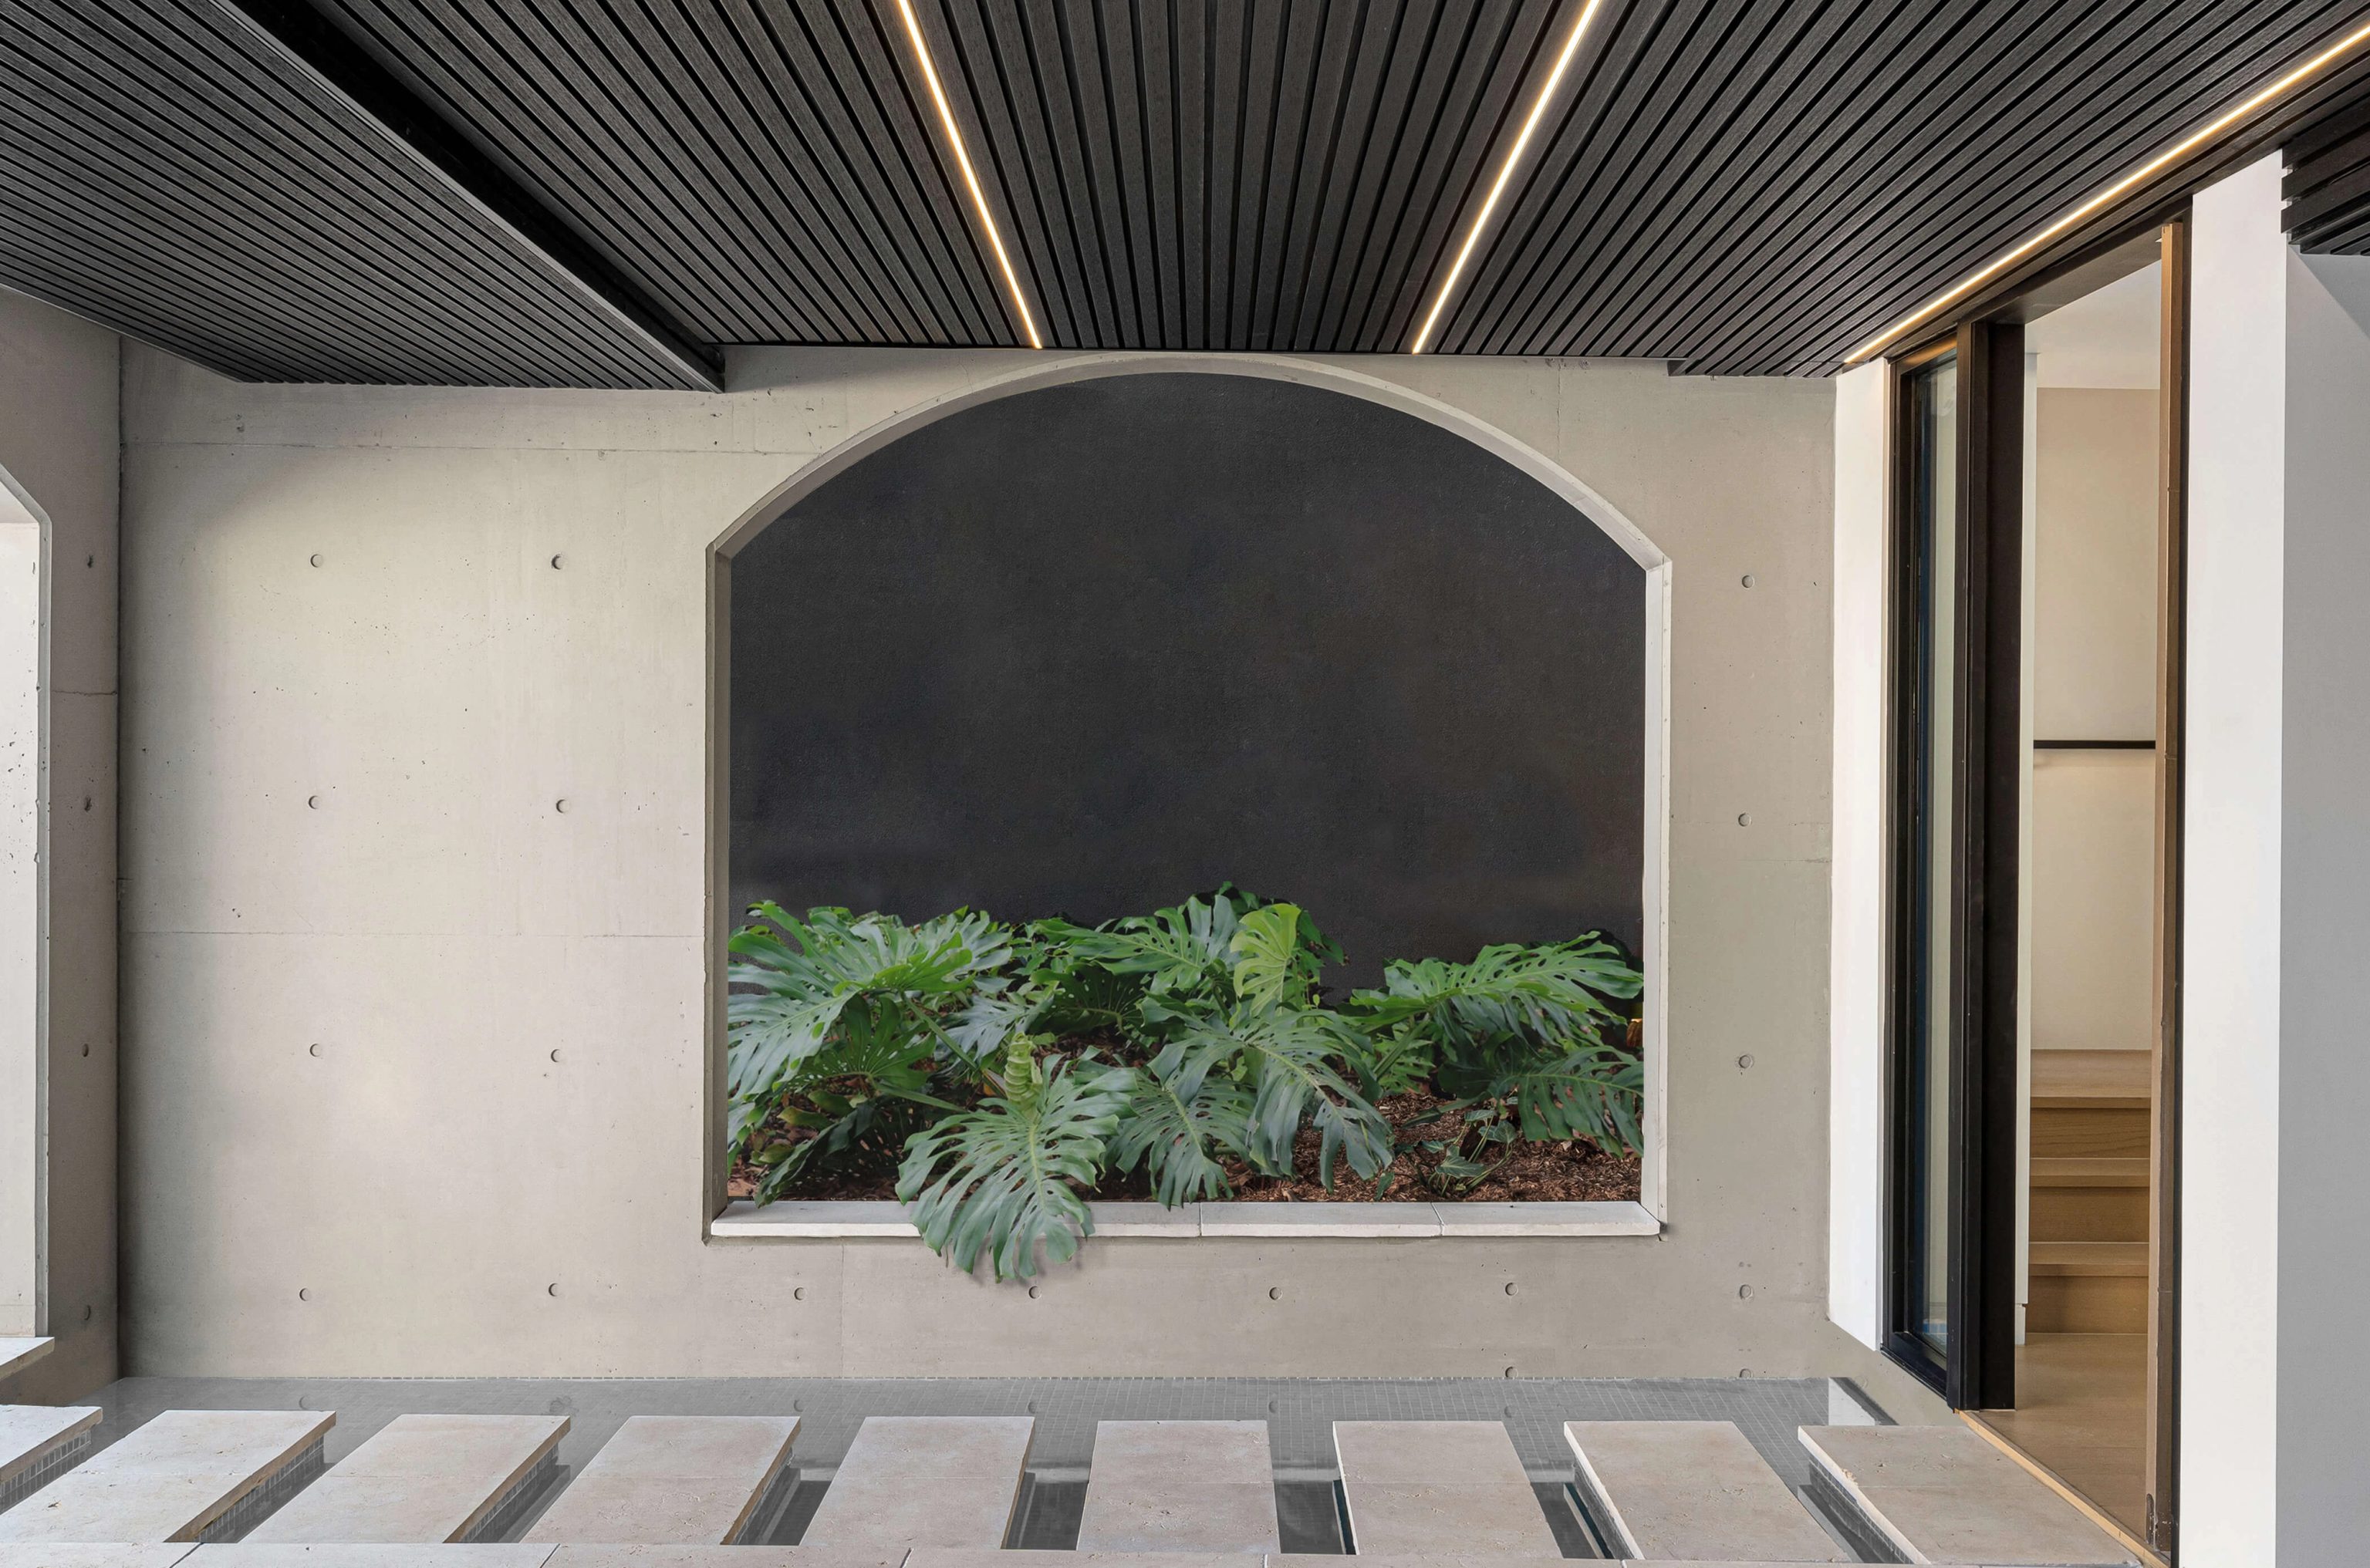
Rozelle, NSW
Completed 2022
CLAY pairs concrete arches with built-in planting. Oikos designed the architecture of this Rozelle home, completed in 2022. We designed its interiors and facade. About 2.6 kilometres separate the centres of Leichhardt and Rozelle.
Leichhardt's residential neighbourhoods
Small allotments and rear lanes in Excelsior Estate raise different design questions from the detached cottages of West Leichhardt. Piperston and Helsarmel carry neighbourhood provisions of their own. A bigger building on a commercial corridor tells you little about what a nearby residential street allows.
Questions to bring early
Lane access alone will not get you there. The neighbourhood DCP does not support residential development fronting its lanes. Have the building you have in mind and its approval pathway assessed before you count on it.
No. It is a building wall height control for Excelsior Estate, with stated subarea exceptions. Your designer still has to resolve the roof geometry and the other controls on your property.
First find out what the original material and detail are. Council's heritage guidance values surviving face brick and decorative plaster. Repairing or reinstating them may suit better than rendering over the top. Any new finish should follow the heritage assessment for the house.
Keeping the front house while rebuilding behind it can call for temporary support and carefully detailed structural connections. The tight lane network may also affect deliveries and waste removal. We fold those tasks into the design so the scope reflects more than the floor area of the new rooms.
Your current layout helps

