

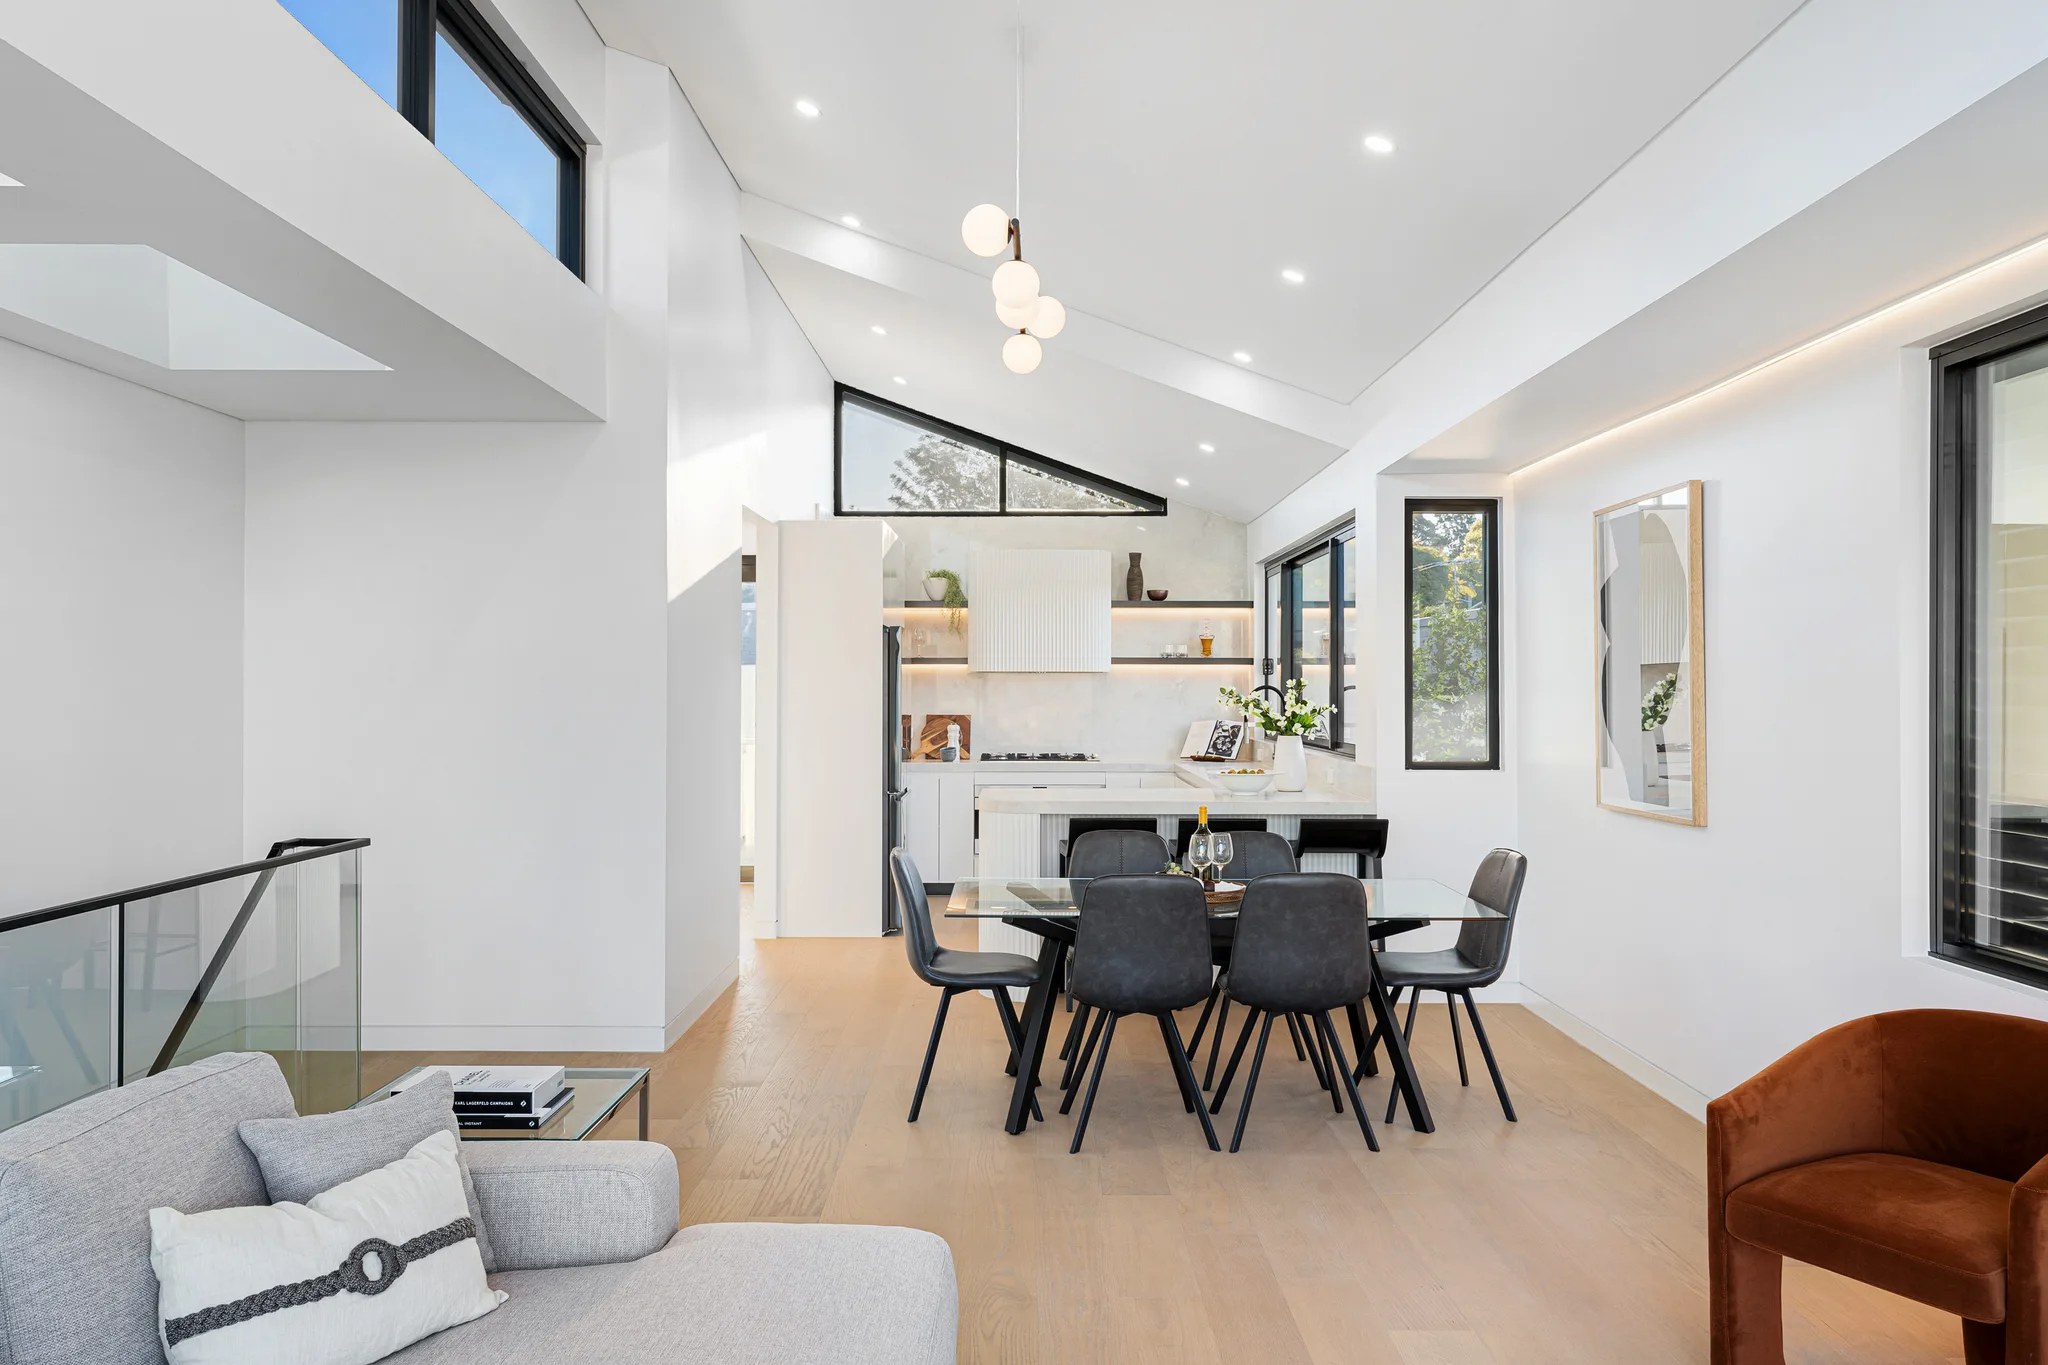

Design your home with SHORE.
Tell us how much space you need and what draws you to life near Iron Cove. Our practice develops the rooms and exterior, with construction input on levels, openings and the garden.

Rodd Point / A home beside Iron Cove
We shape Rodd Point renovations and new houses around the outlook you enjoy and how the house looks from the foreshore. Rooms, garden and public setting are worked out together.
CLAY / Rozelle / Completed 2022
01 / The proposition
As builders in Rodd Point, we work out with you whether to adapt the house you have or plan its replacement. Our architects sit with the construction team, so how the new rooms will be built feeds into how they are designed.
At the 2021 Census, 92.4 per cent of Rodd Point's occupied private dwellings were separate houses. On a house renovation here, we give the garden and the gaps between neighbours as much thought as the floor plan. Close to Iron Cove, we also look at how an added level will read from the public waterfront.
The view from beyond your fence
An extra level can give you the bedrooms you want. It also changes the silhouette people see from the bay. Canada Bay's residential DCP calls for visual modelling of foreshore and peninsula development applications, so we bring that wider view in early. Roof, upper walls and planting get settled while the drawings are still flexible.
Select a pin or drag to explore
Map data: Esri, HERE, Garmin · © OpenStreetMap contributors

Darling Point · residential
Five apartments arranged around Sydney Harbour views, with two basement levels. Completed in 2021, with architecture and interiors by Xpace.
Planning for your own block
Iron Cove Foreshore Drive is listed as a road item. We weigh its setting together with your house's own heritage status and any conservation area mapping. Each of those is settled before we decide how much to demolish or alter.
Part E of council's DCP calls for photomontages or computer modelling with foreshore and peninsula development applications. We agree the viewpoints with your planner so the submission shows the proposal in its wider surroundings.
Part C covers development in the vicinity of a heritage item, including important views and the effect of new building bulk. We talk through your facade, fences and parking wherever they could change that setting.
A foreshore building line and the wider harbour planning area are two separate checks. Your planner confirms what applies to the land before we fix where the house or pool sits.
A residential zone does not by itself secure a complying development certificate. A certifier needs to check the proposal and the land restrictions. If the relevant code cannot be met, we look at a DA instead. Duplex plans are assessed under the provisions for that housing type.
Daily routines first, then the view
We start with how your household lives day to day. Then we test the building's form against the street, the neighbours and the public viewpoints that count.
You point out the cramped or cut-off rooms. We check whether a reworked ground floor fixes them before another level joins the brief.
With the designer and planner we identify public viewpoints and neighbouring outlooks. A survey and model let us compare roof shapes and where the upper rooms sit.
Retained planting, outdoor living and the path between street and work area are drawn onto the plan. Near a heritage item, we assess how changing them affects its setting.
For basement parking or a pool, we commission the ground and drainage advice the proposal needs. Excavation and material handling are mapped out before anyone agrees what the build includes.
Ideas or drawings in hand
Bring us questions about the house you have or drawings from your own architect. Either way, we agree who carries each design responsibility before the work moves on.
Tell us how much space you need and what draws you to life near Iron Cove. Our practice develops the rooms and exterior, with construction input on levels, openings and the garden.
We join your architect to work through the proposed structure and finishes. Where the house has a substantial upper floor or basement, we also cover the details behind the elevations and the order we would build them in.
Explore our work
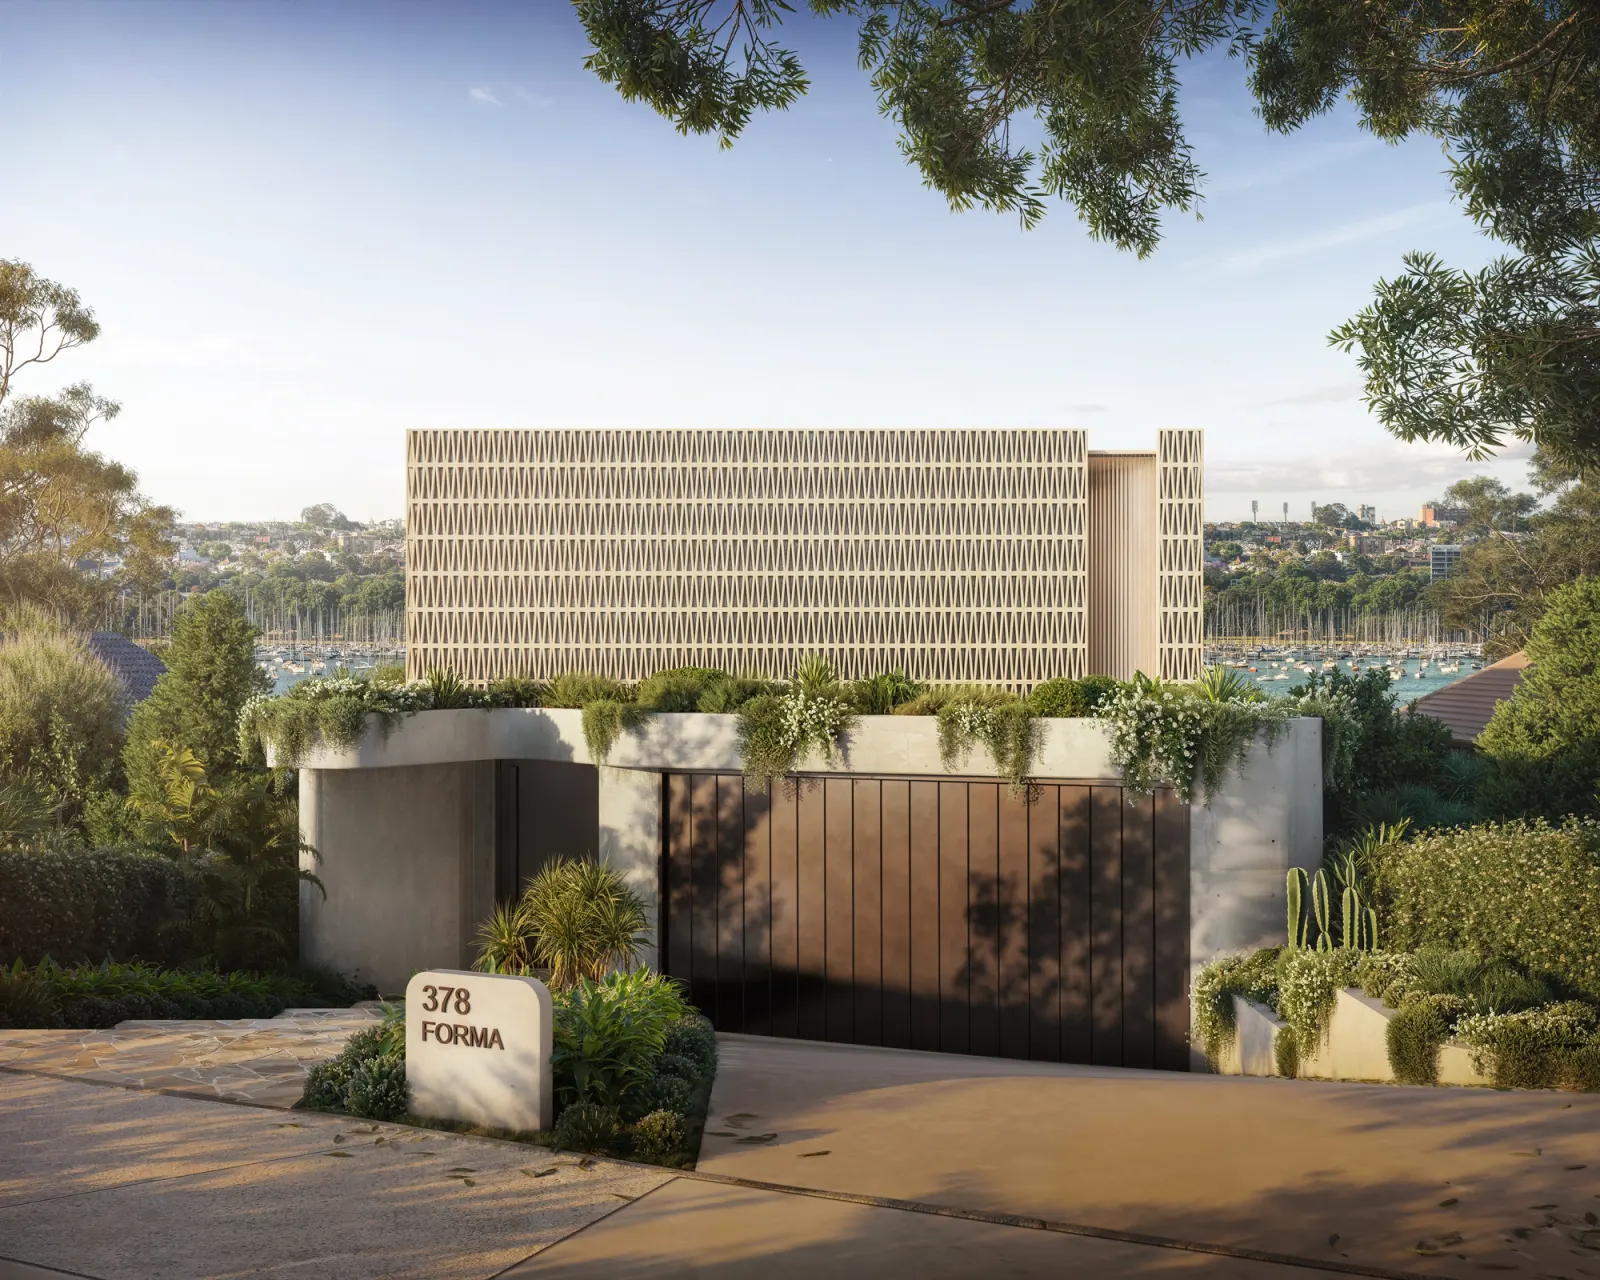
Drummoyne, NSW
Completion 2028
FORMA is our Drummoyne design, with a patterned screen above concrete planters. SHORE's role covers its architecture and interiors. The project lists 2028 as its completion year. Taking approximate suburb centres, Rodd Point is 1.7 kilometres from Drummoyne.
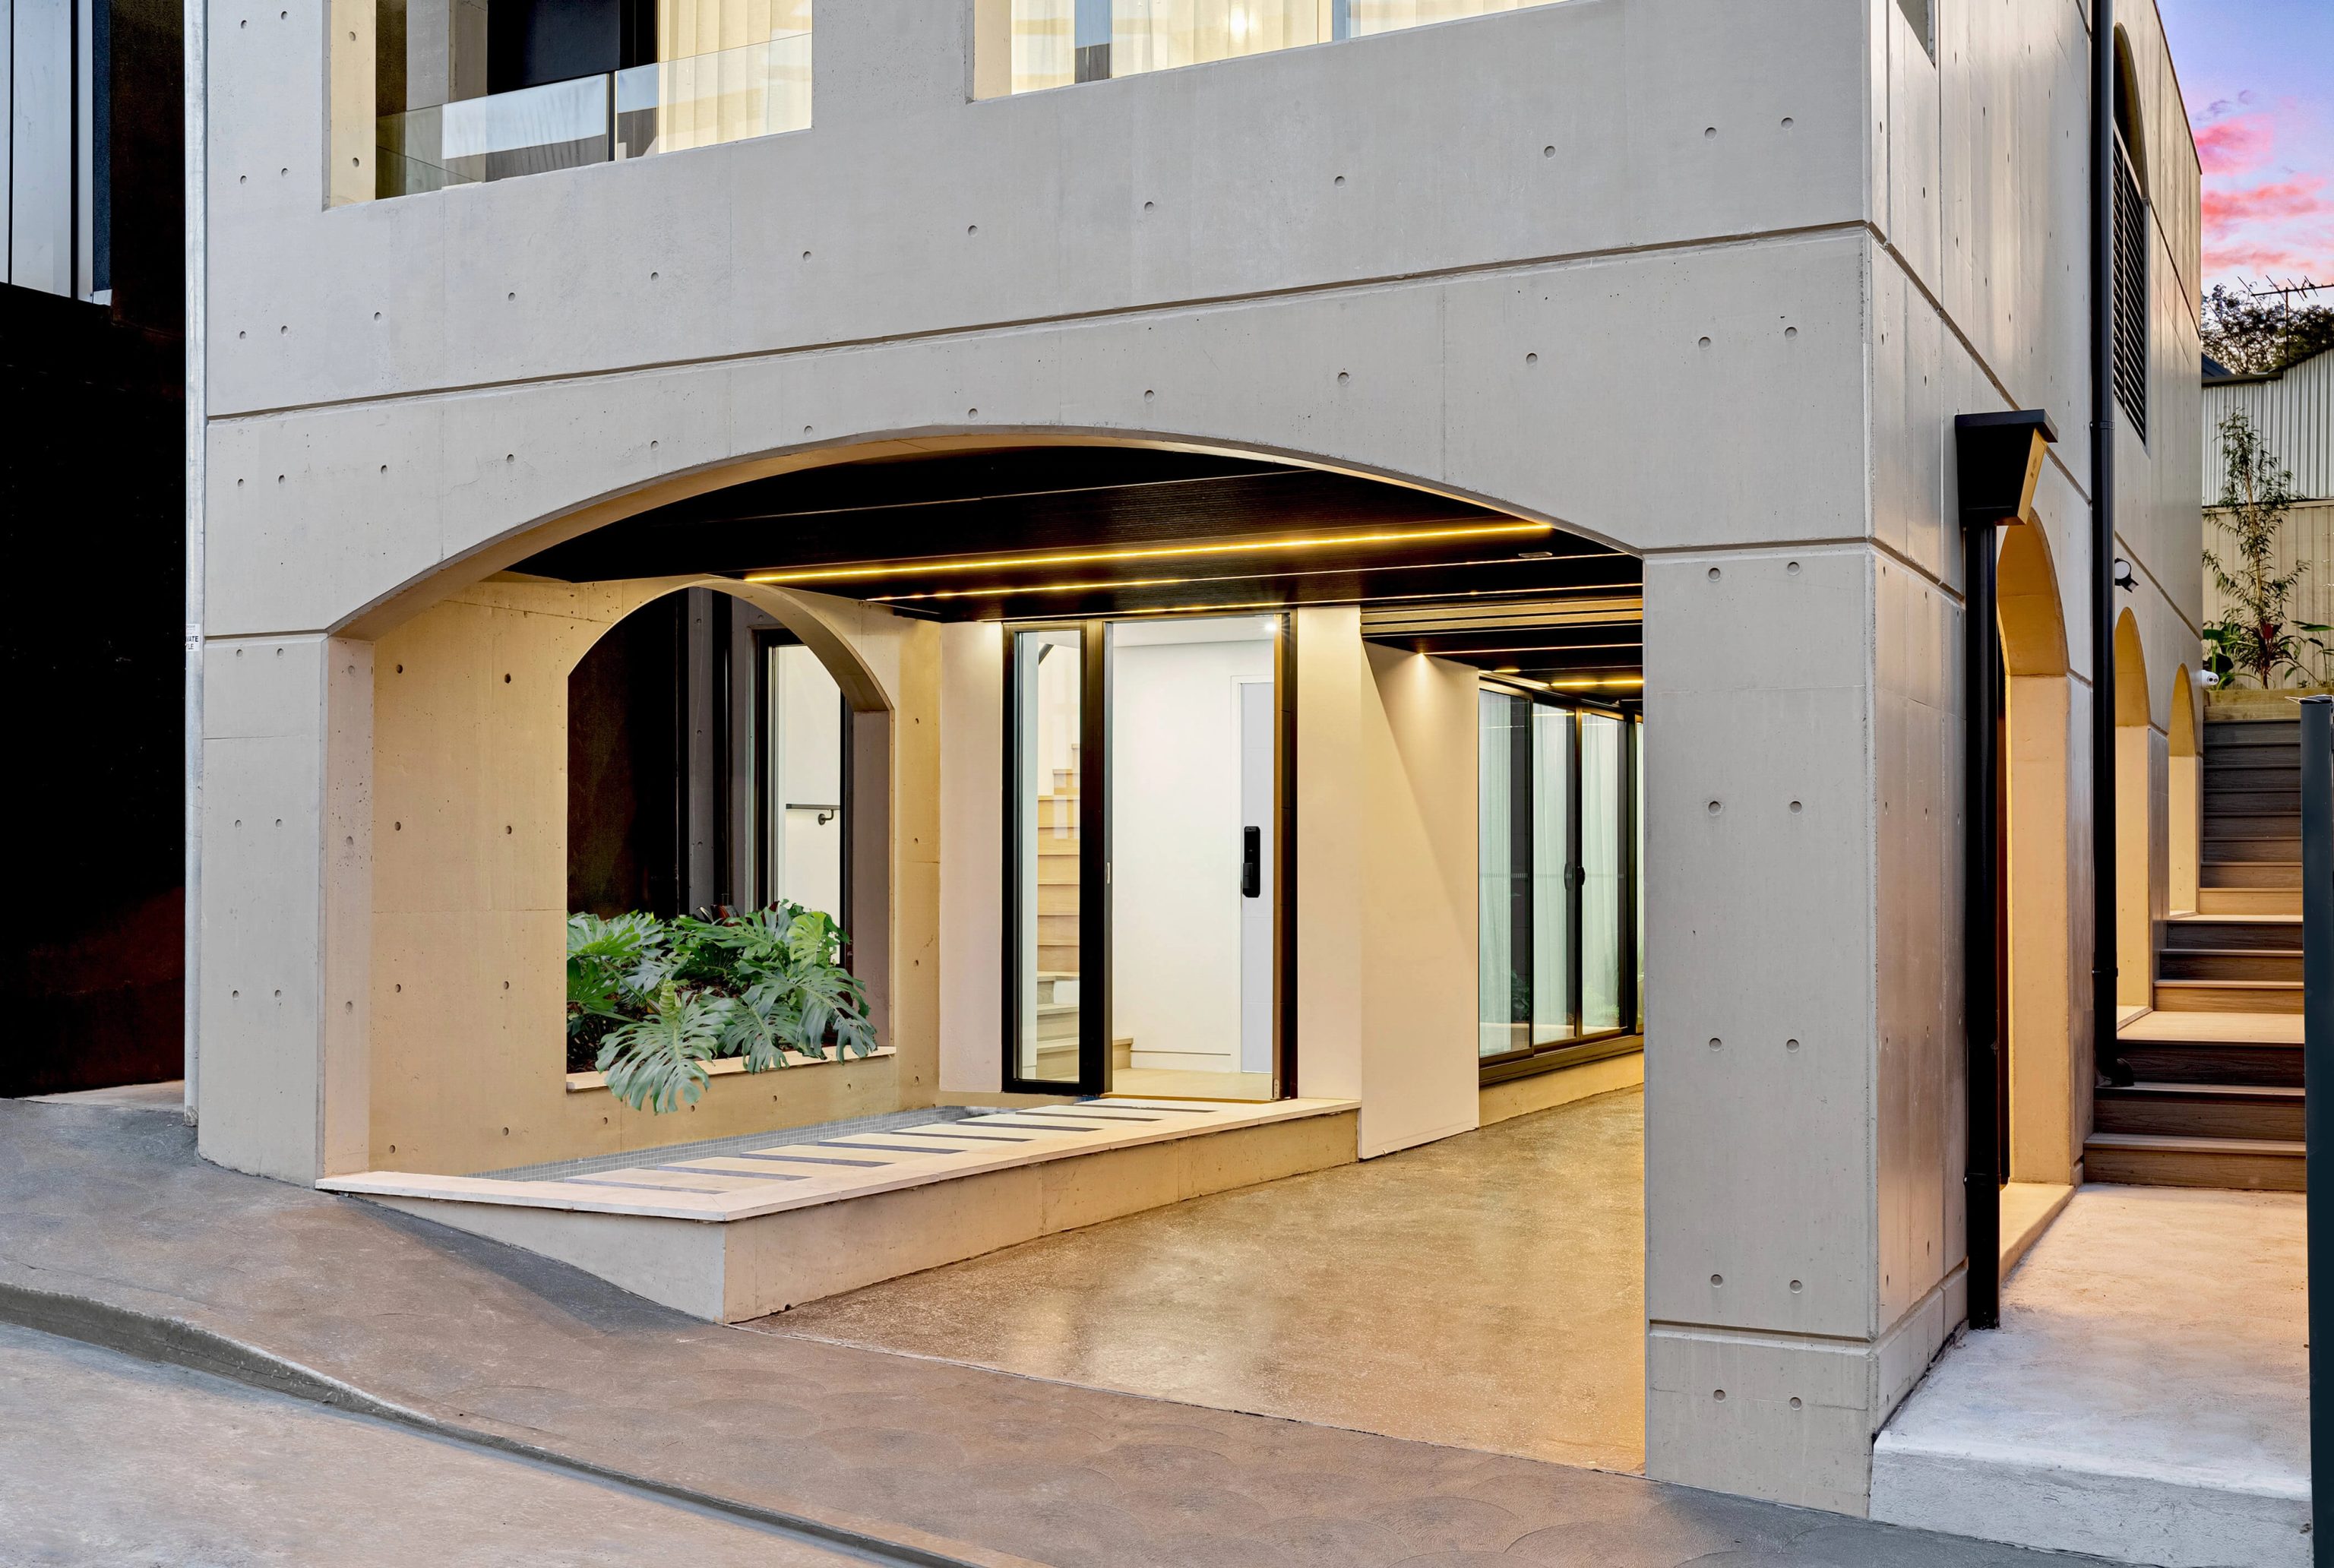
Rozelle, NSW
Completed 2022
CLAY in Rozelle is a completed concrete home, finished in 2022. Oikos was the architect on CLAY, while SHORE provided its interiors and facade. Rozelle's centre is roughly 2.8 kilometres from Rodd Point's. Both distances compare suburbs rather than project sites or travel routes.
Rodd Point and the bay
The harbour DCP puts Rodd Point in Landscape Character Type 12, where homes sit behind foreshore open space. Its guidance asks proposals to include landscaping and to protect natural shoreline features. When you plan a larger home here, we study the garden edge and the public views as closely as the internal layout.
Questions to bring early
Council's residential controls require visual modelling for foreshore and peninsula development applications. A street elevation can miss what an upper storey does to the view from the waterfront. We agree the assessment points with your planner, then use the model to test the proposal before the drawings are final.
Not by itself. The road listing does not set the status of a neighbouring house; your property's own mapping and listing details do that. Council also looks at development near heritage items. A house outside the listed land can still need an assessment of how its changes affect the item's setting.
It can, if the land qualifies and the new house meets the relevant code. R2 zoning is only one part of that test. We have the certifier check heritage, foreshore and other land restrictions before a CDC becomes the chosen route.
Yes. Weigh the usable rooms and the garden left over as well as the parking gained. Near the Rodd Point foreshore, that comparison also takes in the visual assessment and any nearby heritage setting. Ground investigations, drainage design and the way spoil is carted off can shift the basement scope and price a long way.
Garden, rooms and outlook

