


You want to rework the house you own.
Show us the room that frustrates you and a detail you love. We can shape a combined design and build scope around those priorities.

Balmain / Existing houses and new rooms
A better plan can sit behind a frontage the street already knows. We design Balmain homes knowing how they will be built, starting from the old building's fabric and its place among its neighbours.
CLAY / Rozelle / Completed 2022
01 / The proposition
Many owners looking for builders in Balmain want an existing house to work harder. It might be a kitchen that opens to the garden or more space for the children. The roof, walls and finishes that give your house its character help us decide where that change belongs.
Balmain's homes are a varied mix. In the 2021 Census, semis, terraces and townhouses as one group were 39.9% of occupied private dwellings, with separate houses at 21.8%. Knowing your building type and any fabric you share with next door lets us settle a sensible scope before we draw extra floor area.
We handle architectural and interior design as well as construction. If an architect is already on board, we can talk about building their proposal. Either way we start by sorting what can change from what needs protecting.
Keep, alter or replace
In The Valley and Town of Waterview conservation areas, council guidance favours keeping early buildings, original finishes and roof forms. A tired facade alone does not decide whether a house can come down. A heritage assessment sets out what the building contributes and which changes are open to you.
Where a building does not contribute to the area's significance, sympathetic replacement may be possible. Once the planner has assessed your property, we can set that option against a renovation. For a duplex, first confirm that the housing type is permissible and which State provisions affect it.
Select a pin or drag to explore
Map data: Esri, HERE, Garmin · © OpenStreetMap contributors

Darling Point · residential
Five apartments arranged around Sydney Harbour views, with two basement levels. Completed in 2021, with architecture and interiors by Xpace.
Balmain's planning layers
Zoning alone will not settle the shape of an addition. Balmain's neighbourhood provisions and conservation guidance deal directly with how new work sits against existing frontages.
The Valley and Town of Waterview have separate conservation statements. We check the mapped boundary and your house's own listing status before deciding which fabric may change.
The Darling Street neighbourhood has its own wall height provisions and contextual qualifications. An empty result on a height map does not authorise another storey. Your planner should explain the complete building envelope for your property.
For continuous attached dwellings in the Darling Street neighbourhood, the DCP directs additions behind the frontage. We draw any upper work against the roof line of the houses either side.
Heritage constraints can affect a complying development assessment. Your property's eligibility and the proposal are tested against the relevant code, with a council application prepared where one is required. Drainage, ground conditions and any hazard overlays are confirmed separately.
Working through the existing house
A rear addition has to join a building that is already standing. We resolve that join early, while construction details are still cheap to alter.
We document original finishes and the shape of the front rooms and roof. Where heritage advice is needed, it sets the limits of the alteration.
We draw the new living space against neighbouring windows, outdoor areas and levels. The drawings show where the extension meets the old structure and how daylight reaches the original rooms.
We check the usable entrance and any rear access, then agree an unloading point and how materials get from there to the work. A lane's width may limit which vehicles can get in.
Repairs, protection and any temporary support are written into the agreed scope. We also flag the investigations needed before an allowance for hidden conditions can be relied on.
Starting from your circumstances
Whatever you have already done becomes our starting point.
Show us the room that frustrates you and a detail you love. We can shape a combined design and build scope around those priorities.
Share the plans, heritage advice and where approval stands. We review the joins between old and new work with your team and confirm which details are resolved enough to price.
Explore our work
![[ CLAY ]](https://cdn.sanity.io/images/d6zothxp/production/8b375447c1631dcec5102331f29538a04e90145e-4219x2835.jpg?w=3072&q=82&auto=format)
Rozelle, NSW
Completed 2022
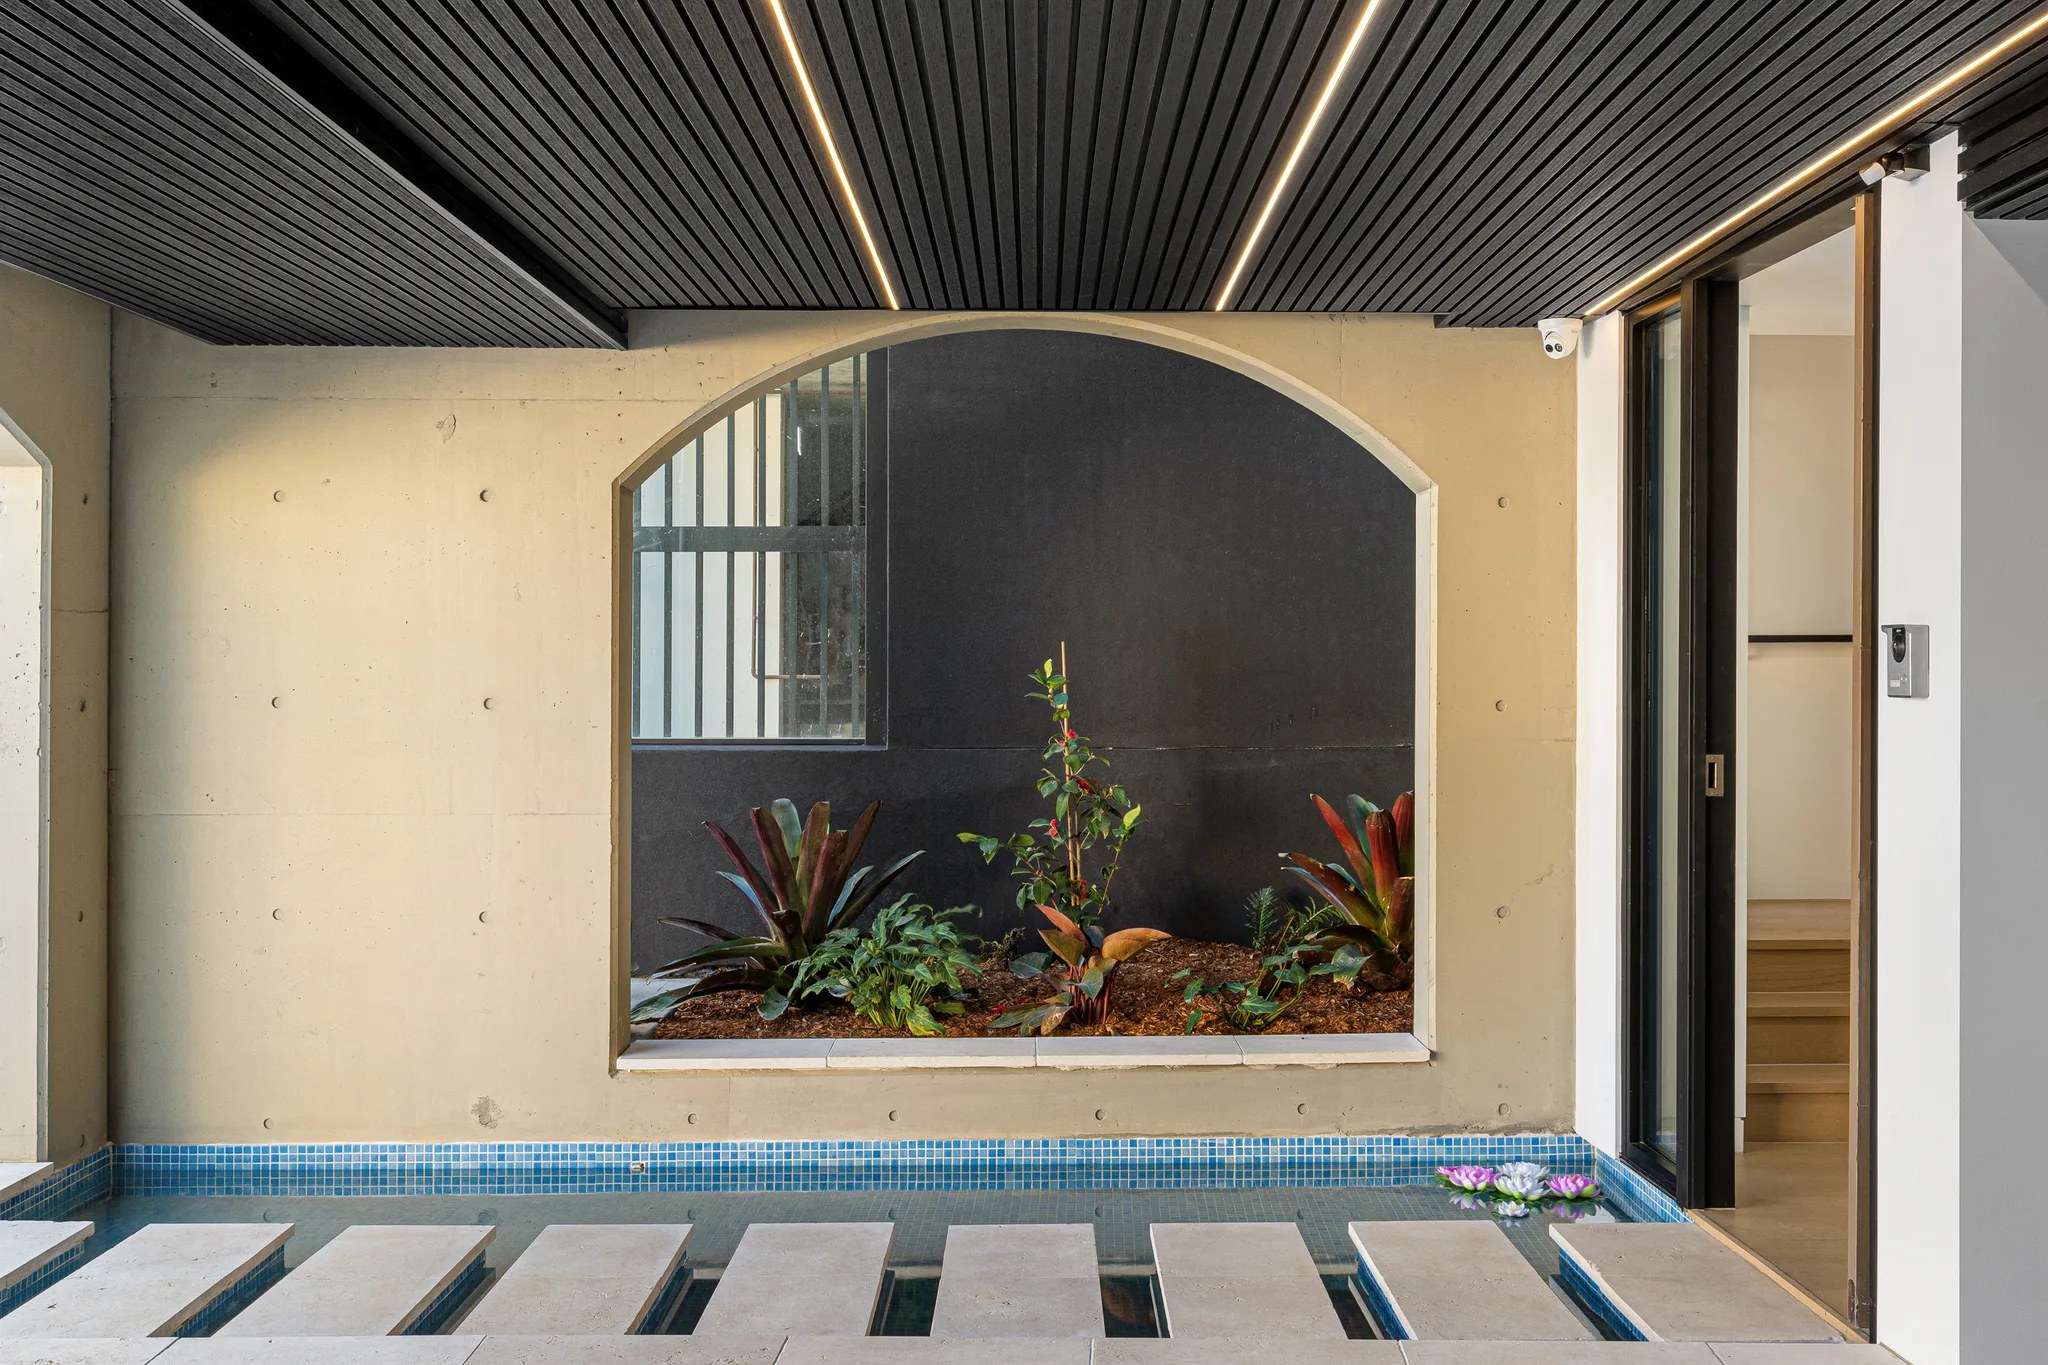
CLAY pairs Oikos as architect with SHORE on interiors and facade. The Rozelle residence was completed in 2022. Concrete surfaces meet timber ceiling battens and garden planters, giving you material ideas to talk over for your own home. Rozelle's approximate centre is 1.0 kilometre from Balmain's, measured directly. That figure does not locate the project or describe a driving route.
Within the peninsula
Darling Street follows the peninsula's ridge, with smaller streets running down from it. A house beside the shops needs a different read of neighbouring uses and building scale from a cottage reached by a lane. Tell us which sides of your property you can get to and how the new work sits beside the buildings around it.
Questions to bring early
It is well worth exploring. The Darling Street provisions direct additions behind continuous attached frontages, while conservation guidance also looks at the main roof and original finishes. Let the heritage assessment define what must stay so the rear layout can respond to it.
No, the map cannot answer that by itself. Neighbourhood wall height provisions, roof form, heritage significance and the surrounding buildings still count. Your designer needs a planning assessment for your property before treating an upper level as available.
The DCP names the edge between commercial and residential land as a specific consideration. We put the neighbouring building's scale and use into the survey and planning brief. That gives the team a sound basis for judging new windows, outdoor space and how far an addition can go.
Ask for the real handling route to be allowed for. Vehicle access, storage, protection of retained fabric and the distance from unloading to the work can each alter the construction method. Repairs to original finishes and support for existing walls may need separate attention. The site inspection shows which of these apply.
Your present home, your next brief

