

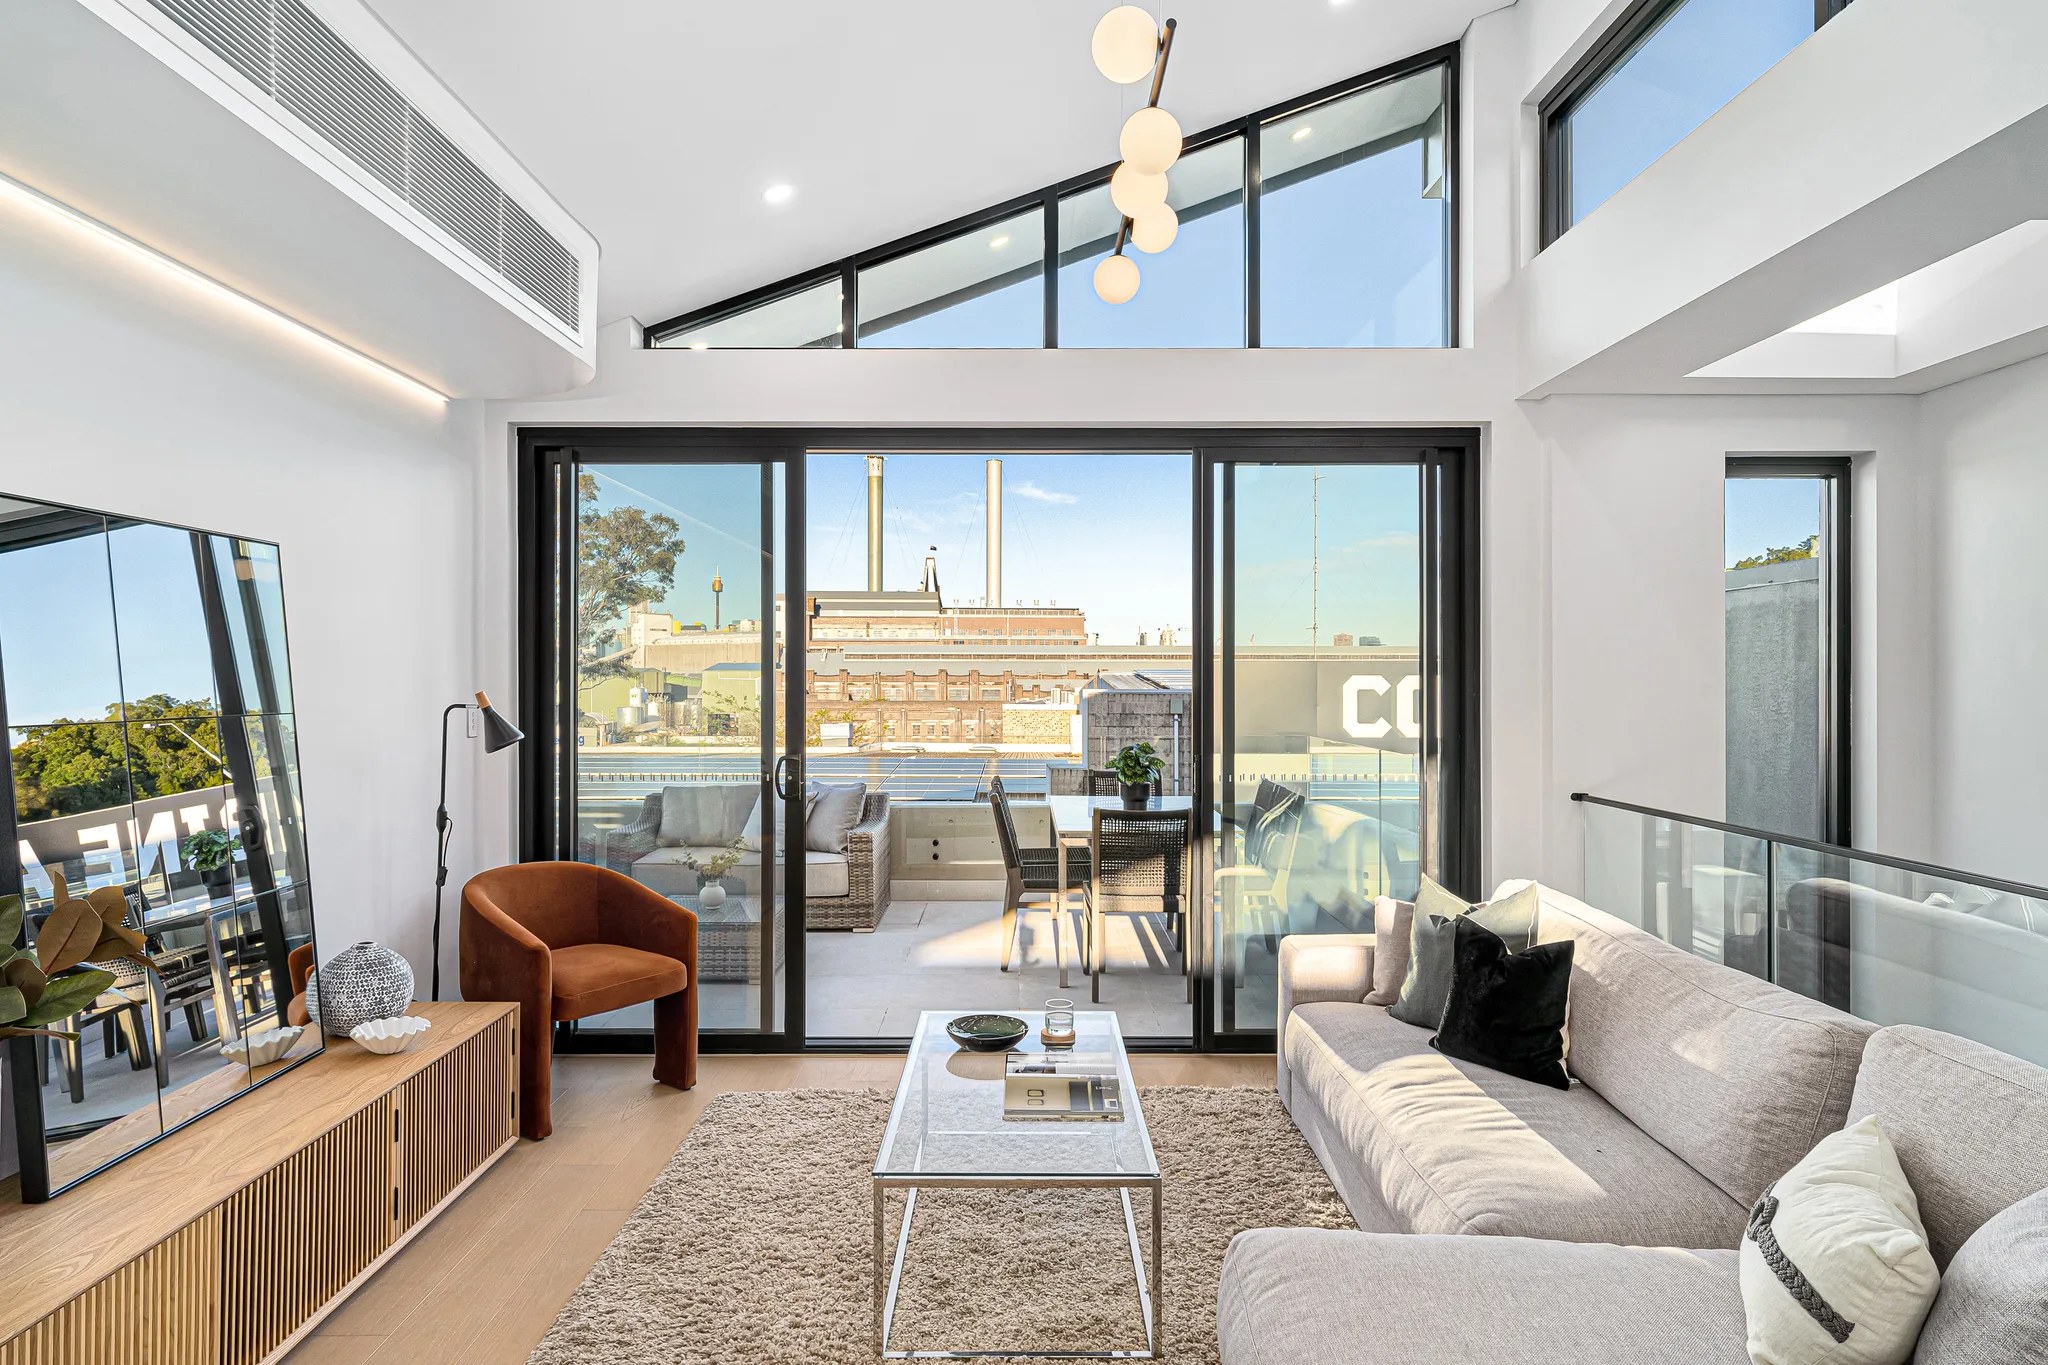

Explore the layout with SHORE.
Our designers test additions and room changes with you and fold the interiors into the architecture. Where a replacement dwelling is permitted, we weigh that option against what your household needs.

Five Dock / Bungalows, gardens and a changing centre
We plan your Five Dock renovation or new home around the property you already own. Our architects and builders study the existing house, its street and where it sits in planning terms. Then we design the extra space your household is short of.
CLAY / Rozelle / Completed 2022
01 / The proposition
As builders in Five Dock, we first pin down what your part of the suburb asks of a project. On the bungalow streets of Parklands Estate, the questions are about retained fabric and additions. Land in the town centre can sit under a different planning context, so we confirm which provisions cover your property before we talk about the scale of a new building.
Our architects, interior designers and builders shape the brief alongside you. Which rooms get used every day, which corners feel tight and what you would hate to lose all go into it. That gives the design a practical start while we assess what the property allows.
Proposed versus in force
The Five Dock precinct planning proposal seeks changes to zoning, height and floor space controls around the future Metro station. In October 2026, the NSW Planning Portal lists it as under assessment at Gateway Determination stage. If a duplex or a replacement house is on your mind, we work from the rules currently in force for your land.
Select a pin or drag to explore
Map data: Esri, HERE, Garmin · © OpenStreetMap contributors

Darling Point · residential
Five apartments arranged around Sydney Harbour views, with two basement levels. Completed in 2021, with architecture and interiors by Xpace.
Canada Bay rules for your lot
Parklands Estate has its own guidance for its interwar houses. That guidance applies inside the mapped conservation area. Other Five Dock sites answer to separate controls, which we check for your land.
Council's Parklands guidance seeks retention of the estate's interwar housing and facade details. We assess what the entire house contributes before drawing any replacement behind an old frontage.
The estate's largely single storey form and gabled roofs help define its character. An upper addition needs heritage and design assessment. A nominal height allowance does not decide whether it is acceptable.
The conservation guidance places garages farther back. It does not support garages or carports ahead of the building line, so we test the driveway and garden layout before a front garage enters the brief.
Heritage constraints can restrict complying development, though some minor works have exceptions. A substantial Parklands alteration calls for advice on a DA and heritage assessment. On another property, a certifier must test the CDC standards and exclusions that apply.
Keep, adapt or add
An older Five Dock home can offer good rooms and character worth holding on to. We weigh its condition against the extra space you need. Your brief then covers both the parts that stay and the new work.
Together we note the awkward connections, the rooms short on daylight and the places that already work well. We include the garden and the path up to your entry.
For a Parklands property, we go over the roof, verandah, windows and brickwork with heritage advice. Knowing what is likely to be kept comes before any comparison between renovating and replacing.
Proposed height and roof are shown against the neighbouring houses. We study how a new level would read behind the bungalow and how the rooms below would join it.
The side passage or driveway is measured and trees needing protection are located. Our sequence allows for moving materials around the part of the house that stays.
Your starting point
Some owners are still weighing up what their bungalow could become. Others already hold drawings and need a builder to work out the construction scope.
Our designers test additions and room changes with you and fold the interiors into the architecture. Where a replacement dwelling is permitted, we weigh that option against what your household needs.
We go through the drawings with you and talk about the proposed retention, structural changes and access. Those decisions define the build and its price before work begins.
Explore our work
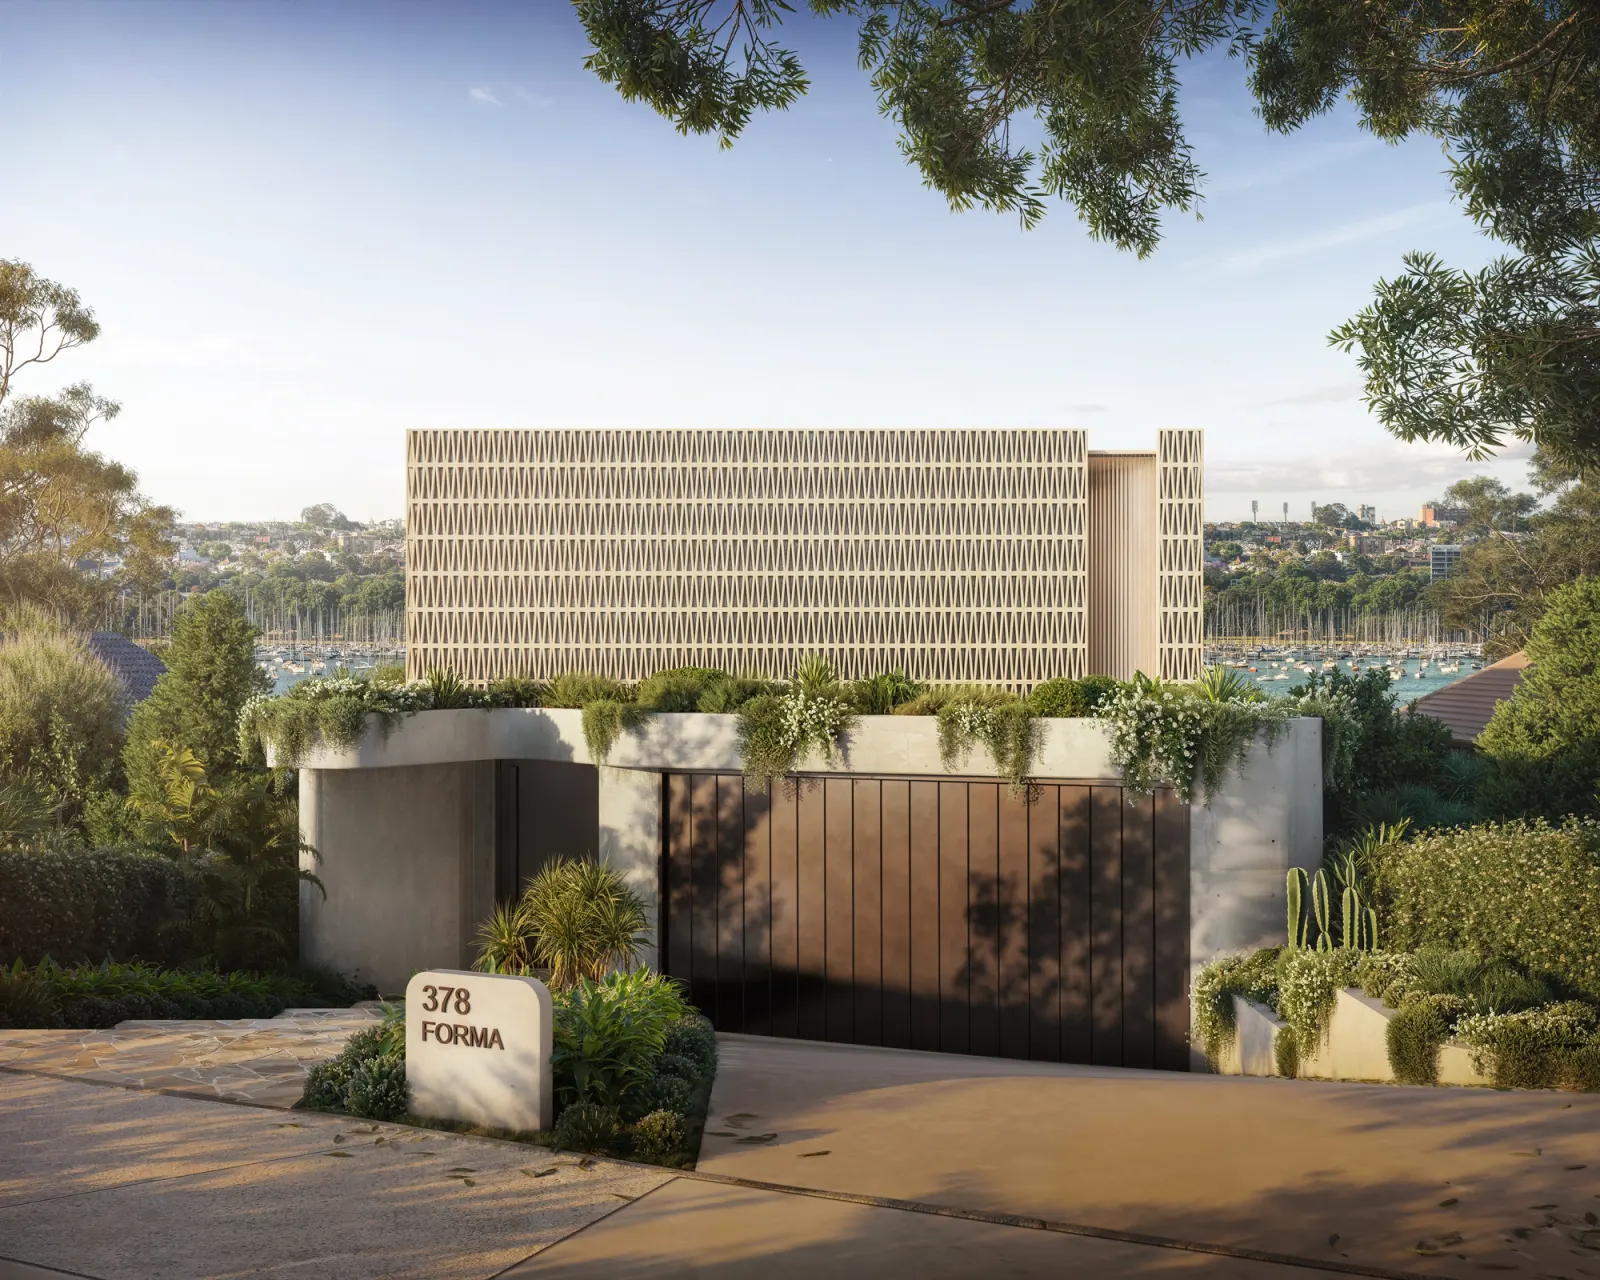
Drummoyne, NSW
Completion 2028
FORMA's Drummoyne design combines a patterned screen with concrete and planted elements. Completion is listed for 2028. Five Dock and Drummoyne have an approximate suburb centre separation of 2.8 kilometres.
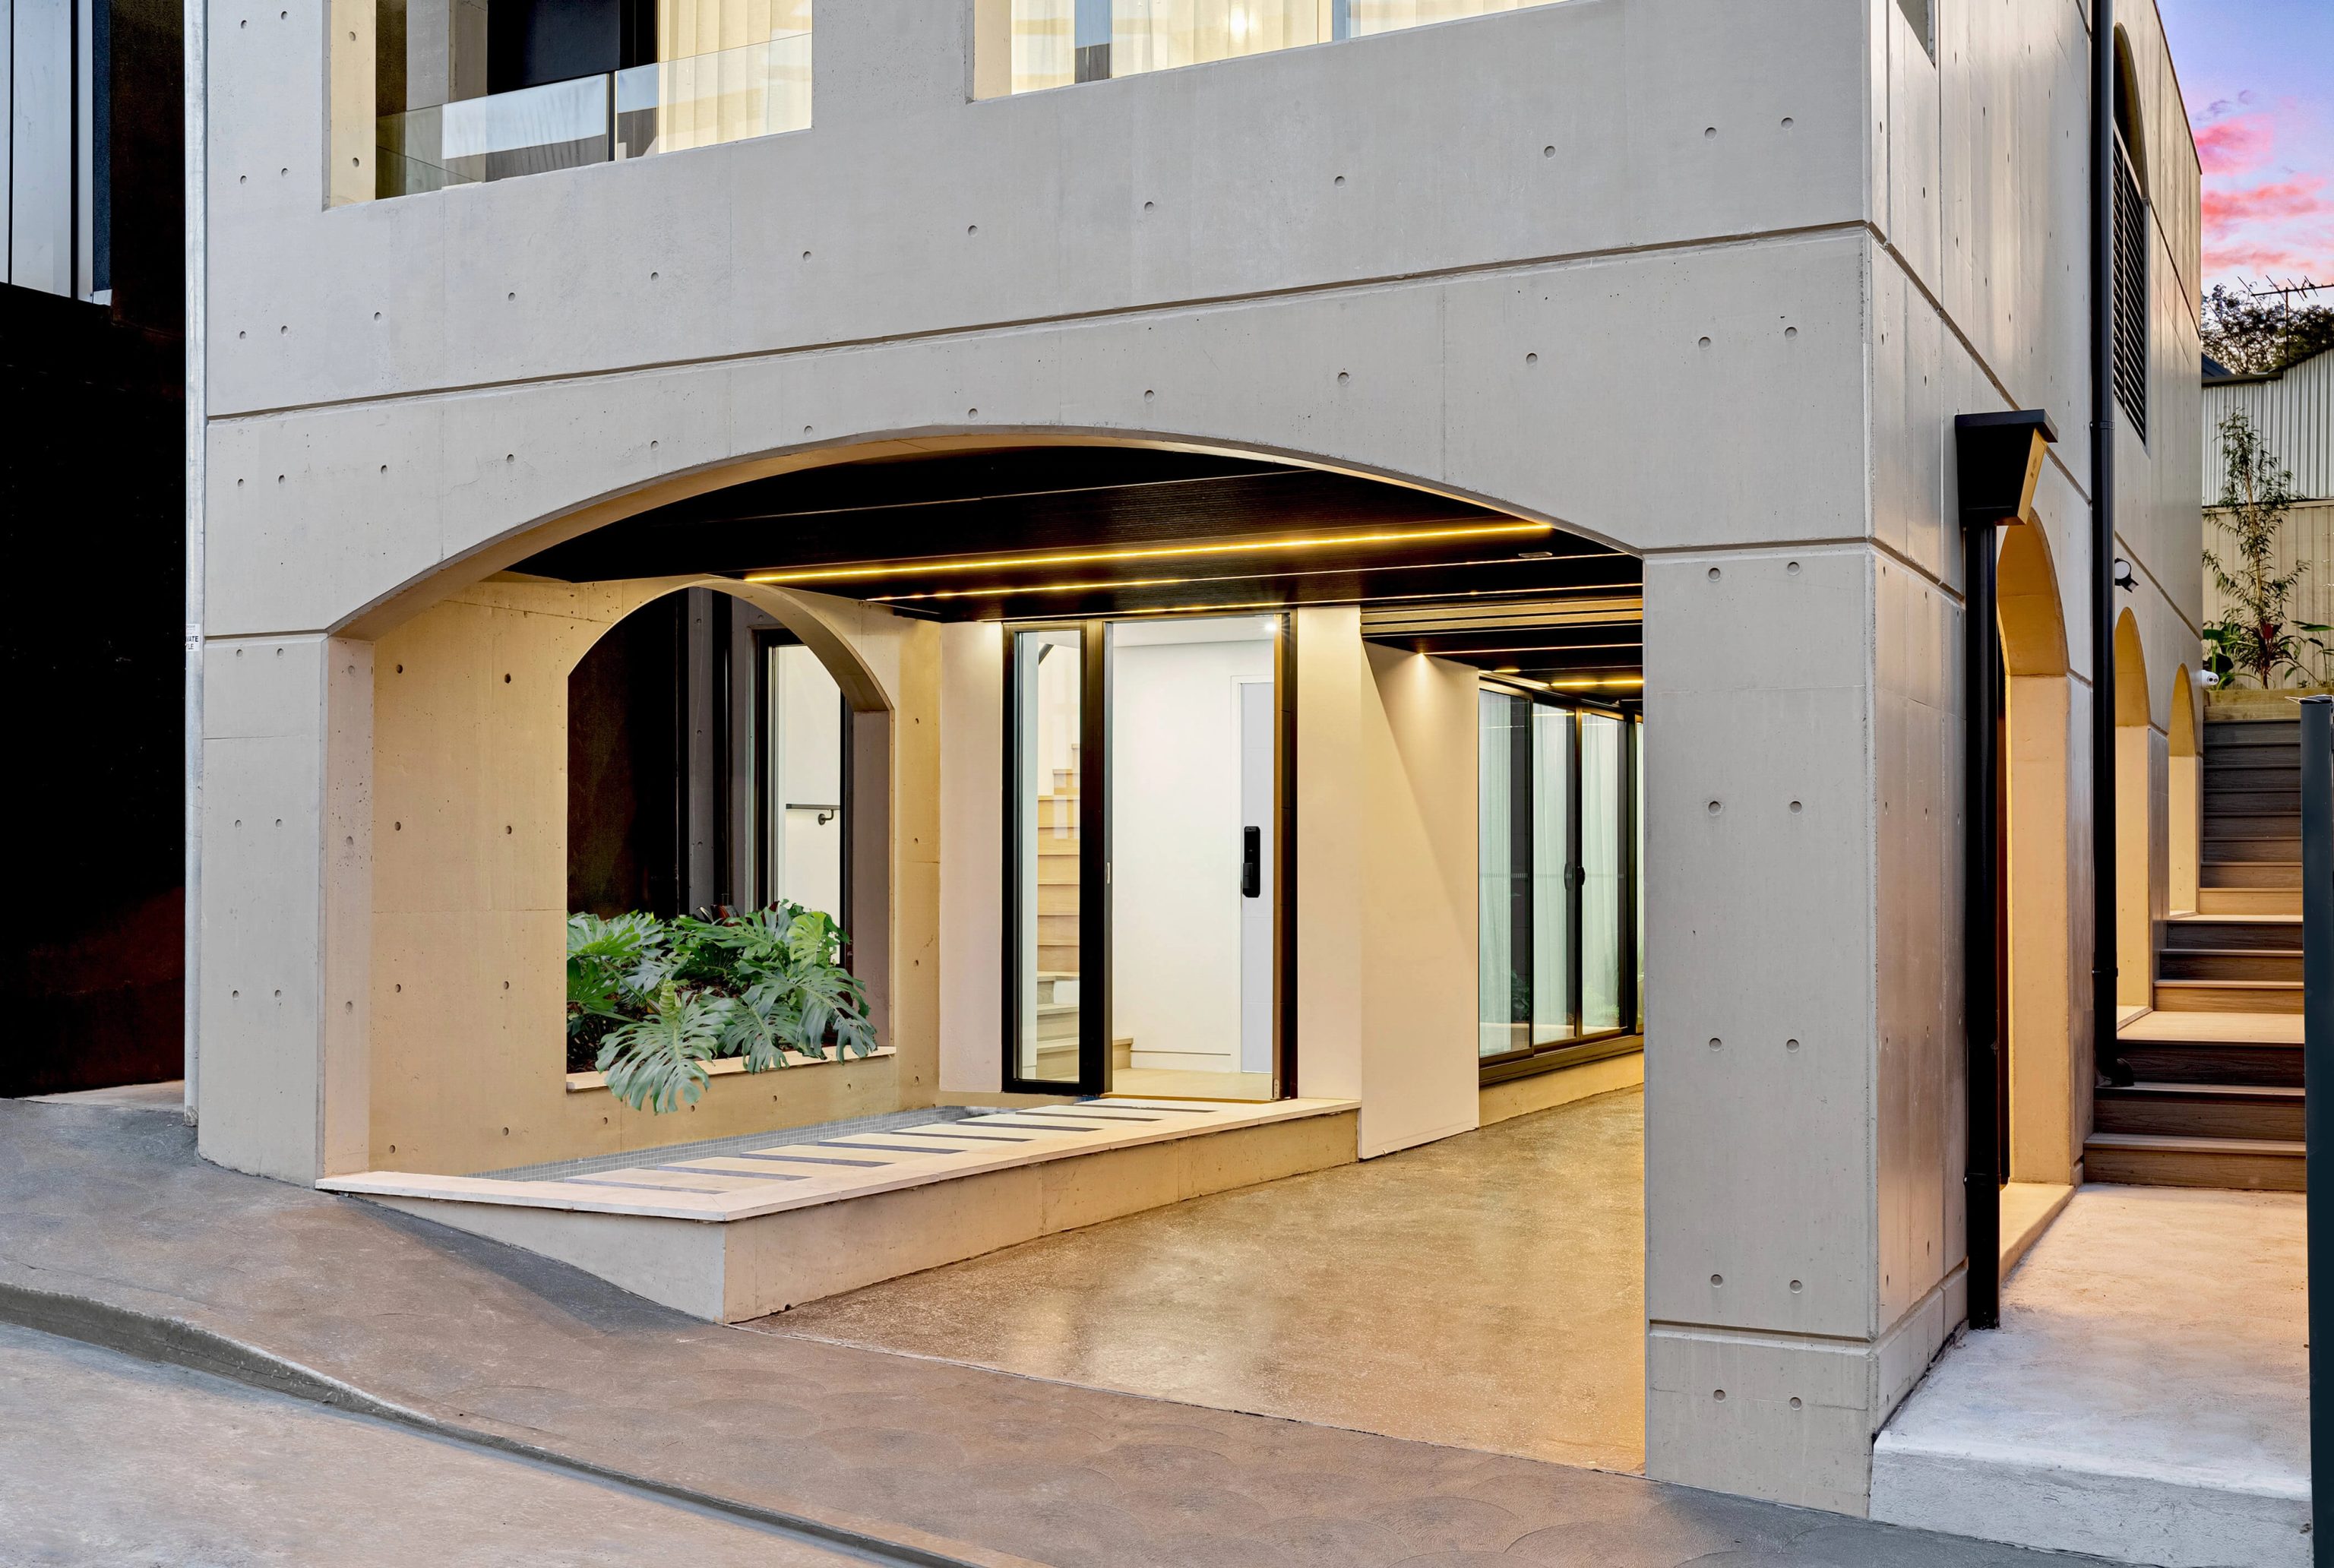
Rozelle, NSW
Completed 2022
For completed work, explore CLAY in Rozelle, where SHORE delivered the interiors and facade alongside architecture by Oikos. The home was completed in 2022. Rozelle's centre is approximately 4.1 kilometres from Five Dock's centre.
Parklands and the streets around it
Bennett Avenue and Mitchell Street form part of Parklands Estate between Lyons Road and Barnstaple Road. Mature planting and the spacing of the houses shape its character as much as the buildings do. When we enlarge a home here, we account for those relationships, including how a side driveway runs past the rooms that stay.
Questions to bring early
Not on the strength of a proposal. A planning change that is still proposed does not set your current building allowance. The precinct proposal was under assessment in October 2026, so your planner should identify the land affected and the controls in force when your application is prepared.
Keeping a wall does not resolve the conservation assessment. The estate's guidance seeks retention of interwar houses, including their form and original details. We look into the building's significance and condition before deciding how much can change.
Within Parklands Estate, the conservation guidance does not support a garage or carport forward of the building line. Existing side access and parking farther back feed into the design. We confirm the property's mapped status and the dimensions available before settling on where the car goes.
Yes. Distance from the waterfront does not settle overland flow risk. Canada Bay's flood guidance explains that intense rainfall can exceed drainage capacity and travel over land. Before a basement or a change of floor level, we find out whether flood studies cover the property and bring in engineering advice where needed. An unknown certificate response is not clearance.
Your house as it stands

