

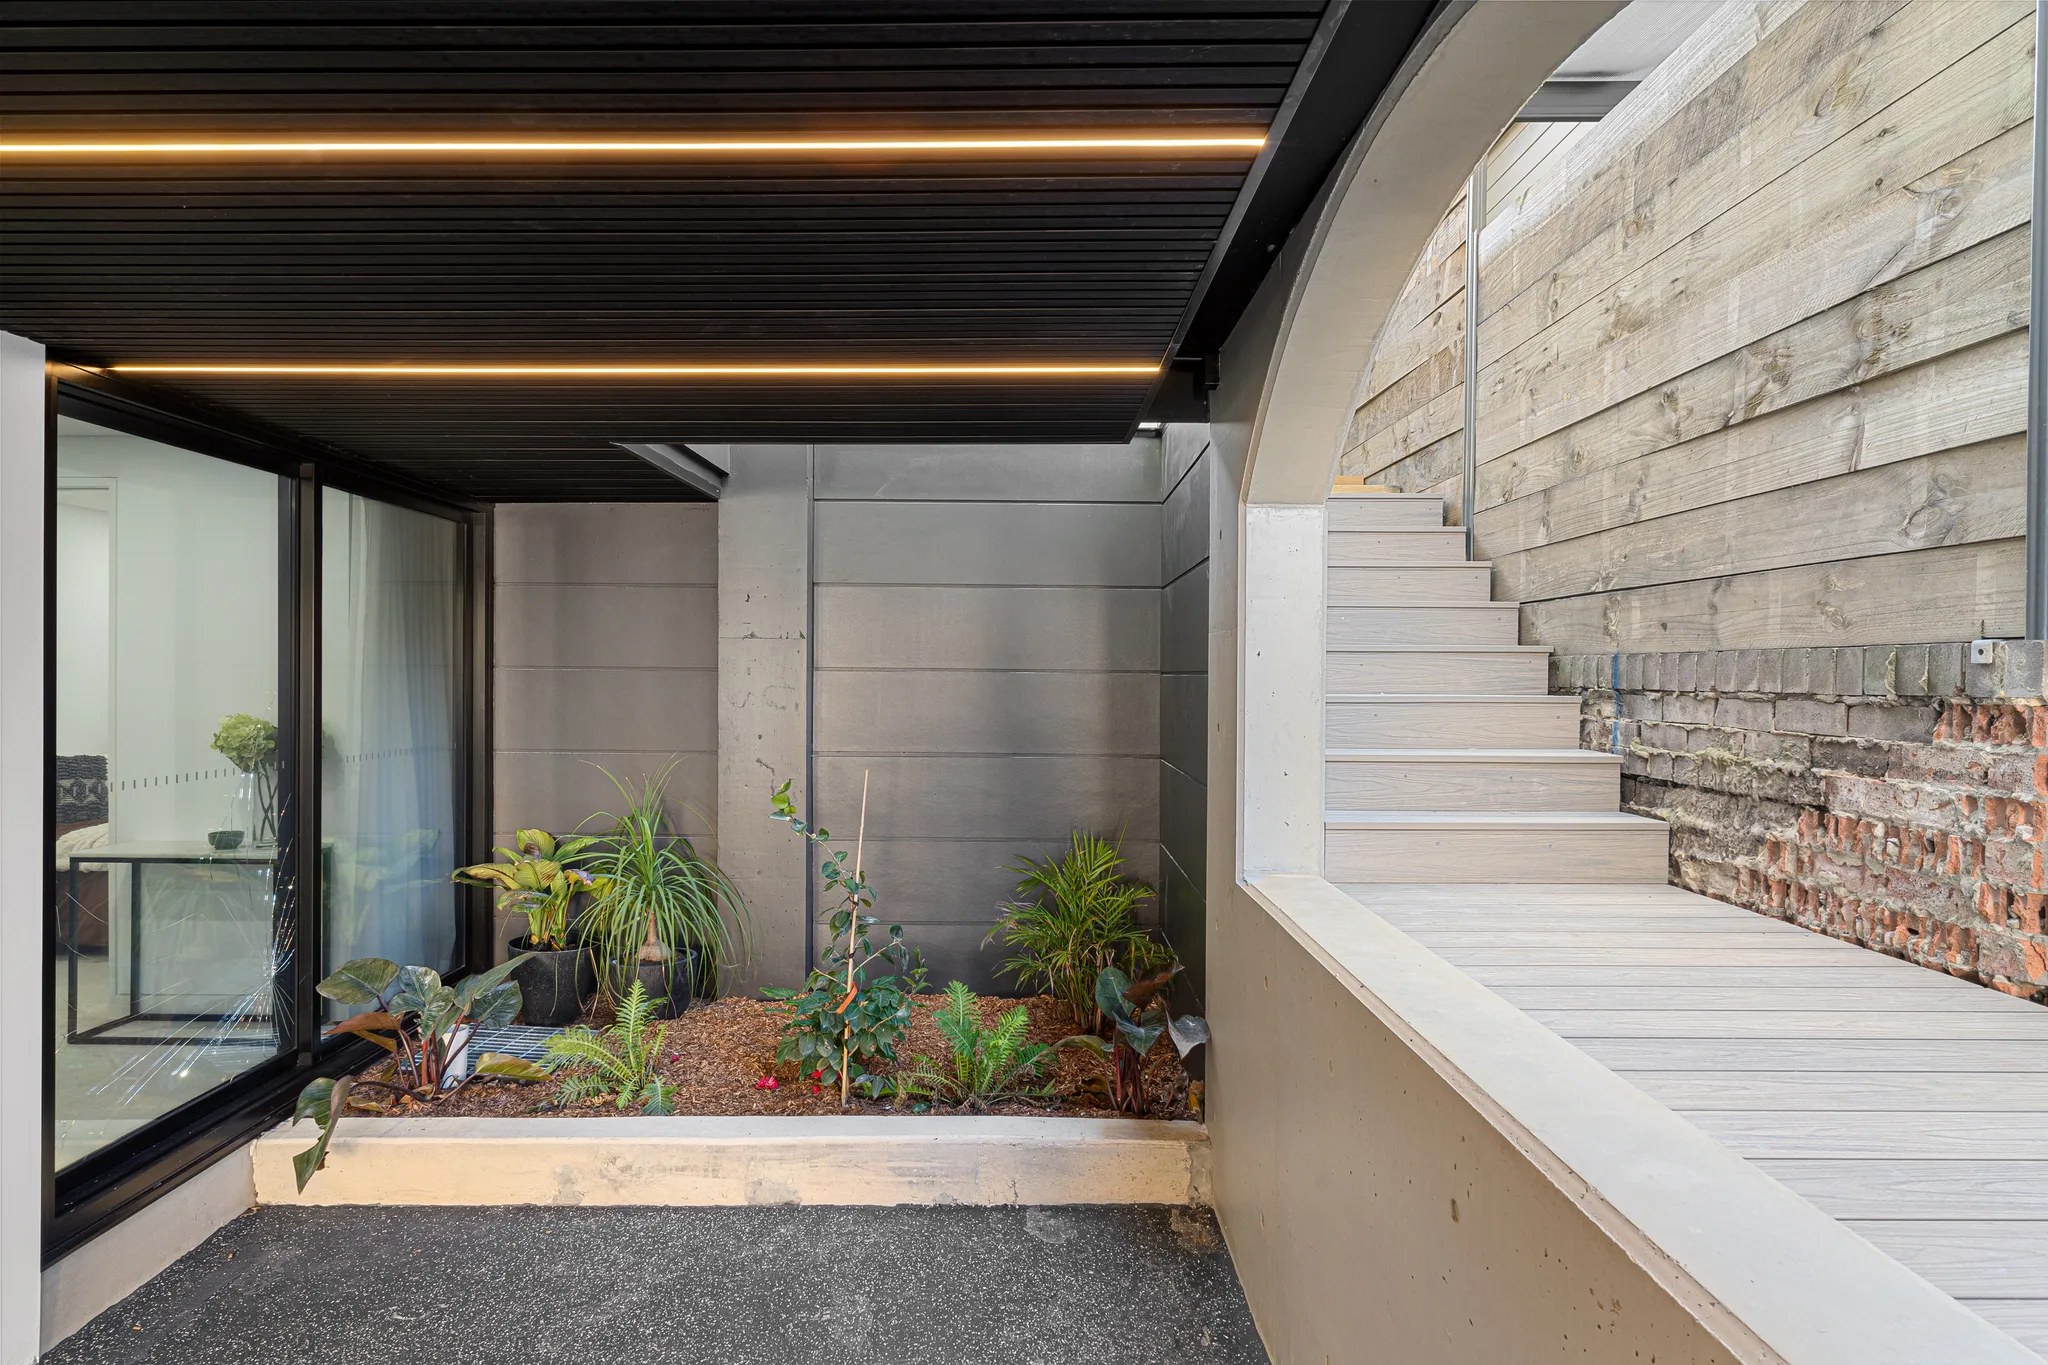

Design around the existing home.
Our team can look at a reworked rear living area, extra rooms or a replacement house where one is permitted. Knowing the condition and significance of the original fabric tells us how much to keep.

Lilyfield / Hillside homes and extensions
How you get into a Lilyfield property can shape the project as much as its outlook. Our architects and site team plan the street level, garden and access as one problem. We do the same when reworking an existing cottage.
CLAY / Rozelle / Completed 2022
01 / The proposition
As builders in Lilyfield, we start by showing you how the house will meet the ground. Nanny Goat Hill drops away from Balmain Road towards Lilyfield Road. Any new floor, garden link or garage has to answer that fall and the neighbouring buildings.
Lilyfield shifts again across the City West Link. The Catherine Street neighbourhood has a character of its own. The northern slopes climb towards the Balmain Road ridge. We shape the architecture and interiors around the surveyed levels. Moving between rooms gets the same care as the view out of them.
Access before extra space
In Nanny Goat Hill, a lane west of Grove Street comes with different limits from one to the east. Council's study puts the western lanes at roughly 2.5 metres wide and the eastern ones at about six metres. We treat neither a lane frontage nor an existing gate as a promise of new parking, a studio above it or easy construction access.
Select a pin or drag to explore
Map data: Esri, HERE, Garmin · © OpenStreetMap contributors

Darling Point · residential
Five apartments arranged around Sydney Harbour views, with two basement levels. Completed in 2021, with architecture and interiors by Xpace.
Local decisions to settle
A general zoning check is not enough for Lilyfield's cottage areas and elevated sites. We pin down the neighbourhood, the heritage setting and your proposed work before counting on an extra floor or a garage.
Nanny Goat Hill's numbered DCP controls do not support new garaging in the narrow western lanes. Off the wider eastern lanes, parking is limited to a single garage, carport or space. Buildings of two or more storeys fronting those rear lanes are not supported.
Council's heritage inventory values the area's face brick and gabled housing. We look at repair and the building's contribution before anyone picks a rendered finish or replaces the external walls wholesale.
The Gladstone Street study describes raised homes, rock outcrops and retaining walls. It also flags poor sightlines around excavated garages. That puts driveway visibility and the footpath edge among the first design questions.
For a substantial addition inside an HCA, we bring in heritage advice and confirm the DA requirements. Some minor works have other consent pathways. A duplex gets its own eligibility review, including the limits on the Low Rise Housing Diversity Code within conservation areas.
Developing a hillside brief
An extension changes how you get to the garden and how you use it. We test the height of each space and the path between them while every option is still open.
The street, existing floors and backyard are mapped against the properties on either side. Retaining structures and any rear lane go on that same drawing.
We check how you come home with the shopping, move between living areas and step out to the garden. Those movements set the floor levels, so steps are not tacked on once the plan is fixed.
We read its neighbourhood controls and measure the space needed to turn. That tells us whether a garage or rear structure is a realistic part of the scheme.
Excavation, deliveries and temporary storage are worked through with our building team. On a tight site the handling and staging go into the construction assessment.
Two ways into the project
Where you begin depends on how settled your brief is. We can start from what frustrates you in the current house. We can also pick up a design you have already commissioned.
Our team can look at a reworked rear living area, extra rooms or a replacement house where one is permitted. Knowing the condition and significance of the original fabric tells us how much to keep.
Bring the sections along with the floor plans. We talk through retaining, excavation and access with your architect, so the construction needs are clear while the details firm up.
Explore our work
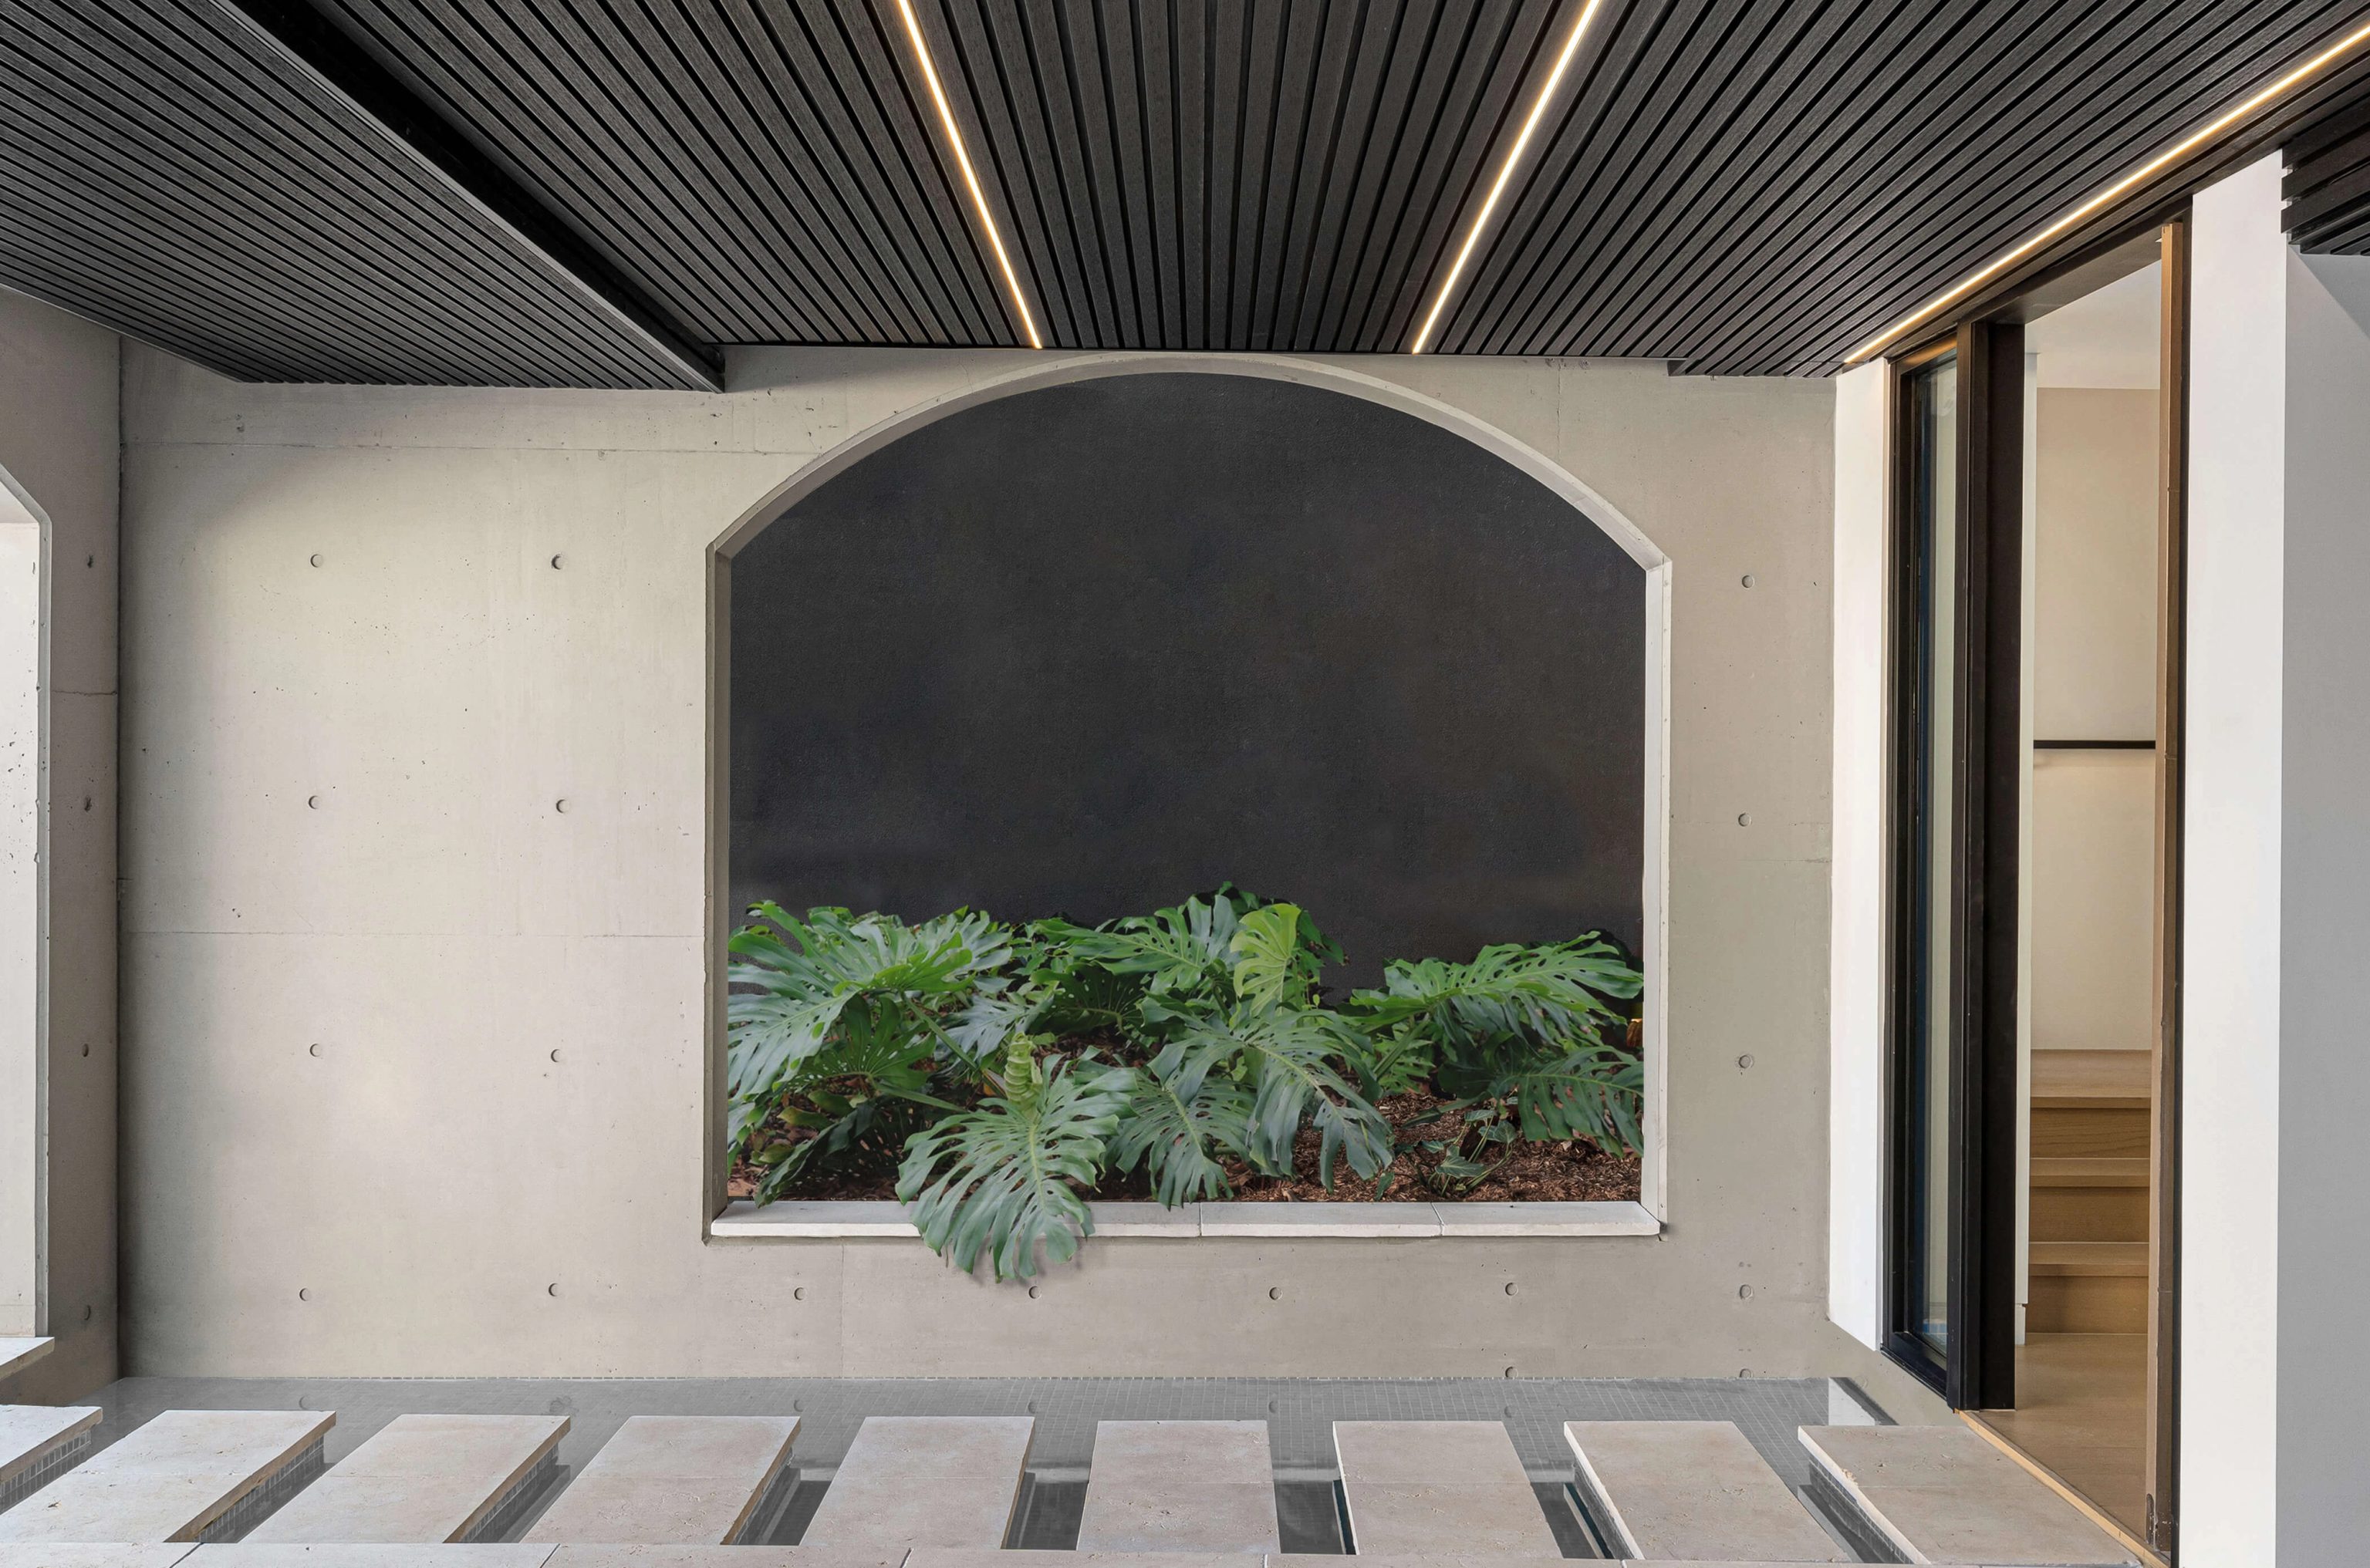
Rozelle, NSW
Completed 2022
At CLAY, arches, dark timber and planting show our interiors and facade work set within Oikos's architecture. The Rozelle house was completed in 2022. The centre of Lilyfield is approximately 1.3 kilometres from the centre of Rozelle.
Lilyfield's different settings
On Nanny Goat Hill's sloping streets, lane buildings and outlook drive the brief. Campbell Estate's gabled houses put the focus on brickwork and the rhythm of neighbouring roofs. Homes towards Iron Cove get their own foreshore and site checks. What applies elsewhere in Lilyfield tells us nothing about them.
Questions to bring early
Not as a given. The Nanny Goat Hill DCP controls do not support new garaging in the narrow western lanes. We confirm which subarea your property falls in and have the current proposal assessed before we design any parking.
A wider lane does not exempt an upper level from the planning controls. The neighbourhood controls do not support two or more storeys fronting these rear lanes. They also limit the parking reached from them, so your planner assesses the intended use and the whole building form.
Its face brick may add to the conservation area's significance. Council's inventory favours keeping those surfaces, so we start with a heritage and condition assessment before choosing any new exterior finish. Repairs may save more of the original house than covering the brickwork would.
We look at the ground conditions and how the house, retaining walls and street relate structurally. If a garage is proposed, the design has to deal with driver sightlines and pedestrian safety too. Excavation access, temporary support and carting material away can all change the scope and cost.
Your slope and your lane

