

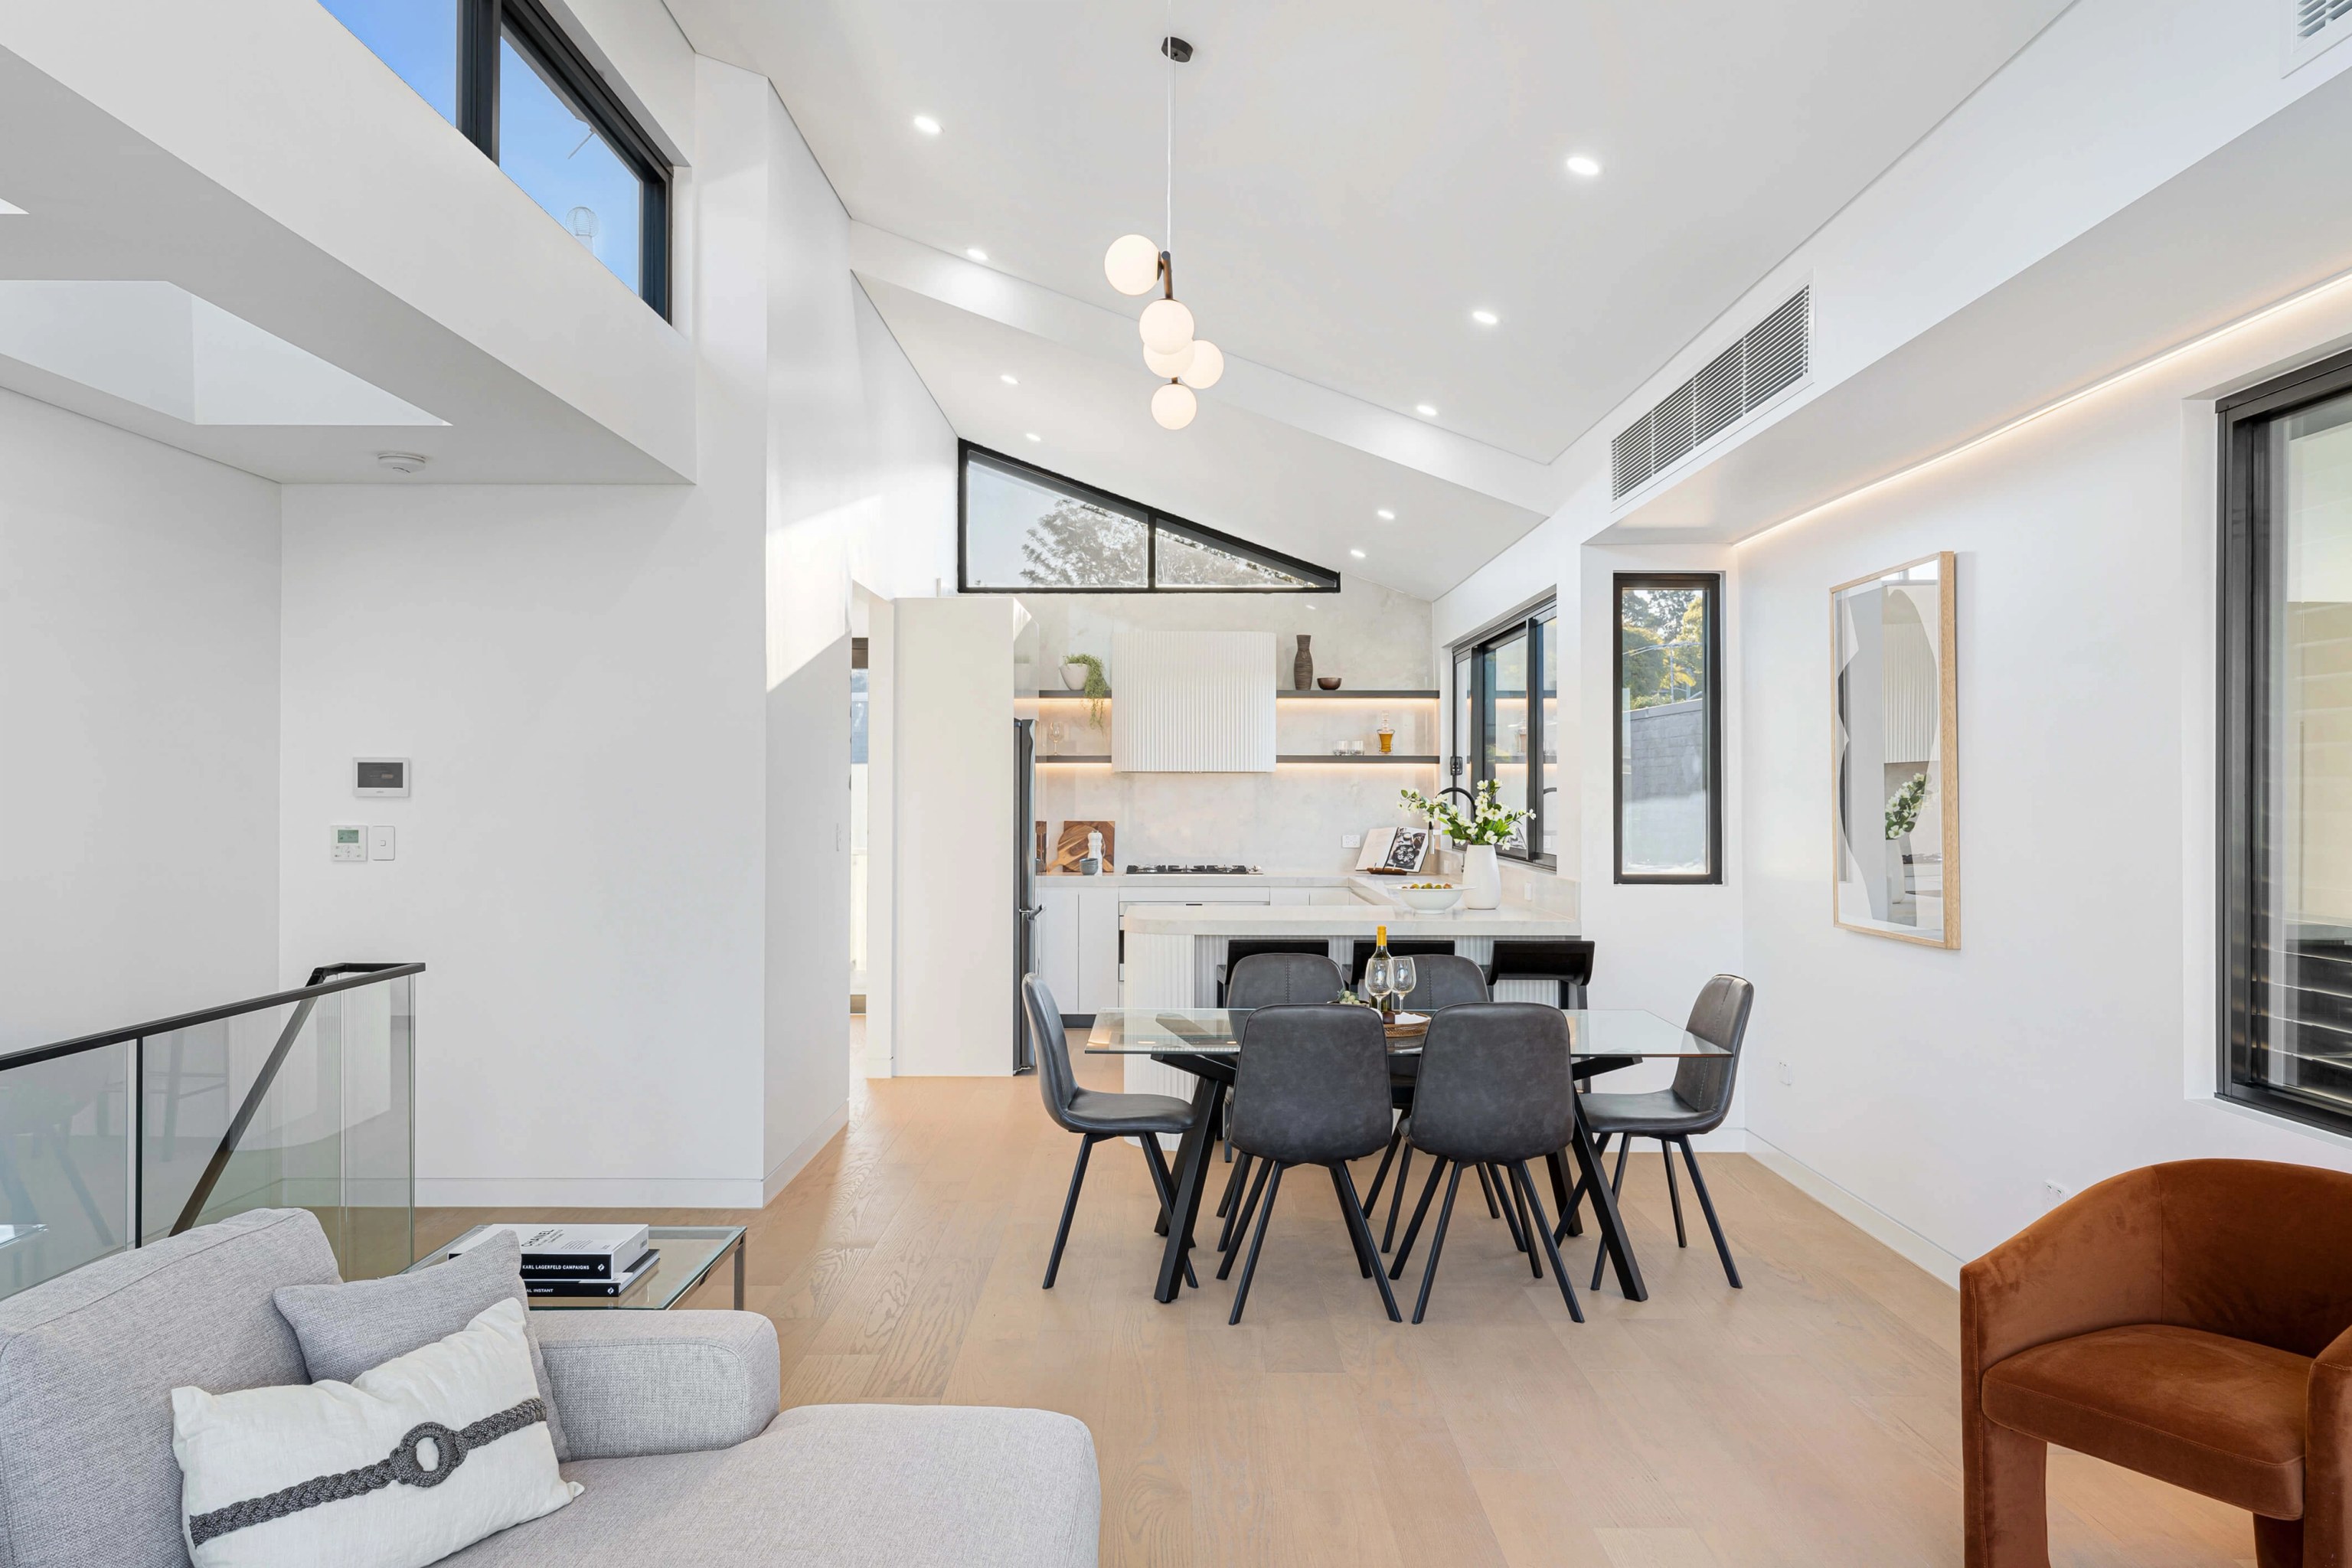

An Abbotsford home designed with us.
Our architects shape the layout and exterior while our builders work through the structure and the effort involved. Storage and joinery are planned with the room layout, right down to the garden threshold.

Abbotsford / Rooms, gardens and the river
You get a house built around your routines that steps out onto the garden. We design and build Abbotsford renovations and new houses, starting from the changes you want to make.
CLAY / Rozelle / Completed 2022
01 / The proposition
As builders in Abbotsford, we turn an awkward layout or a fresh brief for a new house into a home that suits you. That might mean a kitchen that flows to outdoor dining, quieter bedrooms or a rethink of the whole ground floor. Our architects and builders weigh each change side by side.
Abbotsford's housing is varied. The 2021 Census counted 54.6 per cent of its occupied private dwellings as flats or apartments against 28.7 per cent as separate houses. For a house, we work from its own development controls and the homes right beside it. The suburb's bigger buildings can sit under quite different planning circumstances.
Where your block sits
Council's DCP gives Abbotsford Cove its own chapter. That chapter deals with significant trees, heritage buildings and the open space running from Abbotsford House to the bay. If your land falls inside the boundary, the precinct provisions feed straight into the brief. We get the planning advice in hand before anyone decides how to extend or replace the house.
Select a pin or drag to explore
Map data: Esri, HERE, Garmin · © OpenStreetMap contributors

Darling Point · residential
Five apartments arranged around Sydney Harbour views, with two basement levels. Completed in 2021, with architecture and interiors by Xpace.
Checks we run first
Abbotsford House and the Abbotsford Point Boatshed sit on the suburb's heritage map. Parts of Abbotsford also carry foreshore areas and building lines. We have a planner confirm how each relates to your land, including any bearing on demolition or a changed facade.
Part K2 splits the Cove into smaller precincts, each with its own building forms and landscape relationships. A height or setback from one part of the plan cannot simply be lifted onto a house elsewhere.
We find any foreshore line before a living room, deck or pool moves closer to it. Where the general residential DCP applies, a mapped foreshore line overrides its ordinary setbacks. Council's view assessment can also shape the roof and upper floor.
A house without its own listing can still affect the setting of a heritage building nearby. We look at the scale of new walls, garden changes and views to the item before settling the exterior.
A certifier can test the land's eligibility and the design's compliance with the relevant code. If either falls short, we look at a development application. Duplex proposals go through a separate permissibility and design assessment, which the suburb's apartment stock cannot settle.
Floor plan to site
Good briefs start with how you want each day to feel. We then test how the property can take it, with building questions raised as the plan forms.
You show us where movement is awkward, where daylight falls short and which spaces you love. We weigh reworking those rooms against adding floor area.
The survey and property information go to the planner for advice. We pin down any Cove boundary, listed item or mapped foreshore constraint that could change the options.
Both are sketched next to the living areas. Inside the Cove, the trees and public open space around the proposal go on the drawings so private improvements respect the wider landscape.
We check how machinery and deliveries could reach the work. Where the brief includes a pool or basement, ground and drainage investigations come before any excavation allowance.
Pick your entry point
Plenty of owners bring a list of changes. Others already hold drawings they want built. Whichever describes you, we agree up front what our team will take on.
Our architects shape the layout and exterior while our builders work through the structure and the effort involved. Storage and joinery are planned with the room layout, right down to the garden threshold.
Hand us the drawings and any planning advice you have. We review the details that drive price and sequencing, such as work near retained buildings or trees. Then we set out what construction will need.
Explore our work
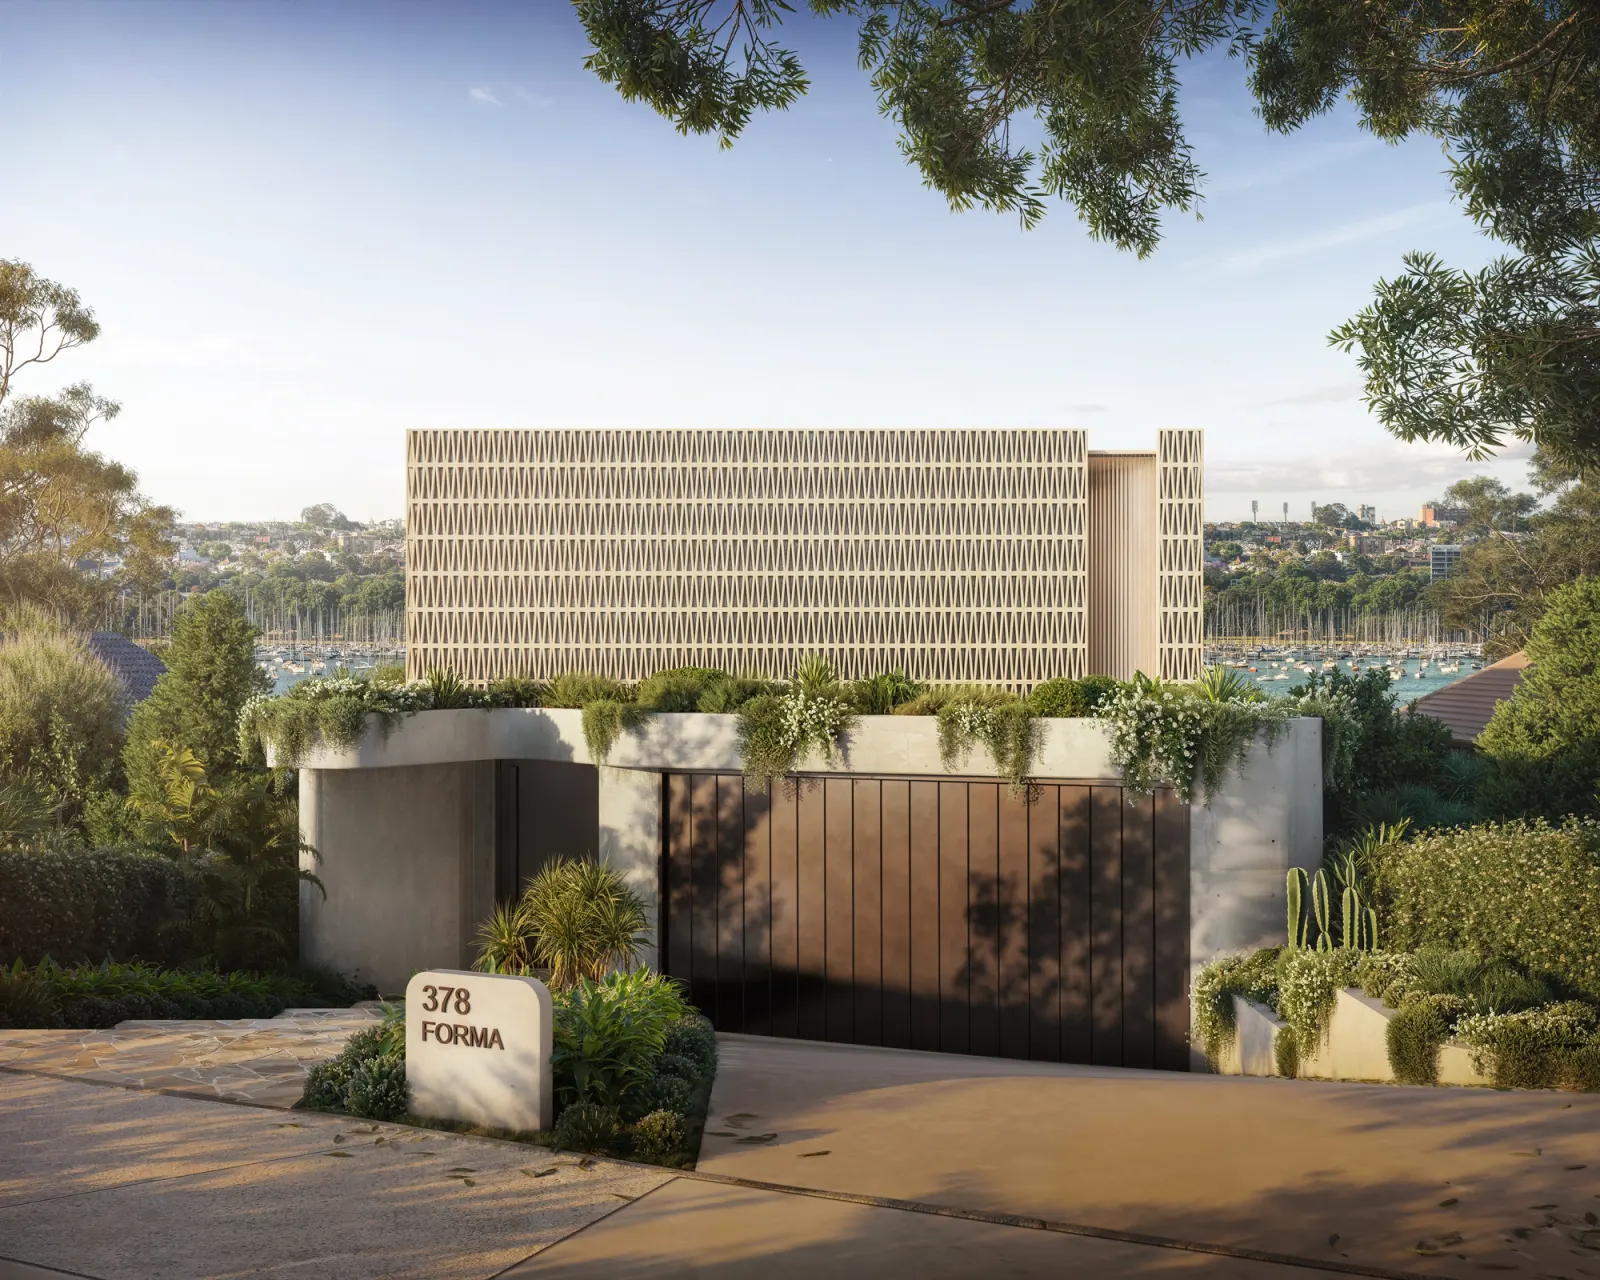
Drummoyne, NSW
Completion 2028
In Drummoyne, SHORE designed FORMA's architecture, interiors and facade. Its patterned screen faces the street as the house steps towards the harbour. Completion is due in 2028. Measured roughly centre to centre, Abbotsford and Drummoyne are 2.2 kilometres apart.
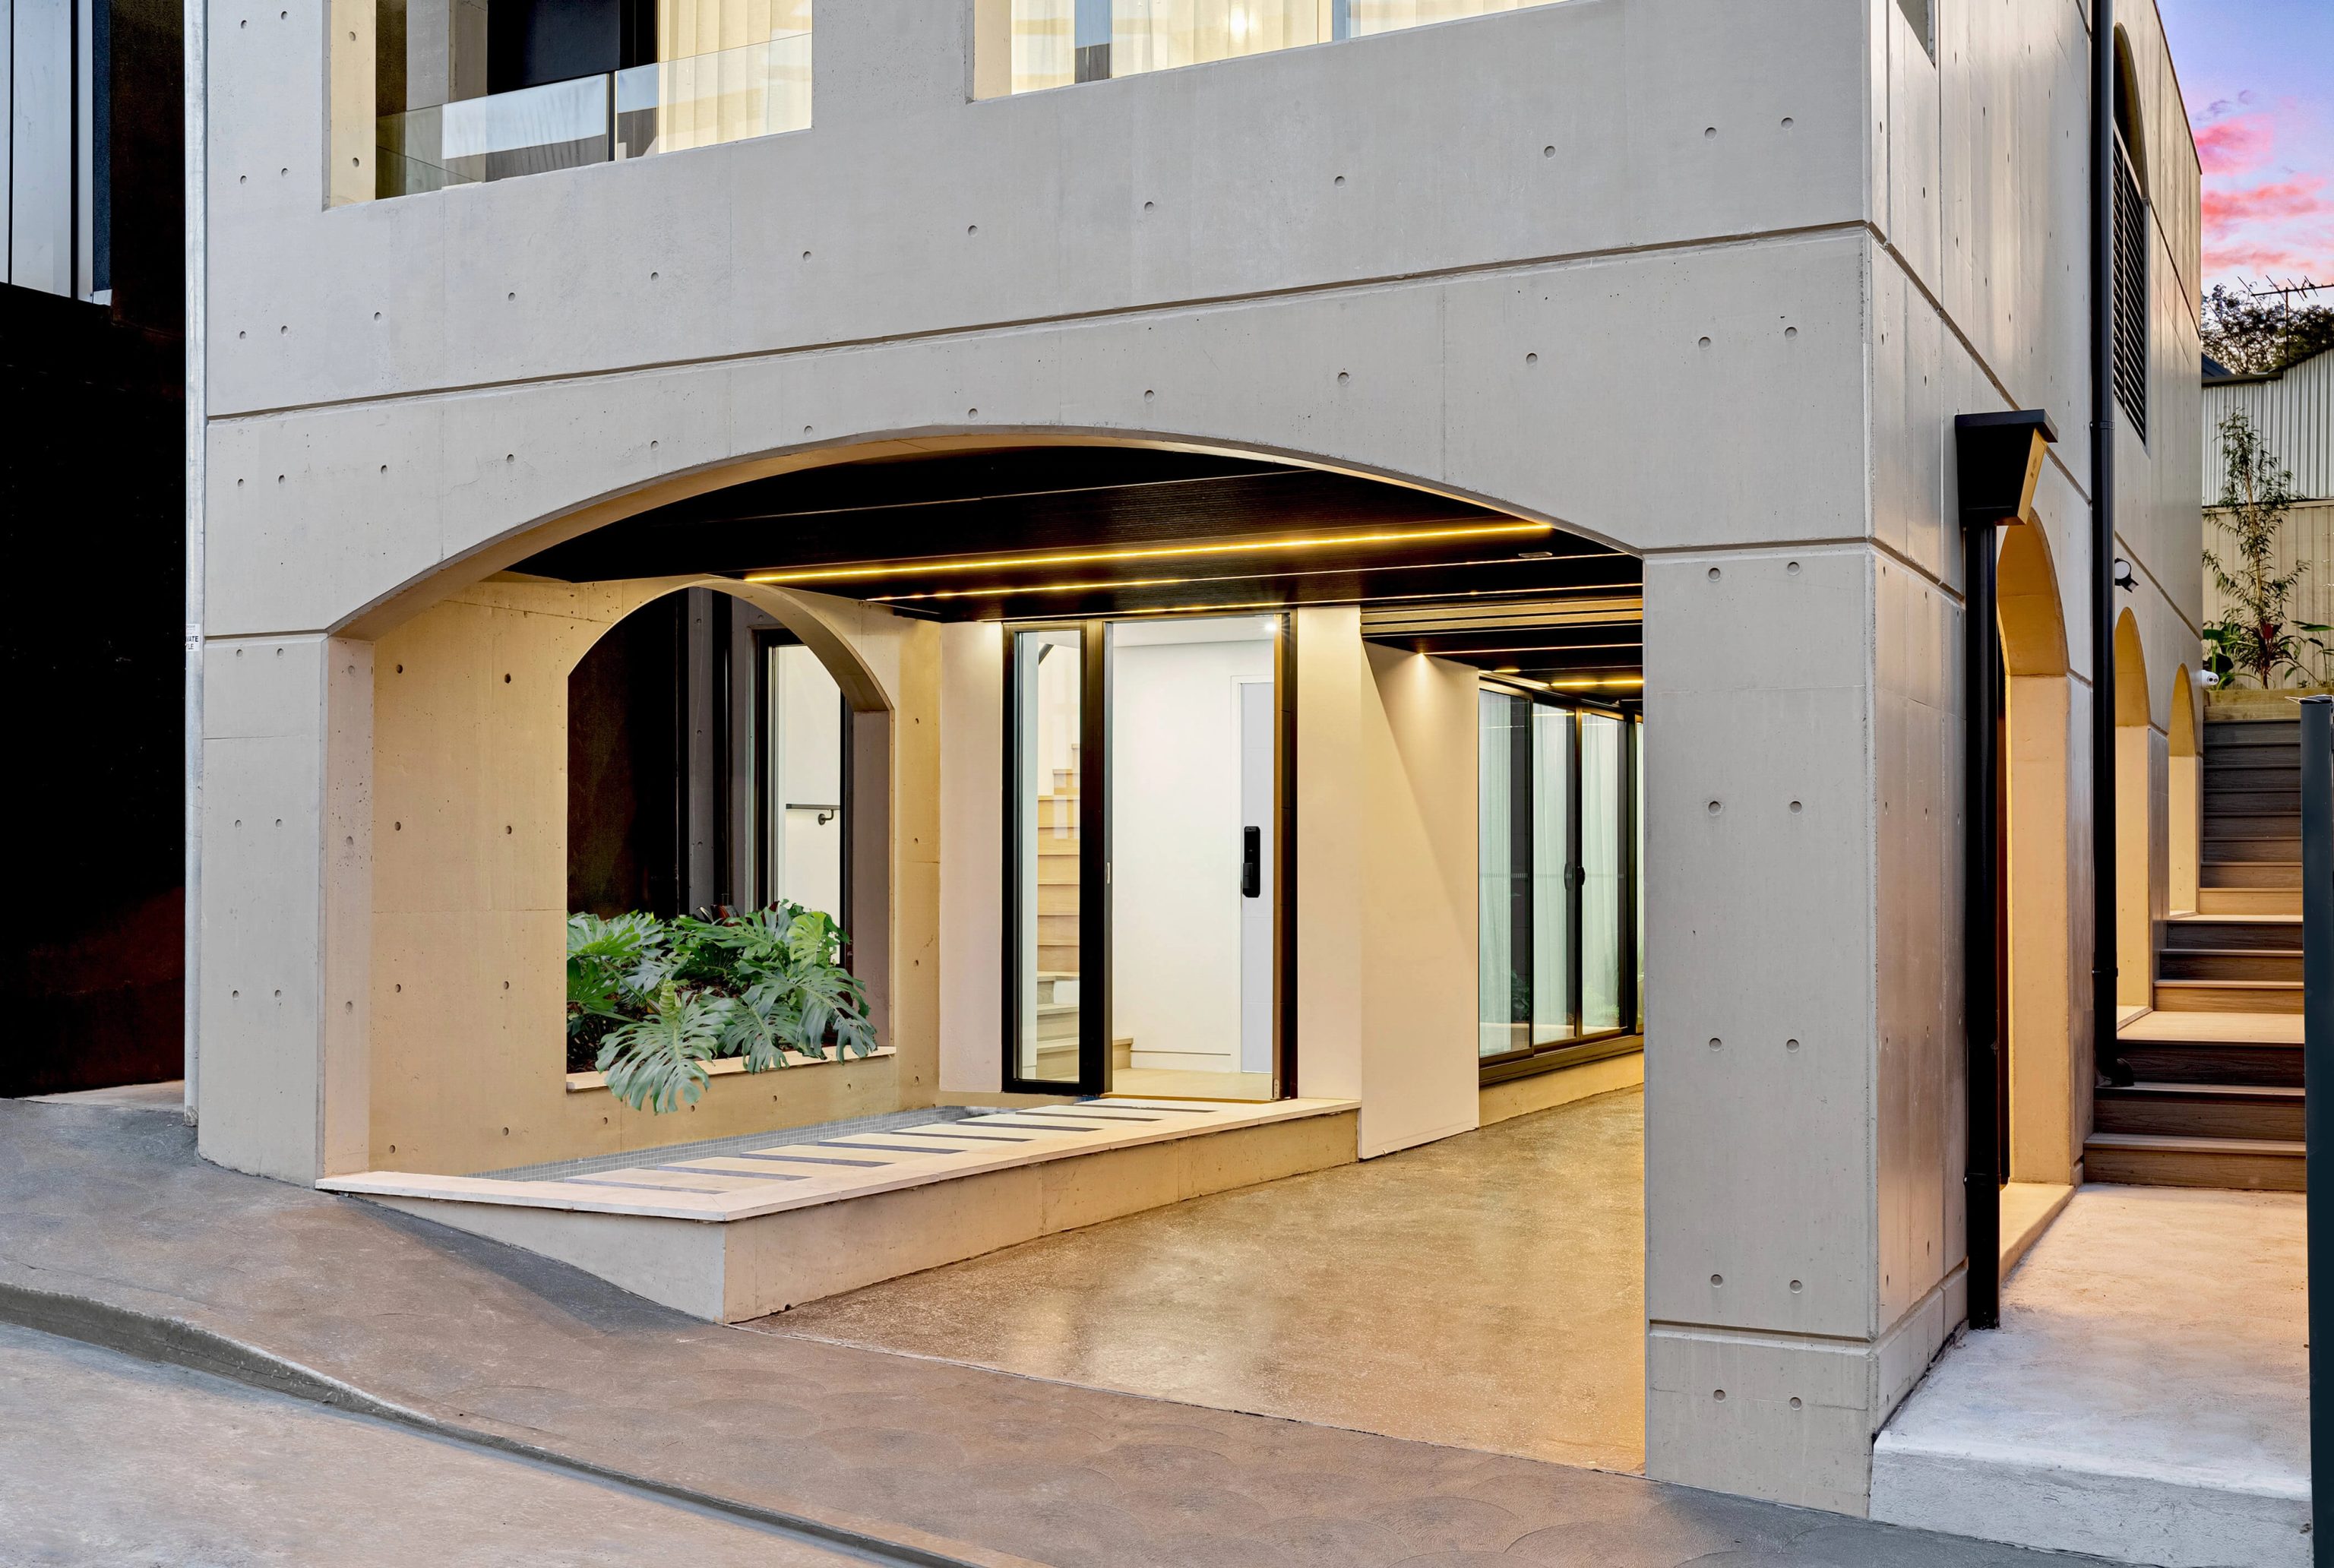
Rozelle, NSW
Completed 2022
For finished work, CLAY is a concrete residence in Rozelle completed in 2022. Its architecture is by Oikos. Interiors and facade are our work. Rozelle's centre lies about 4.4 kilometres from Abbotsford's. Both figures describe suburbs, not house locations or a route by road.
Trees, water and open space
Planning objectives for the Cove protect public access to the water and its central open space. The controls also deal with root systems. They favour planted areas over large stretches of hard paving to help cut runoff. Inside this precinct we treat a new terrace or garden wall as seriously as an extra room, placing it on the precinct plan before its position is fixed.
Questions to bring early
No. Part K2 covers a defined precinct only. Your planner can find the property on its boundary plan and name the documents that govern your proposal. Inside the Cove, the individual precinct and its landscape setting count as much as the overall site boundary.
They show how varied the suburb's housing is. They say nothing about the permission attached to your land. Once we know the zone, applicable State provisions and the rules for the housing type, we can fairly compare a duplex concept with a single house or a rework of your existing rooms.
The foreshore boundary comes first, along with any public access or open space, before the extension's footprint is fixed. In the Cove, retained trees and the precinct's landscape provisions join that list. We test how the proposal will look from the water and public places. Then we gather the survey and visual material the assessment needs.
Not automatically; it turns on the property and the work proposed. We check whether your own house is listed, then test the changes against the nearby item's heritage setting. The size and look of new work, landscaping and key views can all affect what council will accept. Any heritage advice you need shapes the design before the facade is priced.
The changes on your list

