


Shape the house with our studio.
Our architecture, interiors and construction team takes your brief from the start. We talk early about the street frontage and how the levels reach your outdoor rooms.

Drummoyne / Harbourside homes
A Drummoyne home often shows one face to the street and another to the harbour. Our architects and builders resolve both in one process, whether you keep the period detail or plan a house that tracks the slope of the lot.
FORMA / Drummoyne / Completion 2028
01 / The proposition
As builders in Drummoyne, we plan the street elevation and the rooms behind it as a single piece of work. A modest frontage can hide a big change in floor level. We resolve that drop early, so the architecture, structure and interiors all start from the same levels.
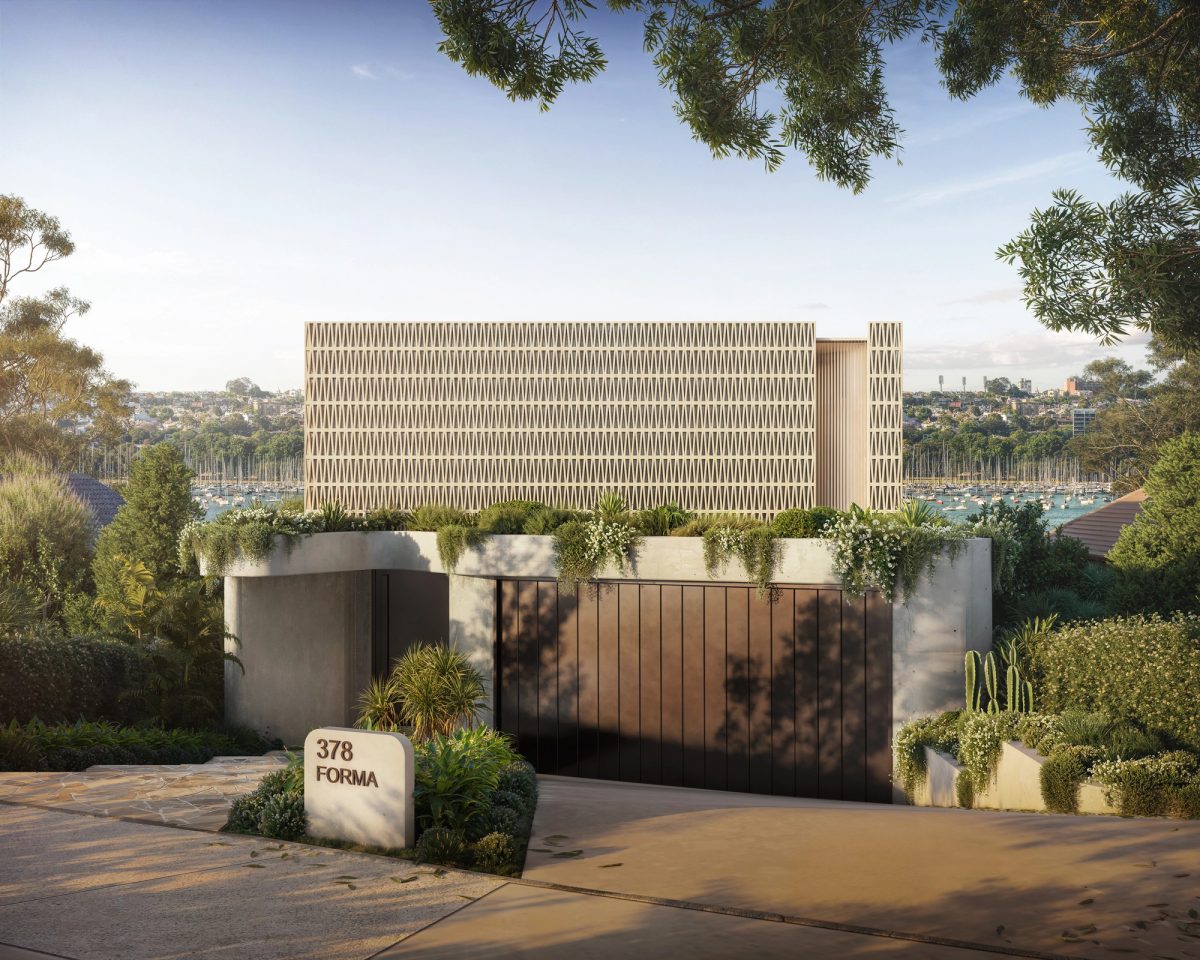
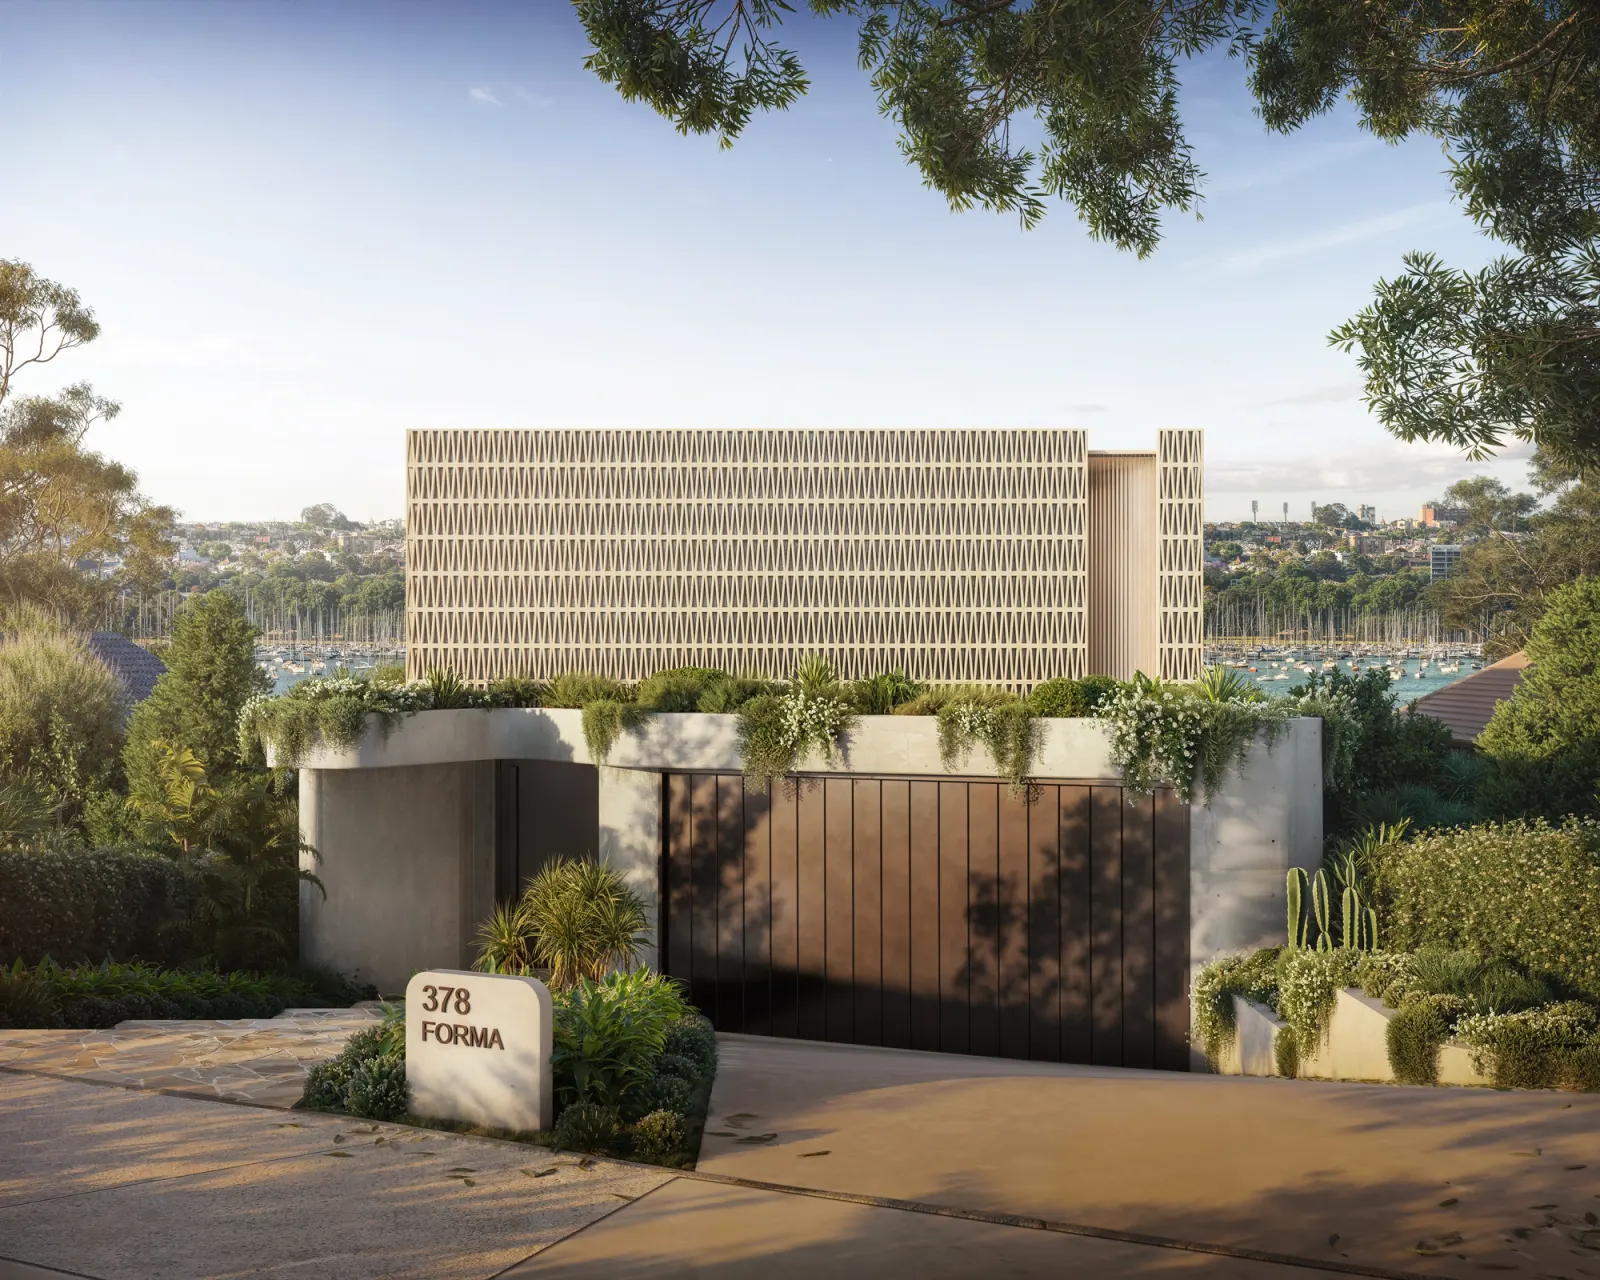
FORMA, our project here, pairs a screened frontage with a house that steps towards the harbour. Our project record lists completion in 2028. It gives you a local design reference. For finished construction, look at CLAY in nearby Rozelle.
Road side or water side
On a foreshore lot, the usual rear setback may not describe where you can actually build. A mapped foreshore line, a heritage streetscape or the need to move water through the site can each change the plan. We work out which of these applies, then weigh up a knockdown rebuild against a renovation.
Select a pin or drag to explore
Map data: Esri, HERE, Garmin · © OpenStreetMap contributors
Drummoyne · residential
A patterned breeze block screen rises above the street, geometric, tactile, and impossible to ignore. Below it, raw off-form concrete curves into integrated planters filled with cacti and trailing natives. A bronze garage door and a single dark entry.
What Canada Bay looks at
Canada Bay keeps its residential design requirements apart from its conservation area guidance. We read both where they touch your property, then test the proposal against its approval route's land and design requirements.
Council's residential DCP says a foreshore building line overrides its ordinary setback provisions. We locate that line before placing a new terrace, pool or lower living level.
The Birkenhead and Dawson Estates guidance describes fine grained Victorian and Federation streets. A retained front wall does not settle the assessment, so the design has to respond to the conservation setting itself.
Canada Bay identifies overland flow as its main flooding mechanism. High tides can make conditions worse. If the planning certificate leaves flood exposure unknown, we get the engineering advice needed to design the lower ground works.
Heritage and foreshore restrictions can stop a new house from using the Housing Code. A duplex also needs its own permissibility and standards assessment before it becomes the basis of your brief.
Levels first on a falling block
When a Drummoyne block falls towards the harbour, we draw the section as early as the floor plan. It shows where the entry meets the living floors and where those floors meet the ground outside.
Boundaries, foreshore mapping and any heritage area that applies go onto one site study. We flag the limits a planner needs to interpret.
The driveway entry is compared with the rooms and garden below it. We test stairs, circulation and retaining before committing to a large flat floor plate.
Neighbouring windows and gardens sit beside the proposed terraces and roof on our drawings. That gives the visual information needed to judge privacy and view effects.
Drainage, excavation and supporting walls get resolved with the engineers. The construction sequence and finish details go into the price review before work starts.
Choose who draws it
Your scope might start from an existing period home or from a completely new scheme. If an architect already leads the design, we can join as the builder.
Our architecture, interiors and construction team takes your brief from the start. We talk early about the street frontage and how the levels reach your outdoor rooms.
Share the approved or developing drawings and tell us which consultants are involved. We go through the lower ground works, exposed finishes and outstanding information with your architect.
Explore our work
Drummoyne, NSW
Completion 2028
A screened concrete frontage with planted elements and living spaces arranged towards the harbour.
Rozelle, NSW
Completed 2022
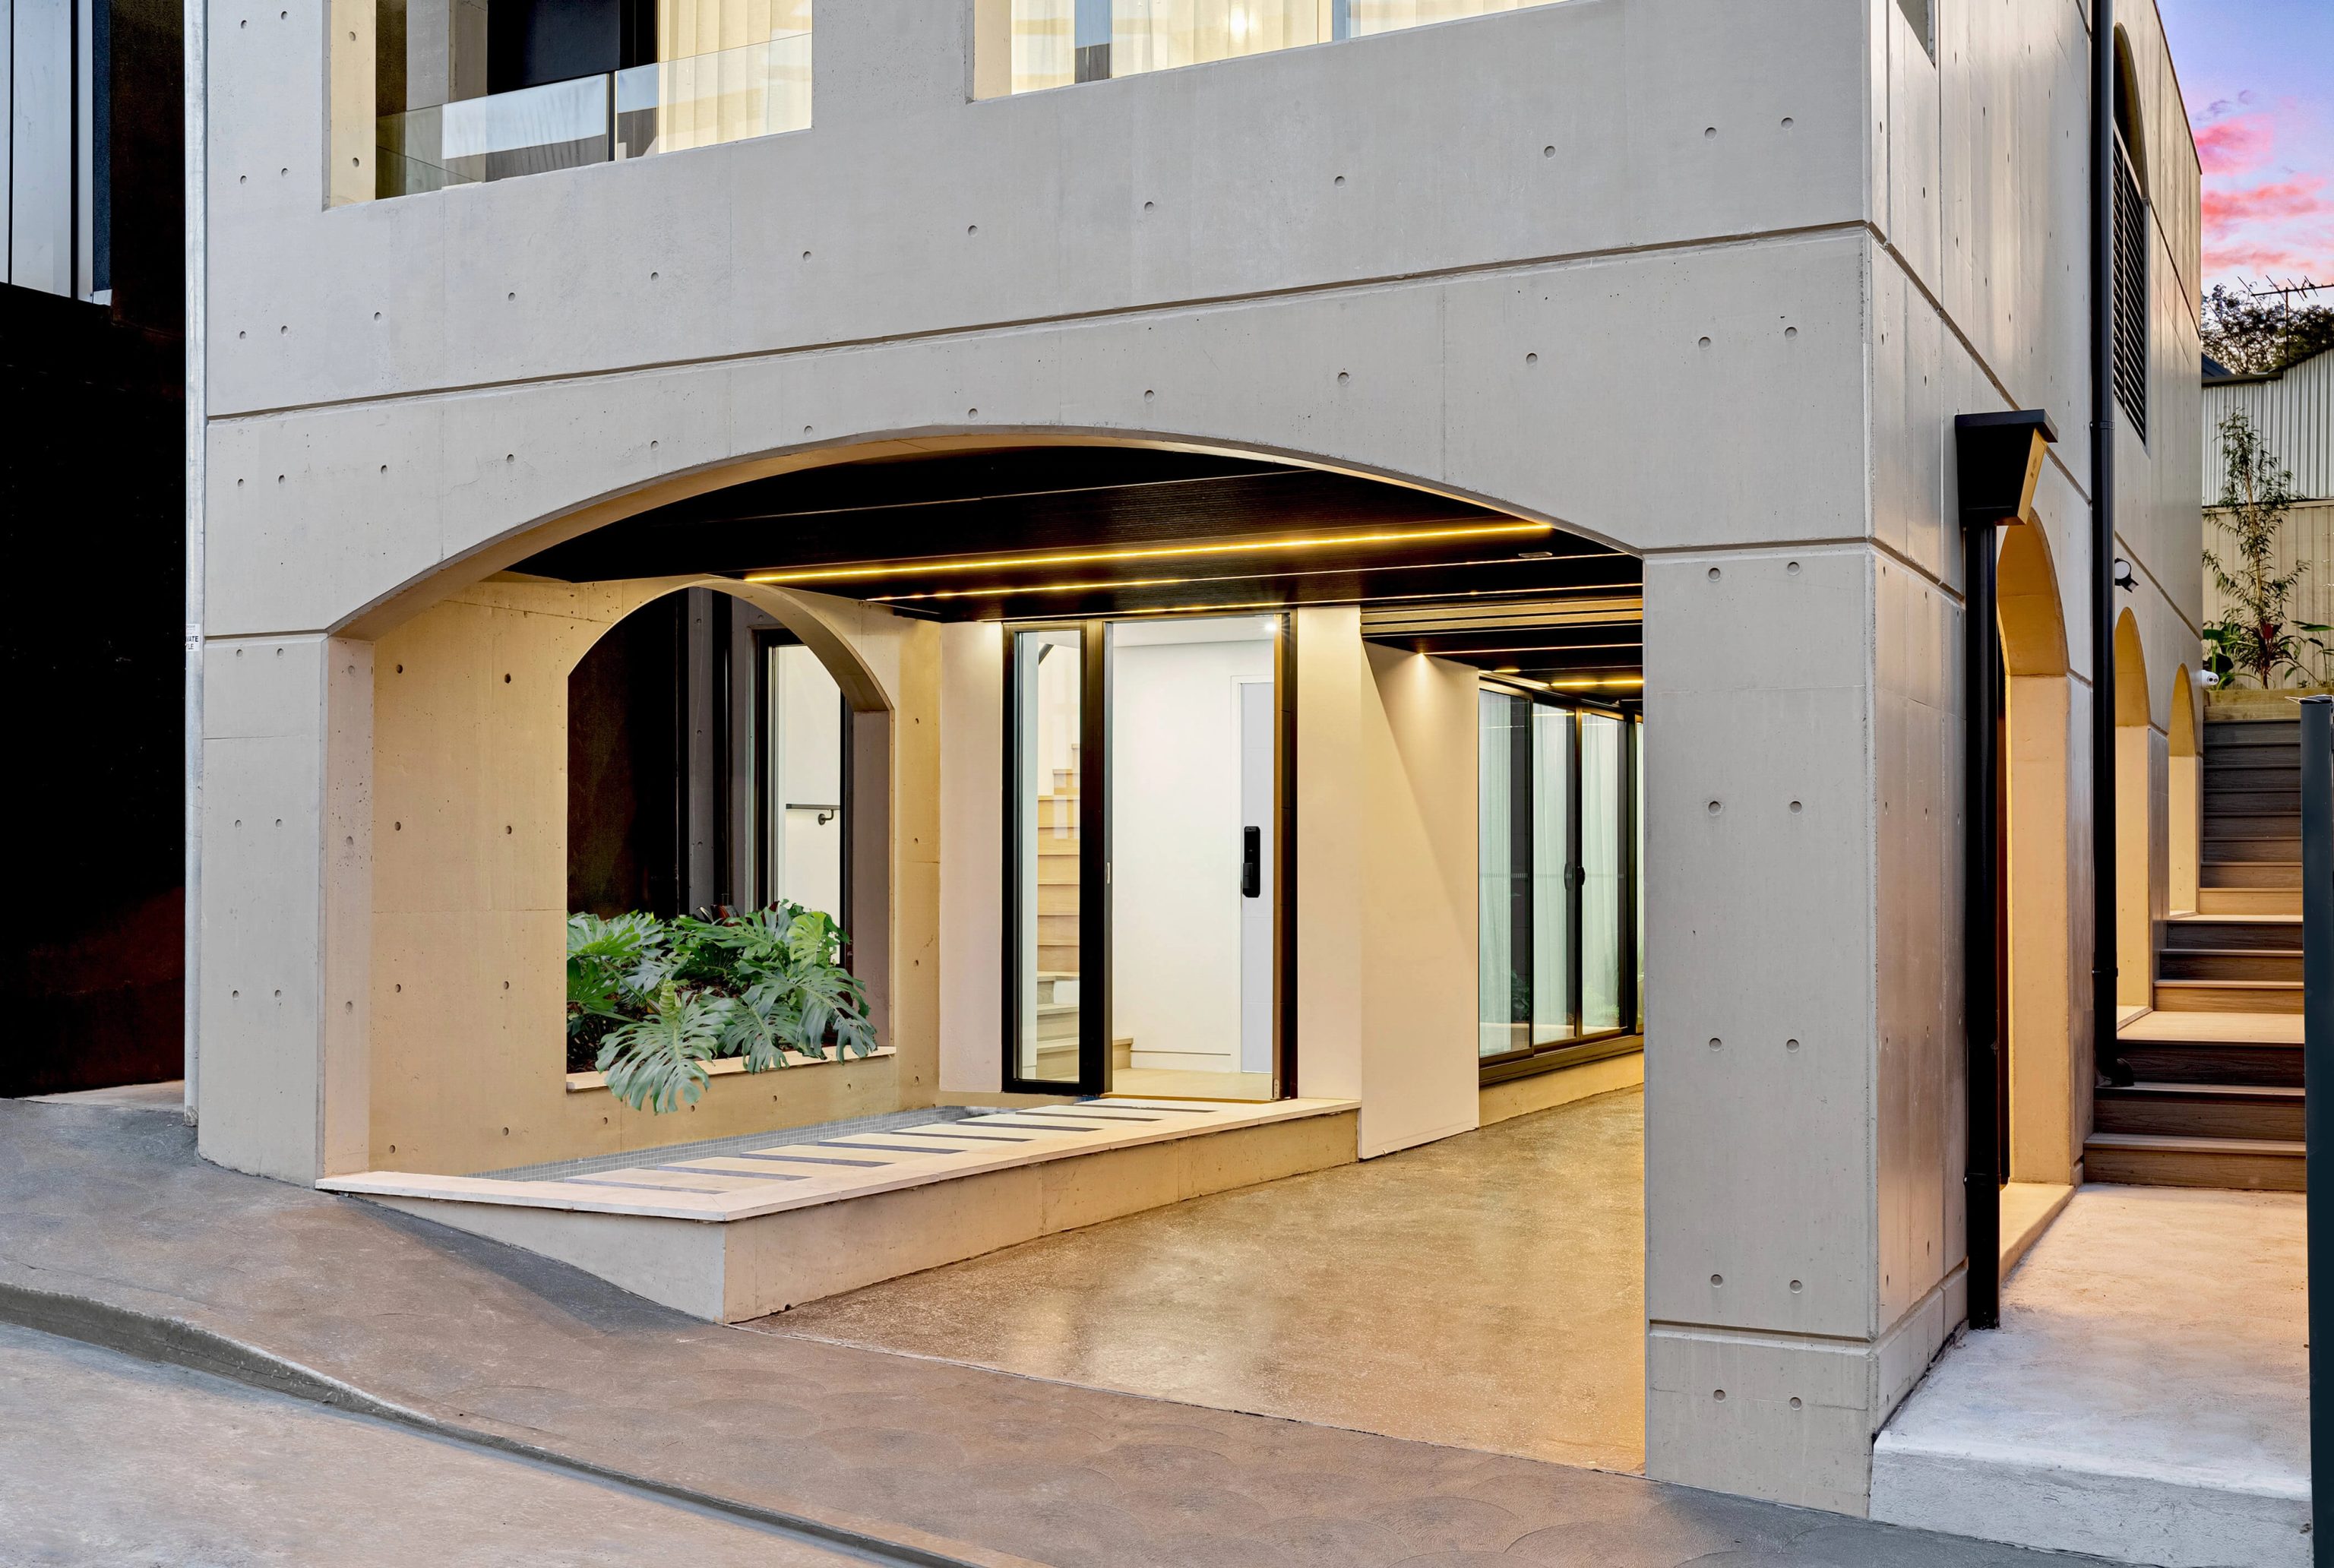
A completed residence in neighbouring Rozelle, with a concrete structure and arched openings.
Drummoyne's two kinds of site
Bourketown and the Birkenhead and Dawson Estates conservation areas hold established streetscapes that need careful study before any alteration. On other properties, the foreshore comes into the assessment. A Drummoyne postcode tells you neither, so we start with your actual lot.
Questions to bring early
Not until the mapped foreshore line is checked. Canada Bay's DCP gives that line priority over its standard setback controls. The water side of your house may need a different footprint as a result.
Not yet. Our project information lists completion in 2028. Look to FORMA for the design direction and to CLAY in Rozelle for a nearby home completed in 2022.
We confirm the ground conditions, drainage requirements and any applicable flood information before fixing the basement level. On a sloping or conservation site, supporting neighbouring structures and keeping significant fabric can also affect the excavation method and cost.
Not freely. Its conservation area status still matters. Even without an individual heritage listing, the house's contribution and the effect of demolishing it need assessment.
Levels on paper

