

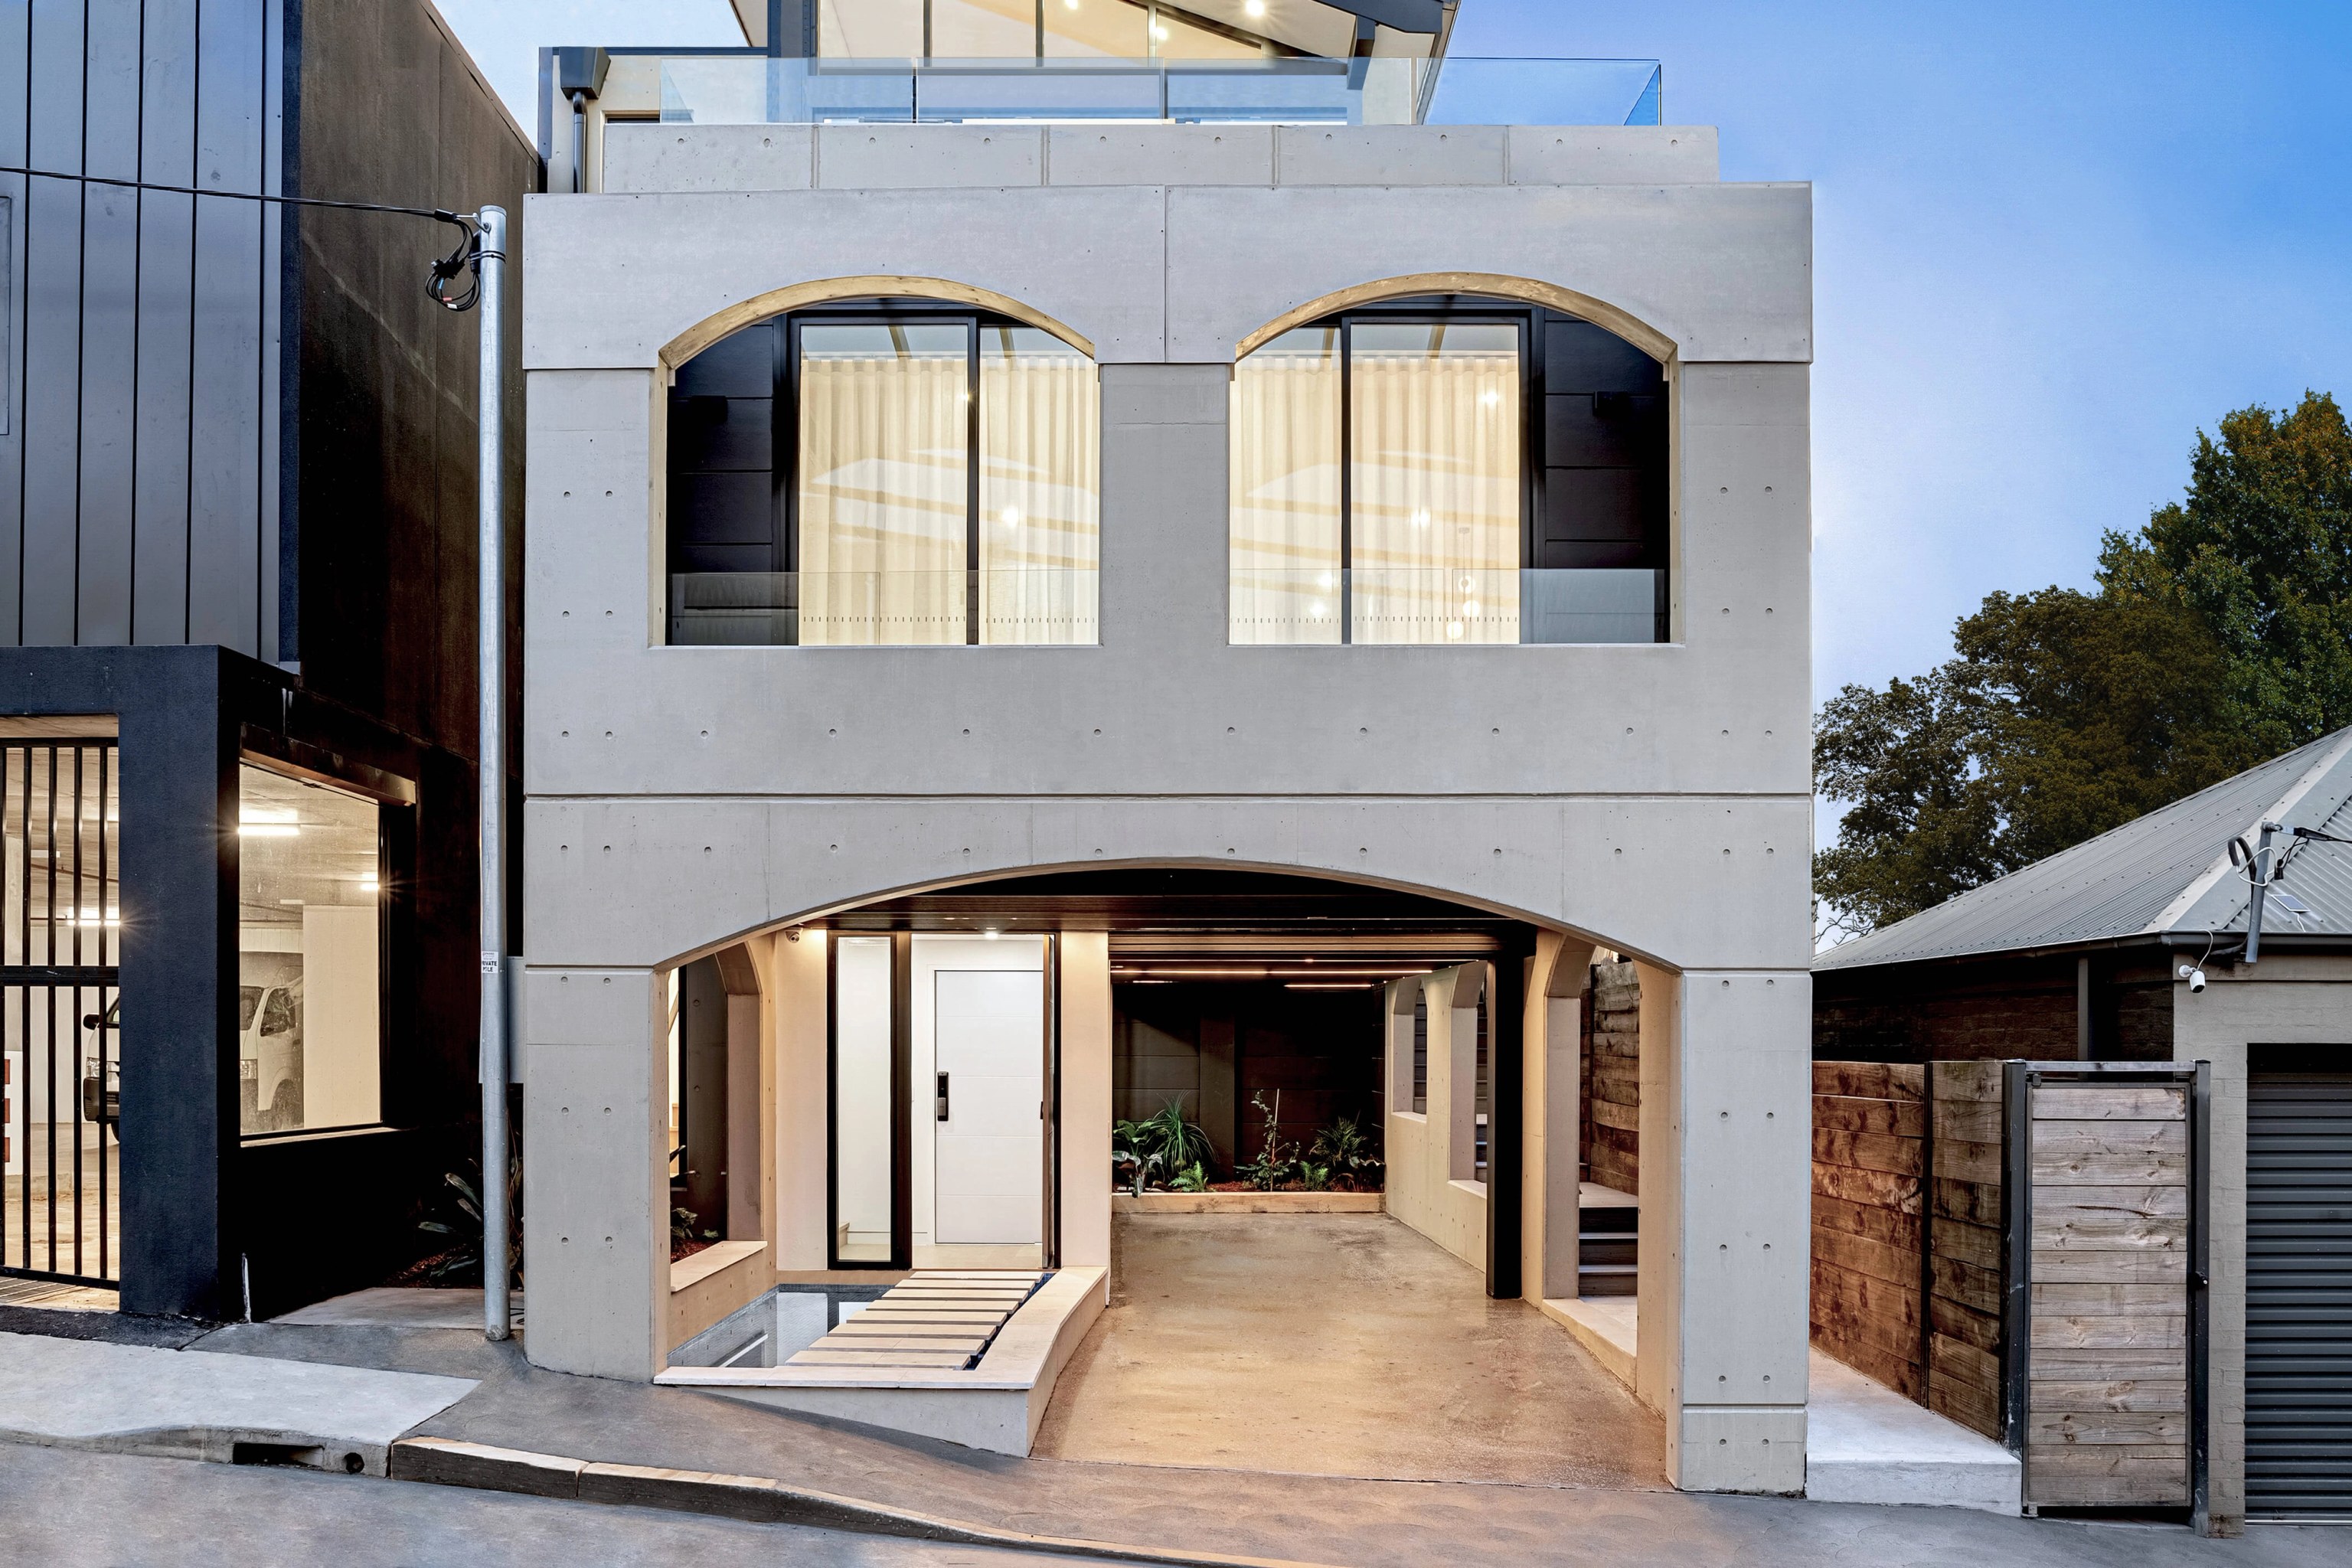

A house to rethink.
Explain what your household needs and which features of the current home matter to you. We compare a renovation with a replacement, guided by what the site allows.

Residential architecture and construction / Rozelle
CLAY, a concrete home completed in 2022, is part of our Rozelle work. At your place, our in-house architects and building crew first work out how much can change while the site and the street keep what makes them work.
CLAY / Rozelle / Completed 2022
01 / The proposition
As builders in Rozelle, we begin with the house already on your land. A cottage in a conservation area is assessed differently from a more recent building, so the people designing your home and those building it study those starting conditions side by side.
Ridges and valleys can make the link between front door, garden and street harder than it looks. Around Easton Park some houses sit well above the road. We resolve those levels in the design together with the way trades and materials will reach the site.
Retention comes first
A renovation, a rear addition and a knockdown rebuild each start from different assumptions. We first confirm whether the house contributes to a conservation area. Then we look at its condition and how much room the lot leaves for new work. From there we test how much of your brief fits around the parts worth keeping.
Select a pin or drag to explore
Map data: Esri, HERE, Garmin · © OpenStreetMap contributors
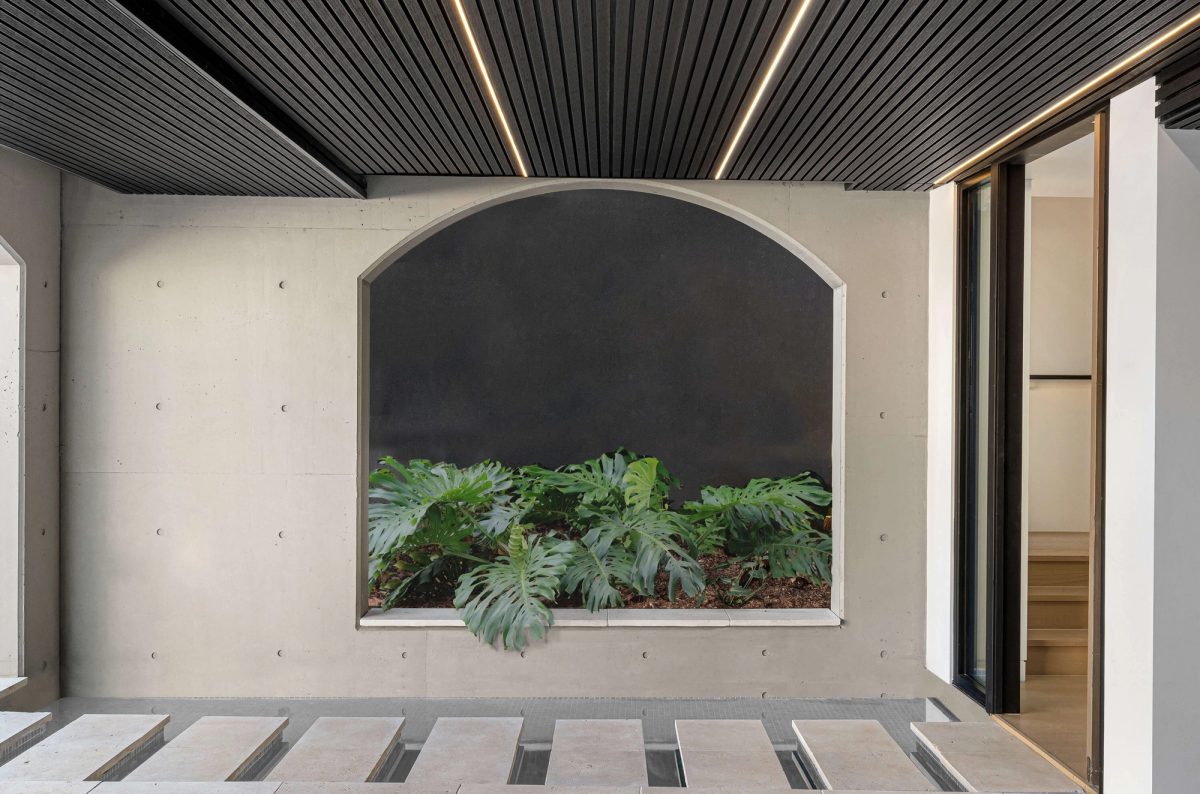
Rozelle · residential
A luxury modern three-storey residential dwelling, finished in off-form concrete and overlooking Sydney CBD and the Harbour Bridge.
Rozelle planning notes
A Rozelle address on its own says little about what a house can become. We read the property mapping together with the written controls and the neighbourhood provisions for your street.
Hornsey Street and Easton Park are mapped conservation areas. Inside their boundaries, demolition or facade changes call for an assessment of the house's contribution, whether or not it has an individual listing.
Some residential map searches show no numerical height feature. The Leichhardt DCP still covers wall height, roof shape and neighbourhood building envelopes, so an empty map gives no grounds for assuming another storey.
Council's Easton Park character study describes houses left raised above the road after the street was cut down. We record retaining walls, steps and the link to adjoining buildings before planning a garage or excavation.
For a major proposal affecting a conservation area, heritage advice joins the first assessment. Outside those areas a certifier can check Housing Code eligibility against the land restrictions and the full design.
A sequence for a compact site
On a small Rozelle block, the point where old meets new can decide the whole build. We settle these questions before the design is locked in.
We pick out the original rooms, later additions and the street features that matter. Then we set those against the heritage mapping and your reasons for changing the house.
The survey shows the climb from the street, any side passage and the garden levels. We check deliveries and excavation access against that path.
Adjoining roofs, windows and courtyards are studied as one picture. The extension's section then takes its shape from privacy and daylight.
We work out where new structure meets old walls and how weatherproofing carries across the join. Those details go straight into the construction scope and the cost discussion.
Your house or your drawings
Some owners want help deciding how much of their home to keep. Others arrive with that question answered and want their drawings tested by a builder.
Explain what your household needs and which features of the current home matter to you. We compare a renovation with a replacement, guided by what the site allows.
Where an architect is on board, we take the construction side through with them directly. CLAY paired Oikos architecture with interiors and a facade designed by us. Its credits stay clear when you look through it.
Explore our work
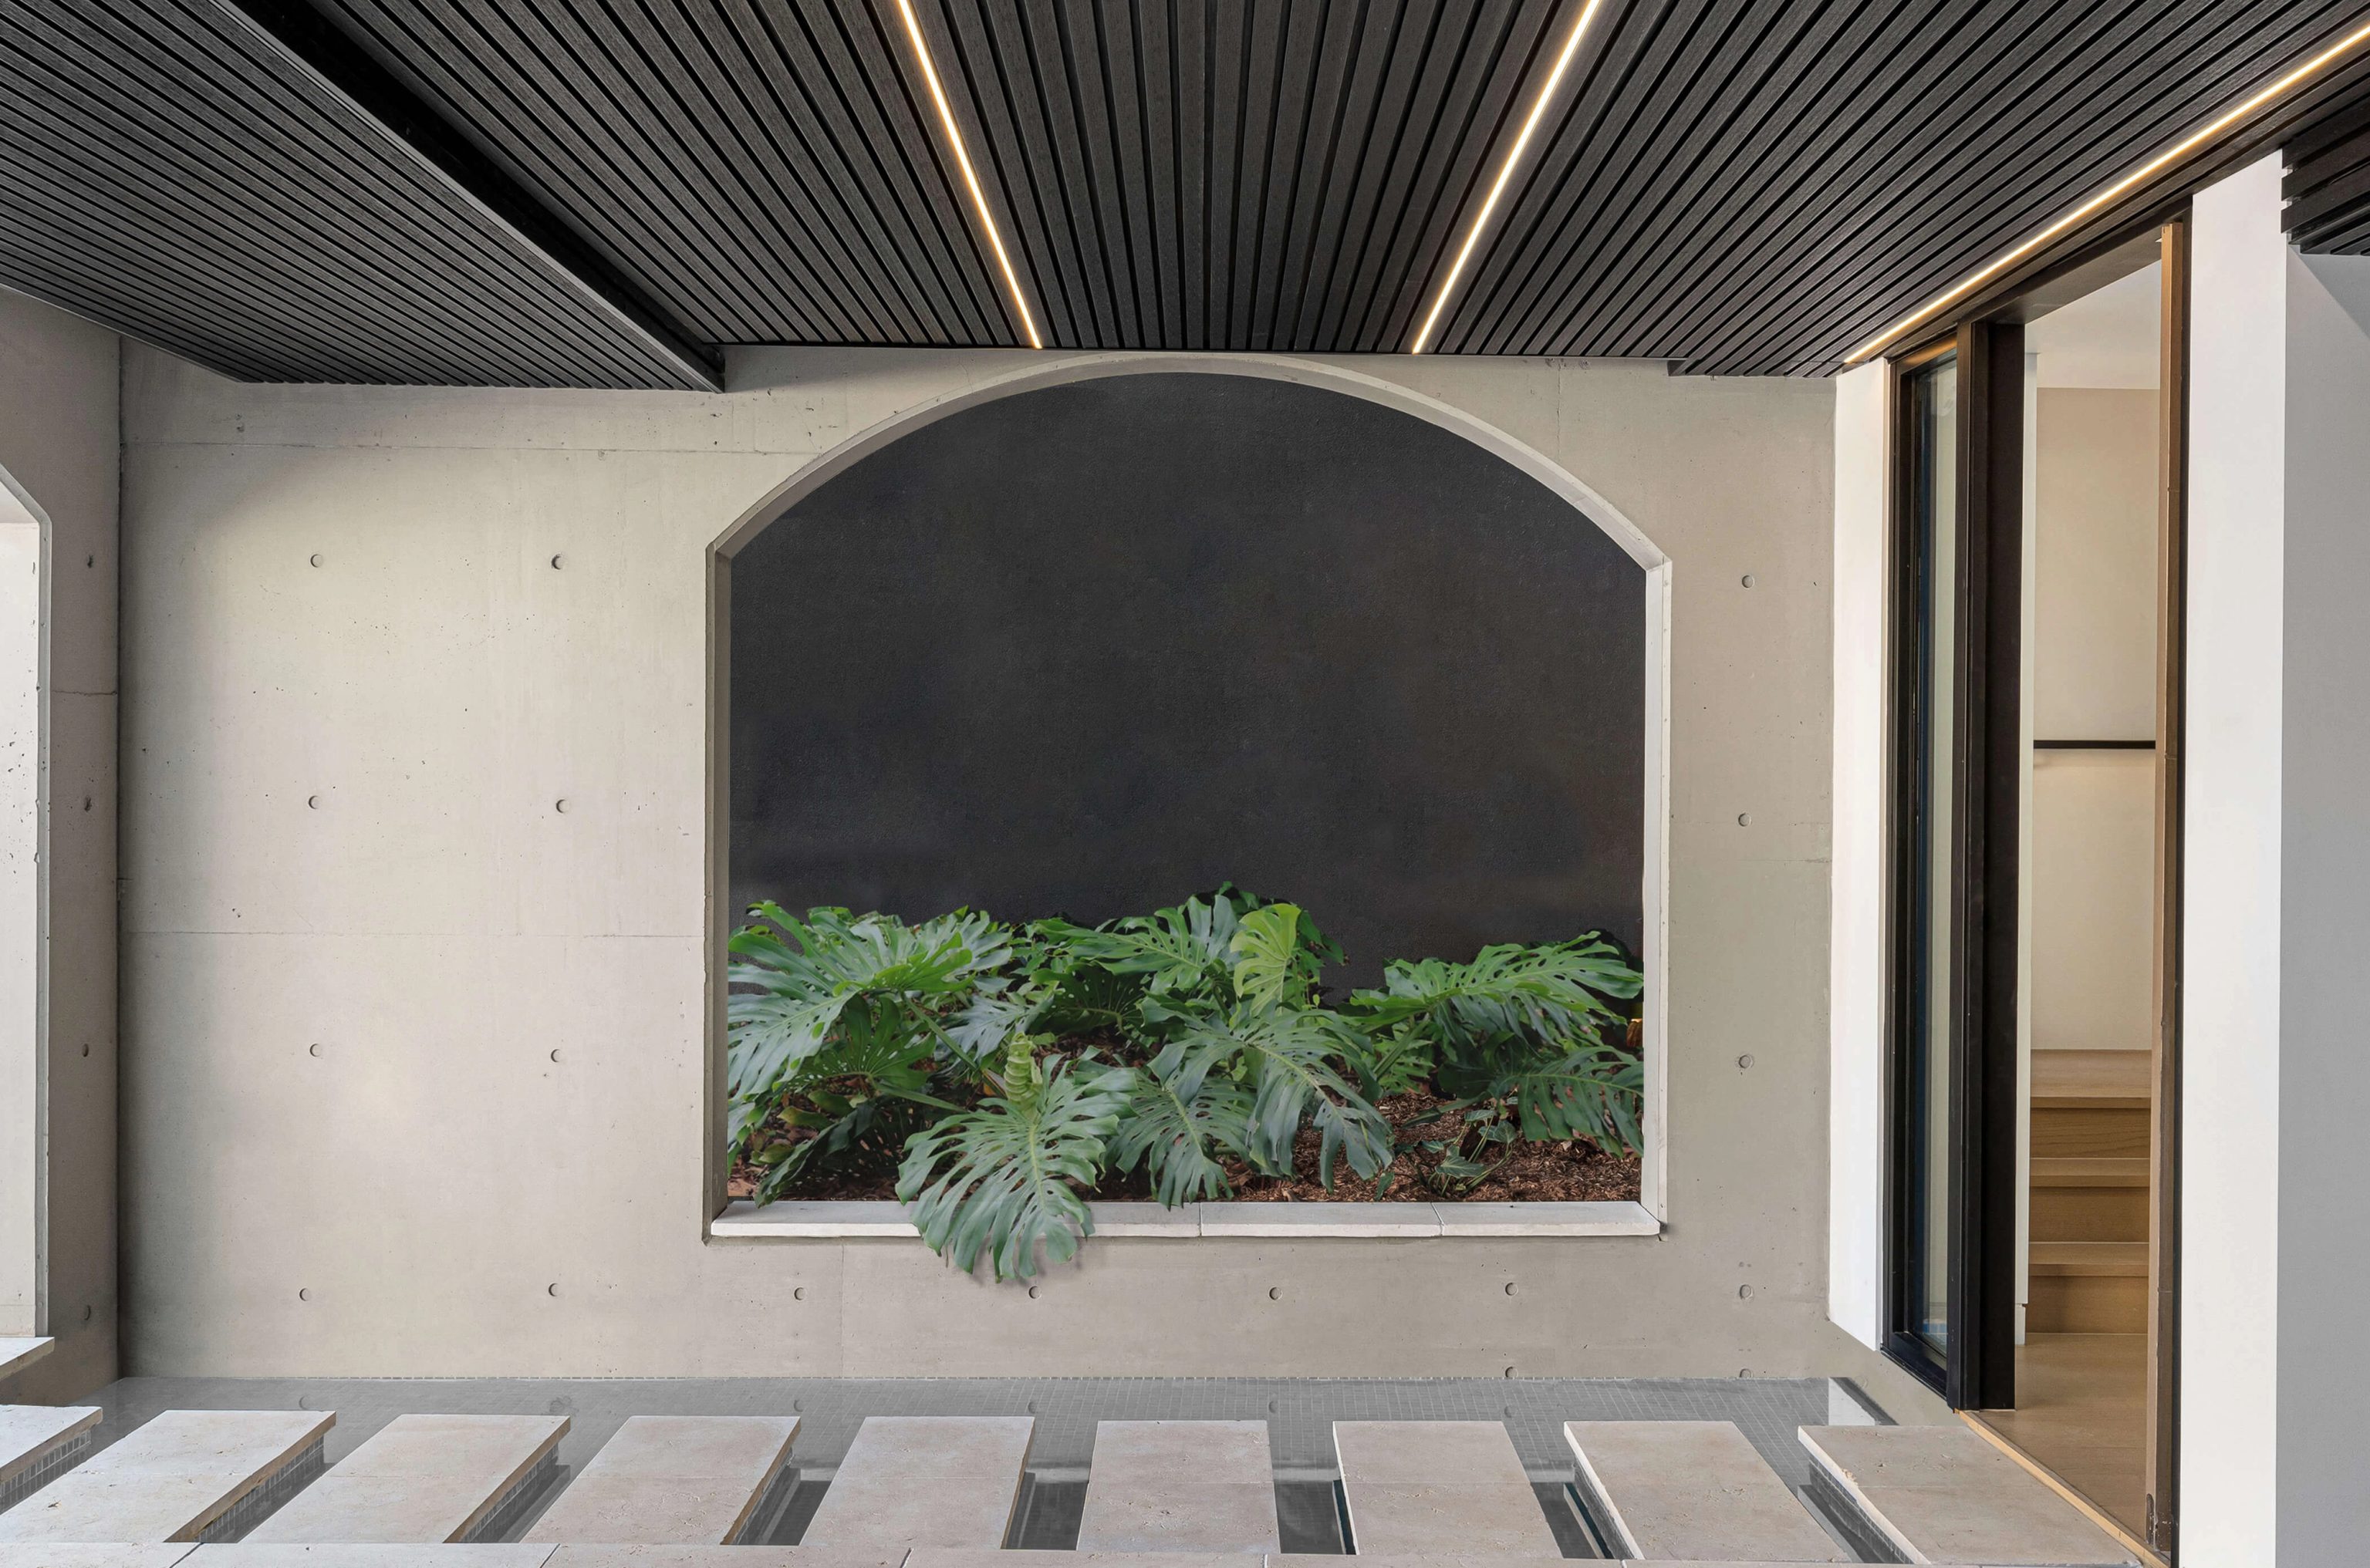
Rozelle, NSW
Completed 2022
CLAY rises three storeys in exposed concrete, looking towards the city and the Harbour Bridge. Finished in 2022, the house pairs Oikos architecture with interiors and facade design by SHORE.
Different parts of Rozelle
The Valley, Hornsey Street and Easton Park sit in separate conservation settings. Land around the port carries planning arrangements unlike an ordinary residential lot. We pin down the rules for your exact address before borrowing a building form from another corner of Rozelle.
Questions to bring early
Not for that reason alone. We first check whether it falls inside a conservation area such as Hornsey Street or The Valley. Its heritage contribution and the proposed demolition are then assessed.
No. CLAY's approval belongs to that building on its own lot. Your home's proposed envelope is tested against the rules covering your lot and the houses right beside it.
A raised house can make excavation, material access and the join between retained walls and new structure harder. We want the survey and site investigations to confirm those conditions before any construction allowance goes on the table.
The mapped subdivision minimum answers a separate question from whether a duplex is allowed. Two dwellings need their own review of permissibility, the housing controls that apply and what the site can physically hold.
Your Rozelle house, your next move

