

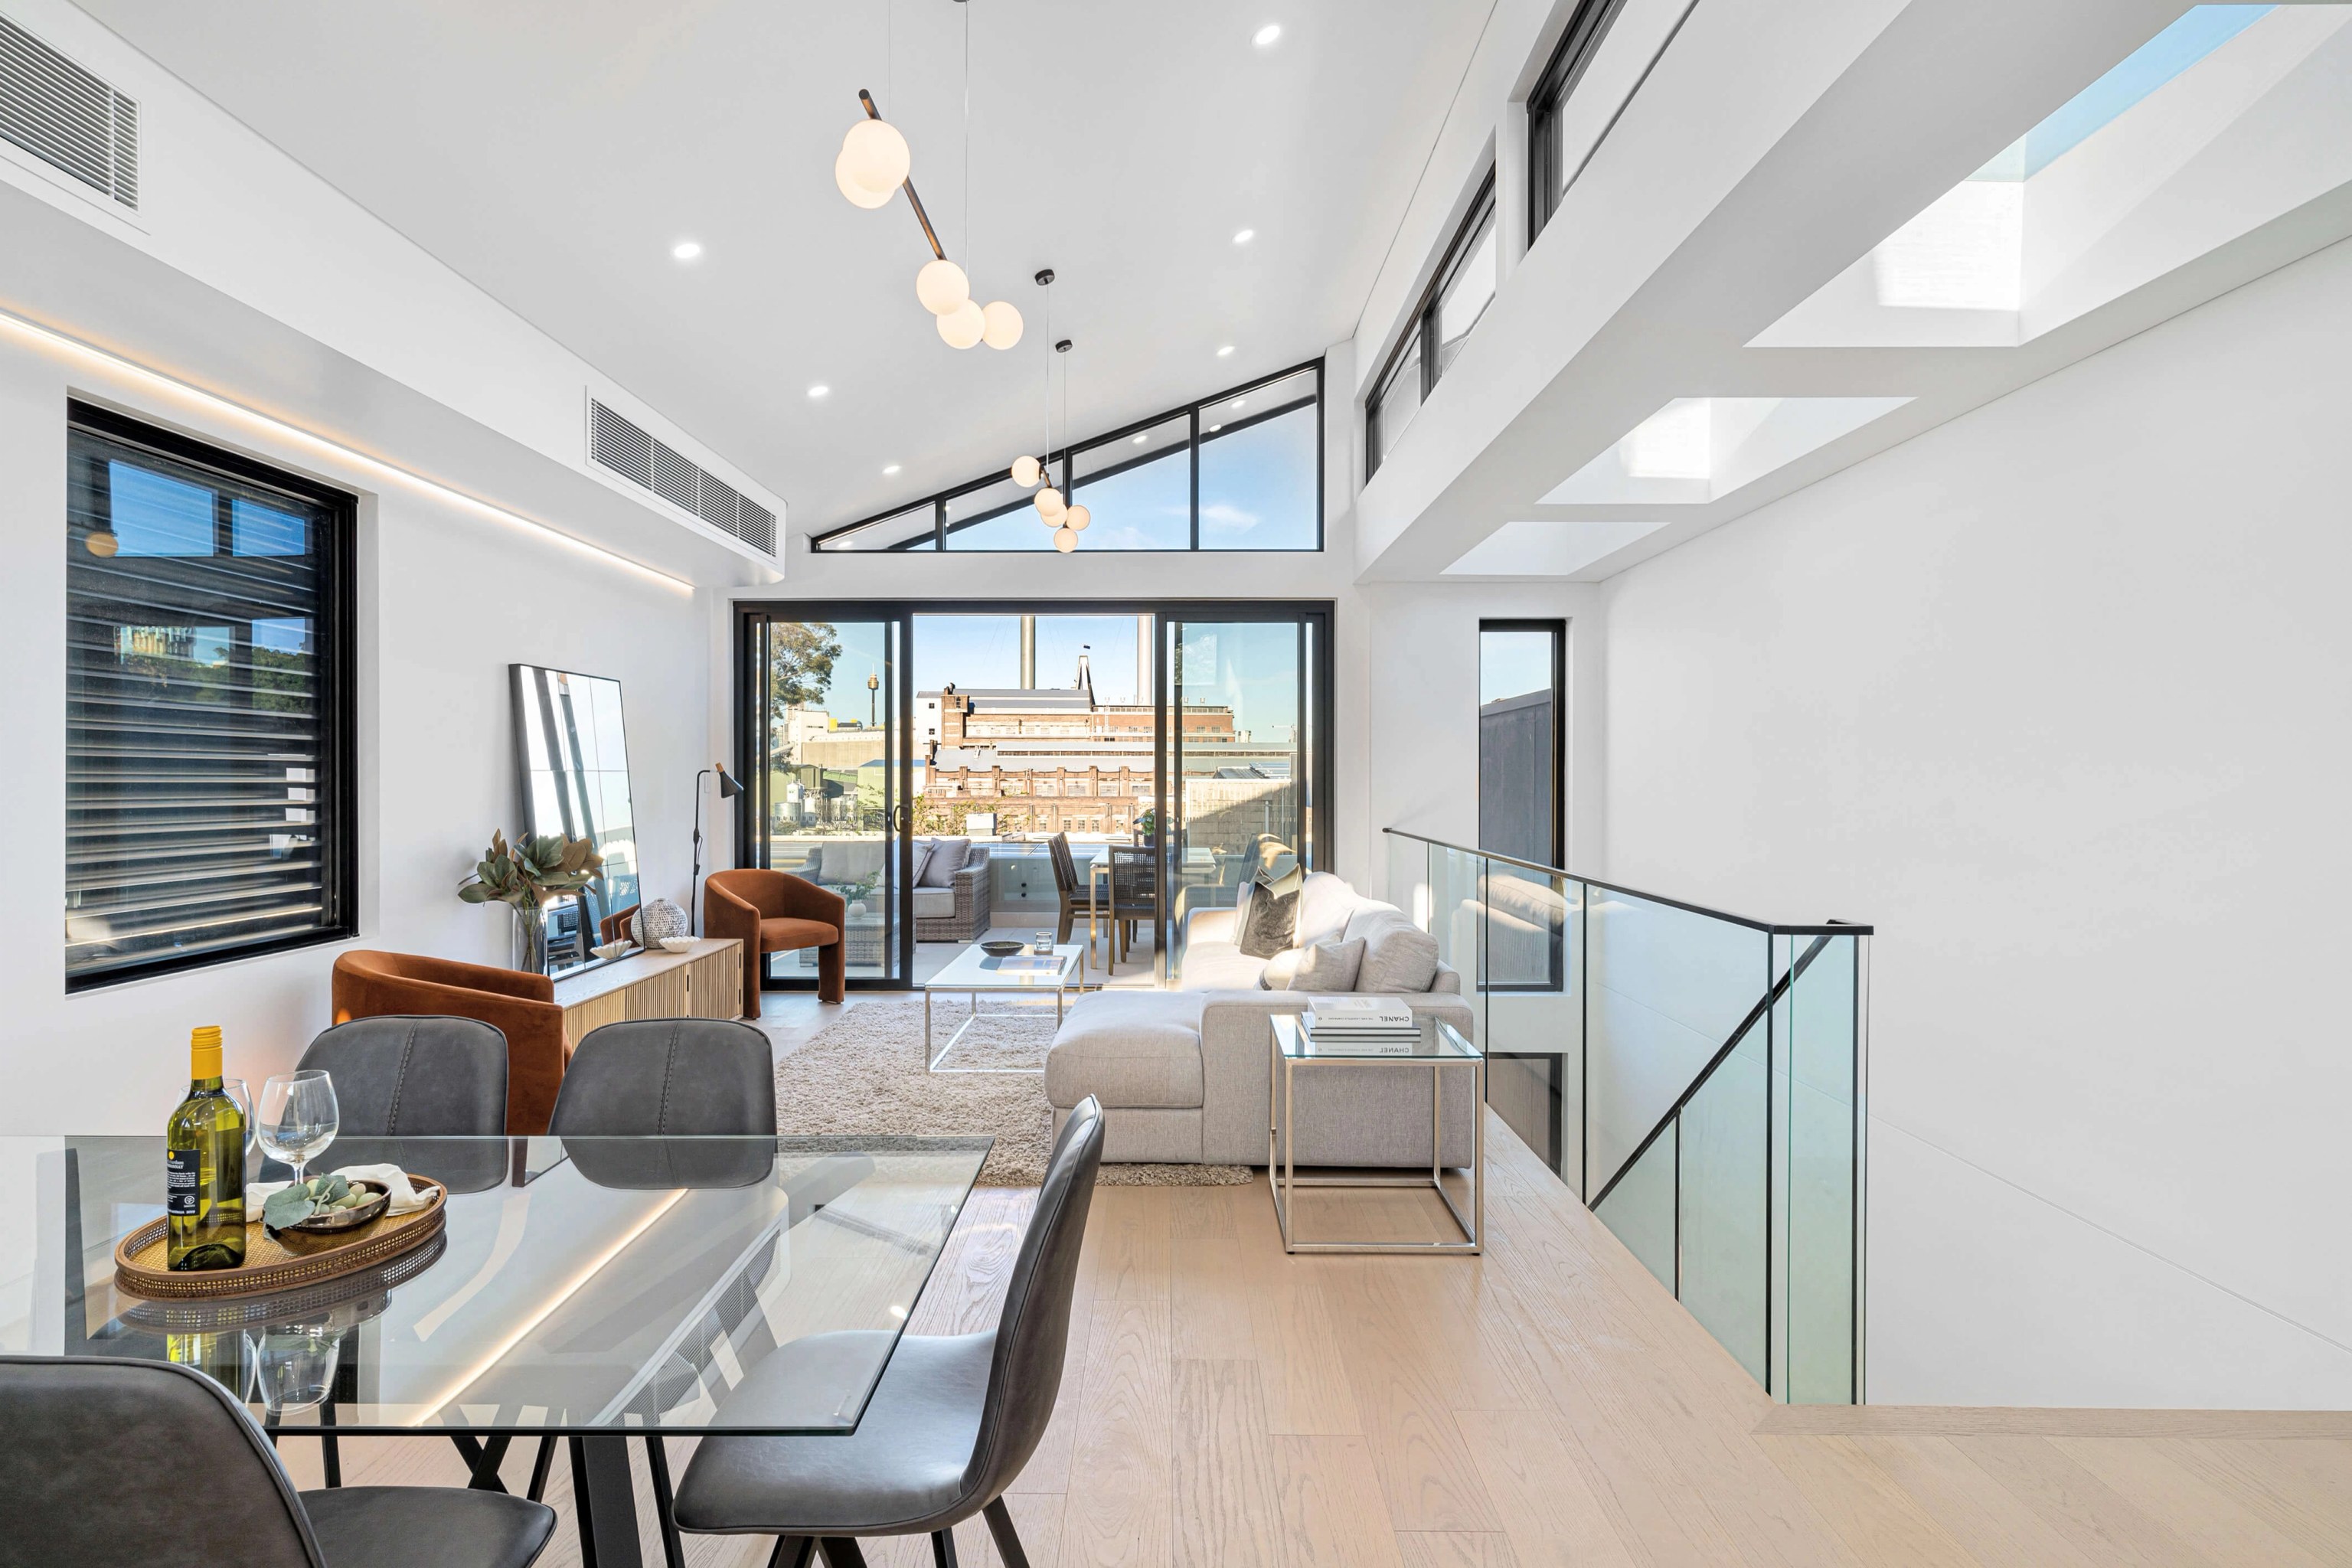

Rearrange the rooms you have.
Reworking the interior can focus on circulation and daylight while keeping the principal roof and street elevation. We find which walls and level changes give the plan room to improve.

Birchgrove / Living on the peninsula
A peninsula house shows more than one face. We plan the entrance, the outlook and every room between as we shape your Birchgrove home, whether you are extending or starting fresh with a new build.
CLAY / Rozelle / Completed 2022
01 / The proposition
As builders in Birchgrove, we help owners make a house work better without losing what drew them to it. Our architects can rethink an awkward stair, rooms that miss the light or a garden cut off from daily life.
The 2021 Census recorded 681 Birchgrove dwellings in the combined semi, terrace, row house and townhouse category. That was 53 per cent of occupied private dwellings locally, against 28.2 per cent for separate houses. With so many homes joined to the next, the neighbours come into the design early, especially once a change rises above the roof or reaches towards the water.
Consider the value of keeping the house
Around Birchgrove and Ballast Point Road, a changed facade can hide older fabric. Council's conservation guidance values early buildings, sandstone and the gardens between marine villas and the harbour. We look at what can be kept before working up a knockdown rebuild brief.
Where a building makes no contribution to the area's heritage significance, replacement may be worth exploring. That takes a planning assessment. For a duplex, confirm whether two dwellings are permissible and which design constraints apply before any budget is drawn up.
Select a pin or drag to explore
Map data: Esri, HERE, Garmin · © OpenStreetMap contributors

Darling Point · residential
Five apartments arranged around Sydney Harbour views, with two basement levels. Completed in 2021, with architecture and interiors by Xpace.
Read the neighbourhood before drawing the addition
The local controls cover how a building follows the land and how it looks from beyond its own boundary. We confirm the neighbourhood, heritage designation and foreshore mapping that apply to your property before its scale is settled.
The Birchgrove neighbourhood chapter sets a maximum wall height of 6 metres. That figure does not settle the permitted roof or guarantee another floor. Your planner must apply it together with the land controls and the remaining design provisions.
The DCP calls for stone cottages, walls and exposed rock to be kept. Its driveway provisions discourage new crossings and cover protection of sandstone gutters. We survey these features before fixing a garage position or excavation footprint.
Council looks for a balance of building and landscape when the neighbourhood is seen from the water. A rear extension should answer that view as well as the outlook from inside. The conservation guidance also protects the open space around waterfront villas.
Being in a conservation area does not make every small alteration the same planning exercise. Some qualifying alterations can use complying development. Your planner tests the proposed work against the relevant code. Substantial changes may need a DA and heritage input.
Read the house as a cross section
We study the levels alongside your brief, so changes upstairs do not leave awkward connections below.
We begin with the entry, kitchen and bedrooms you use now. Then we find where an altered opening or stair could improve the house before adding another room.
The measured survey and heritage assessment come together. We locate the walls, sandstone and roof elements that will shape the options.
On a water facing site, we draw the full elevation and the gardens below it. That lets us test the apparent height and the balance of glazing, solid walls and trees.
We settle deliveries and temporary storage against your actual frontage. On Louisa Road, restricted parking and pedestrian space get close attention as the construction scope develops.
Choose a brief that fits the property
Your home's condition and planning context will help determine how far a change can go.
Reworking the interior can focus on circulation and daylight while keeping the principal roof and street elevation. We find which walls and level changes give the plan room to improve.
A rear addition may preserve the street character, as the local DCP encourages. On a harbour slope it also has to be designed for the view from the water, where extra levels can show more.
On a suitable property, a new home can rethink orientation and the link between rooms and garden. The heritage position and available building envelope come first, before any design around demolition.
An attic conversion may create usable space while keeping the garden intact. We first investigate headroom, a workable stair and structural capacity, then assess any roof openings against the home's heritage and visible roofline.
Explore our work
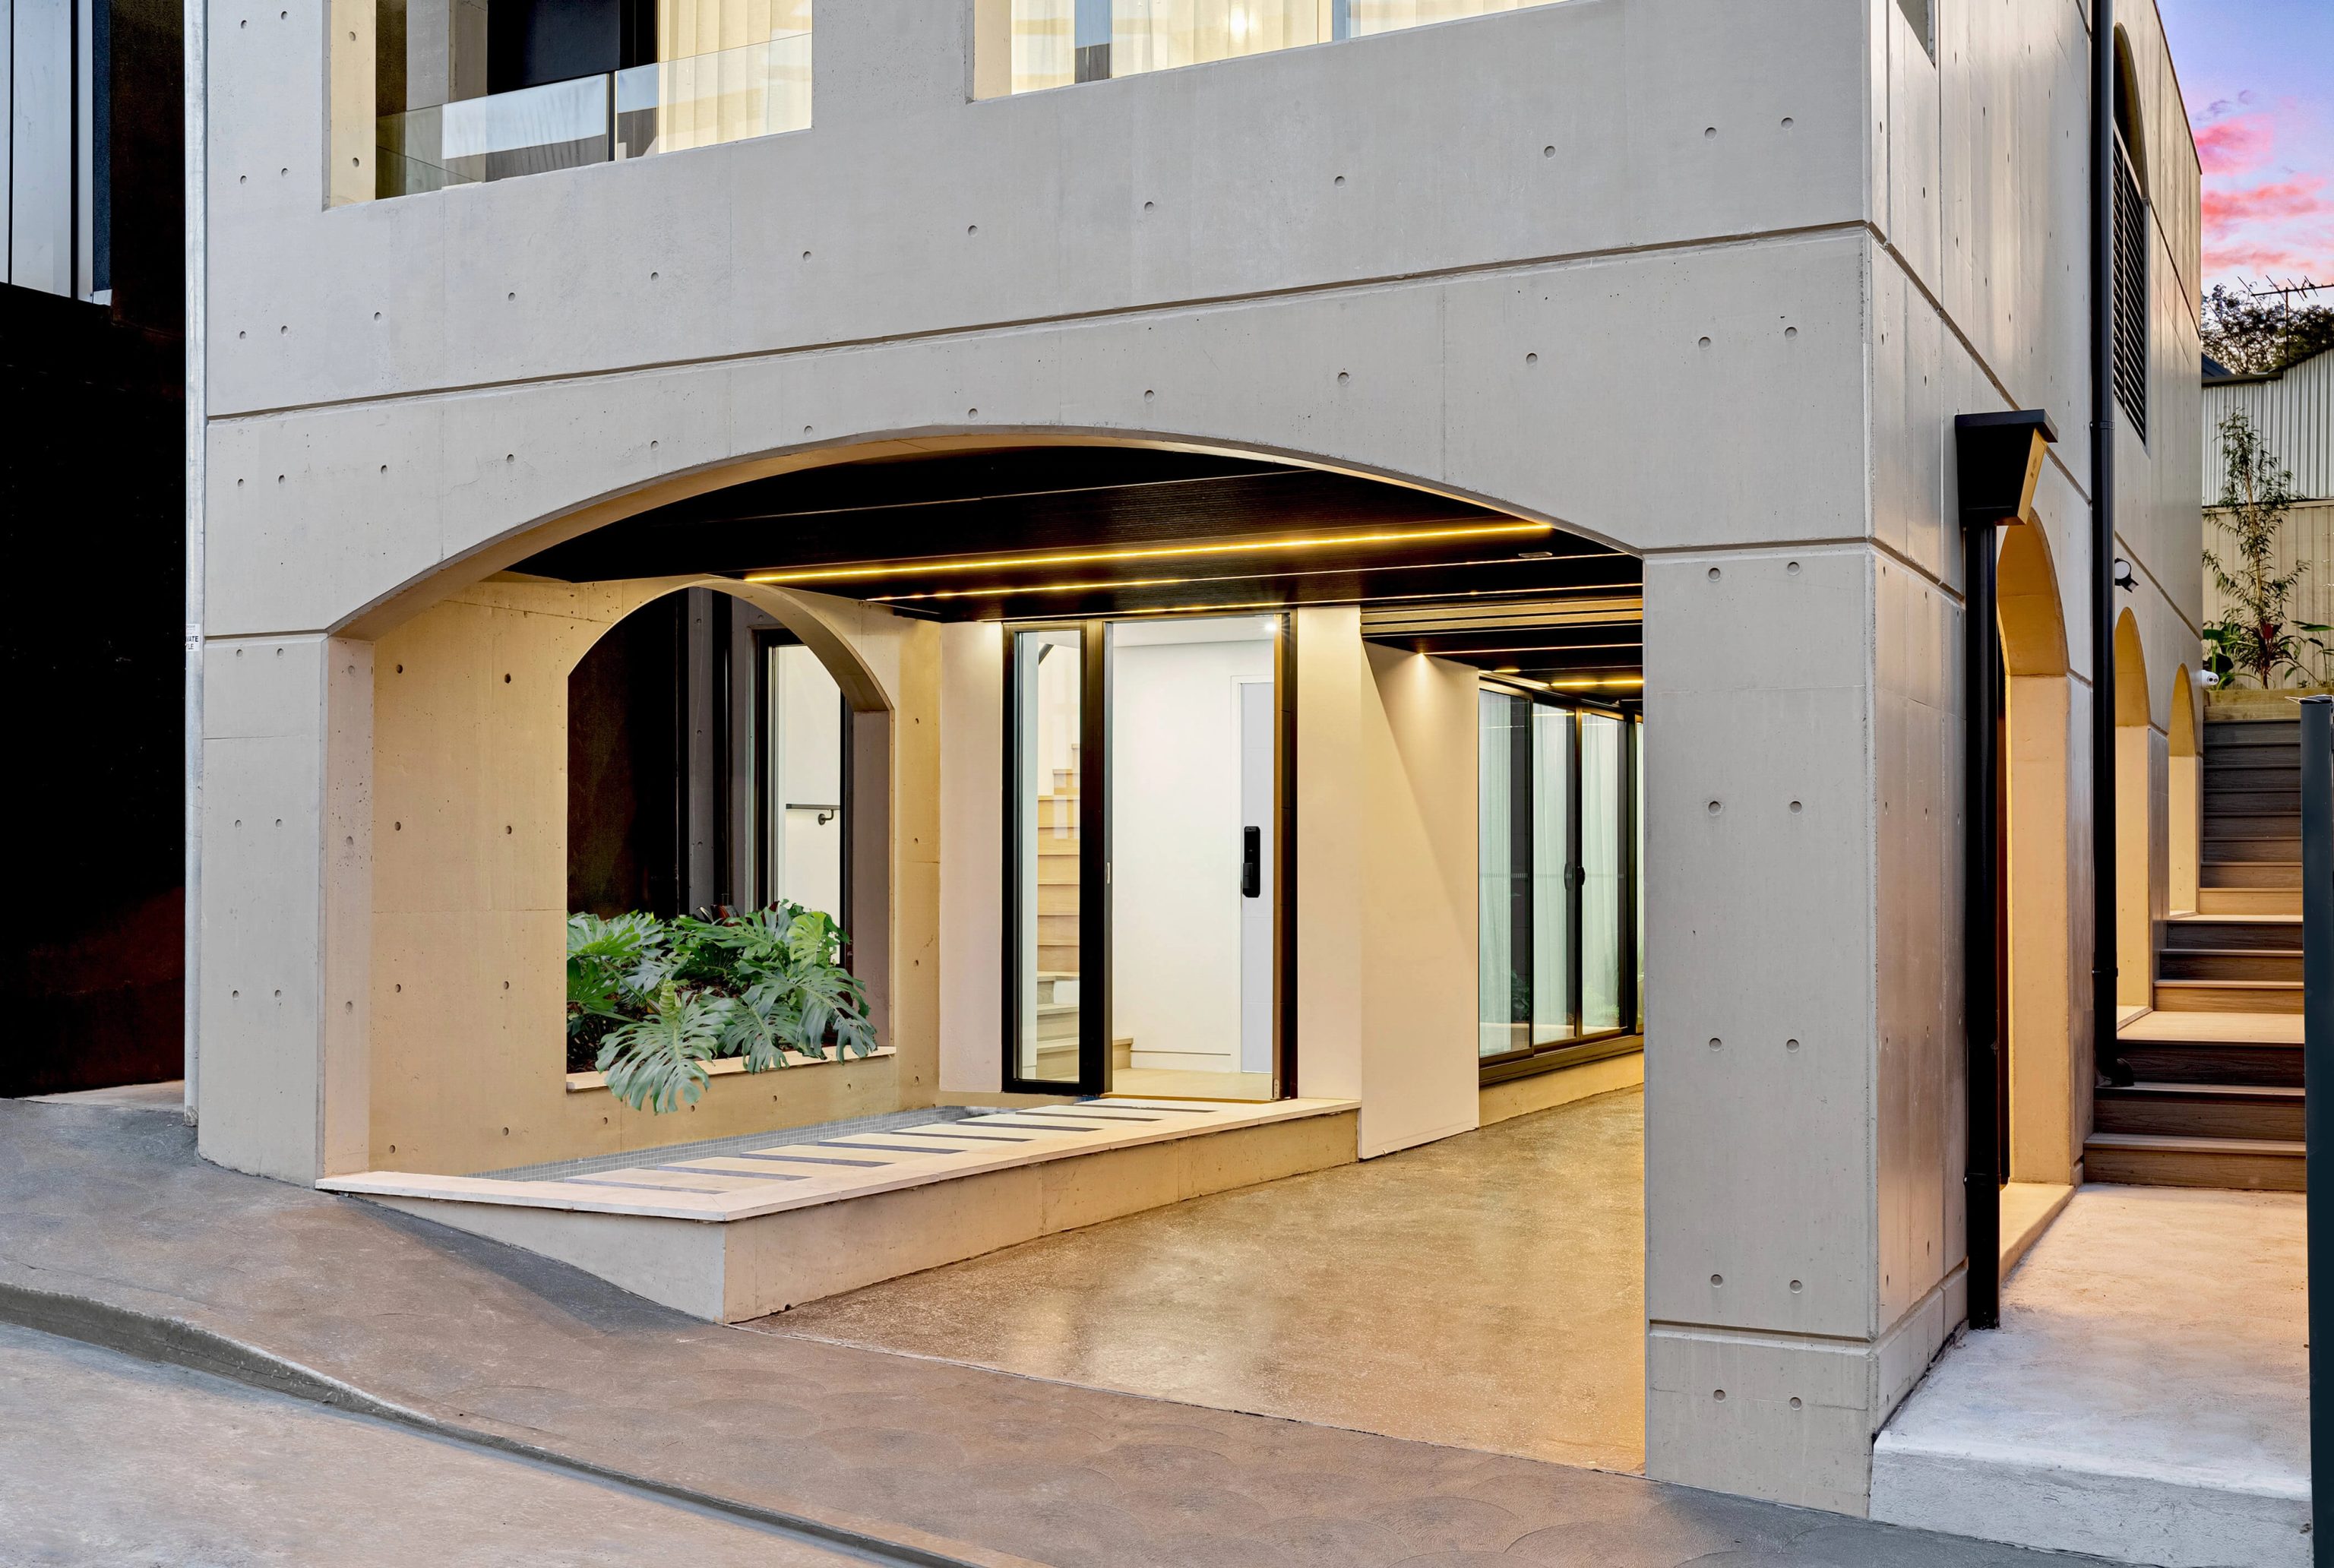
Rozelle, NSW
Completed 2022
At CLAY, concrete walls and arched openings frame a three storey Rozelle home. Finished in 2022, it brought together architecture by Oikos with SHORE's facade and interior design. Rozelle's centre is approximately 1.7 kilometres from Birchgrove's.
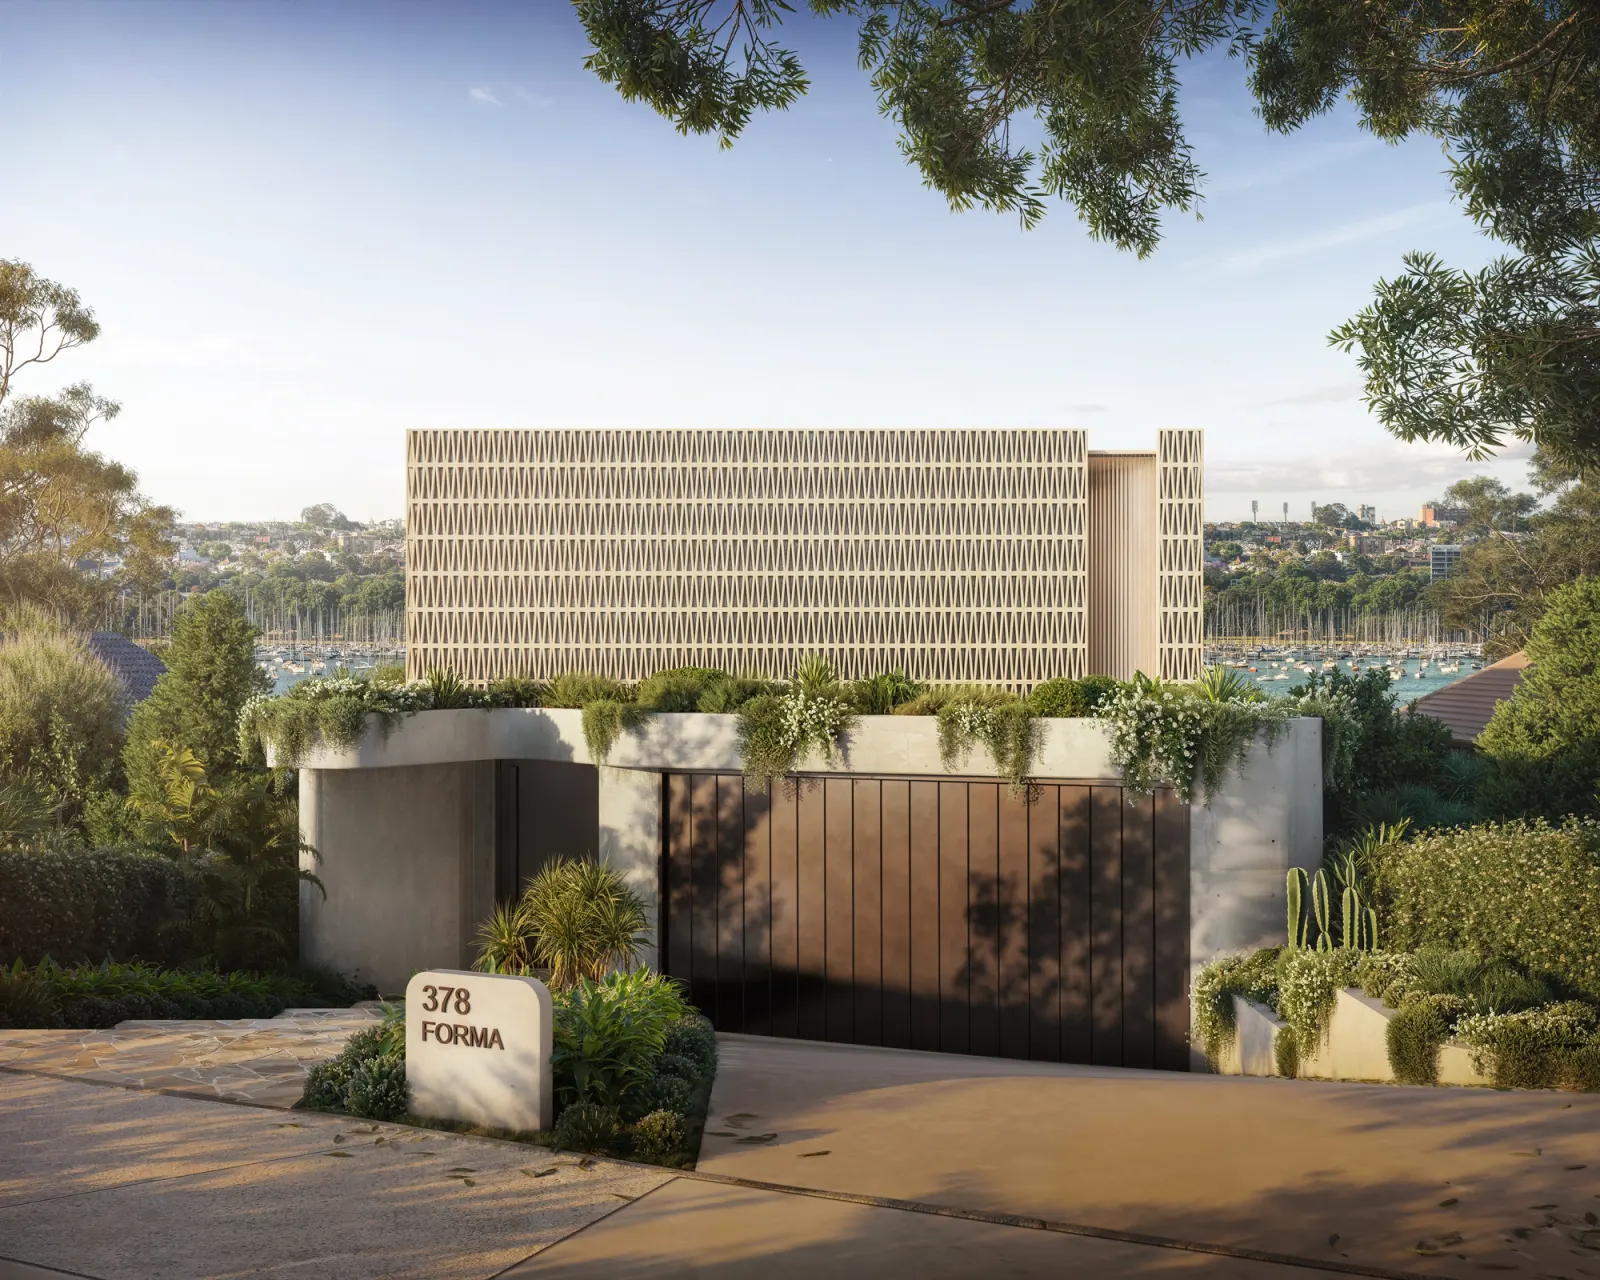
Drummoyne, NSW
Completion 2028
FORMA turns a patterned screen to the street and its living rooms to the harbour. The Drummoyne house is designed by SHORE. Its completion is stated for 2028. The Drummoyne centre sits about 2.7 kilometres from Birchgrove's. Both are nearby suburb references. Each distance is a straight line between suburb centres, not a project address or travel distance.
Headlands, terraces and harbour gardens
Louisa Road runs along a narrow headland with a prominent cliff and rock ledge. The Birchgrove neighbourhood chapter describes houses stepping down towards the water, with early housing further inland. A house that looks modest from its front door can show several levels to the harbour. We design for that whole form and the landscape around it.
Questions to bring early
Not necessarily. A sloping waterfront property can show far more of its rear elevation to the harbour than its entrance suggests. The DCP asks designers to consider that elevation's scale and materials. We show the proposed rooms, terrace and roof with the garden below, including their effect on views between buildings.
An altered house may still make a heritage contribution. Council recognises that later work can cover early fabric and encourages keeping significant buildings and details. A heritage specialist should assess that contribution before any demolition proposal goes ahead. For a building that does not contribute, sympathetic replacement is worth investigating.
Garage access needs its own feasibility check. Council describes limited parking and pedestrian space in the Louisa Road subarea, while the neighbourhood controls discourage new or wider crossings. Sandstone gutters and other retained features can affect the proposal, so check access before giving ground floor space to a garage.
Allow for investigations into levels, retaining structures and ground conditions. Keeping early stonework or protecting industrial remnants, where present, can change the scope. Delivery arrangements also shape how the work is organised. We can talk through these allowances once the site information shows what must be protected and how the building can be reached.
Your wish list for the house

