Soft Edges, Natural Warmth
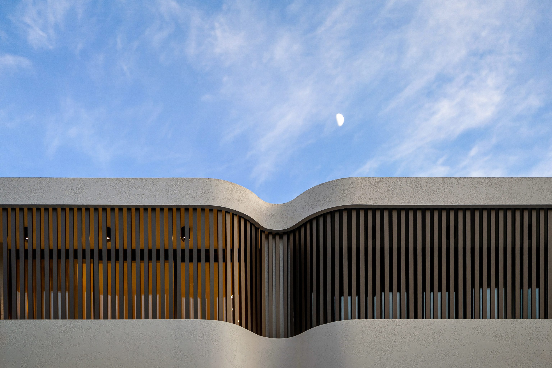
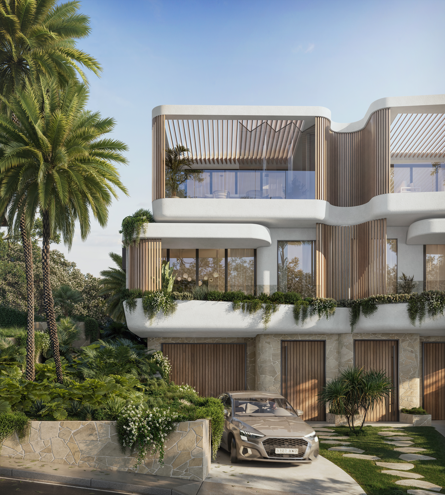
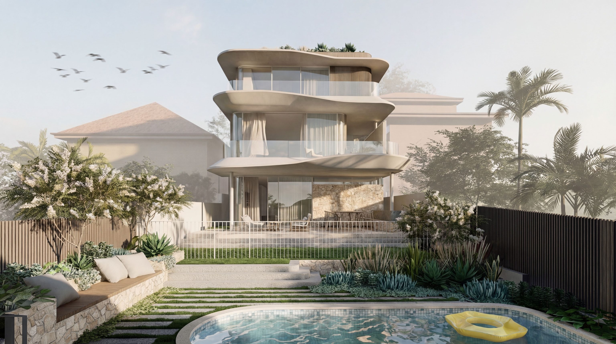
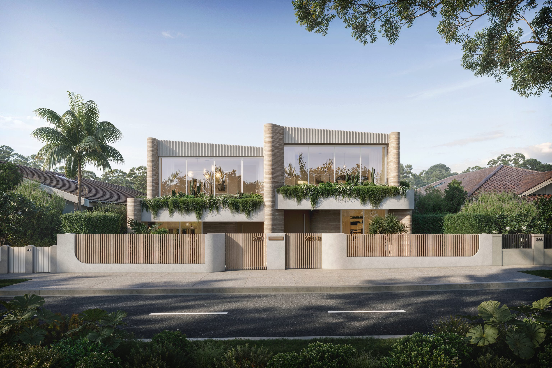
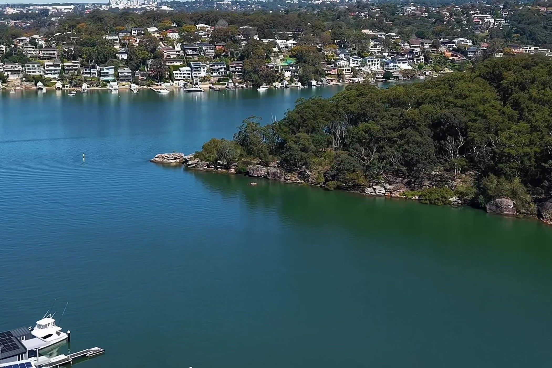
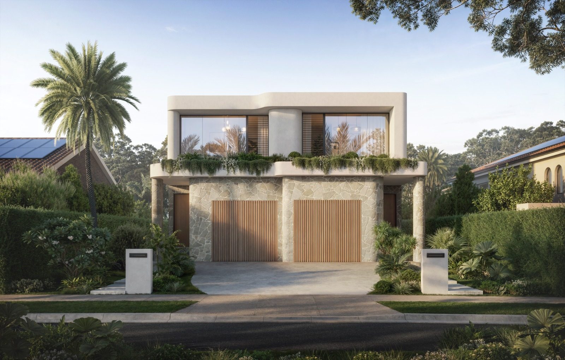
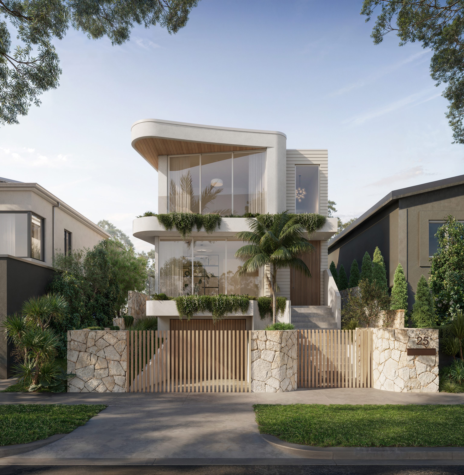
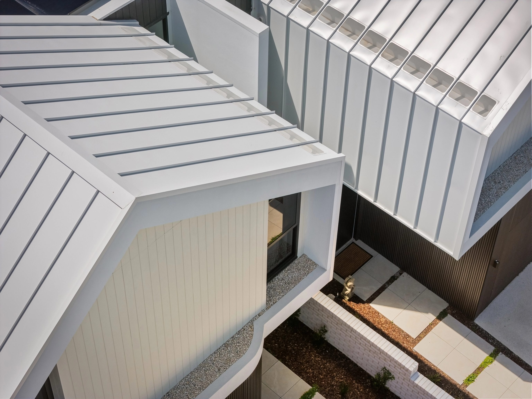
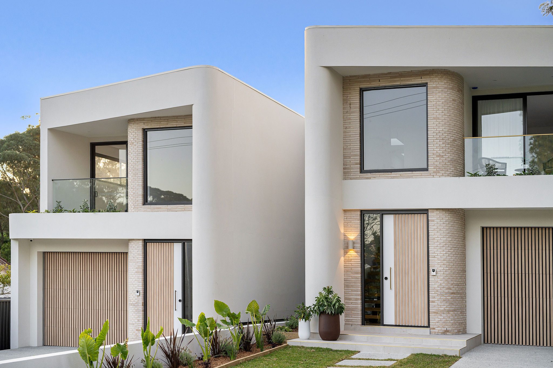
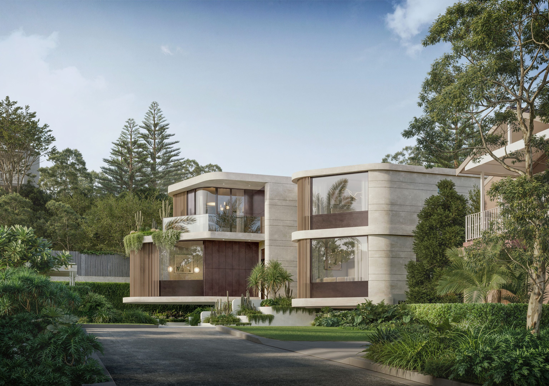
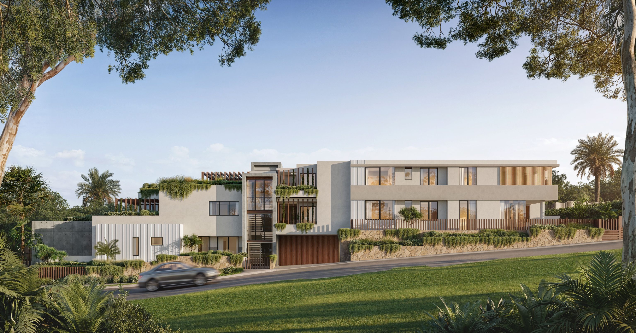
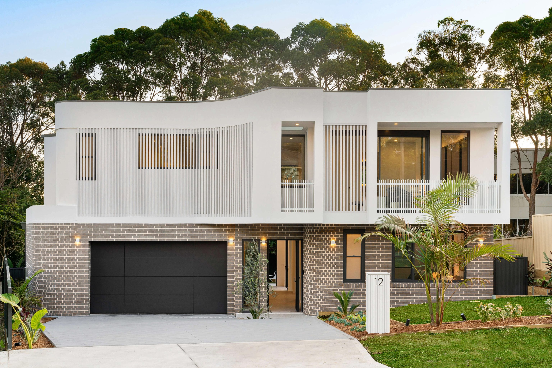
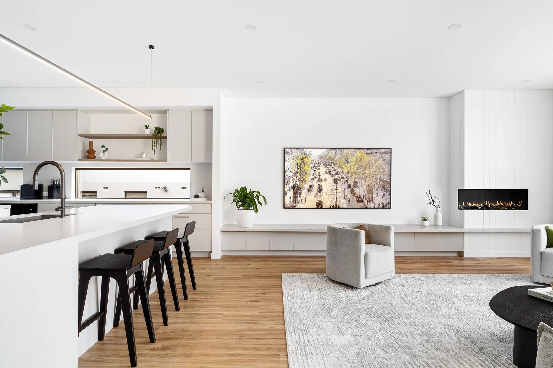
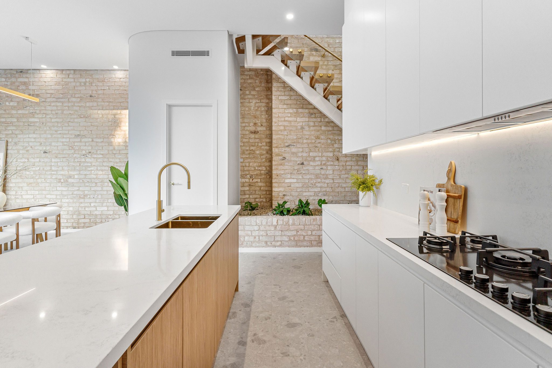
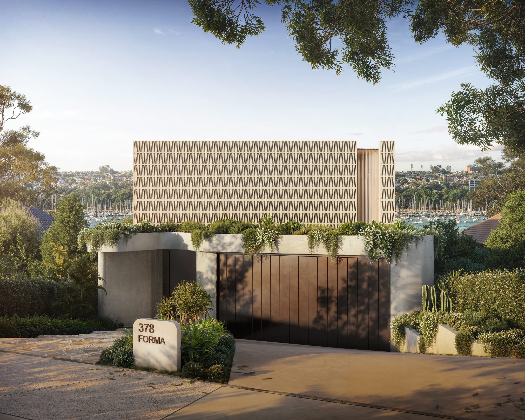
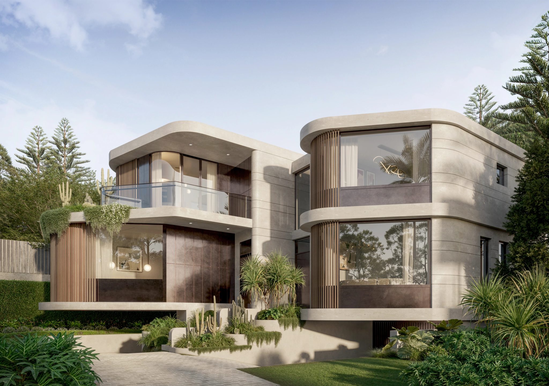
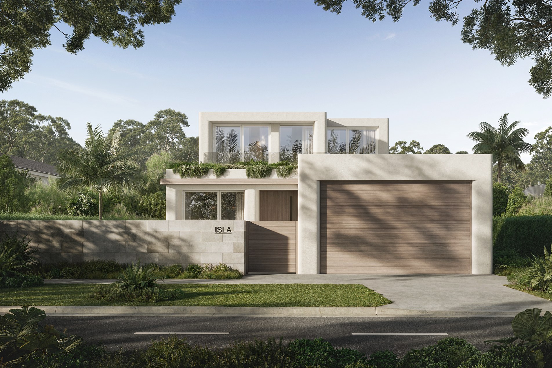
ISLA is a contemporary residence in Dover Heights defined by subtle curves and a warm, restrained palette. Gently rounded corners soften the rendered façade, while timber tones, pale stone finishes and cascading terrace planting bring texture and depth to its coastal setting.
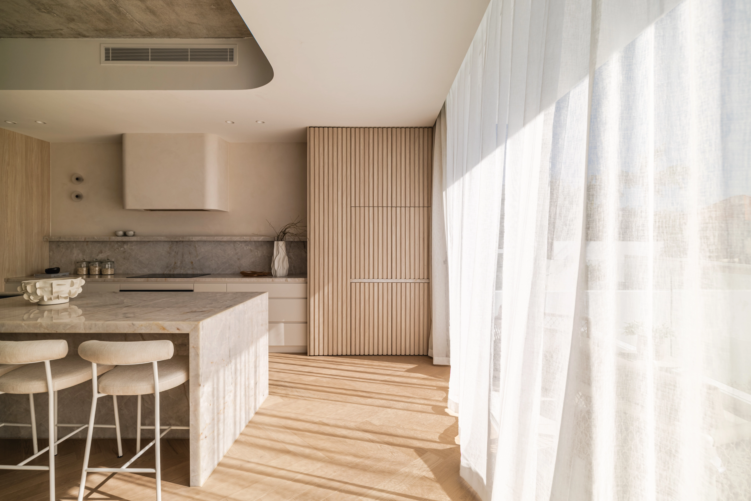
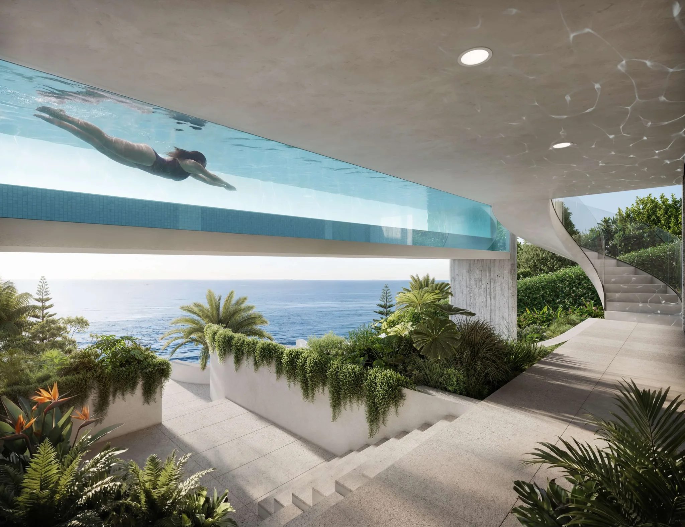
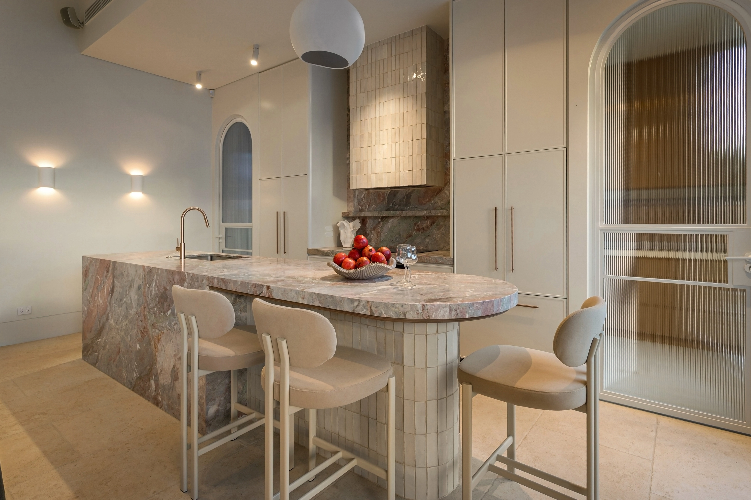
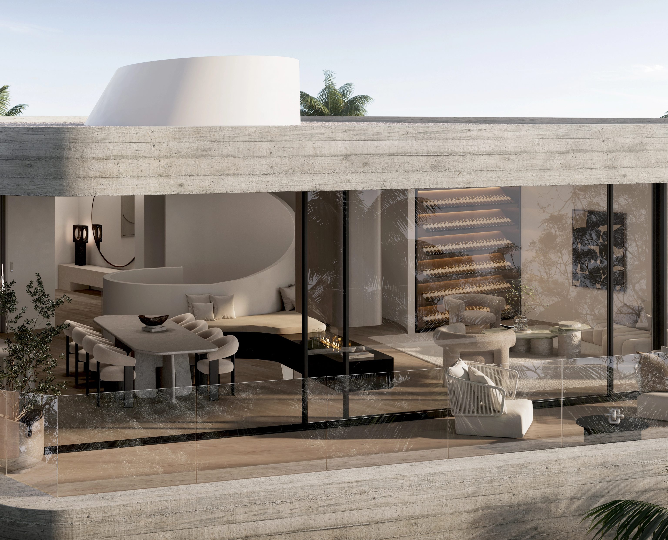
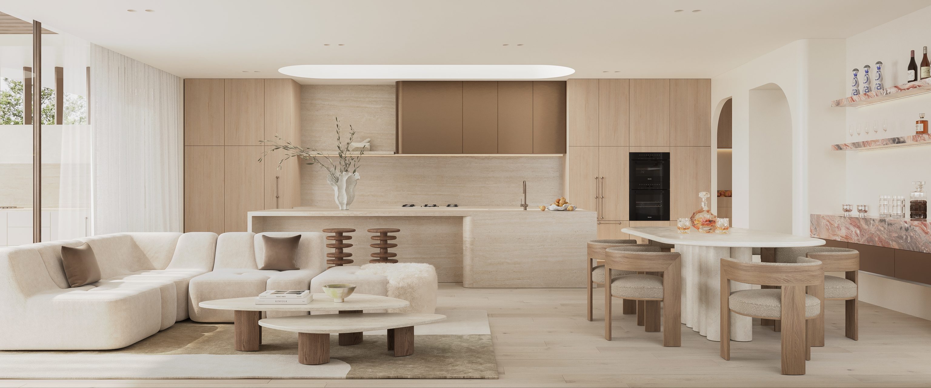
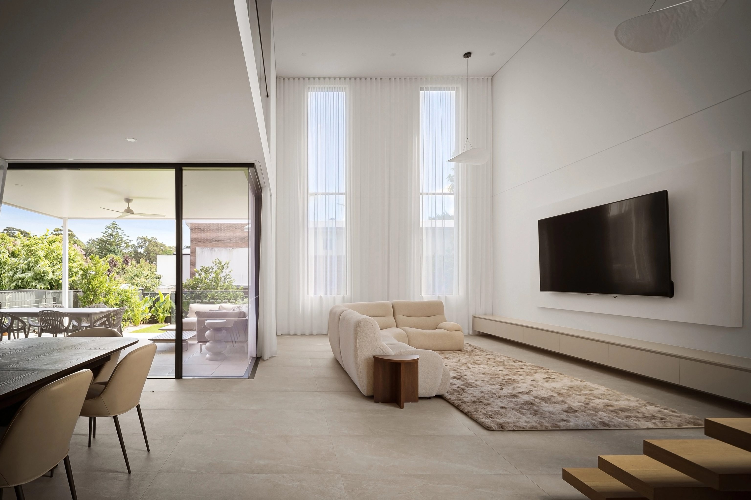
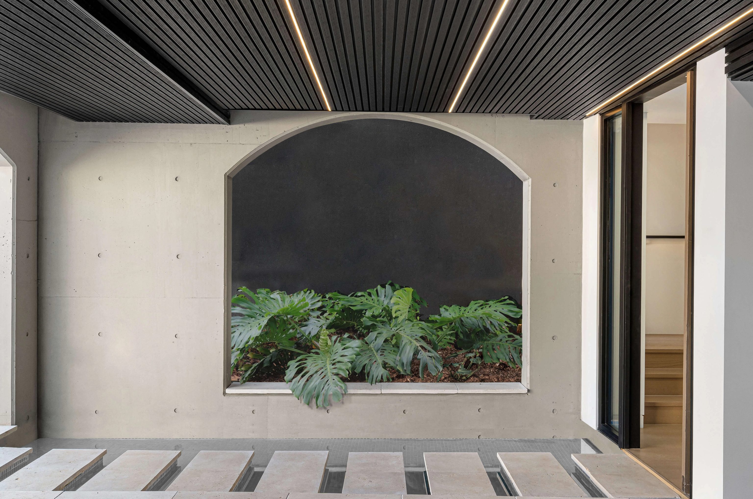
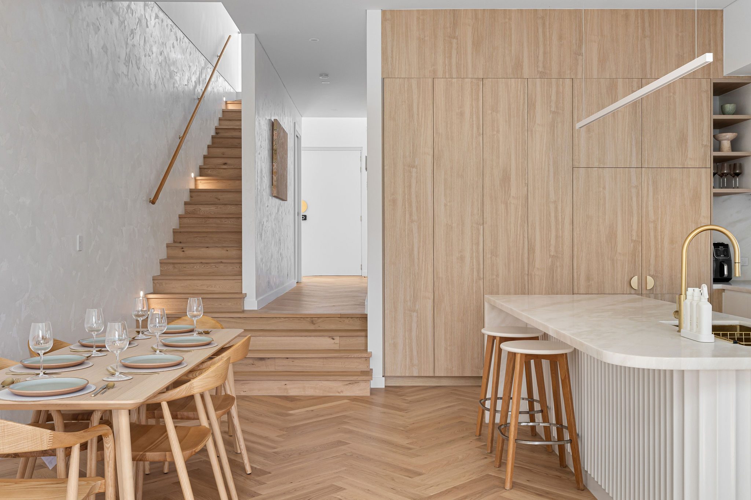
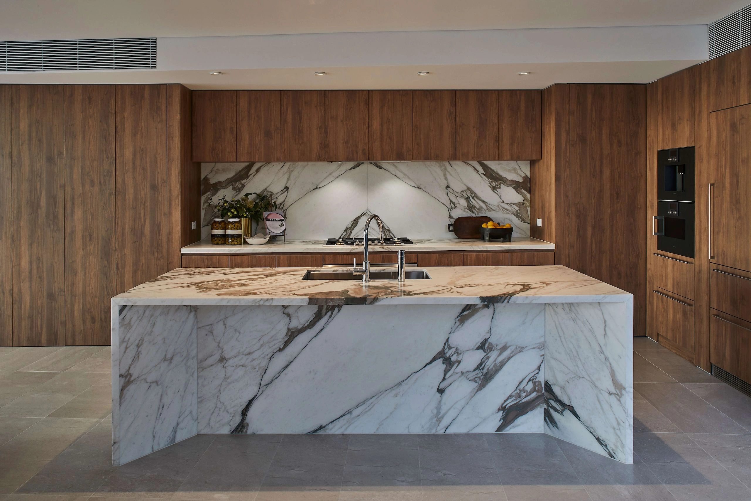
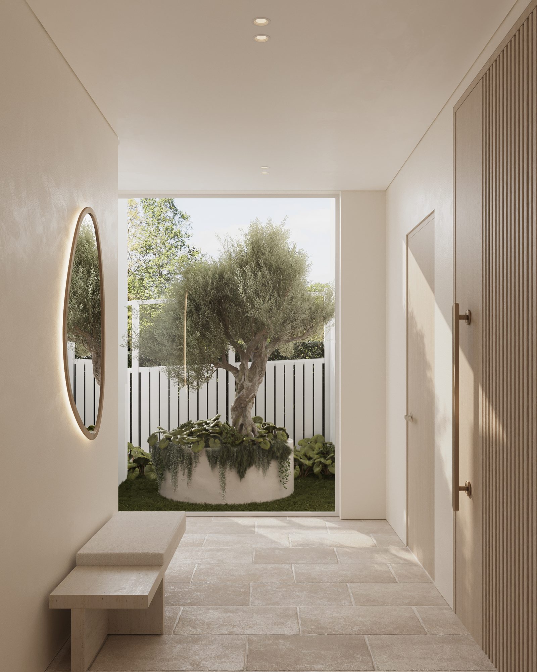
Inside, the same softness carries through curved wall details, rounded niches and carefully integrated joinery. A sculptural fireplace anchors the living room, while generous glazing connects the kitchen and dining spaces to a sheltered outdoor entertaining area and pool. A dedicated Pilates studio continues the calm material palette, creating space for movement and retreat.
Architecture and interiors are designed by SHORE, with a consistent attention to proportion, material and detail throughout. ISLA is CDC approved and currently under construction.
- Land size: 450 sqm
- Building size: 350 sqm
- Bedrooms: 4
- Bathrooms: 3
- Car spaces: 2
- Architectural style
- Soft Contemporary Coastal
- Project status
- Under Construction
- Architect
- SHORE
- Builder
- SHORE
- Interior Design
- SHORE
- Key materials / finishes
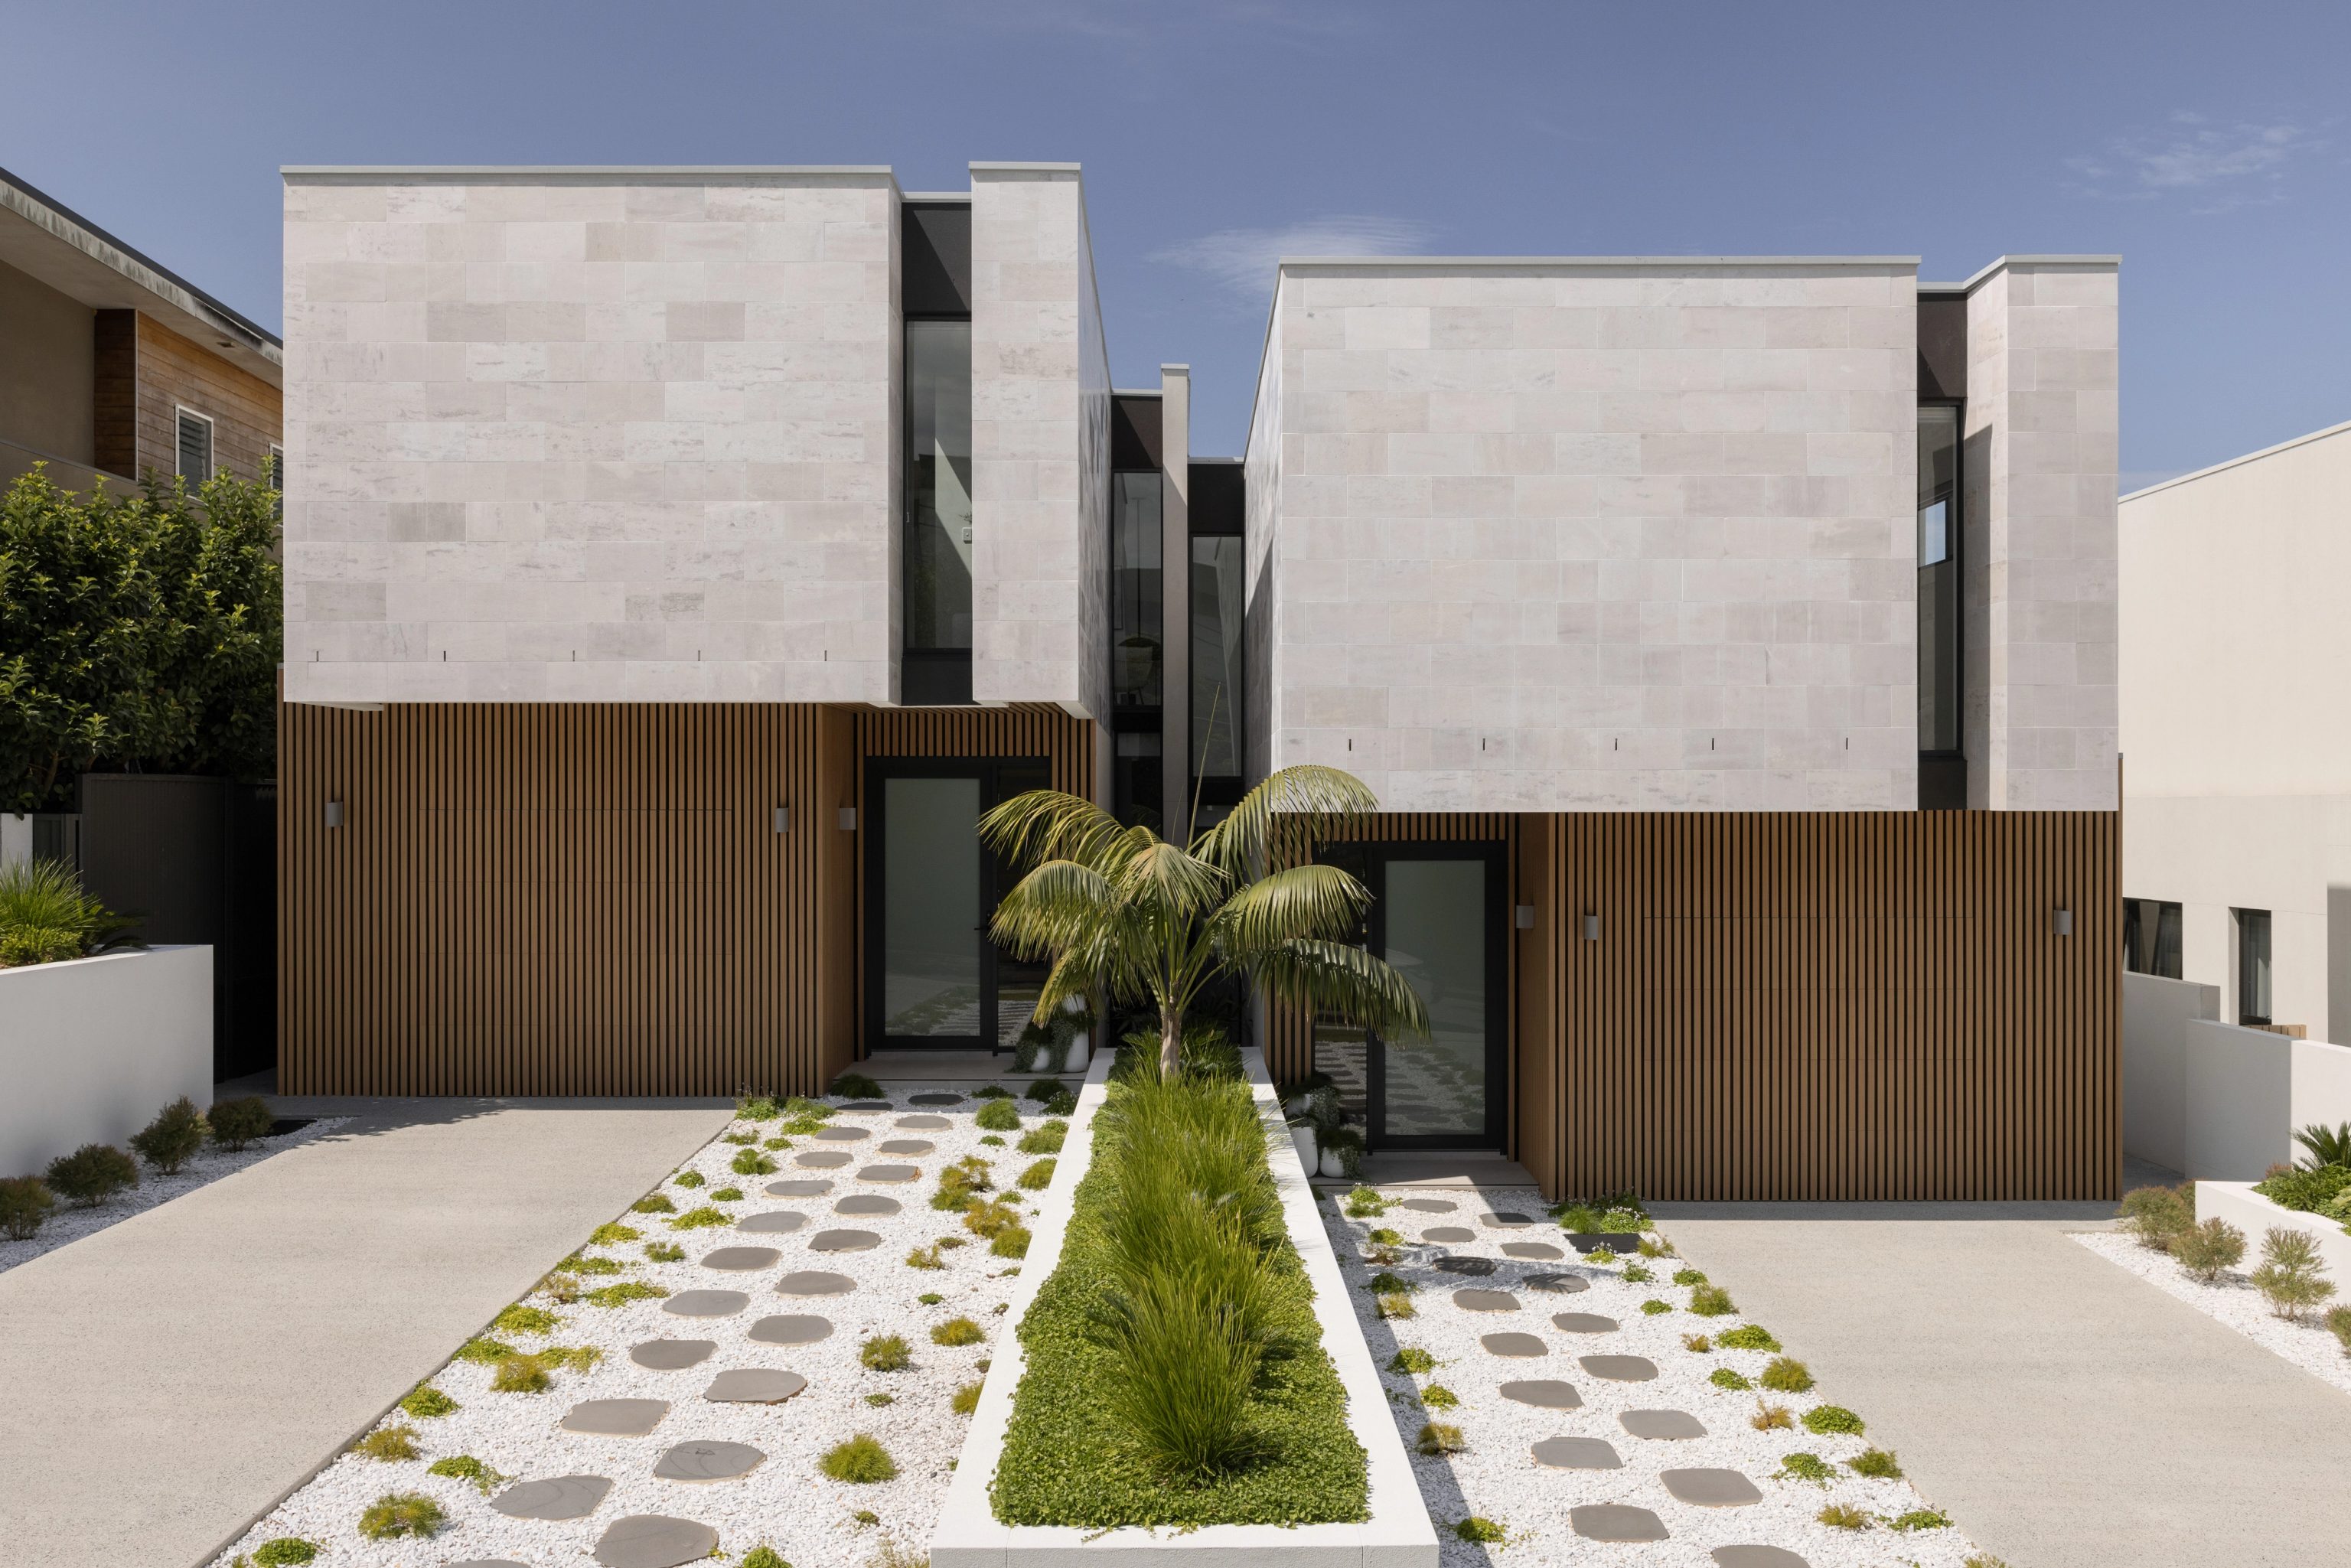
- Natural Taj Mahal & Santa Margherita Black Royal stone, Gather Co. limestone pavers, George Fethers joinery, textured tiles and warm metal accents, Gaggenau appliances, Astra Walker tap-ware