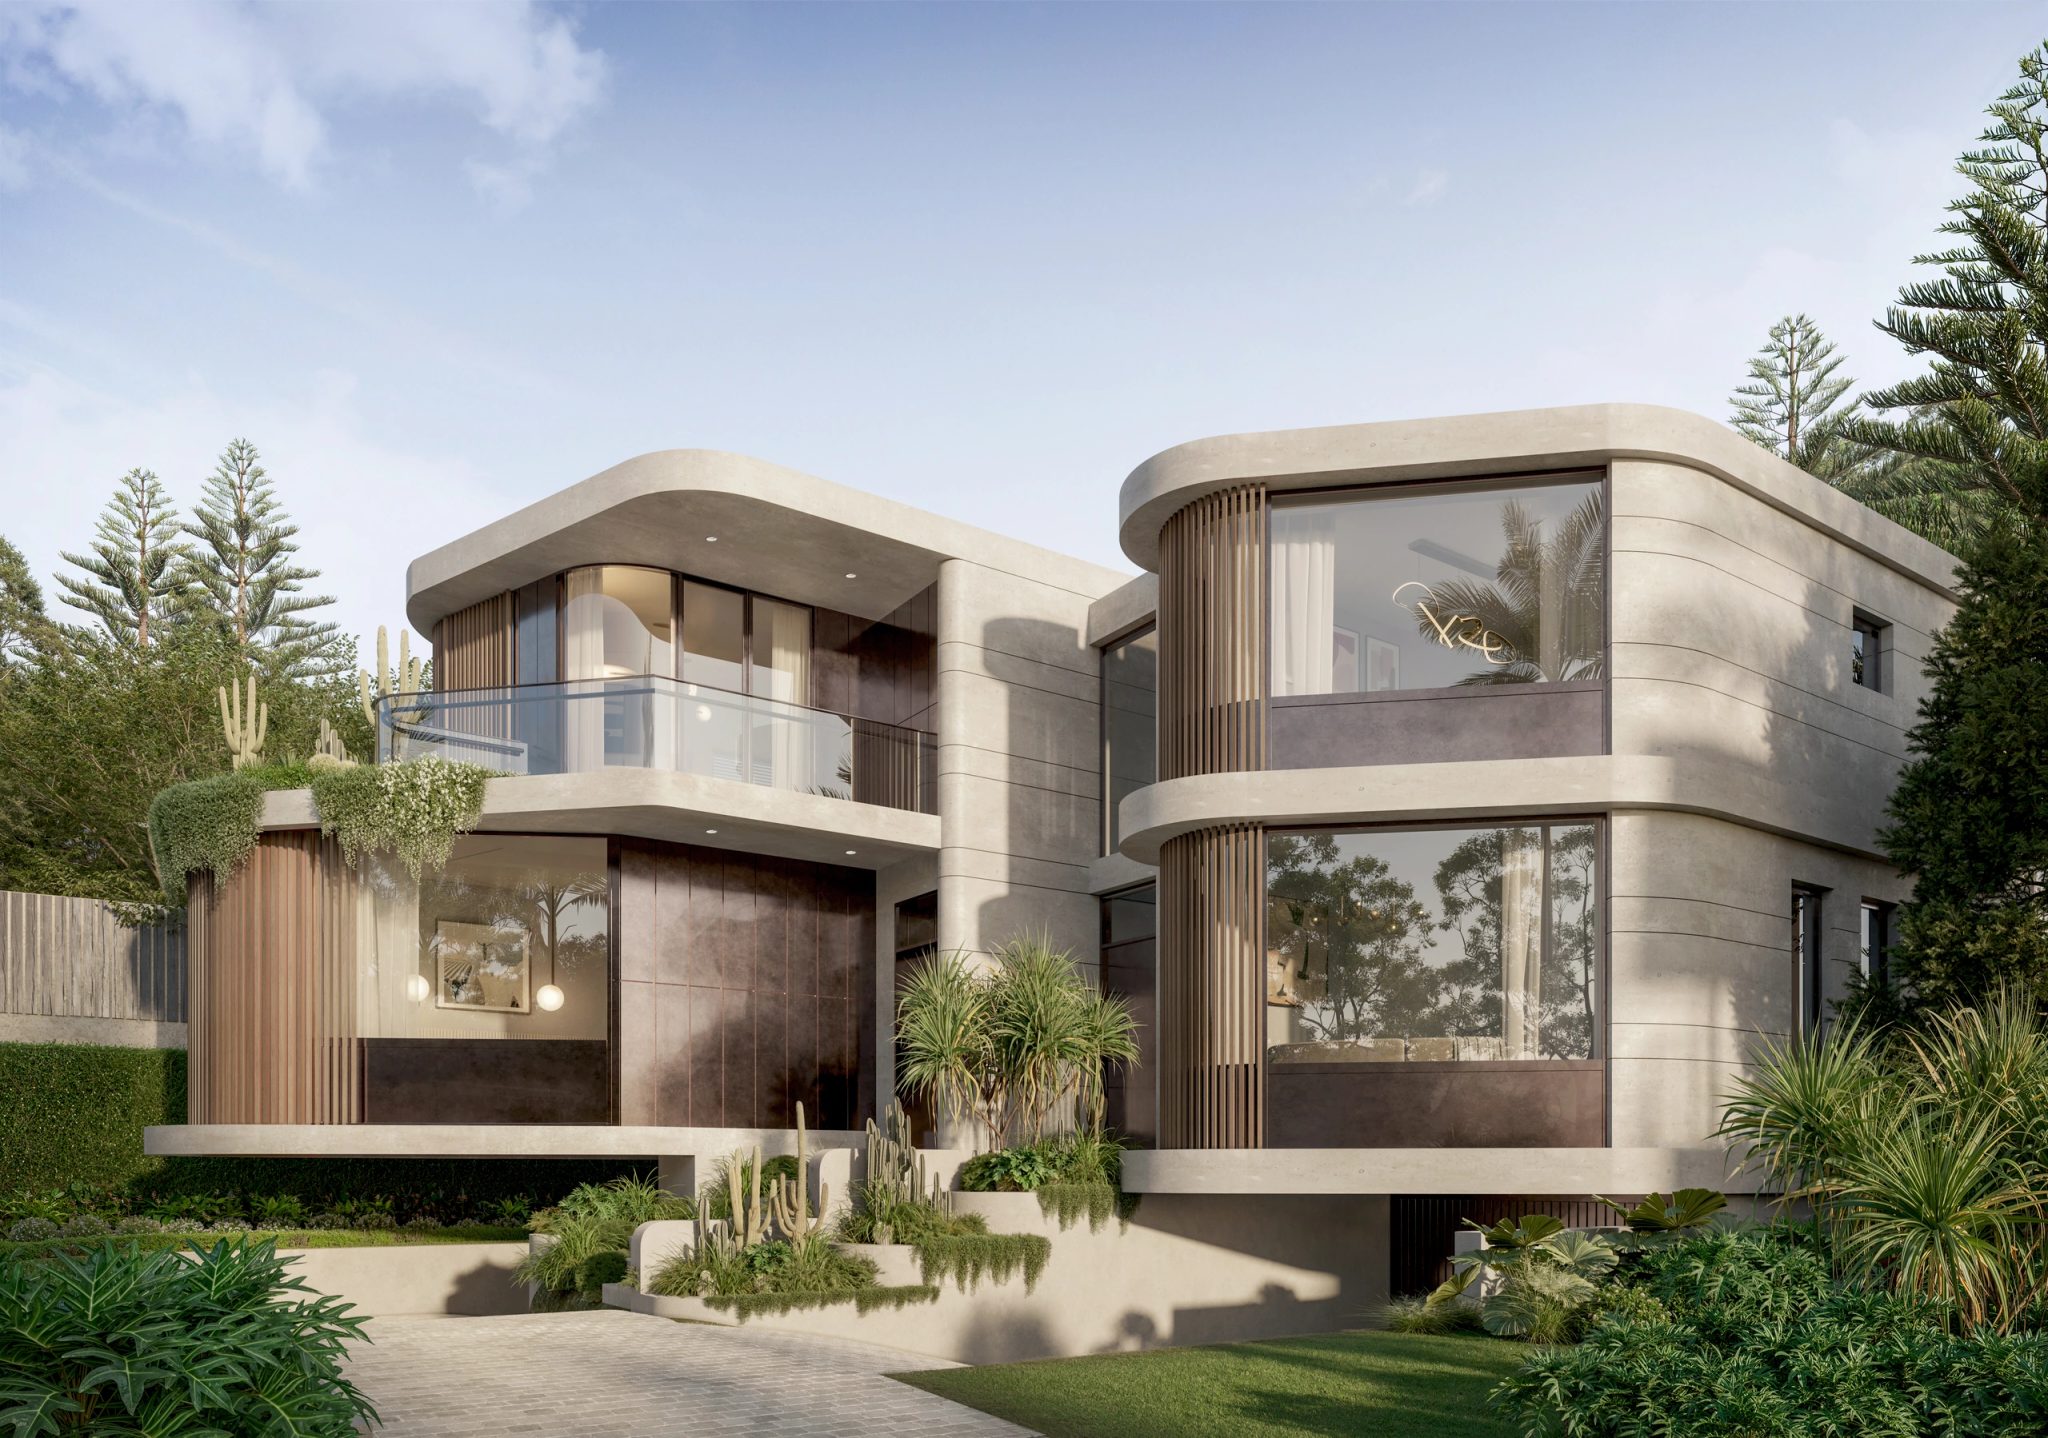
Framed by the Water
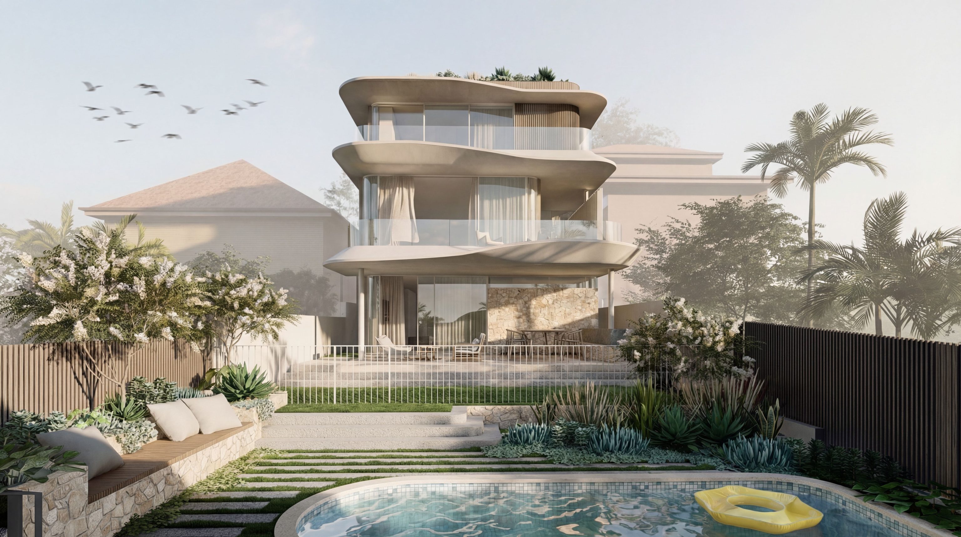
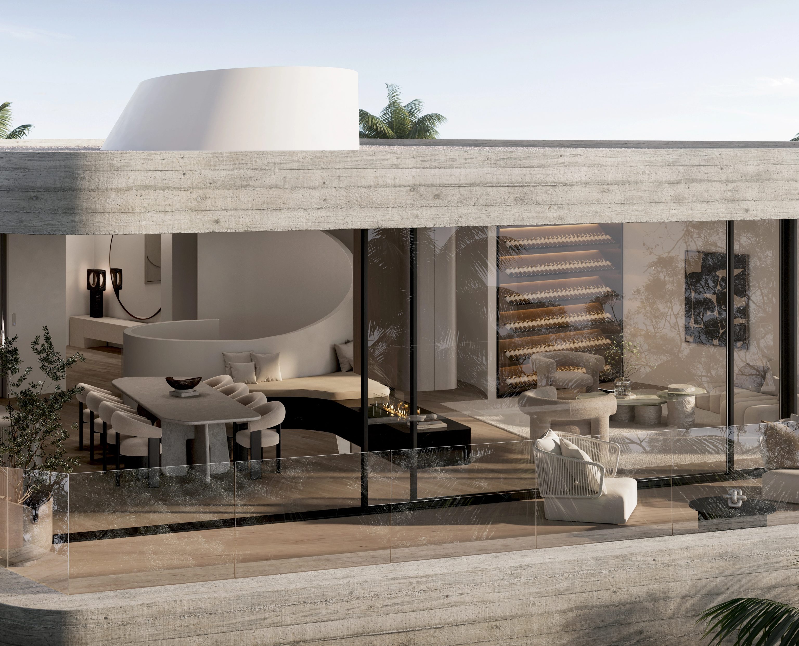
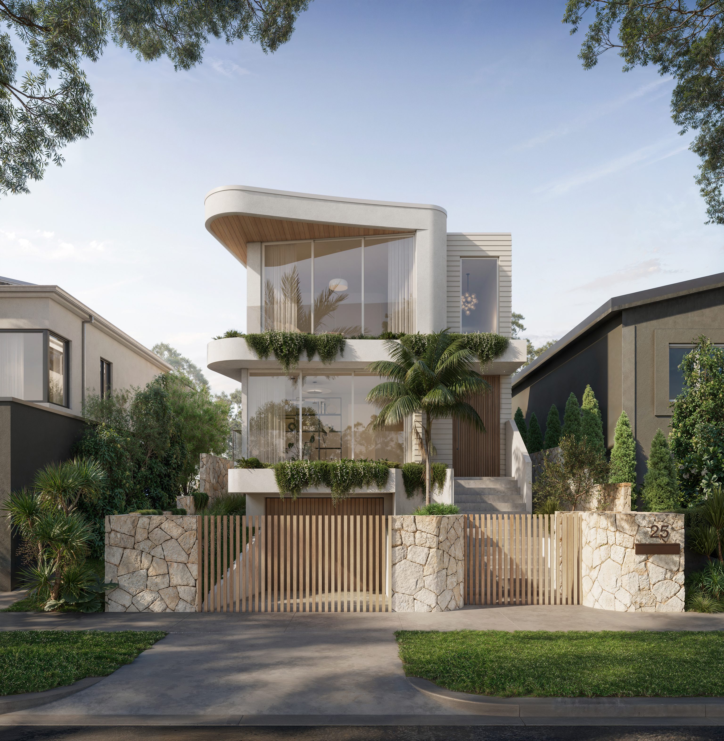
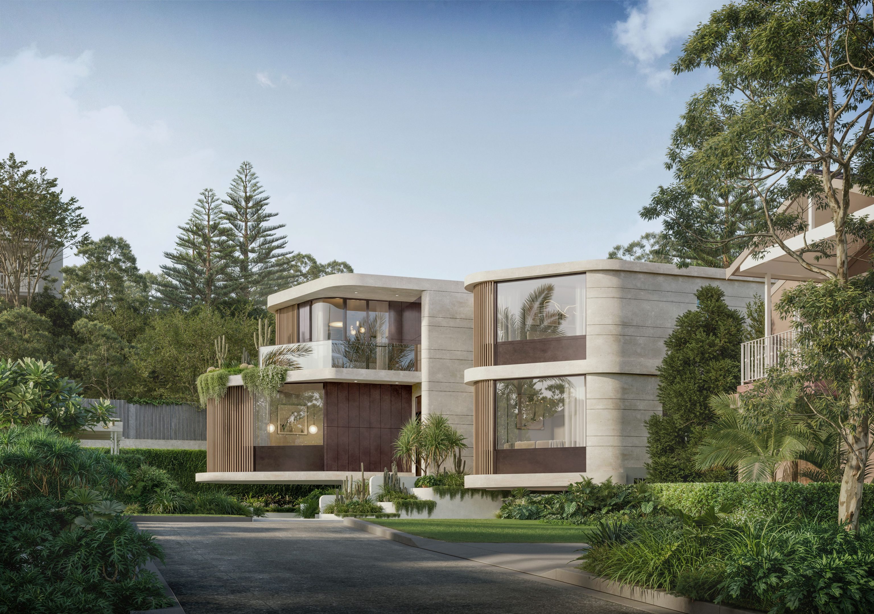
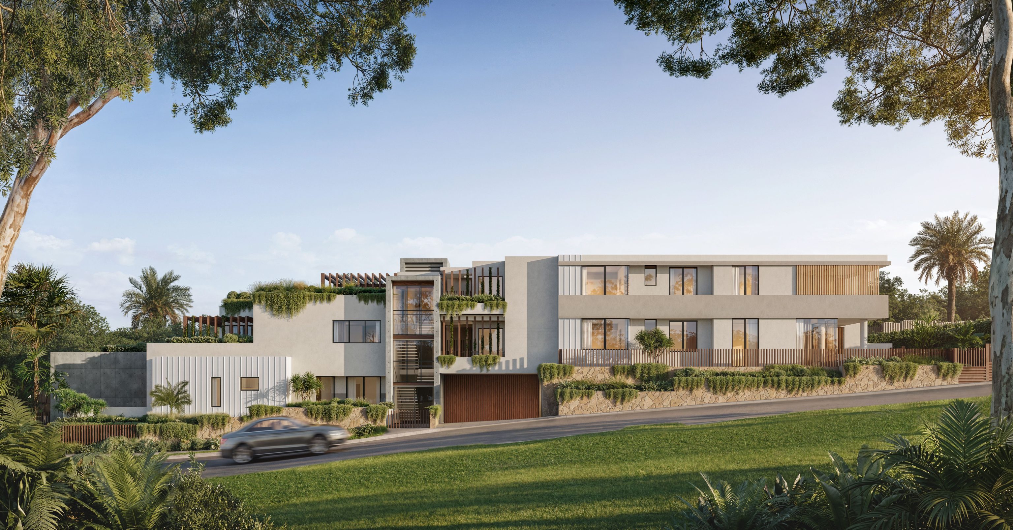
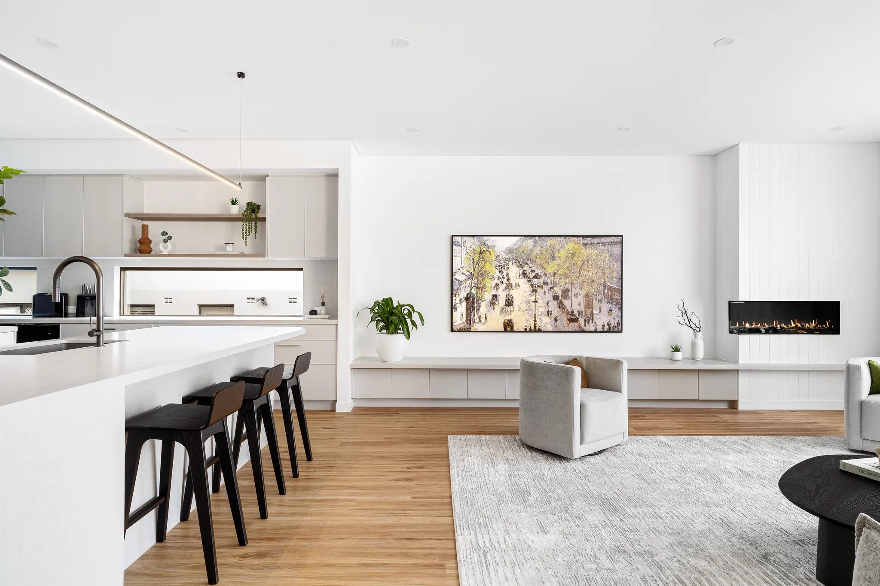
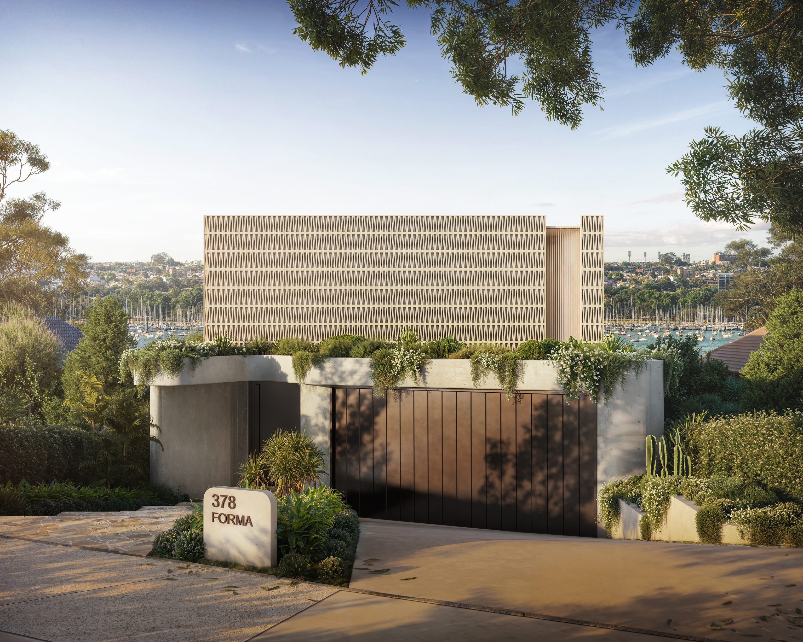
Positioned on Queens Road in Connells Point, TIDE is oriented entirely to the water. Every main space opens to the Georges River, with the outlook treated as the focal point of the plan and the architecture stepping back to let the view lead.
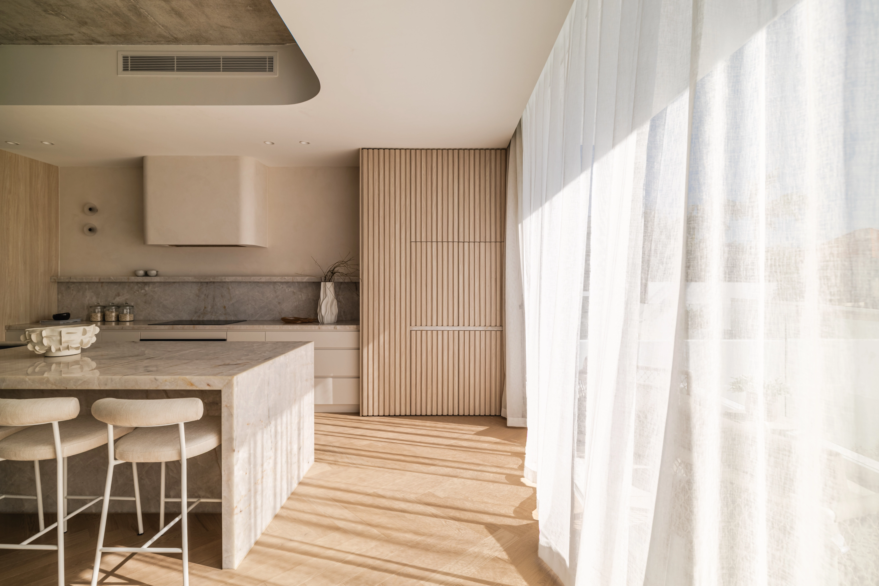
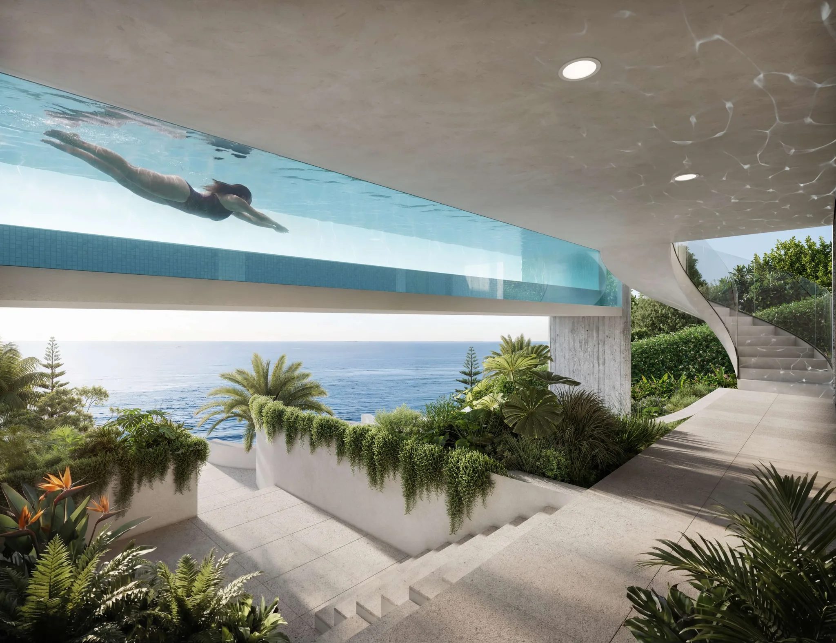
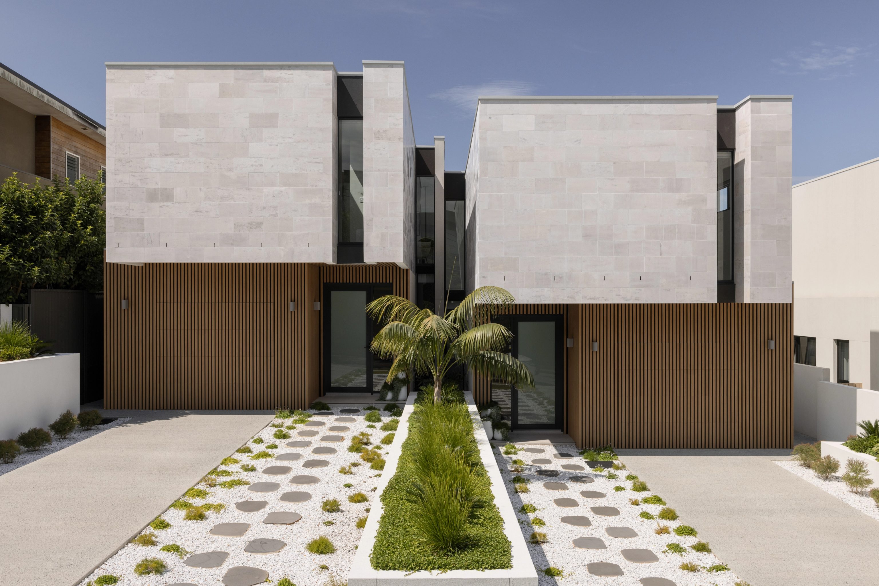
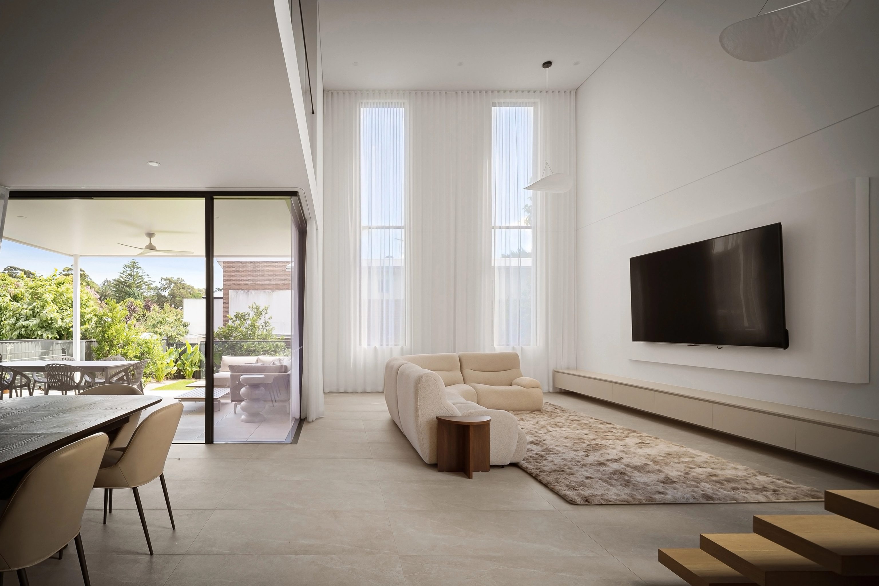
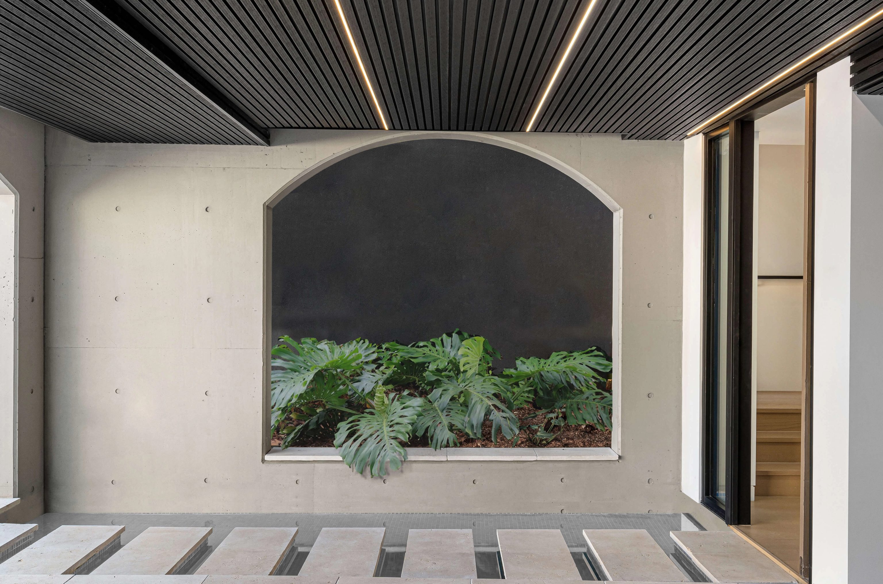
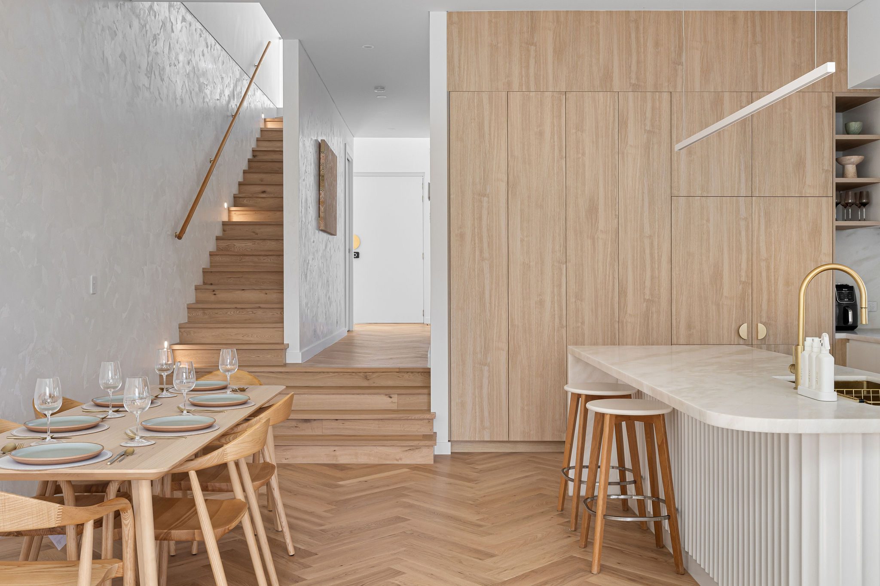
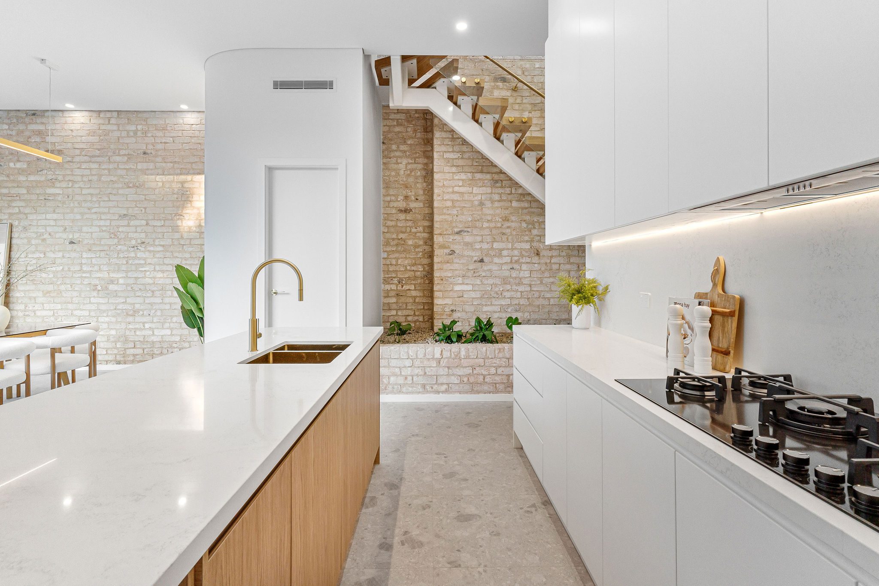
At its centre, a sculptural spiral staircase winds through the levels, a quiet piece of craft that anchors the residence and draws the eye upward. Travertine and timber carry the palette inside and out, warm and calm against the water.
The lower level opens to an infinity edge pool, spa and covered cabana set above the existing boathouse, with a fire pit and outdoor kitchen along the waterfront edge. Above, four bedrooms sit alongside a dedicated wellness floor with sauna, steam room and gym, while a cinema room completes the level below. Considered throughout, TIDE is a residence built around its position on the river.
- Land size: 950
- Building size: 500
- Bedrooms: 4
- Bathrooms: 5
- Car spaces: 3
- Architectural style
- TBC
- Project status
- Under construction
- Architect
- SHORE
- Interior Design
- SHORE
- Key materials / finishes
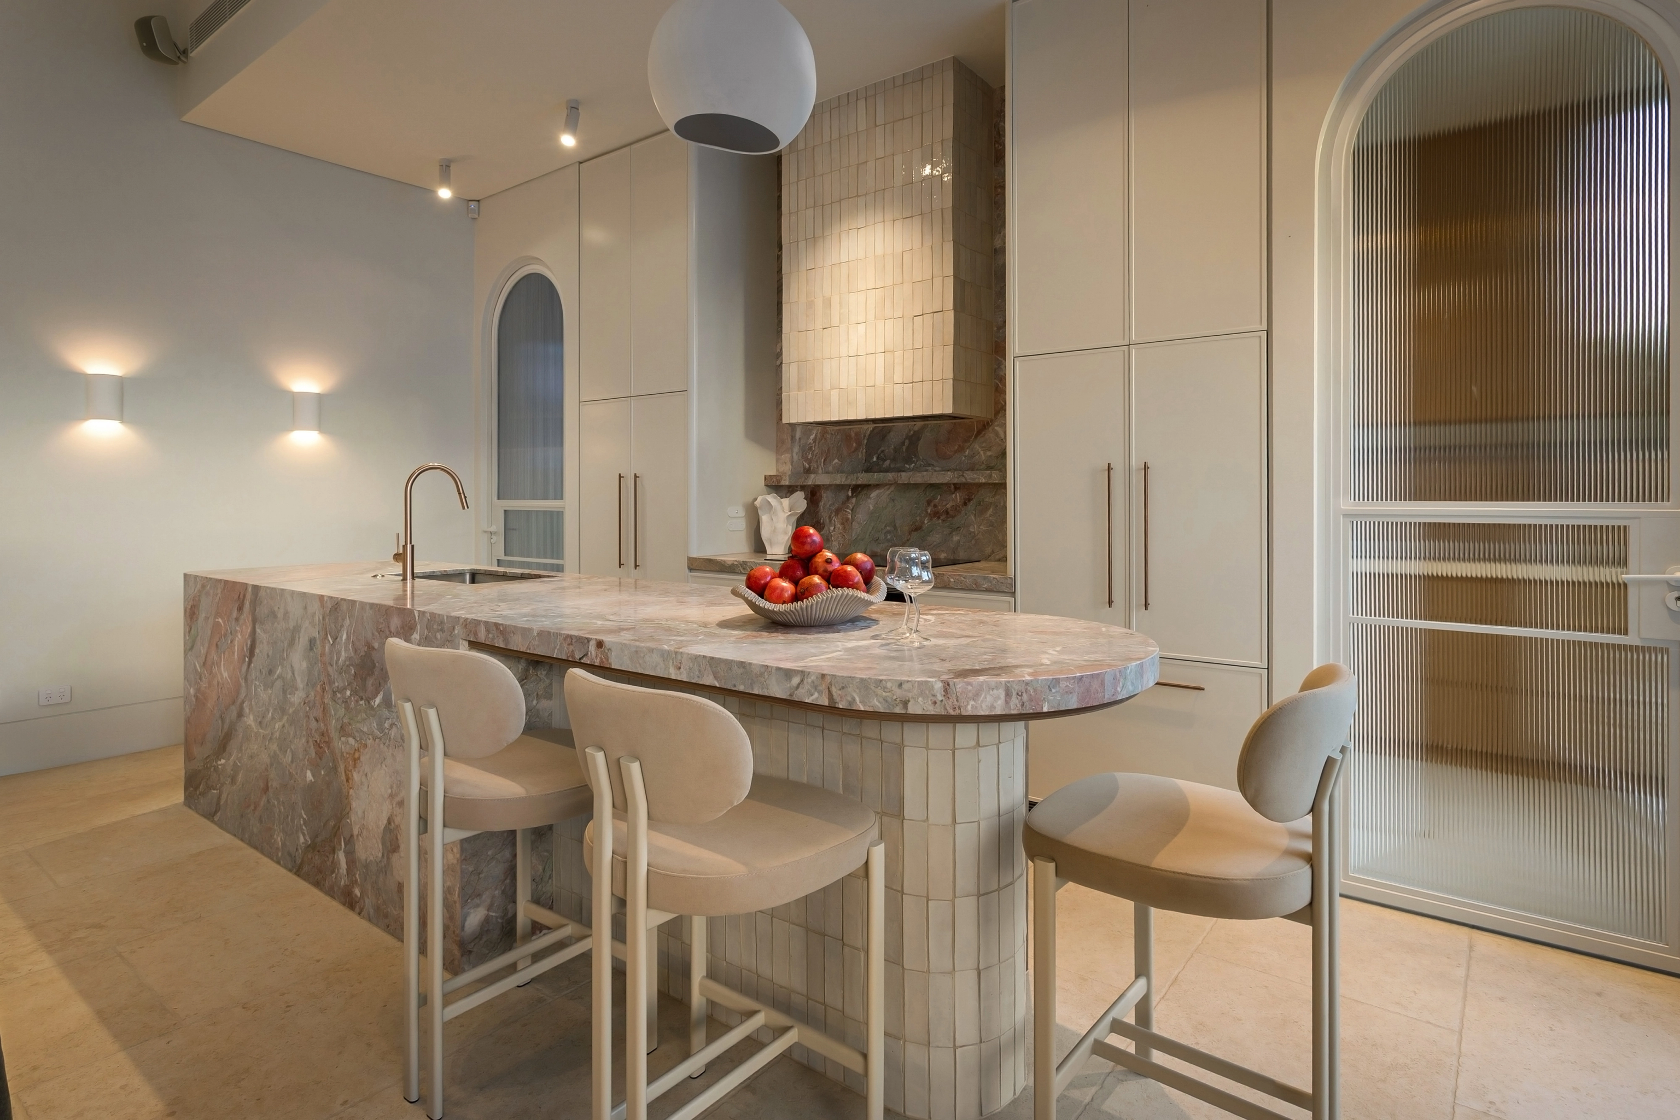
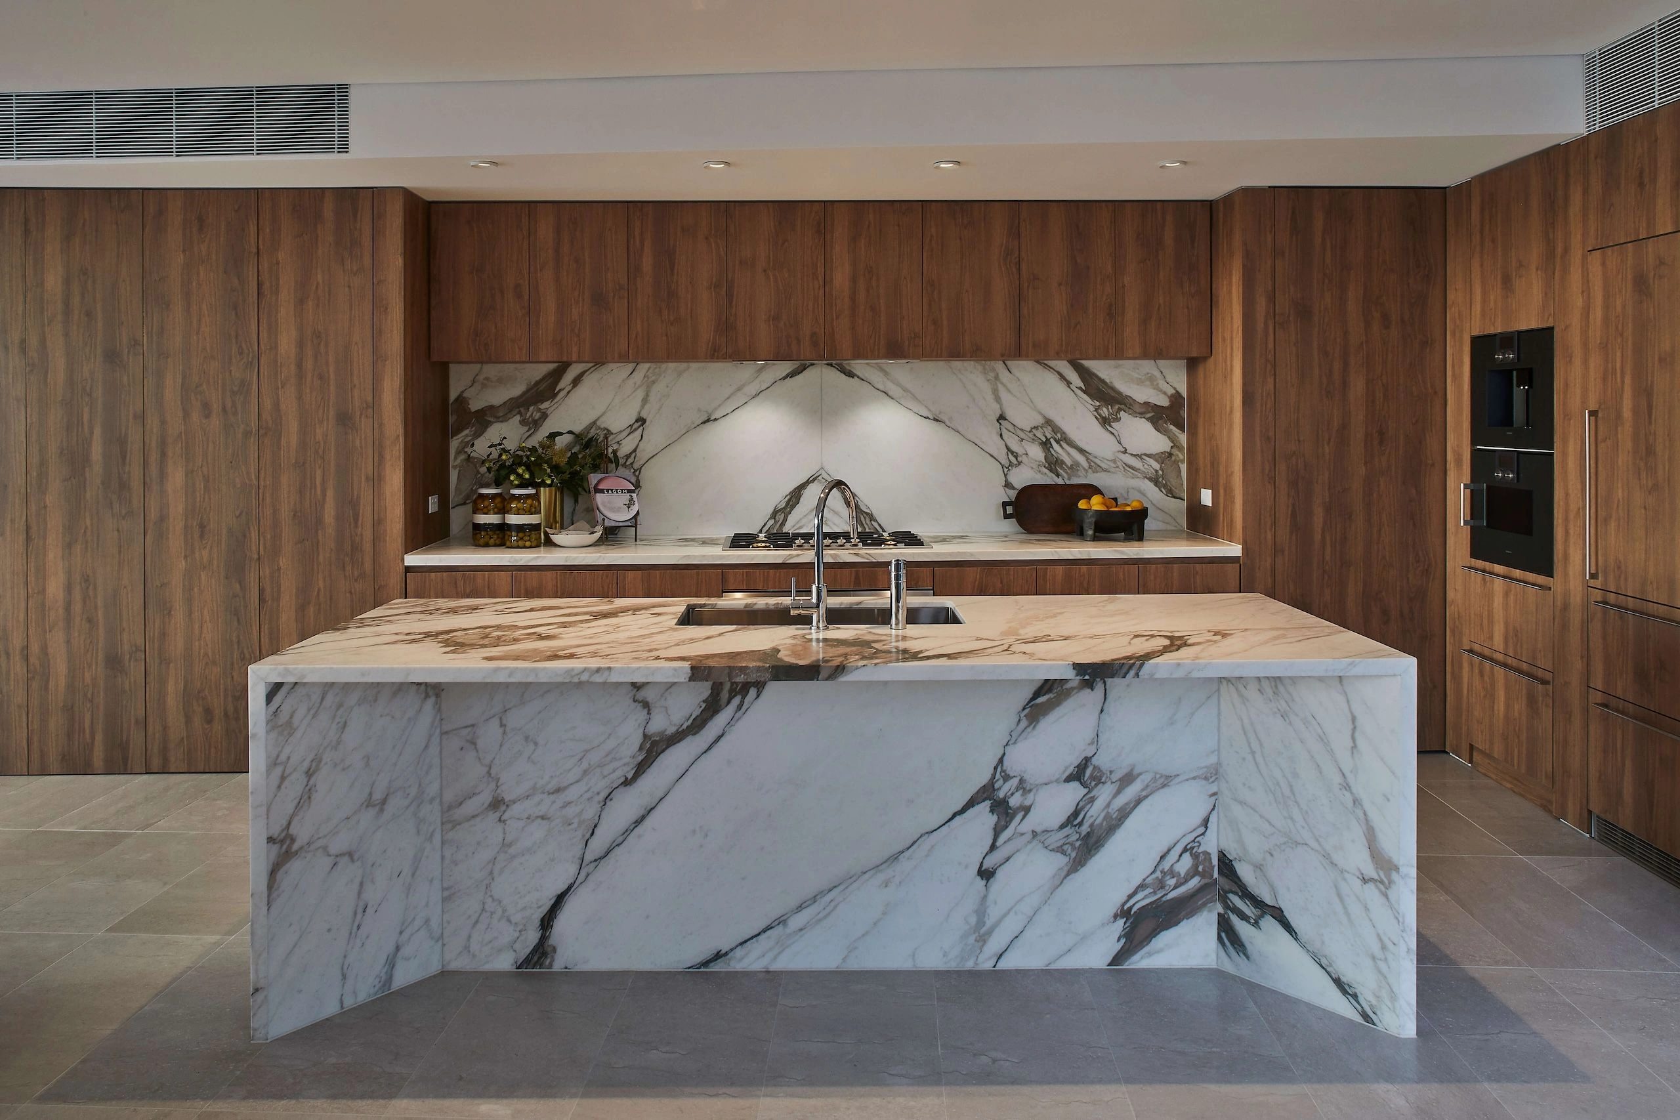
- Sandstone, travertine, natural stone, underfloor heating, infinity pool, jetty and boathouse, slimline window frames, cabana, cinema room, wellness floor with sauna and steam.