
Integrated architecture & construction
Bring your site and household brief so we can discuss design, consultant input and construction responsibilities together. Confirm the scope and approval pathway before setting a program.

Residential building / Dover Heights
Custom home building in Dover Heights, with design and construction considered together from the first look at your site.
SWELL / Dover Heights · Ocean Horizon Terrace
01 / The proposition
As builders in Dover Heights, we treat an outlook as one part of the brief. Privacy, daylight, outdoor space and the way the house meets the street need equal attention. We begin with your address and what you want the home to do, then discuss the design and construction scope.
Our local work includes AQUILA and SWELL. These are individual projects with their own designs and conditions, not a house type to repeat on another block.
The local work
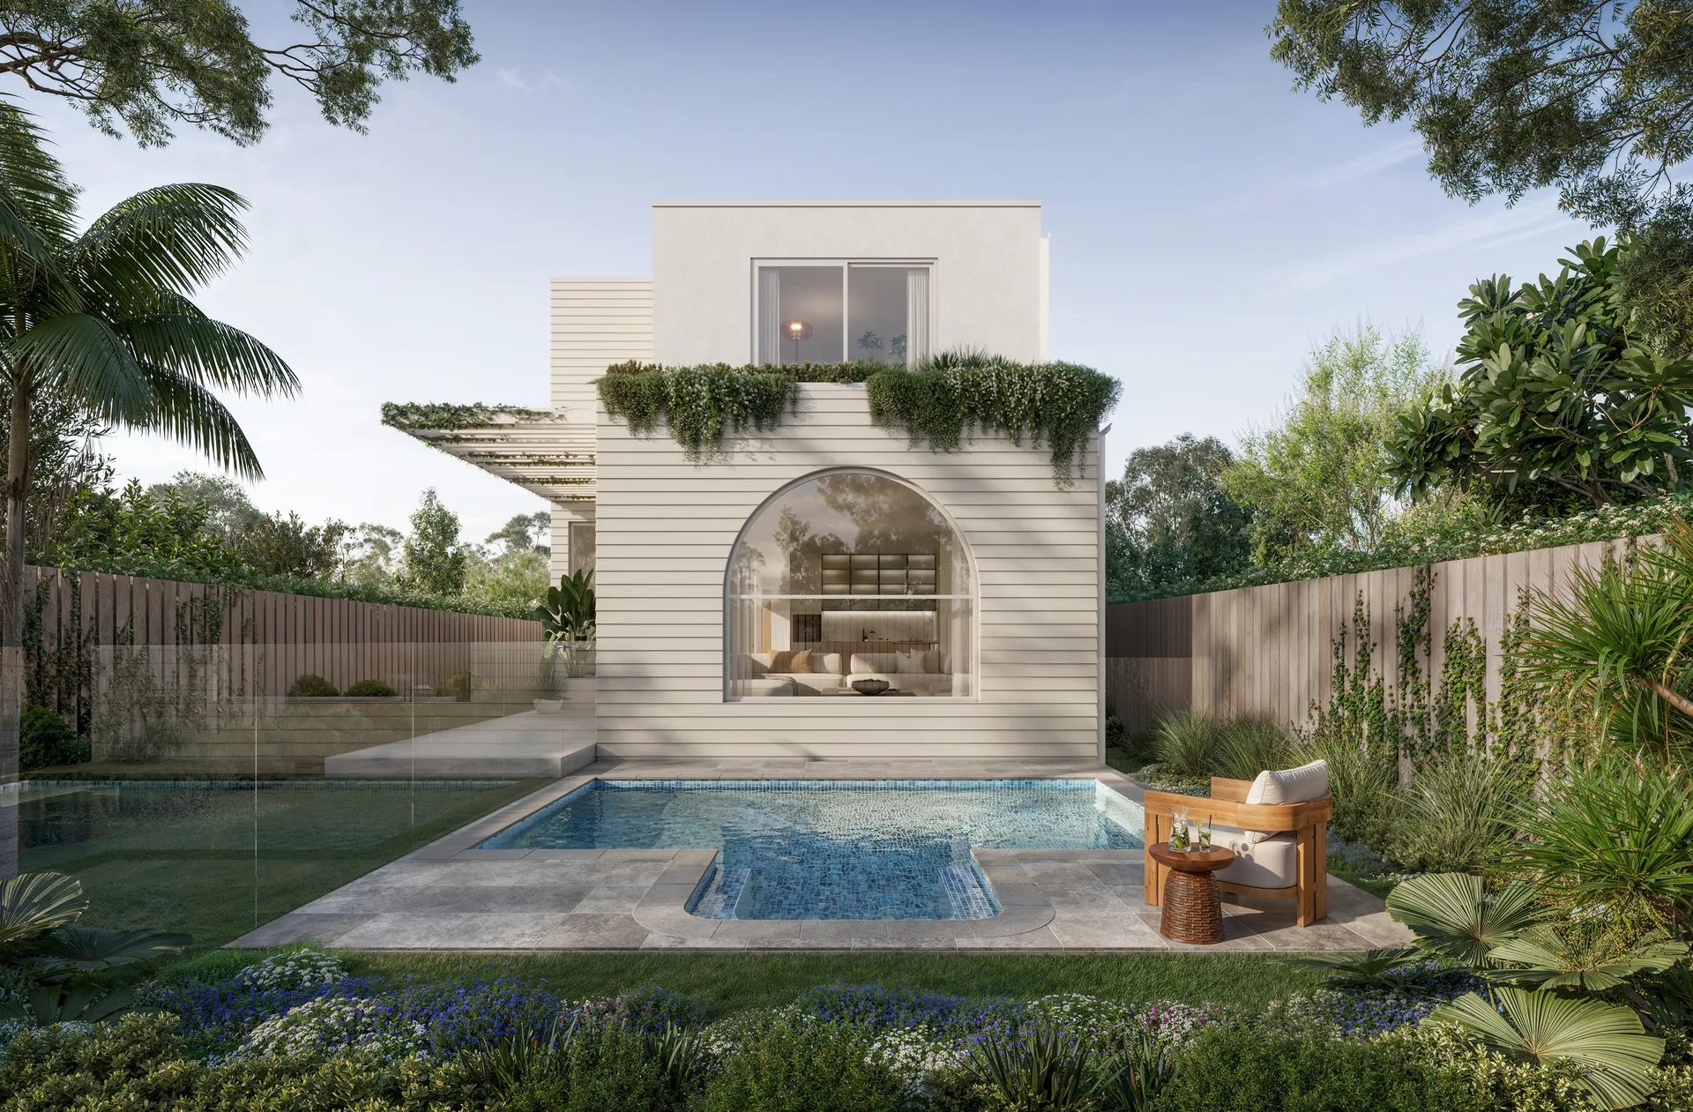
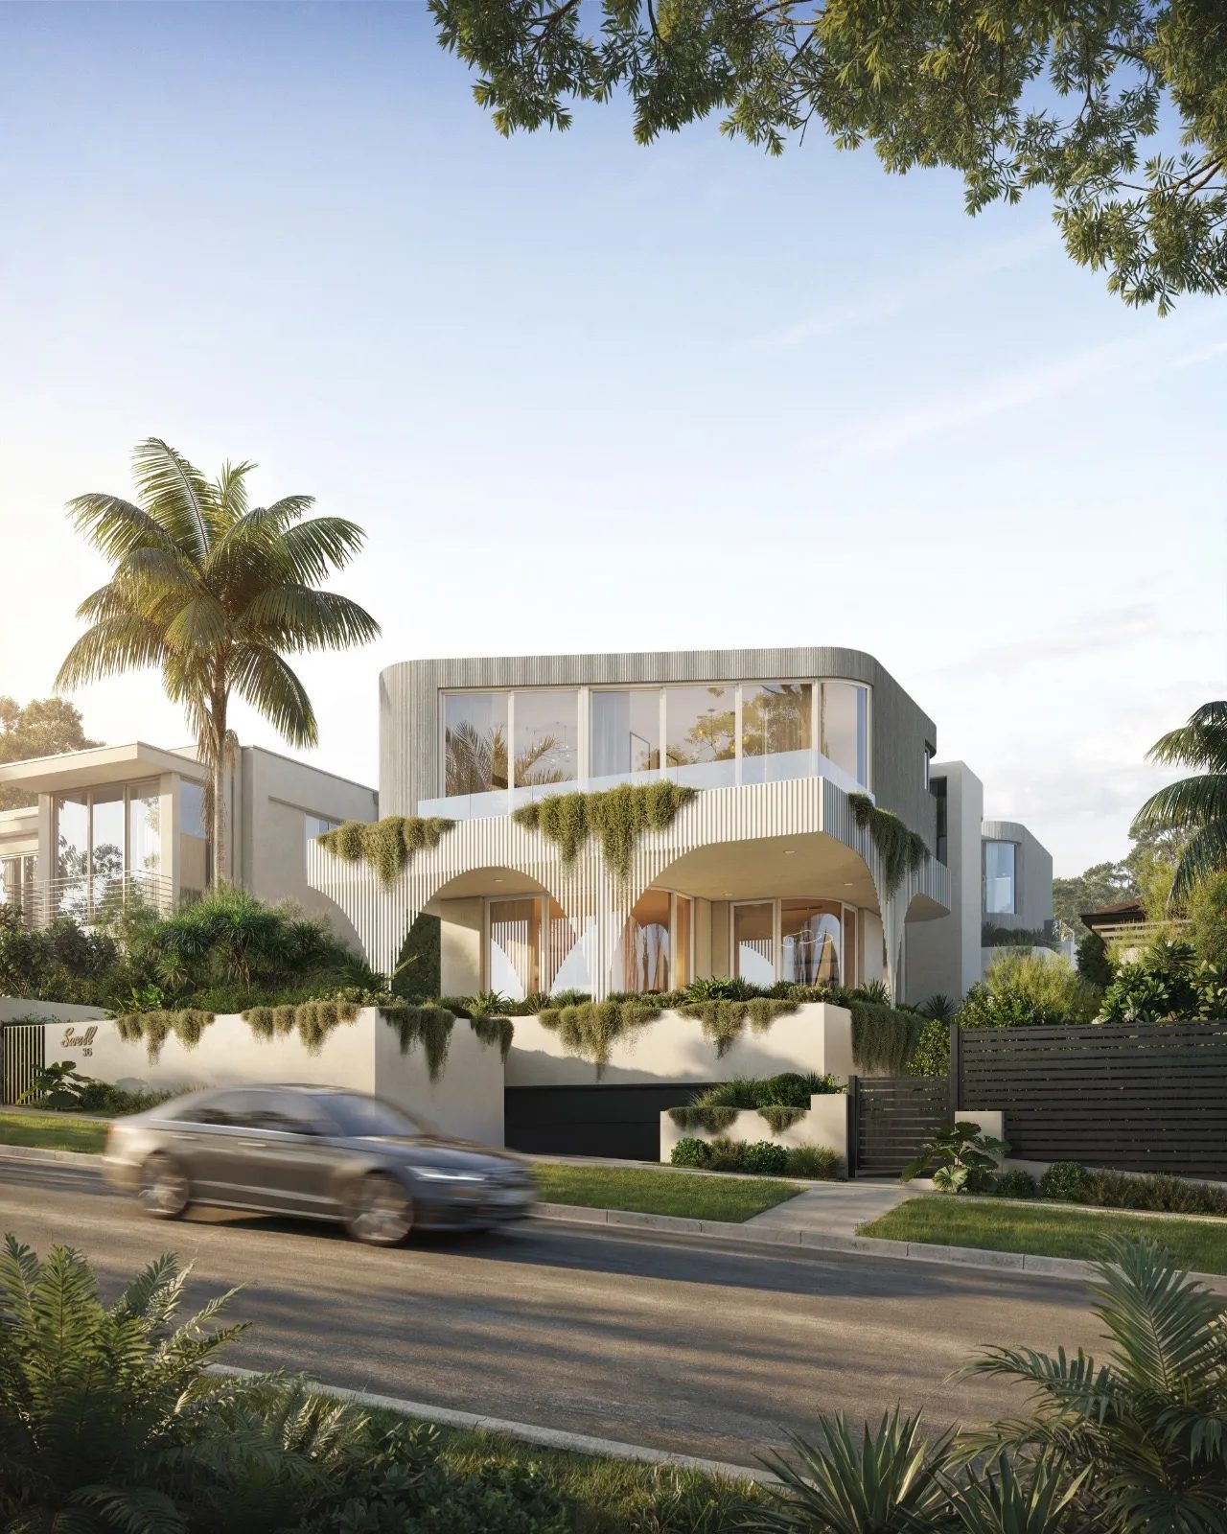
AQUILA is a five-bedroom home designed by SHORE, with white battens and arched forms finished in limestone. It is now under construction. SWELL, completed in 2026, shows another side of our work in Dover Heights. Explore each project alongside your own brief, rather than assuming the same design or construction solution will suit your site.
Select a pin or drag to explore
Map data: Esri, HERE, Garmin · © OpenStreetMap contributors
Dover Heights · residential
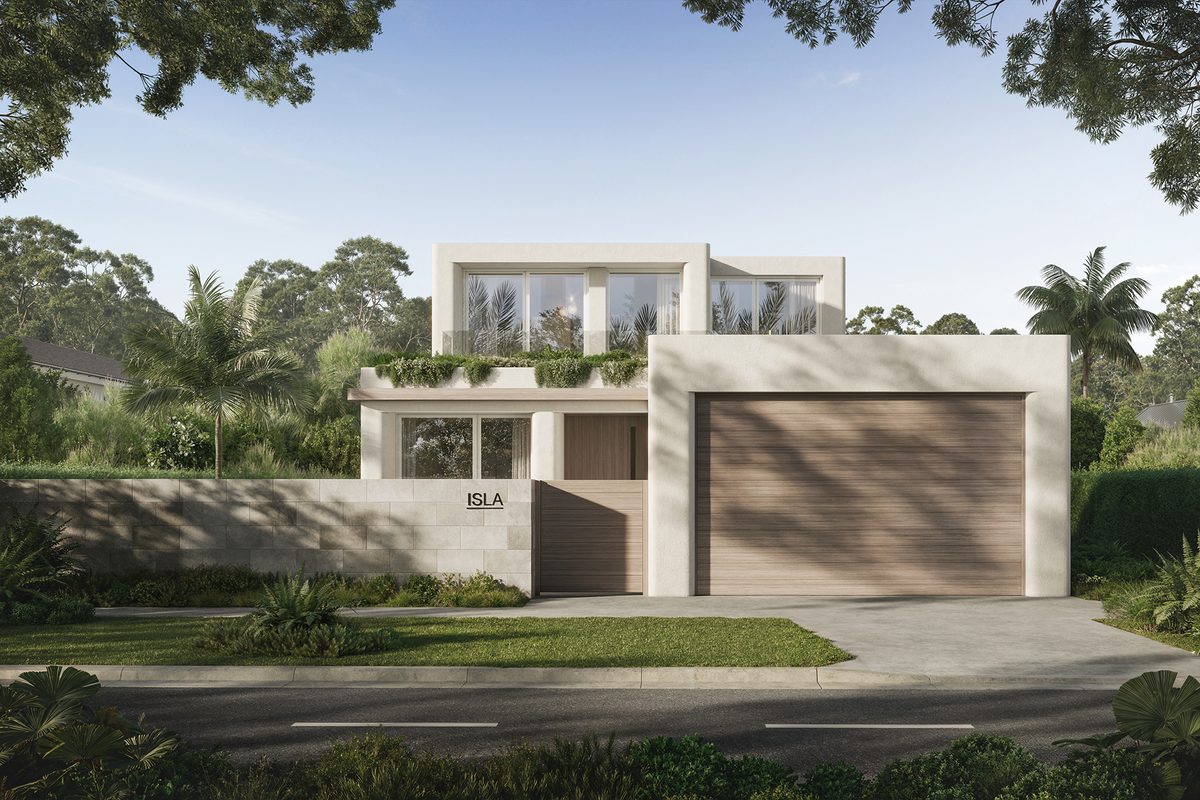
ISLA is a contemporary residence in Dover Heights defined by subtle curves and a warm, restrained palette. Gently rounded corners soften the rendered façade, while timber tones, pale stone finishes and cascading terrace planting bring texture and depth to its coastal setting.
Local planning
For a Dover Heights brief, start with the address, survey and proposed building form. The ocean outlook is one part of the design. Privacy, access, exposure and the planning controls for the actual lot need to be considered together.
Waverley DCP 2022 is the current development control plan. State housing reforms can change which local controls apply. Have the planner establish the proposal's pathway and mapped limits before treating a height or floor-space figure as settled.
Mark neighbouring windows, terraces and private outdoor areas on the survey. Use sections and elevations to discuss views, daylight and privacy together. AQUILA's battens offer a design reference. The planning response for your block is its own.
Bring proposed glazing, balconies and external materials into the engineering discussion early. Ask how exposure, junctions, drainage and maintenance will be addressed. The wind design and product specification should follow the site's assessment.
Where the brief includes a basement, pool or substantial changes in level, ask which geotechnical and structural information is needed. Existing retaining walls, neighbouring foundations and access for excavation belong in the construction review.
Planning resources
Reading a coastal design
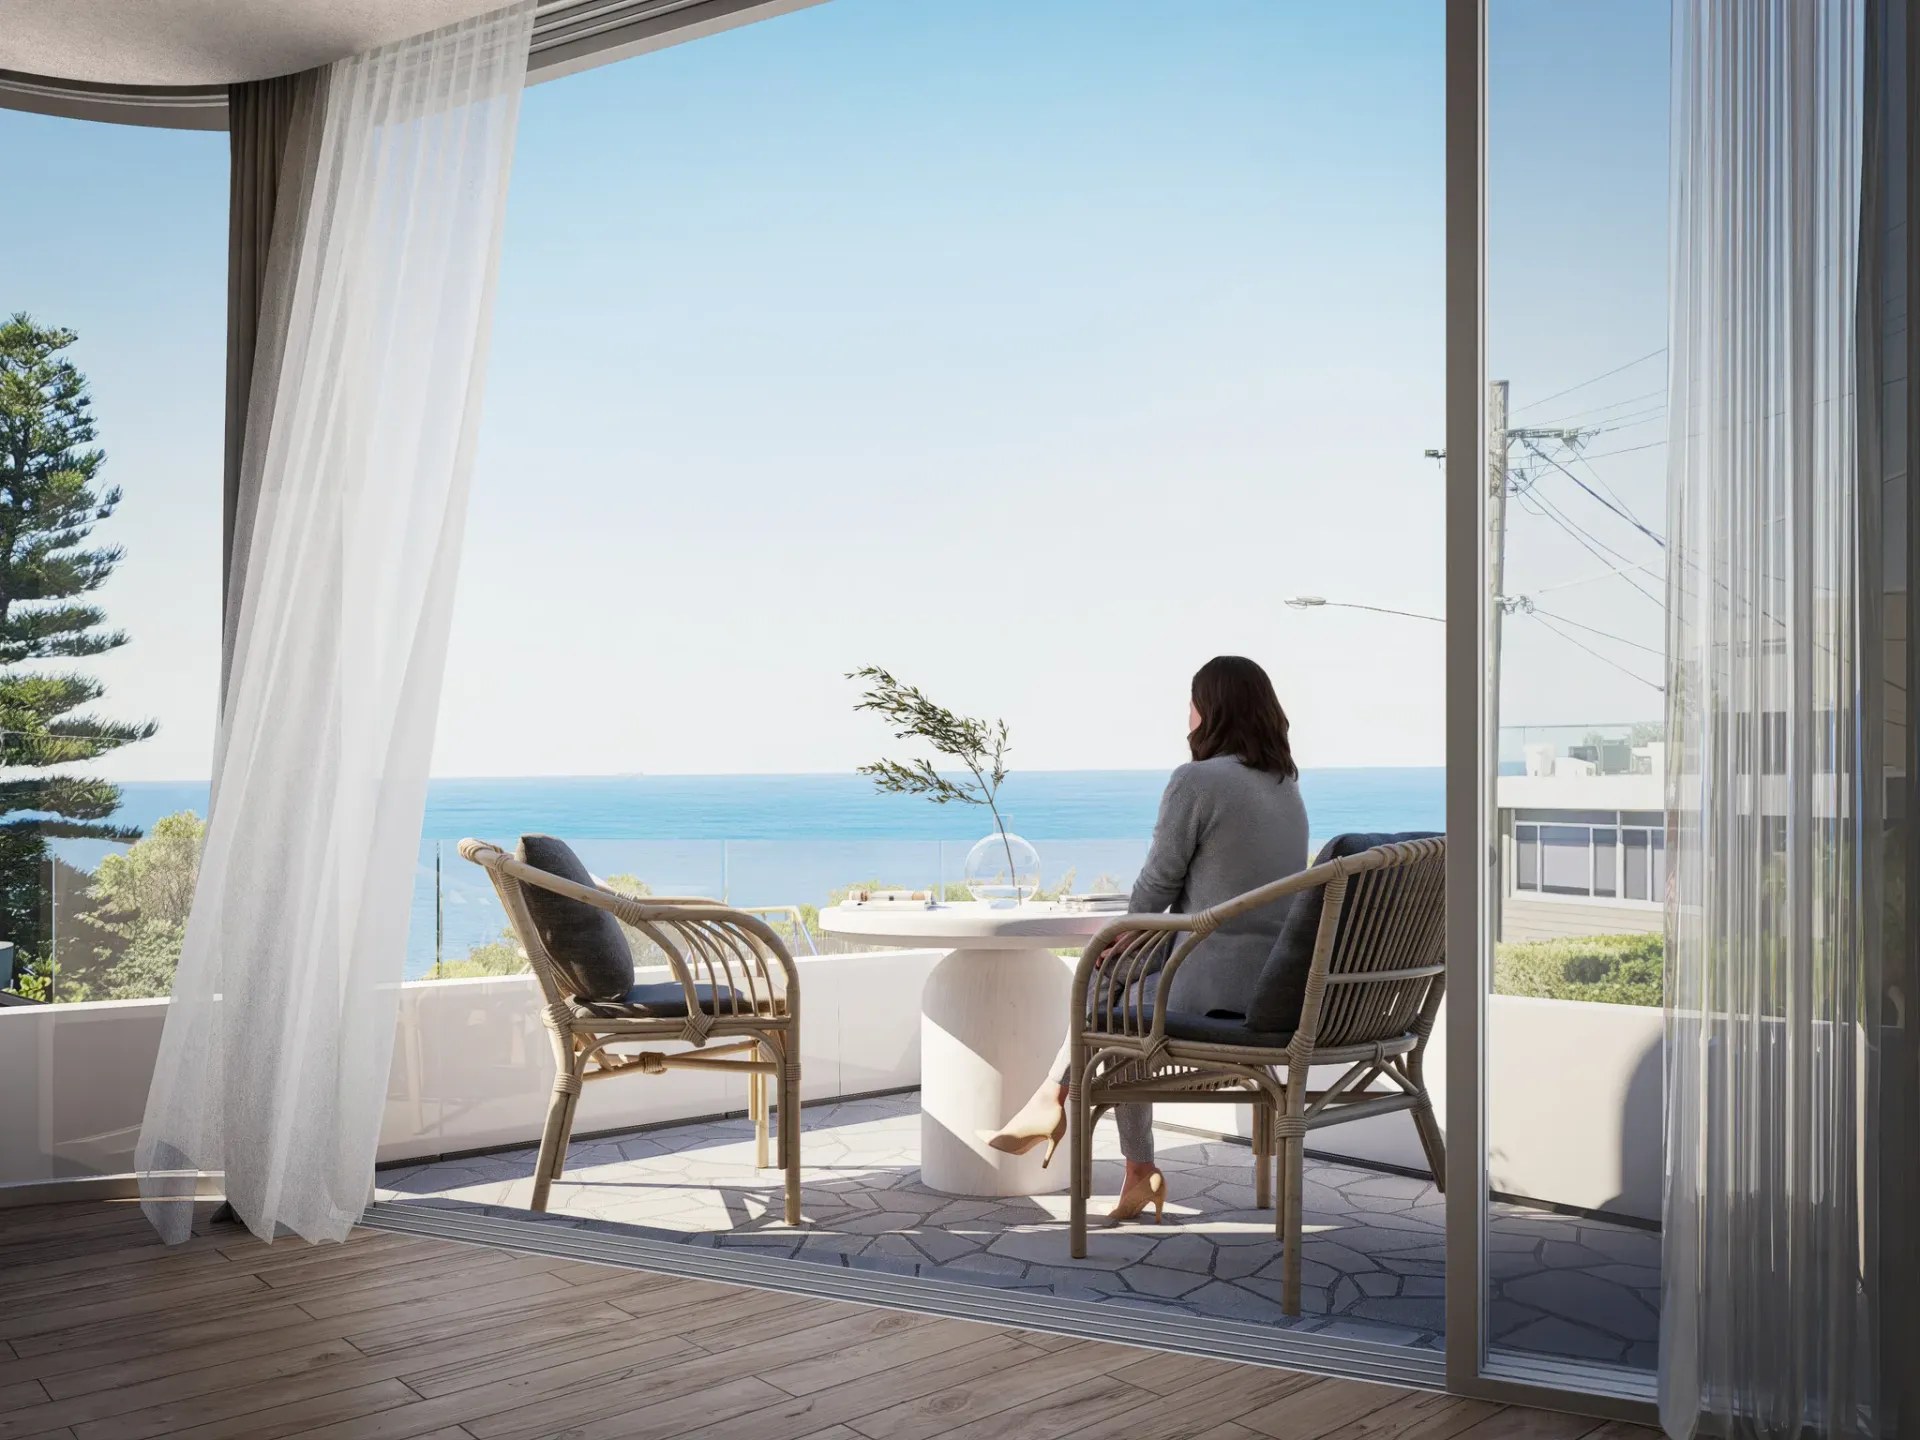
AQUILA's arched upper level and the coastal setting of SWELL offer useful starting points for a conversation about your own site.
Mark the views you want to keep on the survey, alongside neighbouring windows and outdoor areas. A room can face the ocean and still need a considered response to overlooking.
AQUILA's white battens and arched forms show how an upper level can define a home. Discuss the purpose of screens, openings and external spaces in your design, as well as their appearance.
AQUILA is finished in limestone. Bring material references to the conversation and ask how their detailing, exposure and ongoing care will be considered for your block.
Engagement pathways
Start with your design stage and the team already engaged. We can discuss a combined design and construction scope or a construction role alongside your architect.
Bring your site and household brief so we can discuss design, consultant input and construction responsibilities together. Confirm the scope and approval pathway before setting a program.
Send the current drawings, approvals and material schedule. We can discuss buildability, information still needed and the construction scope for your design.
Explore our work
Questions to bring early
Yes. AQUILA and SWELL are both in Dover Heights. AQUILA is a five-bedroom home designed by SHORE, with white battens and arched forms finished in limestone. SWELL is a completed coastal home designed and built by SHORE.
The engineer and window supplier need to assess your address, building form and exposure. Bring the survey and proposed openings so wind loads, glazing, drainage and weatherproofing can be coordinated. A clifftop location alone does not establish one specification for every home.
Start with the exposure, intended use and maintenance you are comfortable with. Ask your designer and suppliers for coastal suitability and care requirements for the proposed stone and metalwork. AQUILA is finished in limestone. The right finish and fixing for your home still depend on its own exposure.
Bring your site survey, any contour plans, architectural sketches and photographs showing sightlines and neighbouring properties. We will discuss levels, access, wind exposure, council setback envelopes and material selection specific to your address.
Your next home