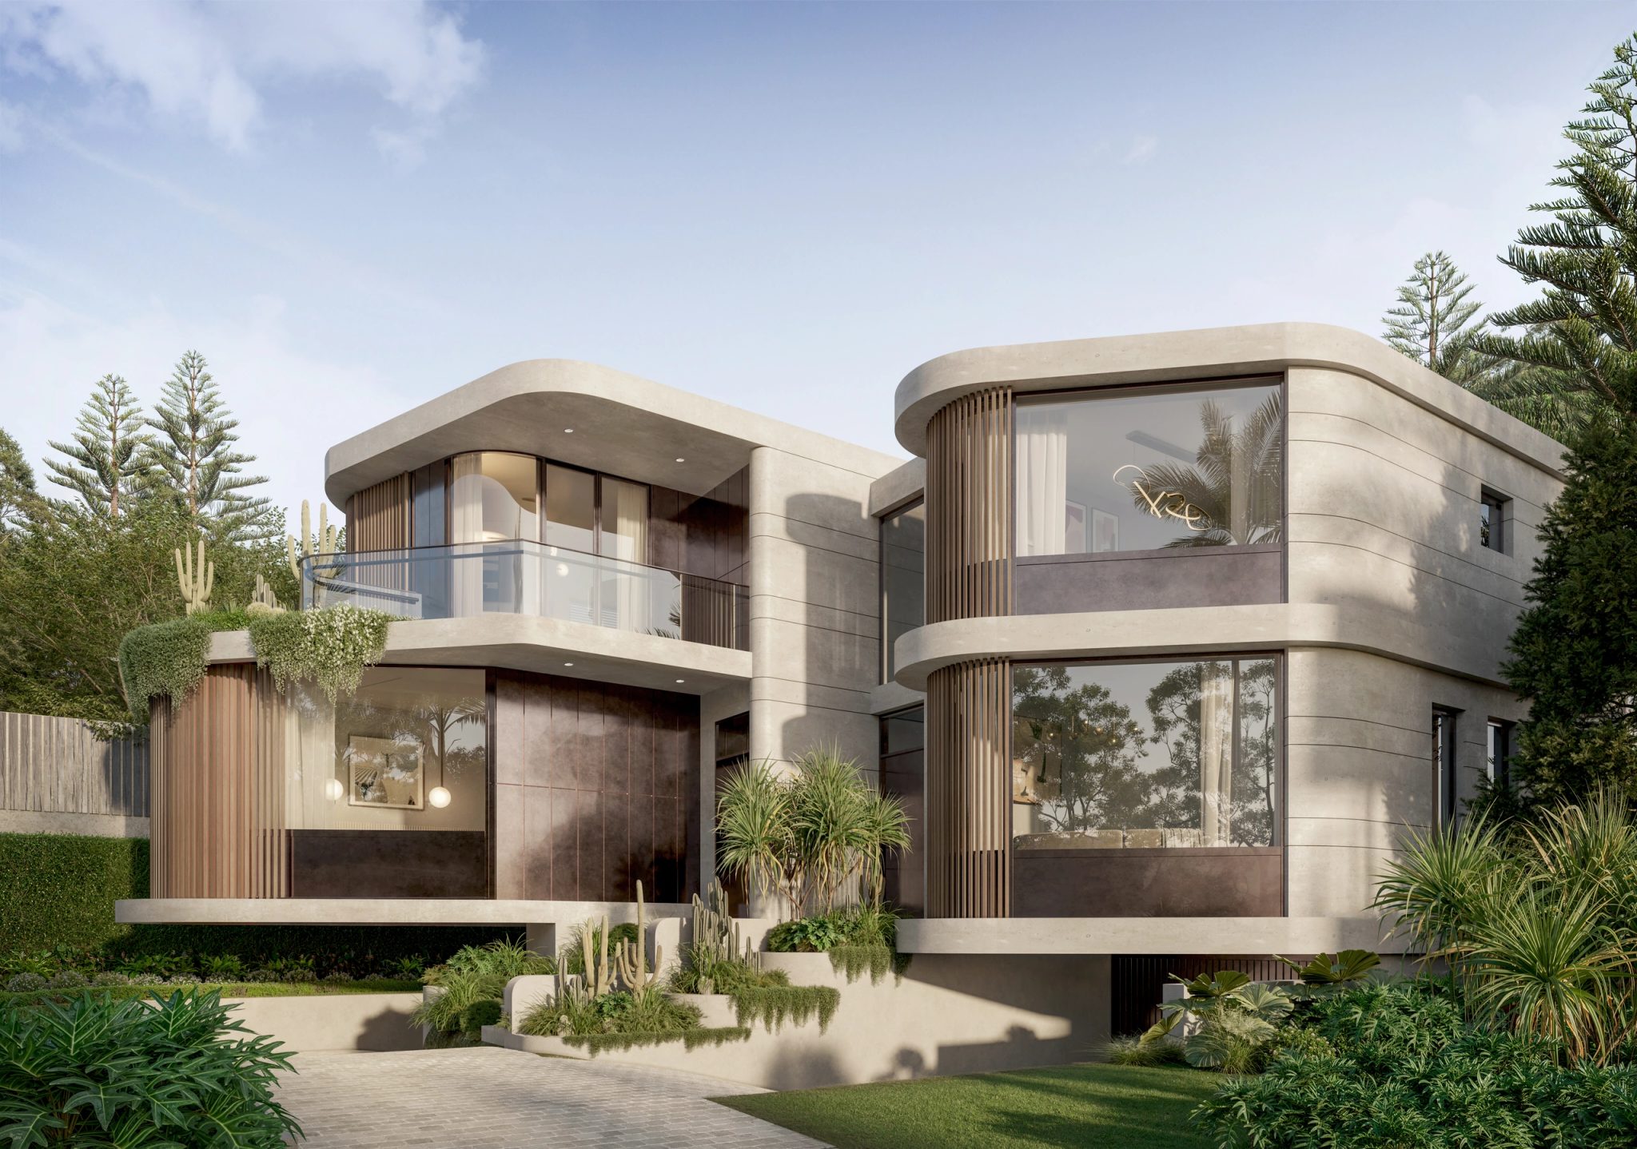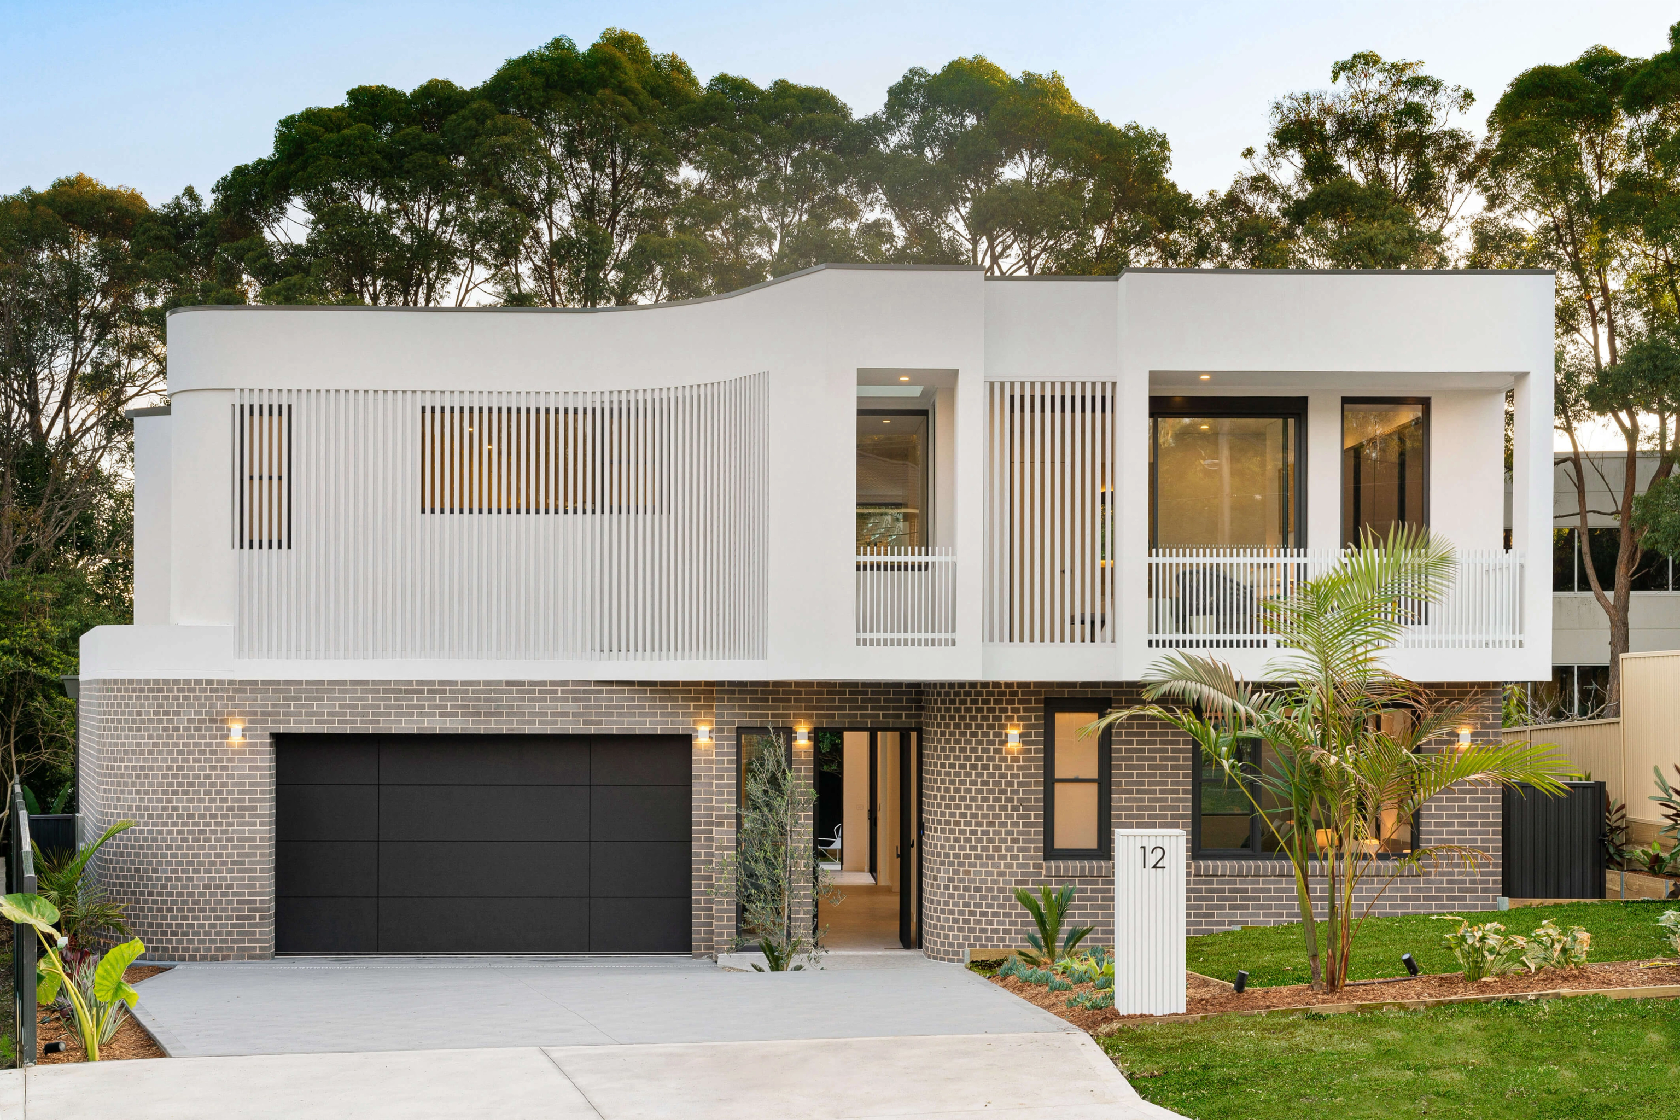
Render, Brick and the Sweeping Line
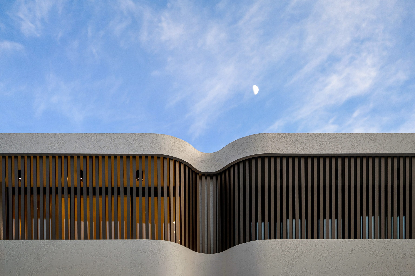
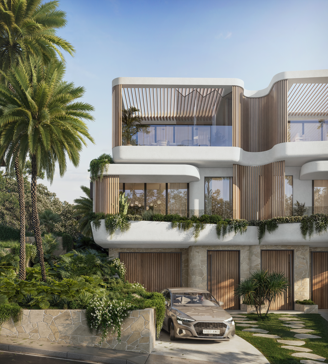
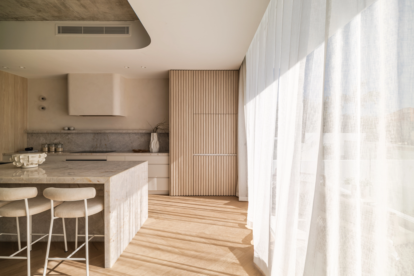
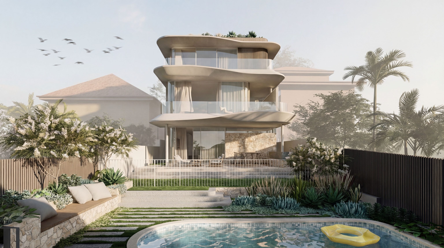
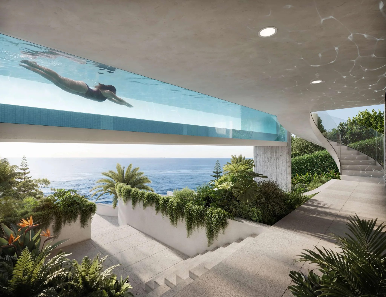
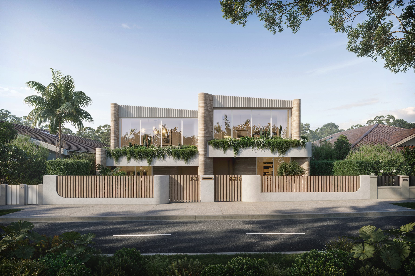
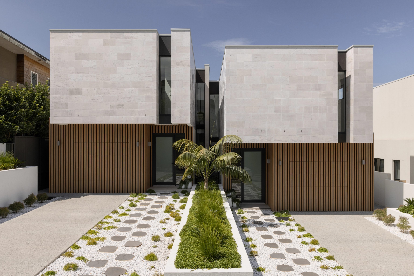
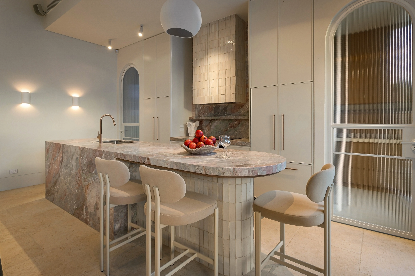
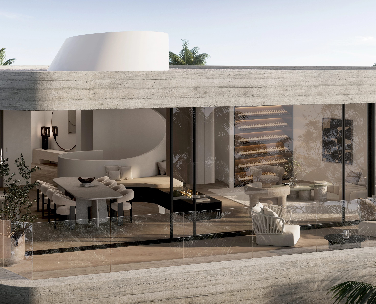
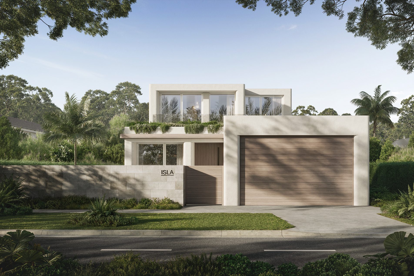
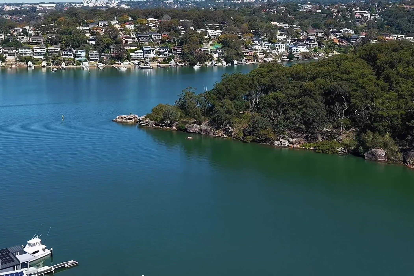
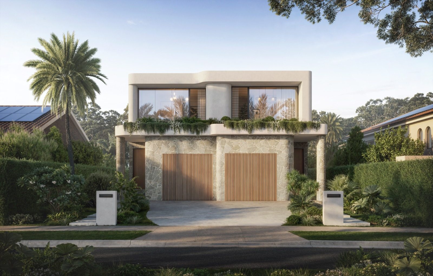
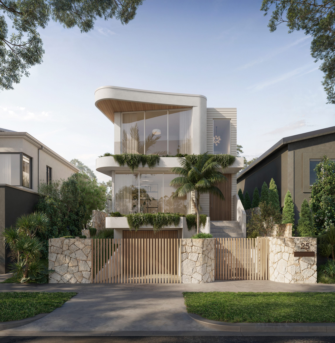
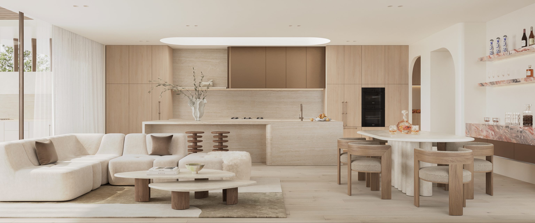
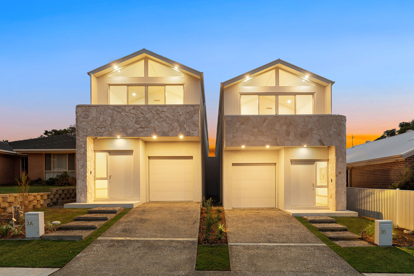
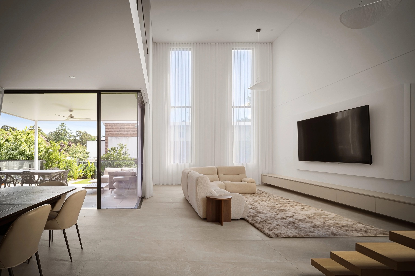
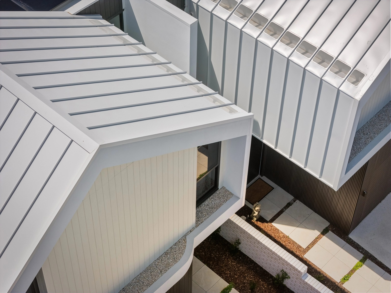
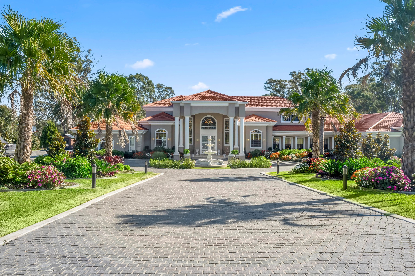
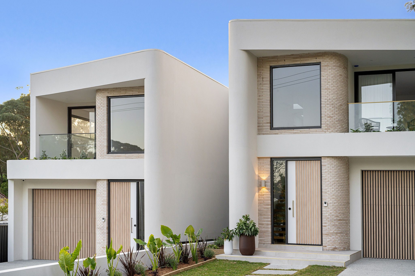
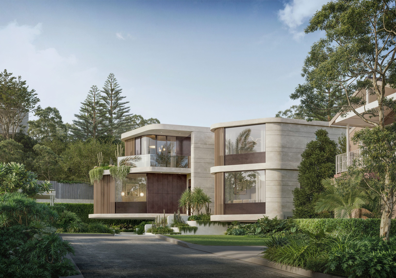
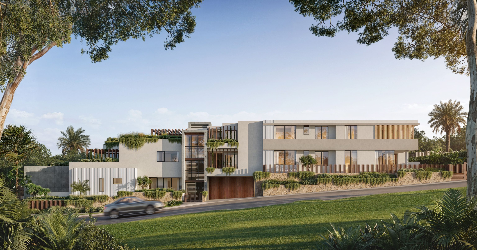
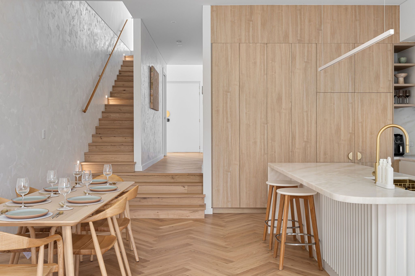
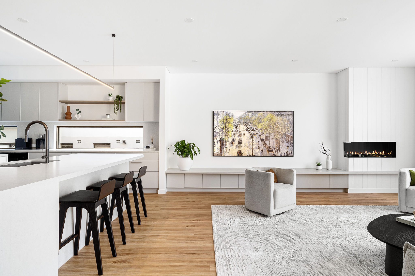
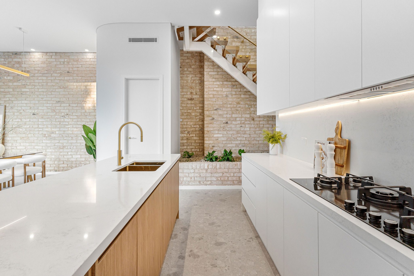
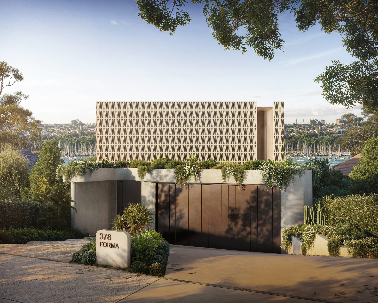
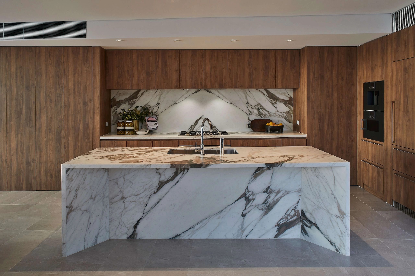
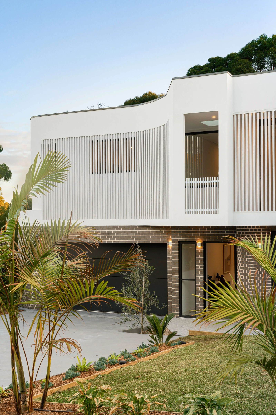
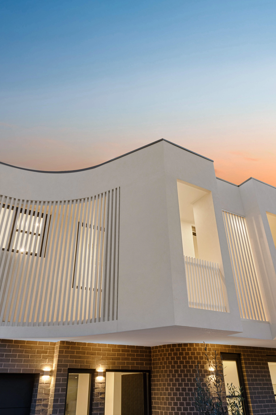
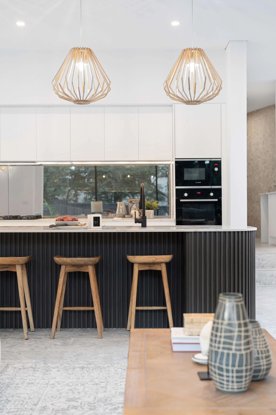
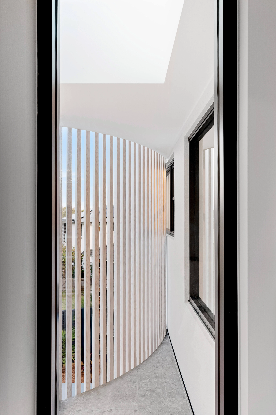
A striking residence set against a backdrop of native gums, where a sweeping white upper form floats above a warm grey brick base. ULM is defined by its lines, a curved rendered parapet, slim white battens screening the balcony, and a bold black garage grounding the street presence. Inside, the palette turns bright and open. A curved fluted island in deep charcoal sits beneath a white marble top, and gold pendants lifting the space.
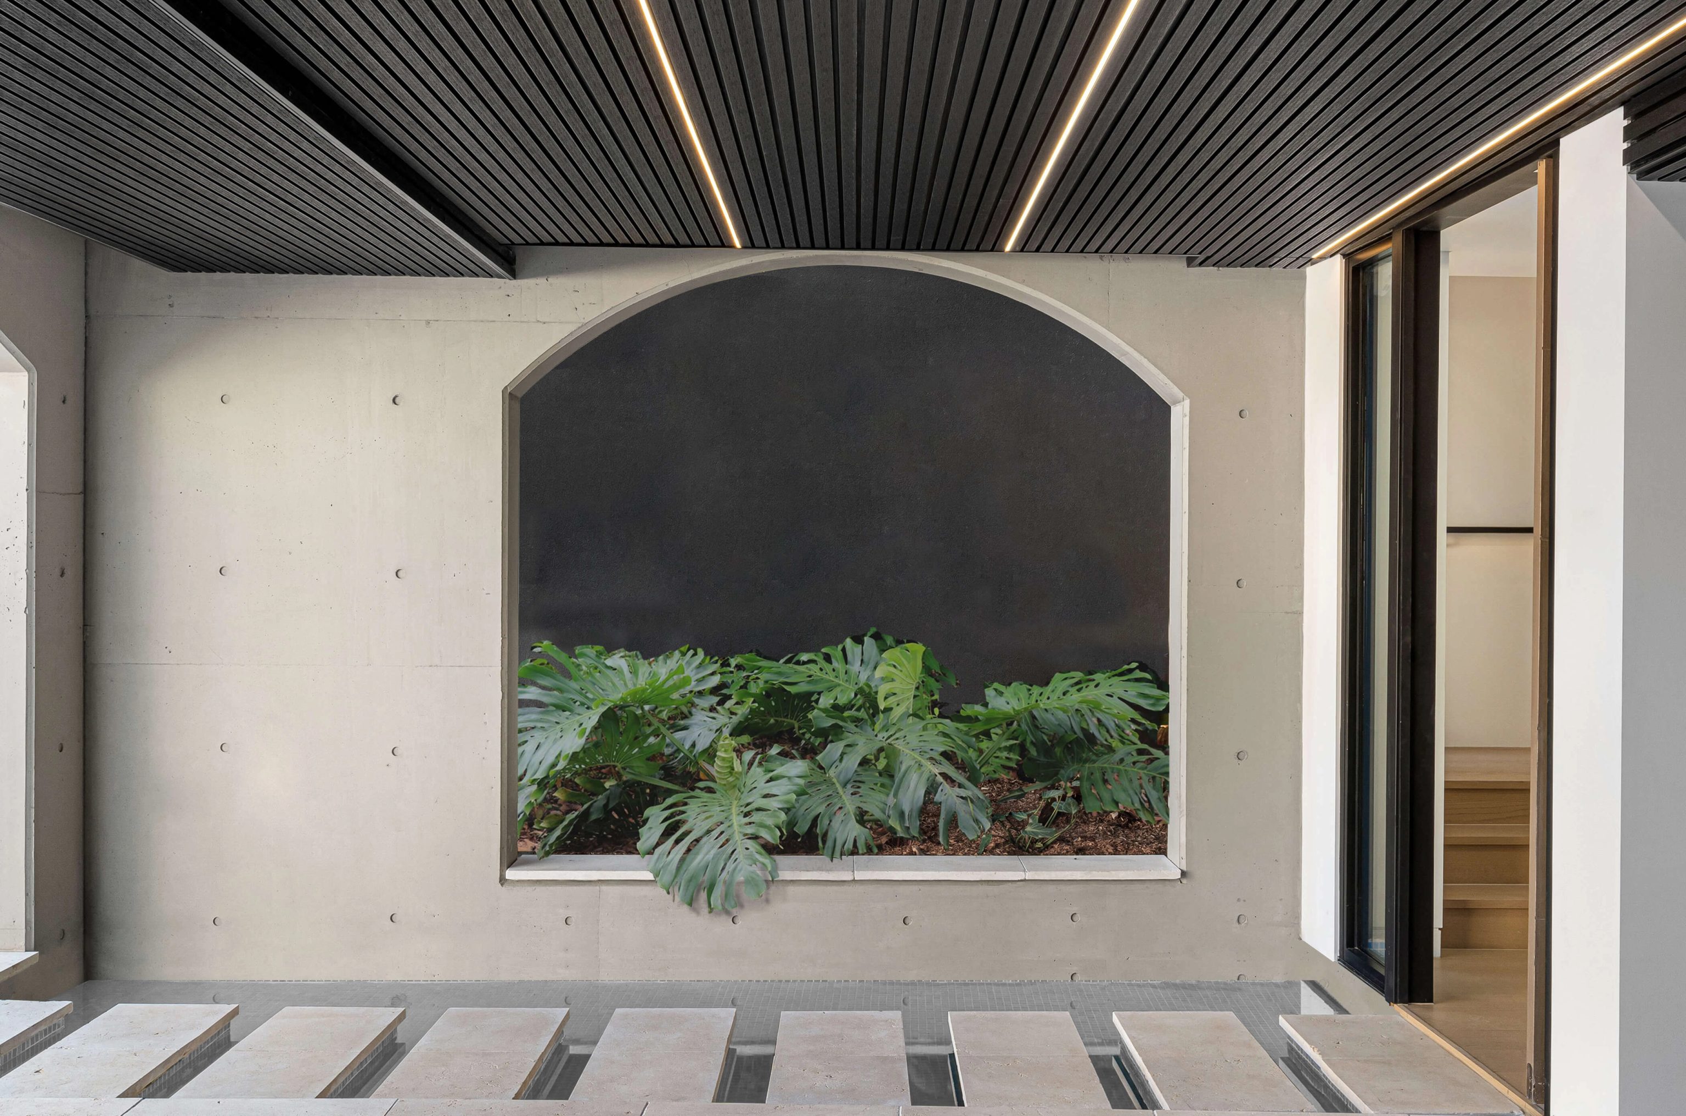
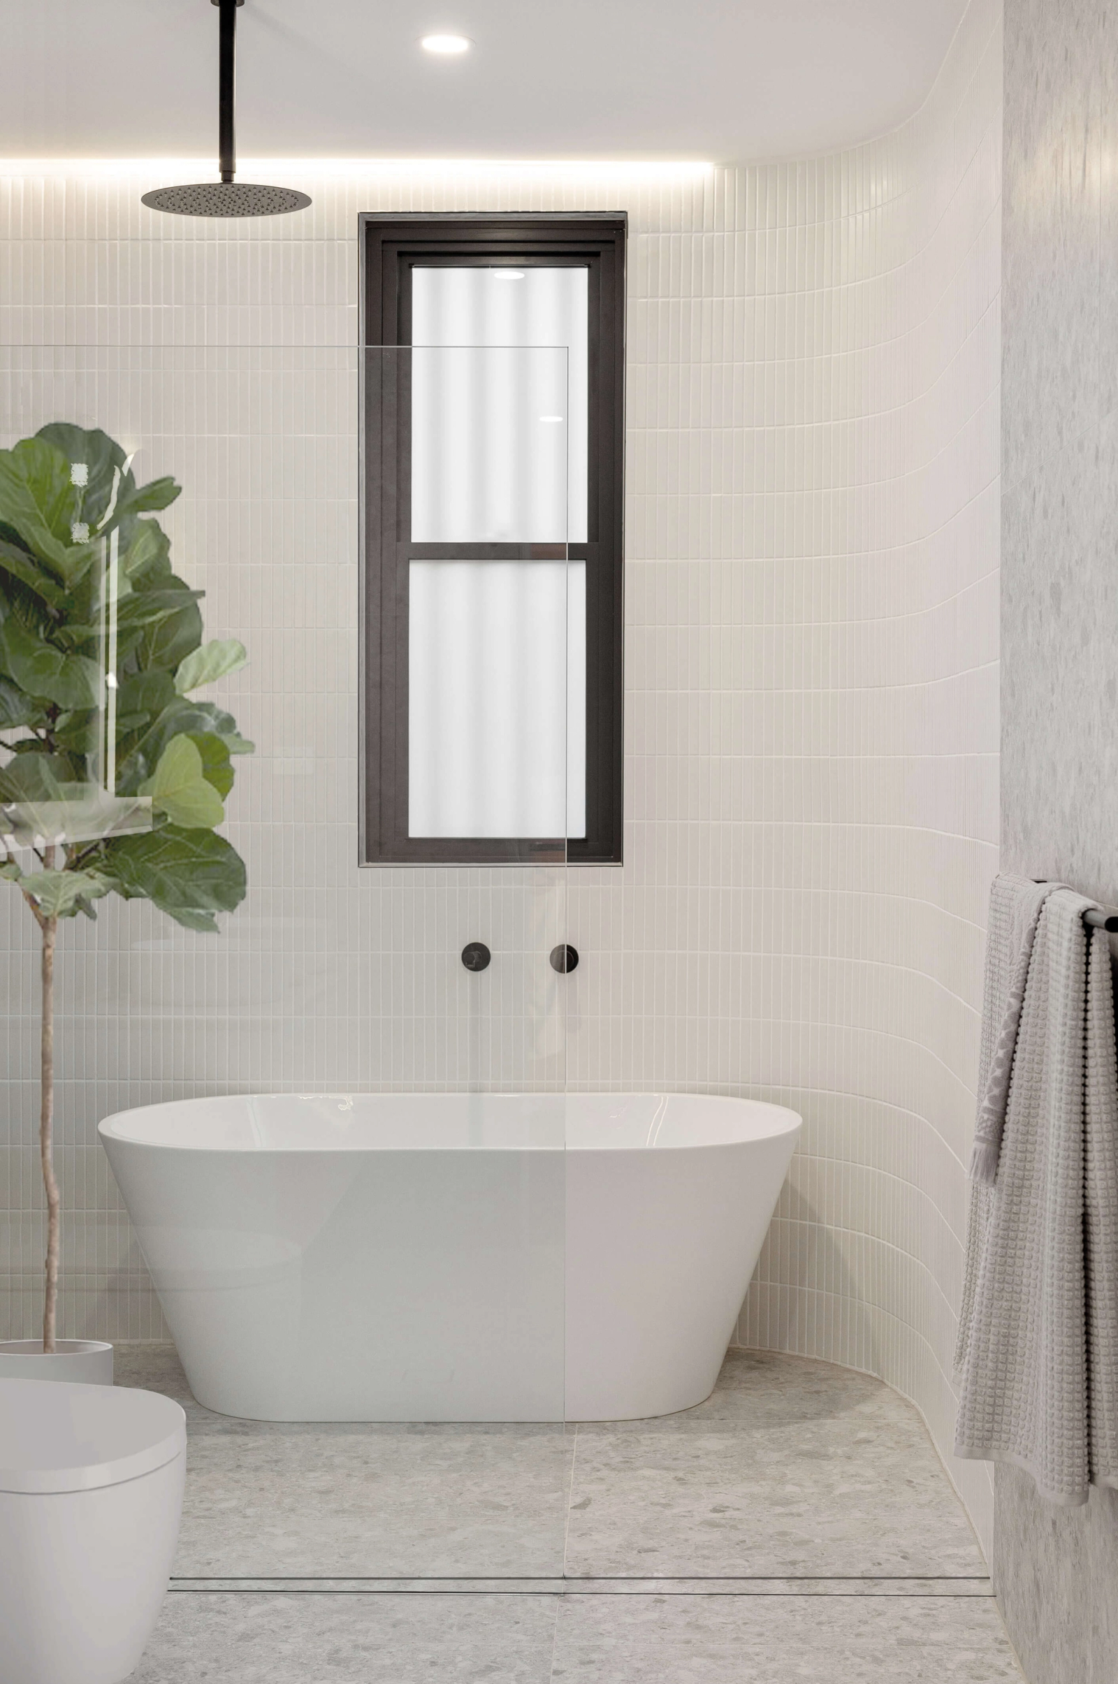
Floor to ceiling glazing draws the greenery in, while a soft, curved bathroom in vertical tile and marble keeps the finishes calm and considered. [ULM] is a home built around the curve, natural light and an easy connection to the garden beyond.
- Land size: 850 sqm
- Building size: 565 sqm
- Bedrooms: 5
- Bathrooms: 4
- Car spaces: 2
- Project status
- Completed 2023
- Architect
- Peak Architects
- Interior Design
- SHORE
- Key materials / finishes
- Floor-to-ceiling black-framed glazing, Slim white powder-coated battens and balustrades, Integrated architectural lighting