Softened at Every Edge
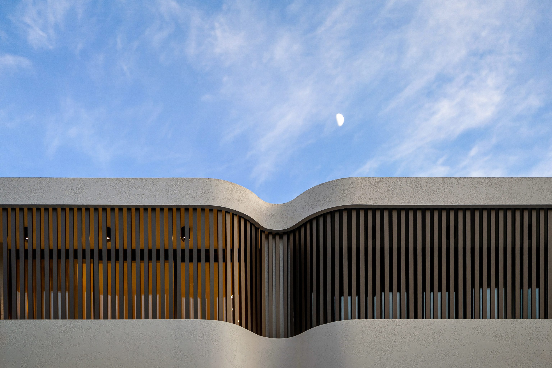
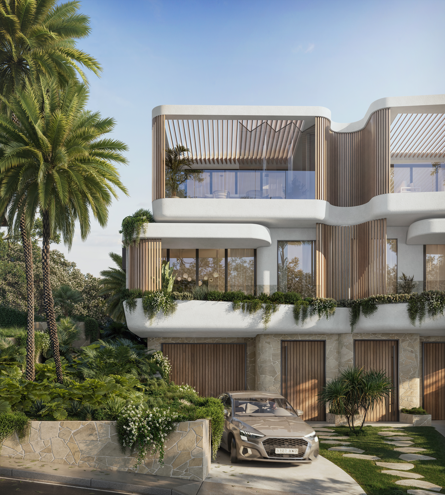
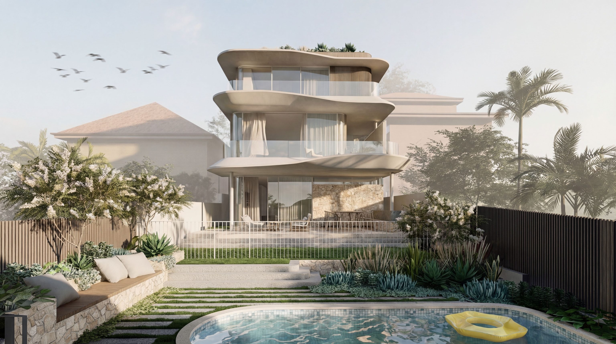
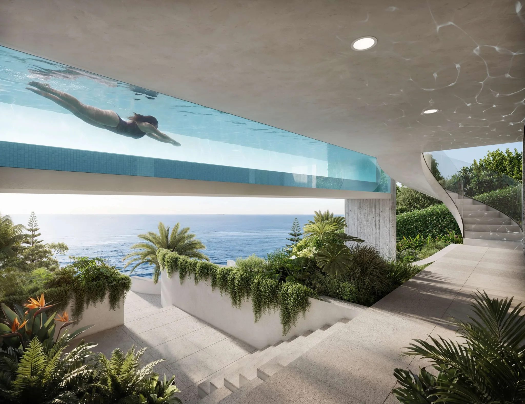
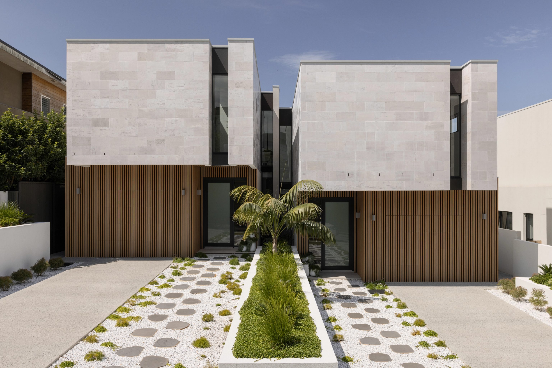
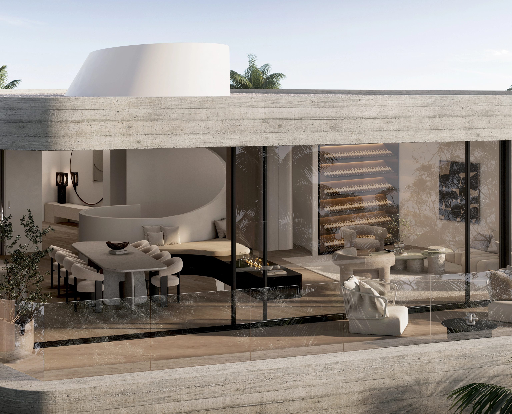
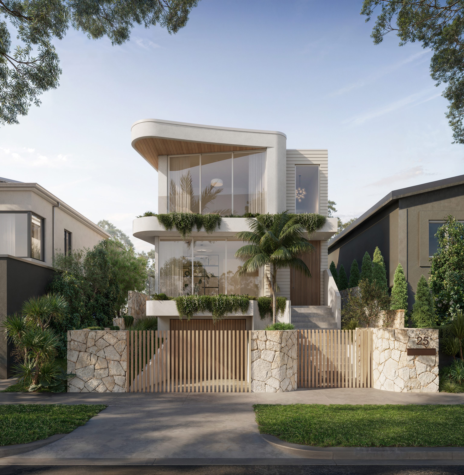
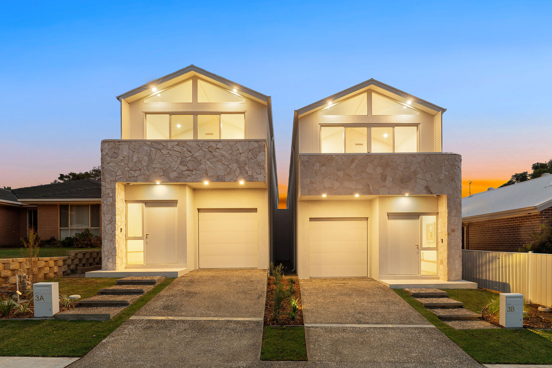
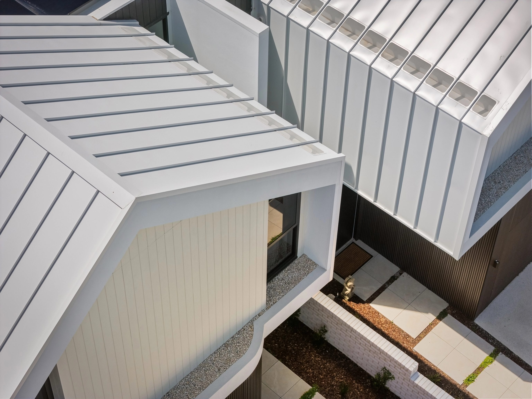
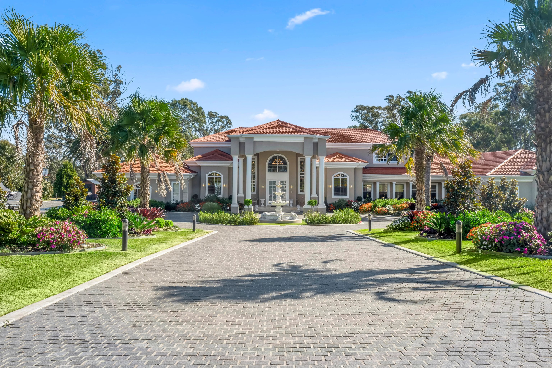
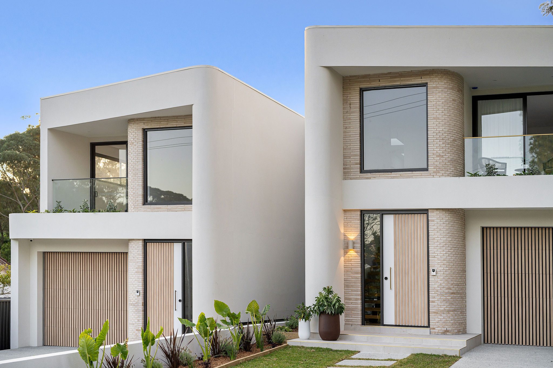
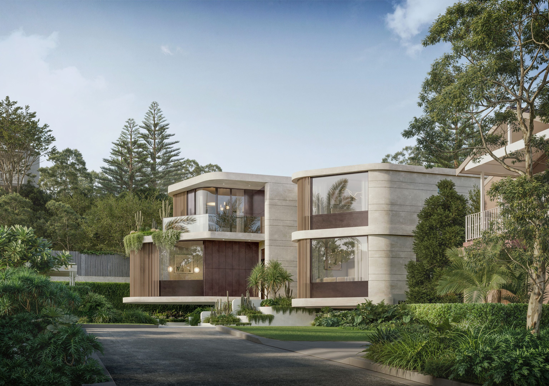
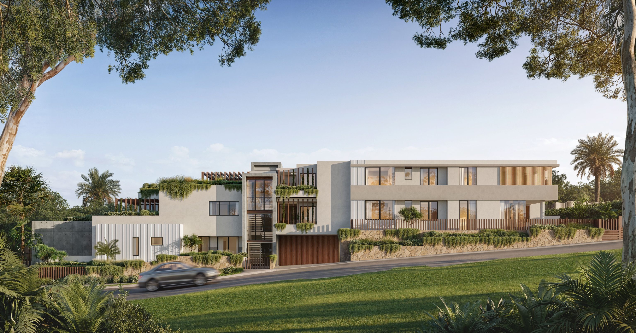
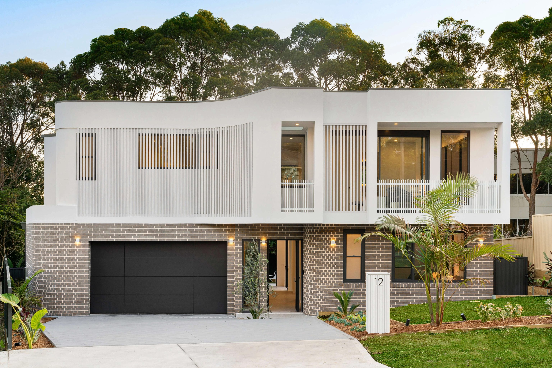
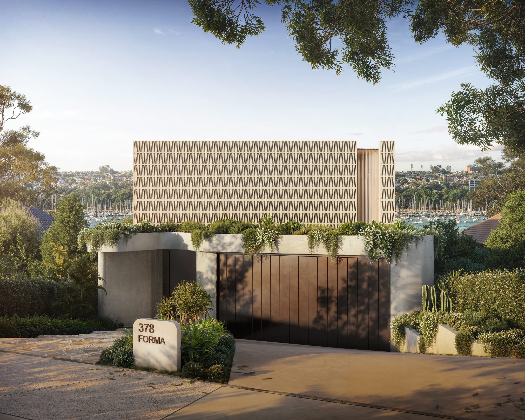
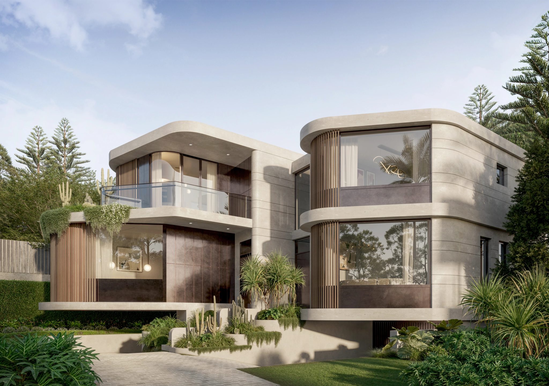
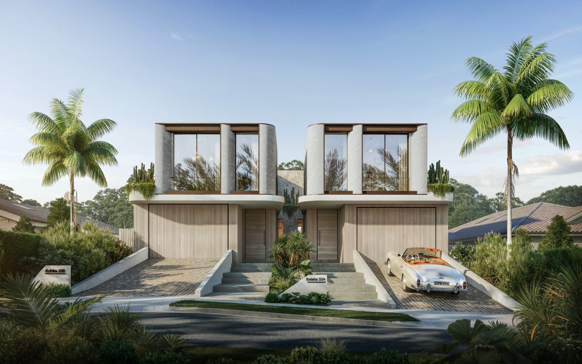
A pair of sculptural residences set back behind the palms in Carlingford. Curved render and vertical timber shape a facade with no hard corners, the upper floors turned to full height glass, planting breaking over the terrace edge and a rough stone spine running between the two entries.
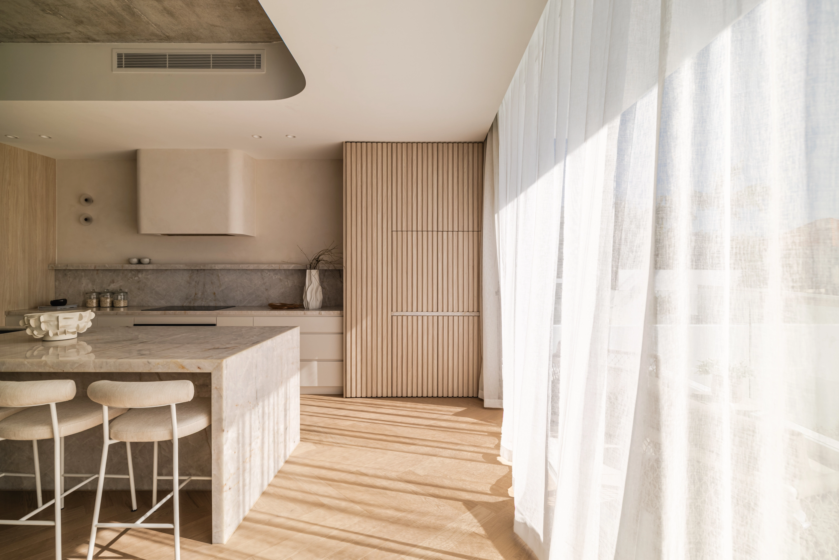
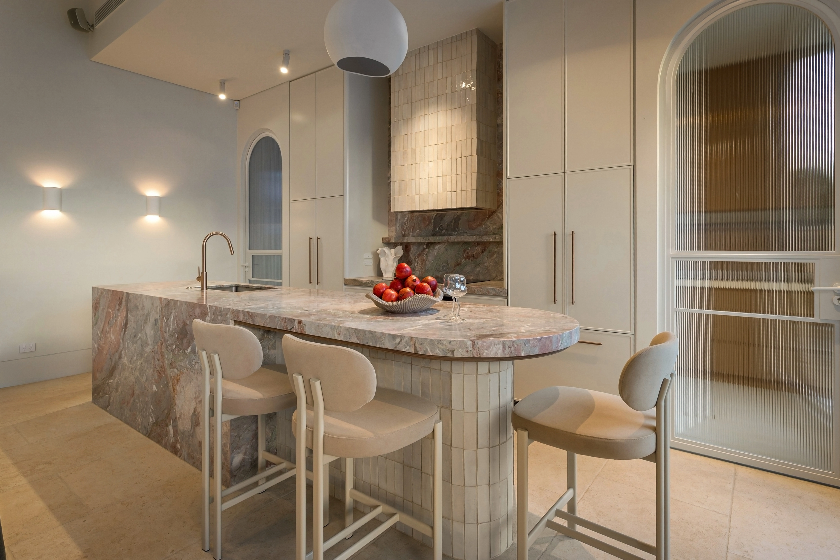
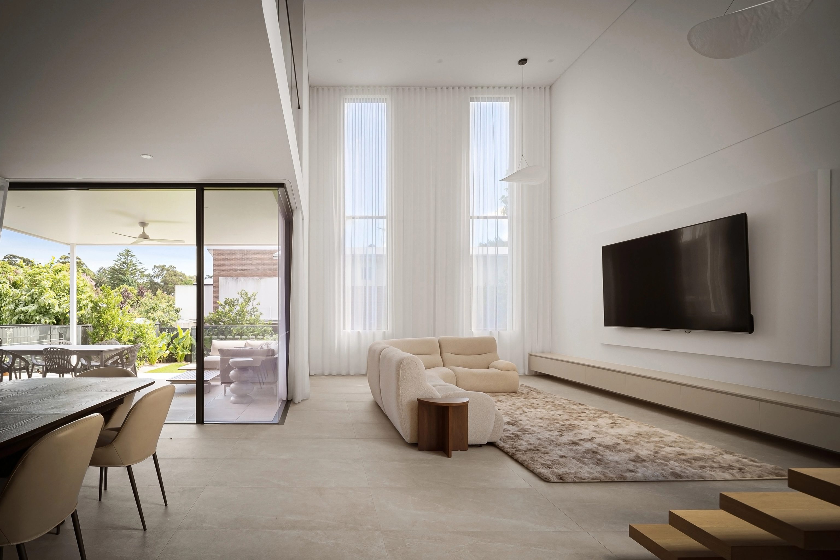
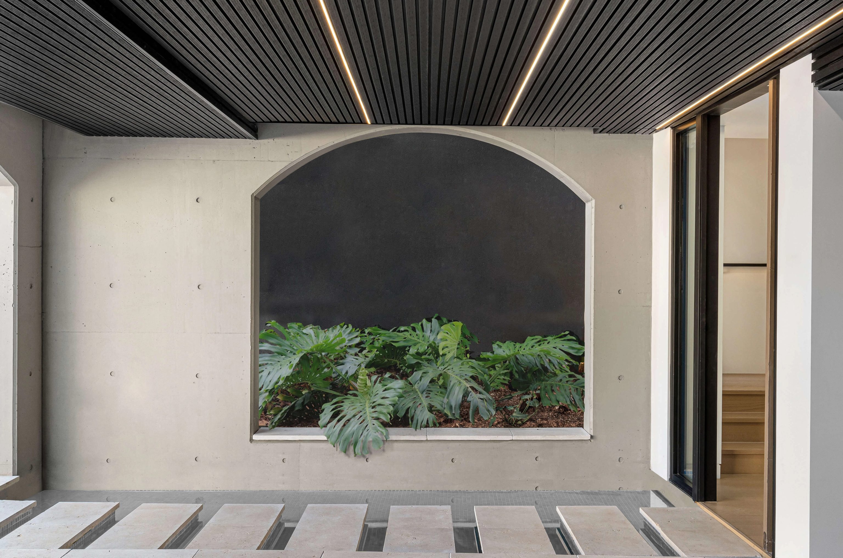
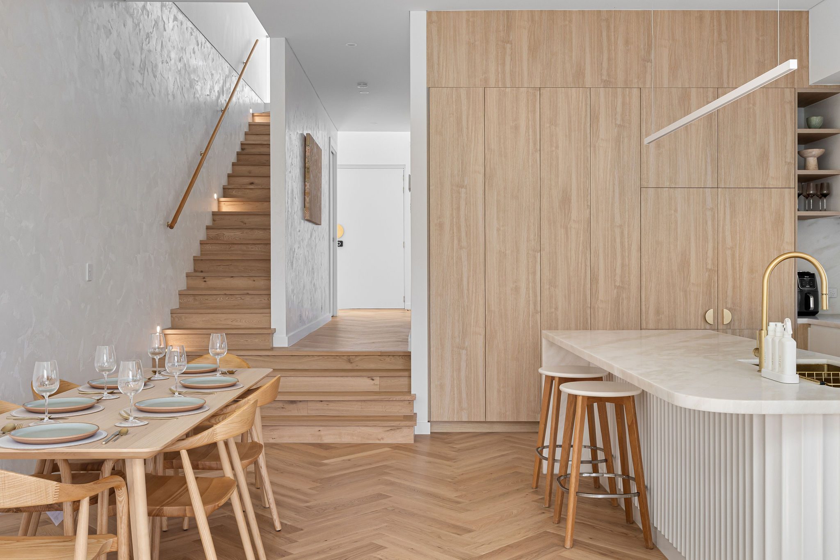
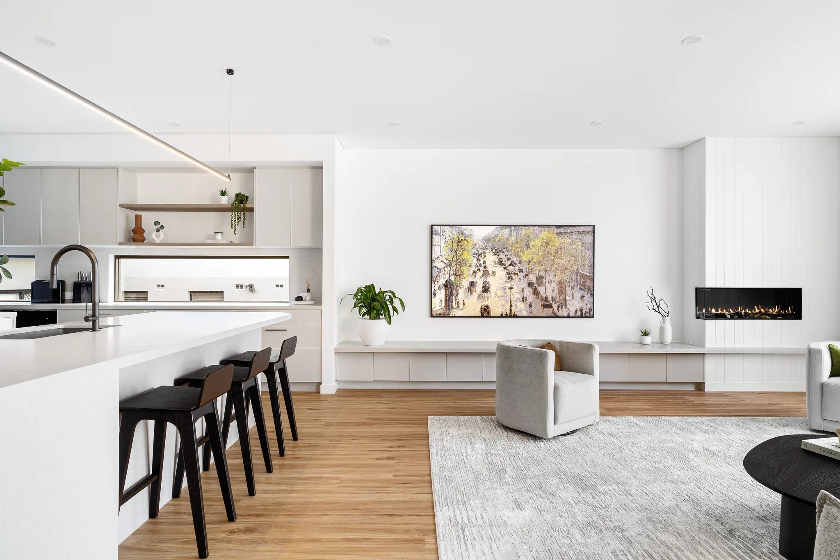
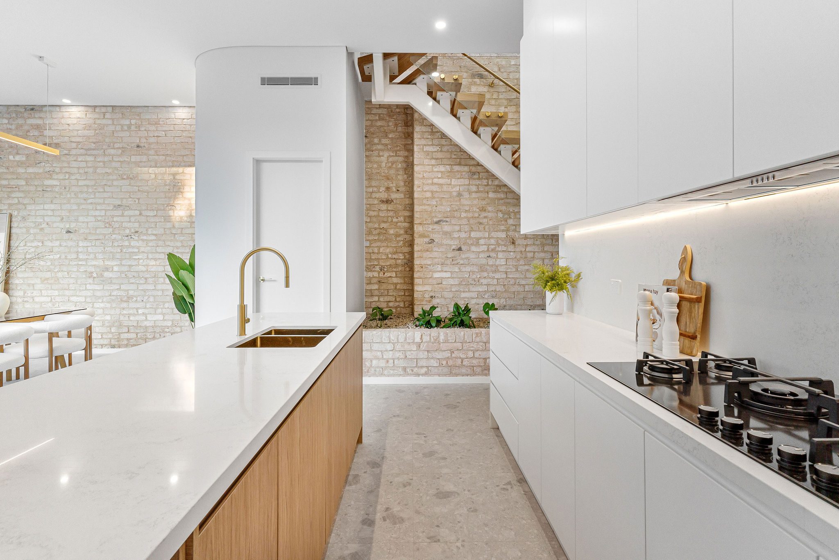
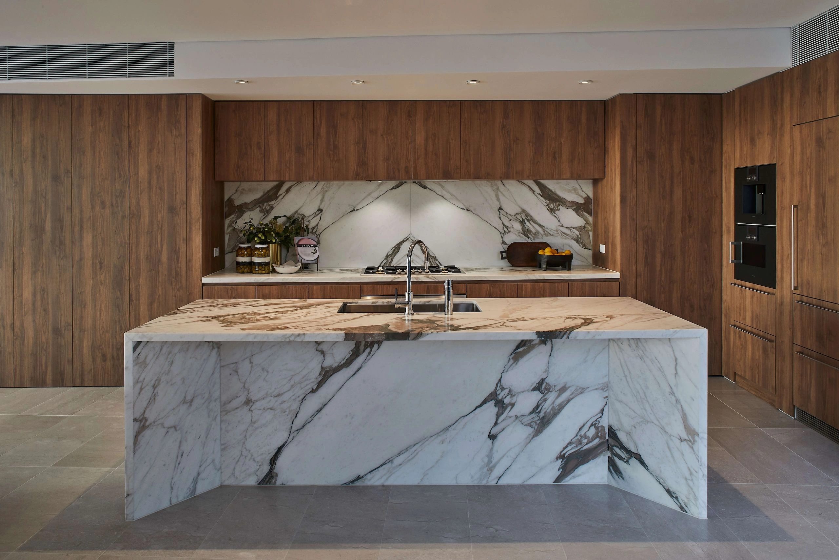
Inside, arched openings and rounded returns carry the form through. A curved plaster stair rises from a circular flagstone inlay, travertine grounds the entry and kitchen underfoot, and light oak runs the length of the living floor. A stone island faces bronze overhead cabinetry, with a bar in figured red stone anchoring the far end, the one point of colour in a pale palette.
- Land size: 932 sqm
- Building size: 620 sqm
- Bedrooms: 5
- Bathrooms: 4
- Car spaces: 2
- Architectural style
- Sculptural Contemporary
- Project status
- Under Construction
- Architect
- SHORE
- Interior Design
- SHORE
- Key materials / finishes
- Spiral staircase, circular stone inlay, travertine, natural stone, bronze overhead cabinetry, figured stone bar, planted upper terraces