


Double brick or brick veneer for a Sydney home?
Double brick and brick veneer can look alike from the street. See how each wall is built and what shapes comfort and cost. Decide the wall system as part of your home's design.
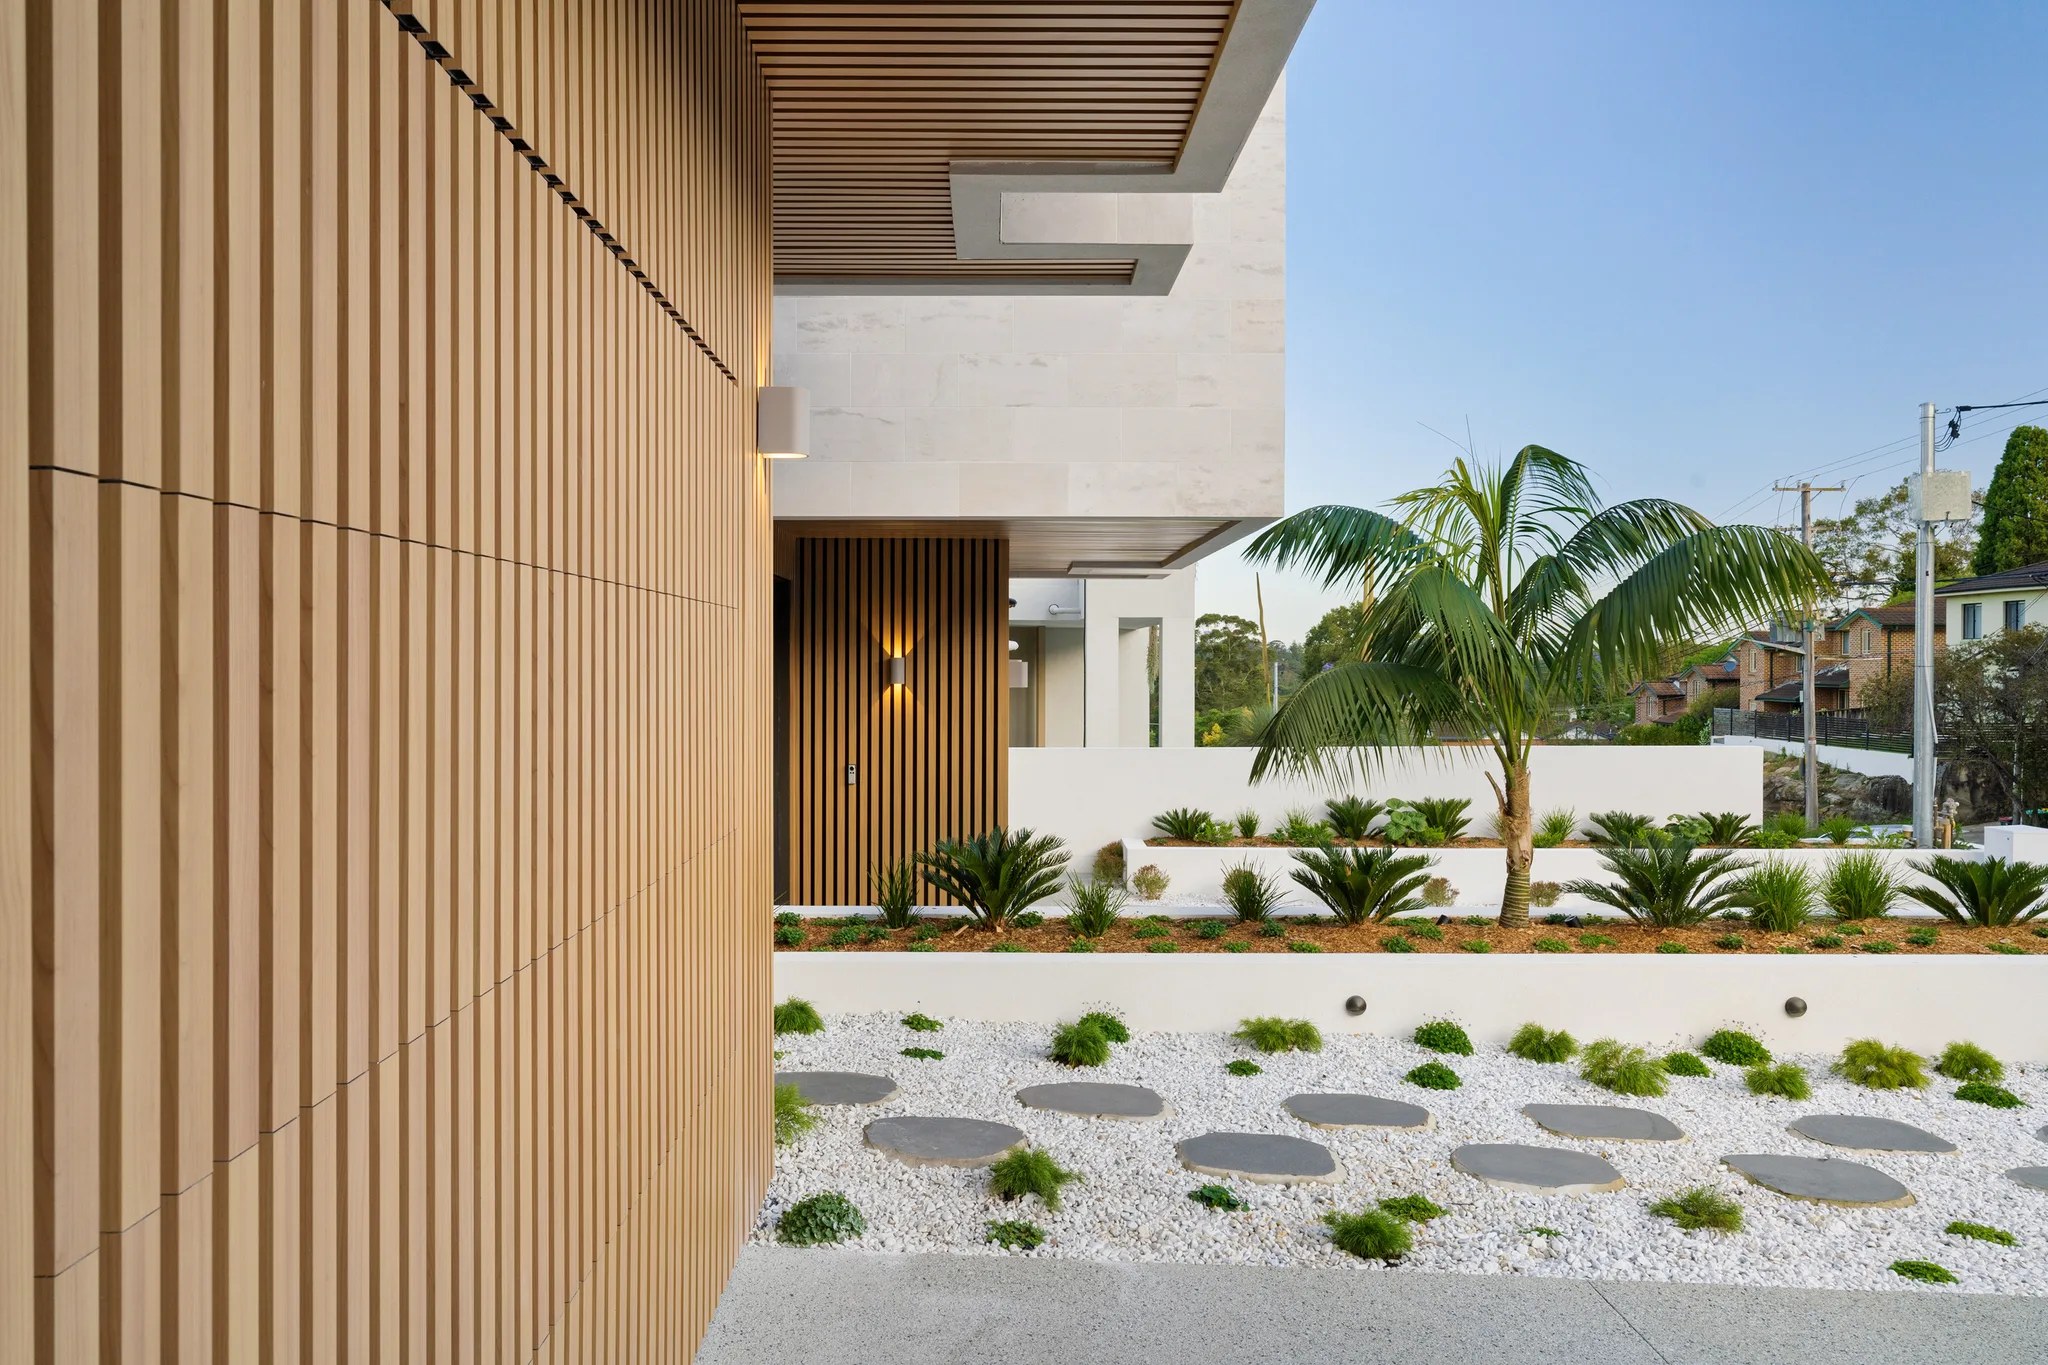
Double brick or brick veneer is a choice about how the house is built before it is a choice about how it looks. Double brick builds the wall from two layers of masonry with a cavity between them while brick veneer puts a single outer layer of brick over a timber or steel frame. The right one for you depends on the complete design, the thermal specification and your budget rather than on the name of the wall.
We are an integrated design and build practice, so design, building and interiors sit in one team. As custom home builders in Sydney we decide the wall system alongside the plan, the openings and the finishes so we don't recommend one system for every home.
What is the difference between double brick and brick veneer?
The difference is what holds the house up. In double brick the masonry does the structural work whereas in brick veneer the frame does it and the brick is the outer skin.
YourHome is the Australian Government's guide to sustainable homes which describes the two systems this way:
- Double brick: two layers of masonry, called leaves, separated by a cavity and connected by ties.
- Brick veneer: external bricks over an internal structural frame in timber or steel.
People often set double brick against timber frame although a veneer home can have either a timber or a steel frame, so the frame material and the brick outer skin are two separate choices. Brick veneer here means a real brick outer skin and not a thin decorative slip.
Which wall system gives a more comfortable home?
Neither wall delivers comfort by itself because comfort comes from how mass, insulation, glazing, orientation and shading work together. Mass and insulation do different jobs:
- Thermal mass absorbs, stores and releases heat. YourHome's thermal mass guidance says the benefit depends on climate, insulation, glazing, orientation and shading while mass that is poorly used can make a home less comfortable.
- Insulation slows heat flow. YourHome's insulation guidance asks you to compare the Total R-value (the rating of the complete wall assembly) because thermal bridges can carry heat around the insulation.
Solid masonry is often assumed to insulate when it mainly stores heat so YourHome's construction systems guidance says double brick needs cavity insulation to reach good thermal efficiency. So ask for the complete wall specification for each option and read it against the orientation, glazing and shading in your design.
Does double brick cost more or take longer to build?
Usually both. YourHome describes double brick as usually high cost and notes that it takes longer than brick veneer.
Part of the reason is sequence. A veneer frame lets roof work start early while double brick needs a sound inner leaf before the roof framing goes on. YourHome's brickwork guidance also says veneer footings are generally smaller than footings for equivalent cavity masonry.
How big the gap is depends on your design because wall area, footings, insulation, finishes and site access all move it so a percentage from another house won't tell you what yours will cost. So ask each builder to price the same drawings and to state:
- the wall system and its cavity insulation
- the footing design
- how the wall sequence affects the roof and the program
- the external and internal finishes
- how the site is accessed
For the wider budget, read our guide to the cost to build a custom home in Sydney.
What matters for sound, moisture and maintenance?
Sound depends on the whole assembly while moisture depends on detailing and maintenance depends on the finish you choose.
Sound
YourHome's noise control guidance says acoustic isolation comes from complete systems rather than single materials, so windows, doors, service penetrations (where pipes and cables pass through) and gaps can weaken even a heavy wall. If a quiet room matters to you, ask how the openings are treated as well as the wall.
Moisture
YourHome's cladding guidance says brick cladding needs appropriate ties, flashings and cavity drainage while good brickwork detailing also includes damp-proof courses and weep holes (small openings that let moisture drain out). Both wall systems need these resolved on the drawings.
Maintenance
Of the brick finishes in YourHome's cladding guidance, brick that is neither painted nor rendered has the lowest maintenance while painted or rendered finishes need more upkeep. Neither system removes the need for good detailing.
When is reverse brick veneer worth considering?
Consider it when you want thermal mass inside the home and insulation outside it, because reverse brick veneer places the masonry inside an insulated frame as the internal skin.
YourHome describes it as a way to combine internal mass with effective external insulation. Whether that suits your home depends on climate, orientation and the rest of the design, so raise it early with your design team as an option to compare.
What can LIME and ELBA show you about brick construction?
They show that finish and construction are separate decisions because what you see from the street doesn't tell you how the wall is built.
LIME in North Ryde is a home we designed and built, completed in 2023 which combines a limestone facade and timber battens with double brick construction.
ELBA in Pagewood shows exposed brick as a finish. Tier Architect designed the home and we built it to that design with SHORE interiors and facade, completing it in 2023. You can't tell how a wall is built from a photo, so ask to see the wall build-up on the drawings before you compare quotes.
What should you settle before choosing your wall system?
Settle the wall as part of the design rather than leaving it as a line in the quote. These are the five things to work through:
- Structure: work out which walls carry load, where the openings fall and what you may want to change later.
- Thermal performance: get the complete wall specification, including insulation and Total R-value then read it against orientation, glazing and shading.
- Sound: check how windows, doors and service penetrations are treated in the rooms where quiet matters.
- Moisture: make sure the drawings show the ties, flashings, cavity drainage, damp-proof courses and weep holes.
- Finish: decide what you want to see outside and inside and how much upkeep it needs.
Once those are settled, price each option on the same drawings and inclusions. Our guide to getting a builder's quote from architectural plans explains how to prepare for that comparison.
Planning a custom home in Sydney?
Bring your site, your brief and the budget you want the whole project to work within so we can talk through the wall system alongside the plan, the openings and the finishes.
Questions
Is double brick better than brick veneer?
Not by the label alone. Double brick gives you masonry on both sides of the cavity and more thermal mass while brick veneer puts the structure in a frame and is usually lower in cost. Which suits you depends on climate, orientation, glazing, insulation and budget so compare the complete wall specification for each option.
Does a double brick house still need insulation?
Yes. Brick mass absorbs, stores and releases heat while insulation slows heat flow, so they do different jobs. Australian Government guidance says double brick needs cavity insulation for good thermal efficiency and the right product and Total R-value depend on your design.
Is brick veneer cheaper to build than double brick?
Usually. Government guidance describes double brick as usually high cost while veneer footings are generally smaller and the frame lets roof work start earlier. Your price depends on the drawings and the site so compare both options on the same documents.
Is double brick quieter than brick veneer?
Not automatically because sound isolation depends on the complete assembly so windows, doors, service penetrations and gaps can weaken it. Ask how the whole wall and its openings are detailed instead of relying on the wall label.
What is reverse brick veneer?
It places the masonry inside an insulated frame as the internal skin, which combines internal thermal mass with external insulation. It is a design option to discuss early and it doesn't suit every home.
Can a double brick house have a limestone facade?
Yes. Our LIME project in North Ryde combines a limestone facade with double brick construction. The facade material and the wall construction are separate decisions, so settle both in the design.

